
20738 84 Avenue #40, Langley
1 / 35
For Sale
$899,000
3 bd · 4 ba · 2,081 sq ft

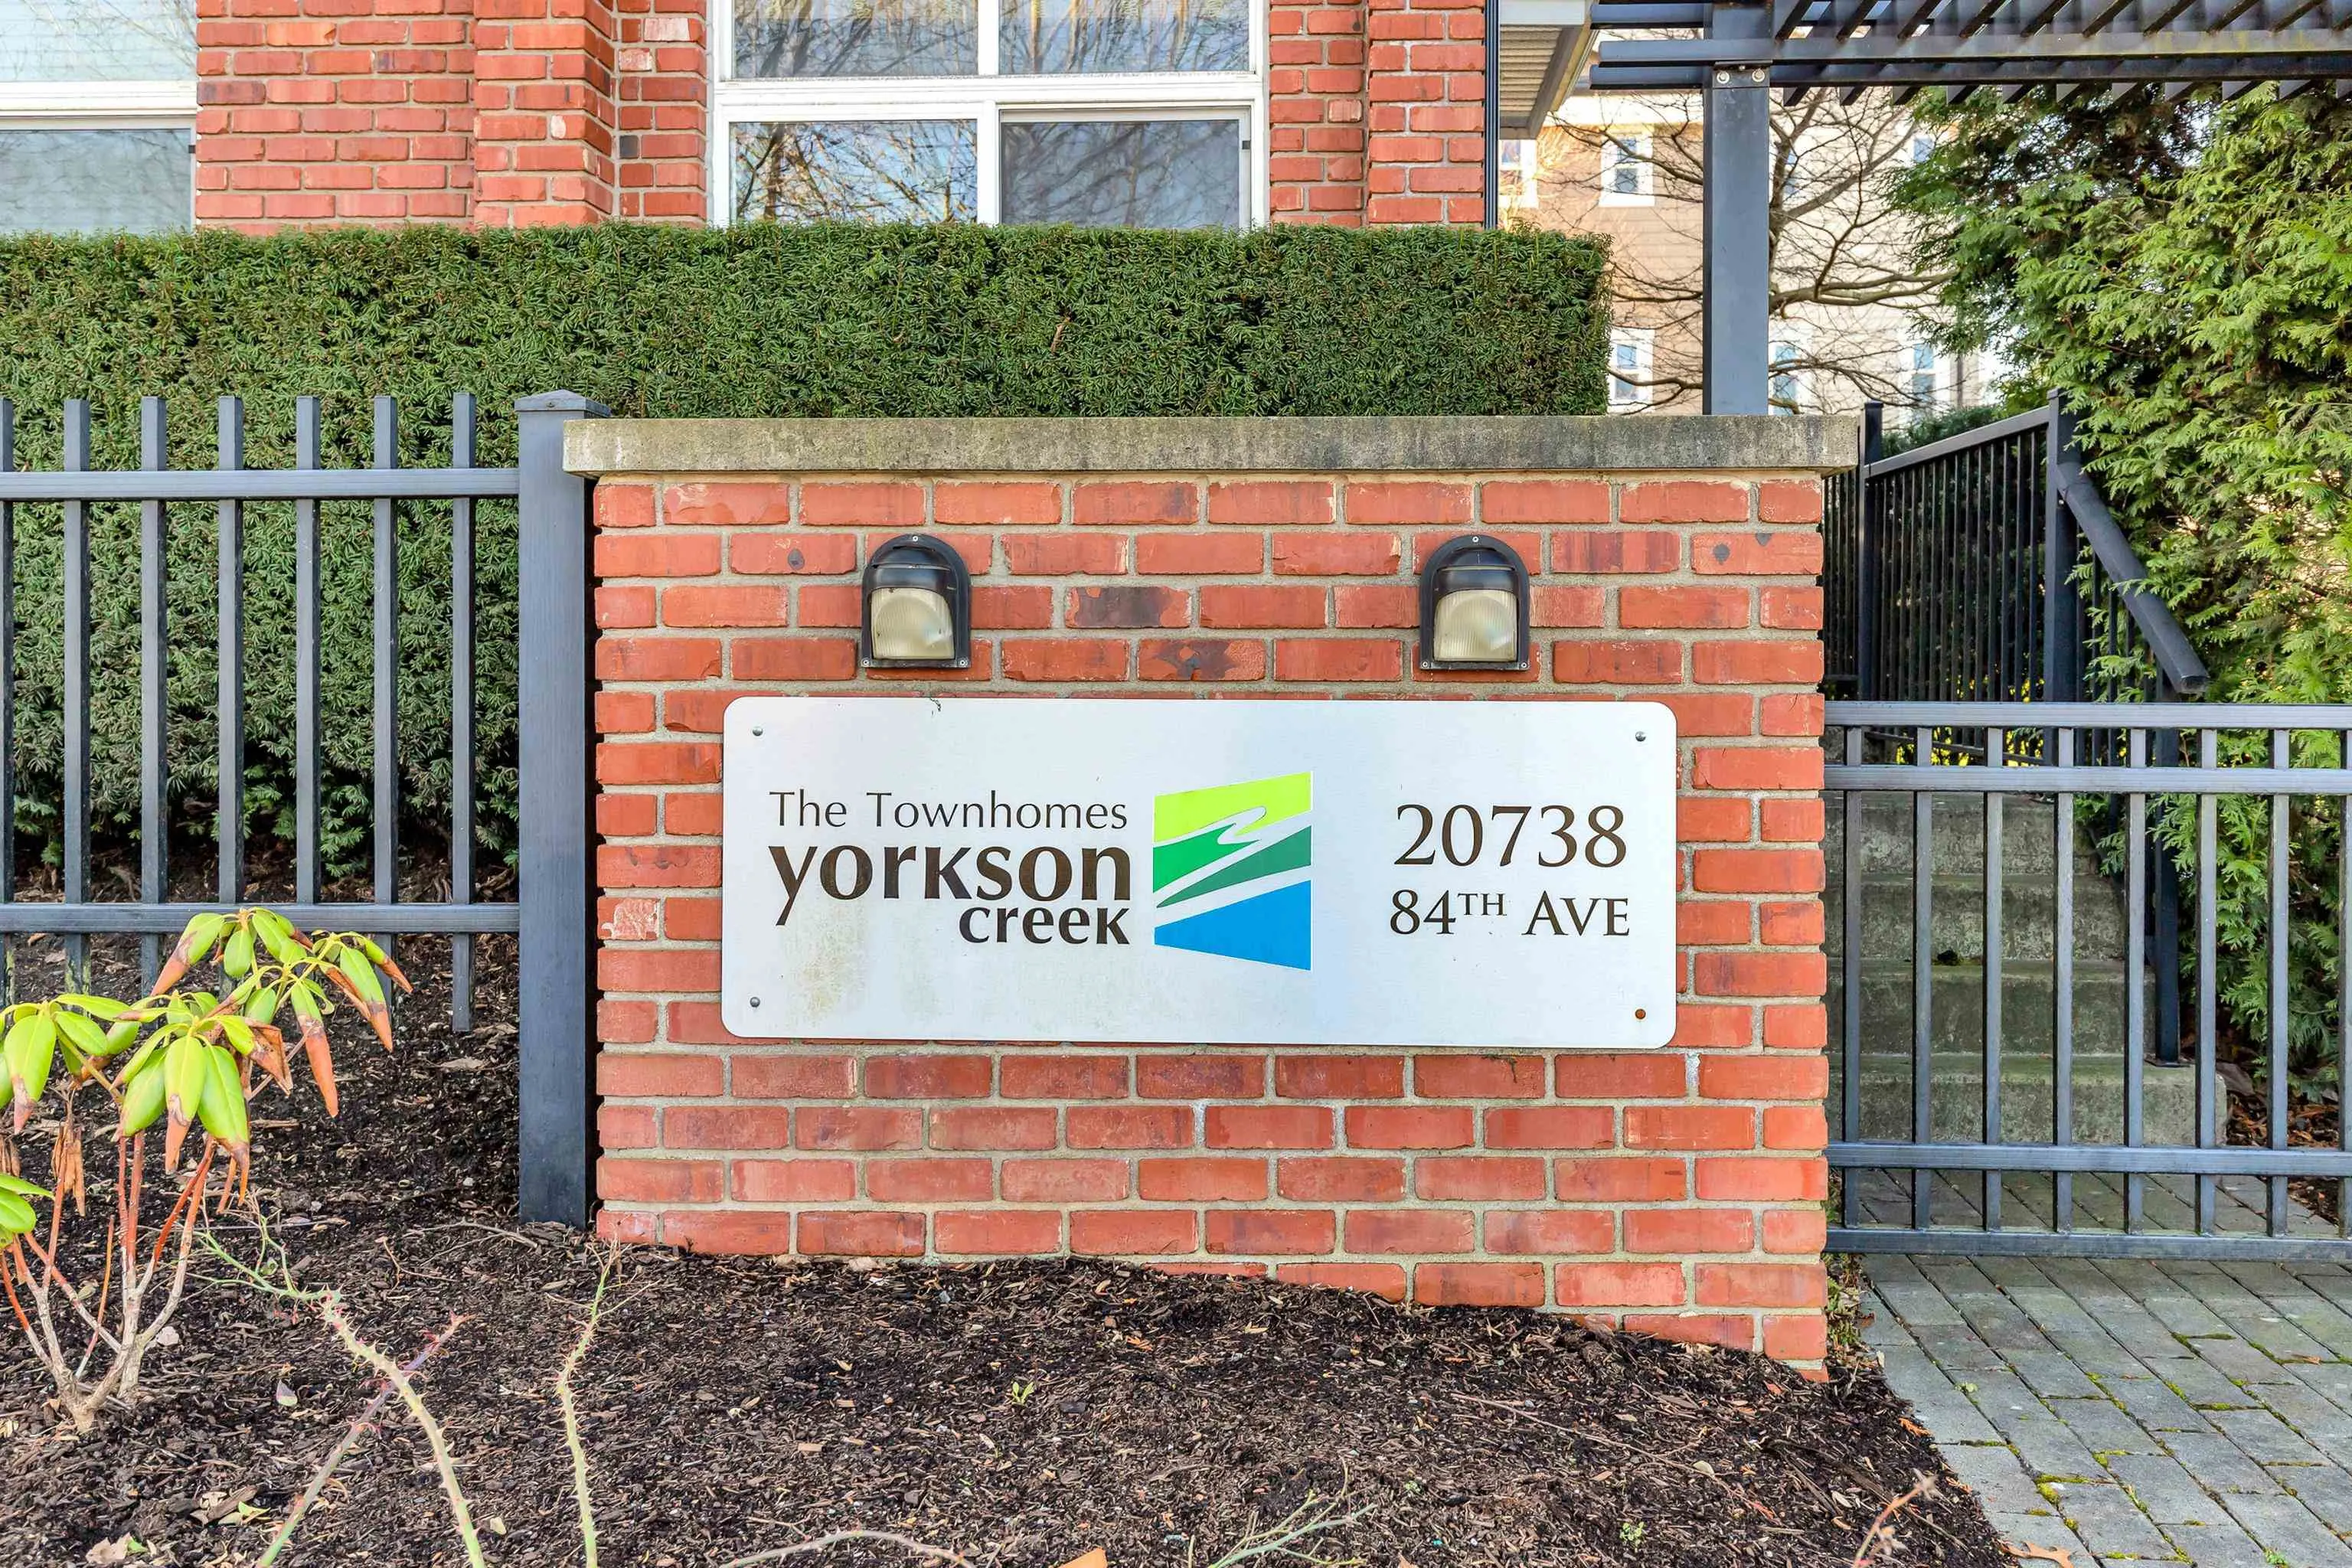
20738 84 Avenue #40, Langley V2Y 0J6

MLS®# R3171746

Est. mortgage
$3,411/mo
Property taxes $3,559/yr

About This Home

Property Type
Townhome, Townhouse, 3 Storey
Parking
2 garage, 4 parking
MLS #
R3171746
Size
2081 sqft
Basement
Finished
Tax
$3,559 /yr
Year Built
2012
Maintenance Fee
$385 /mo
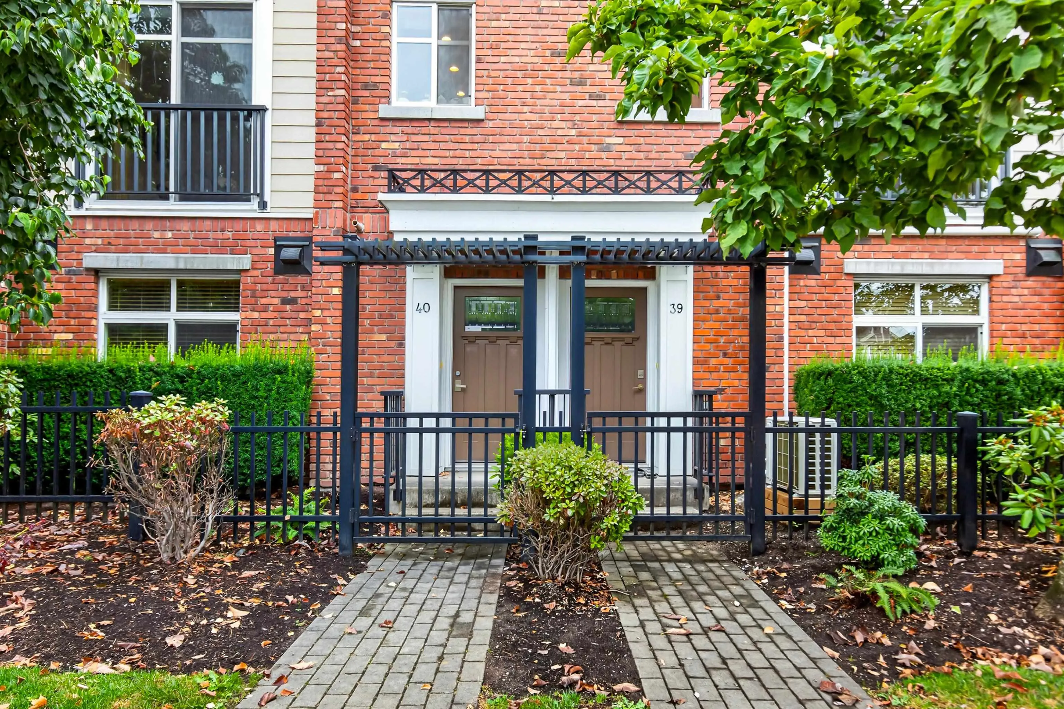
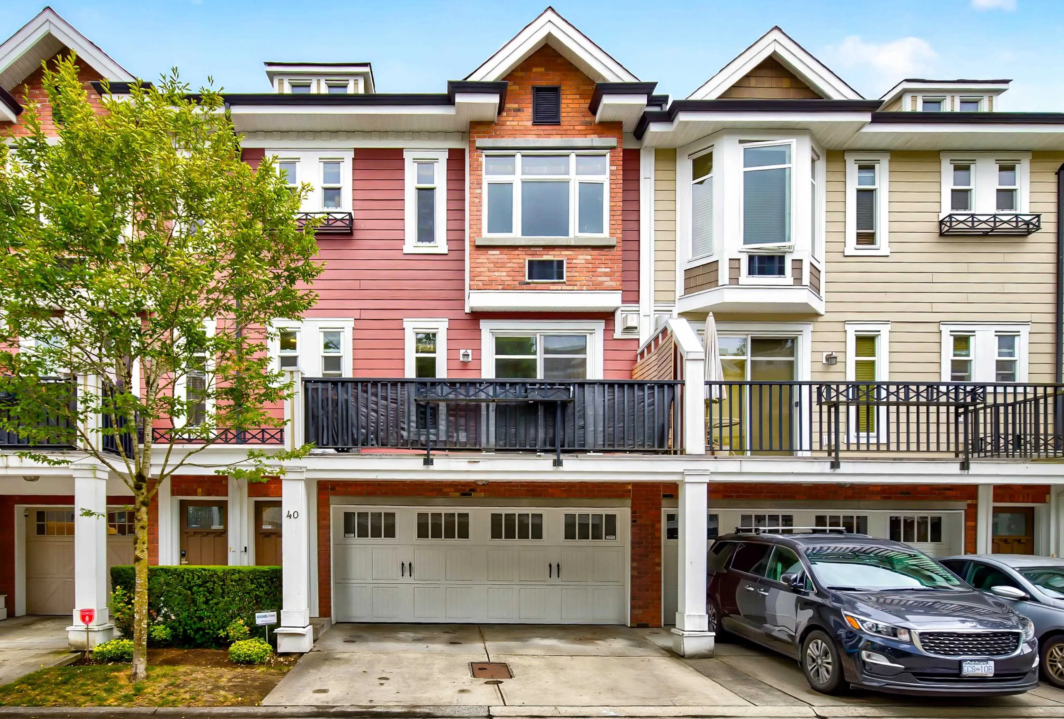
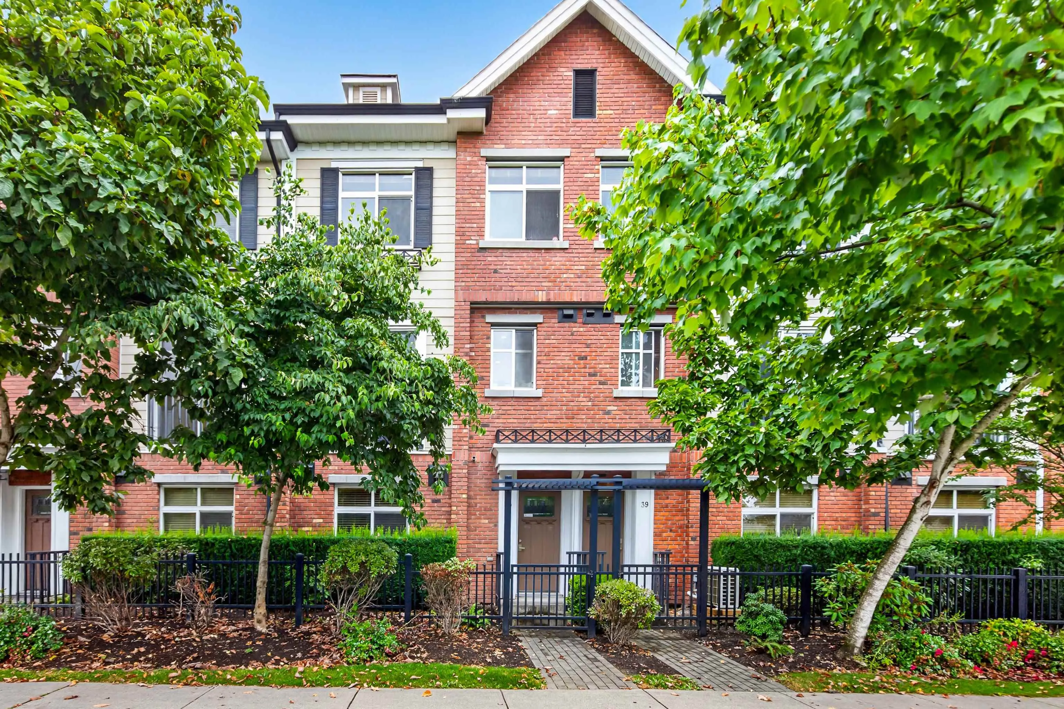
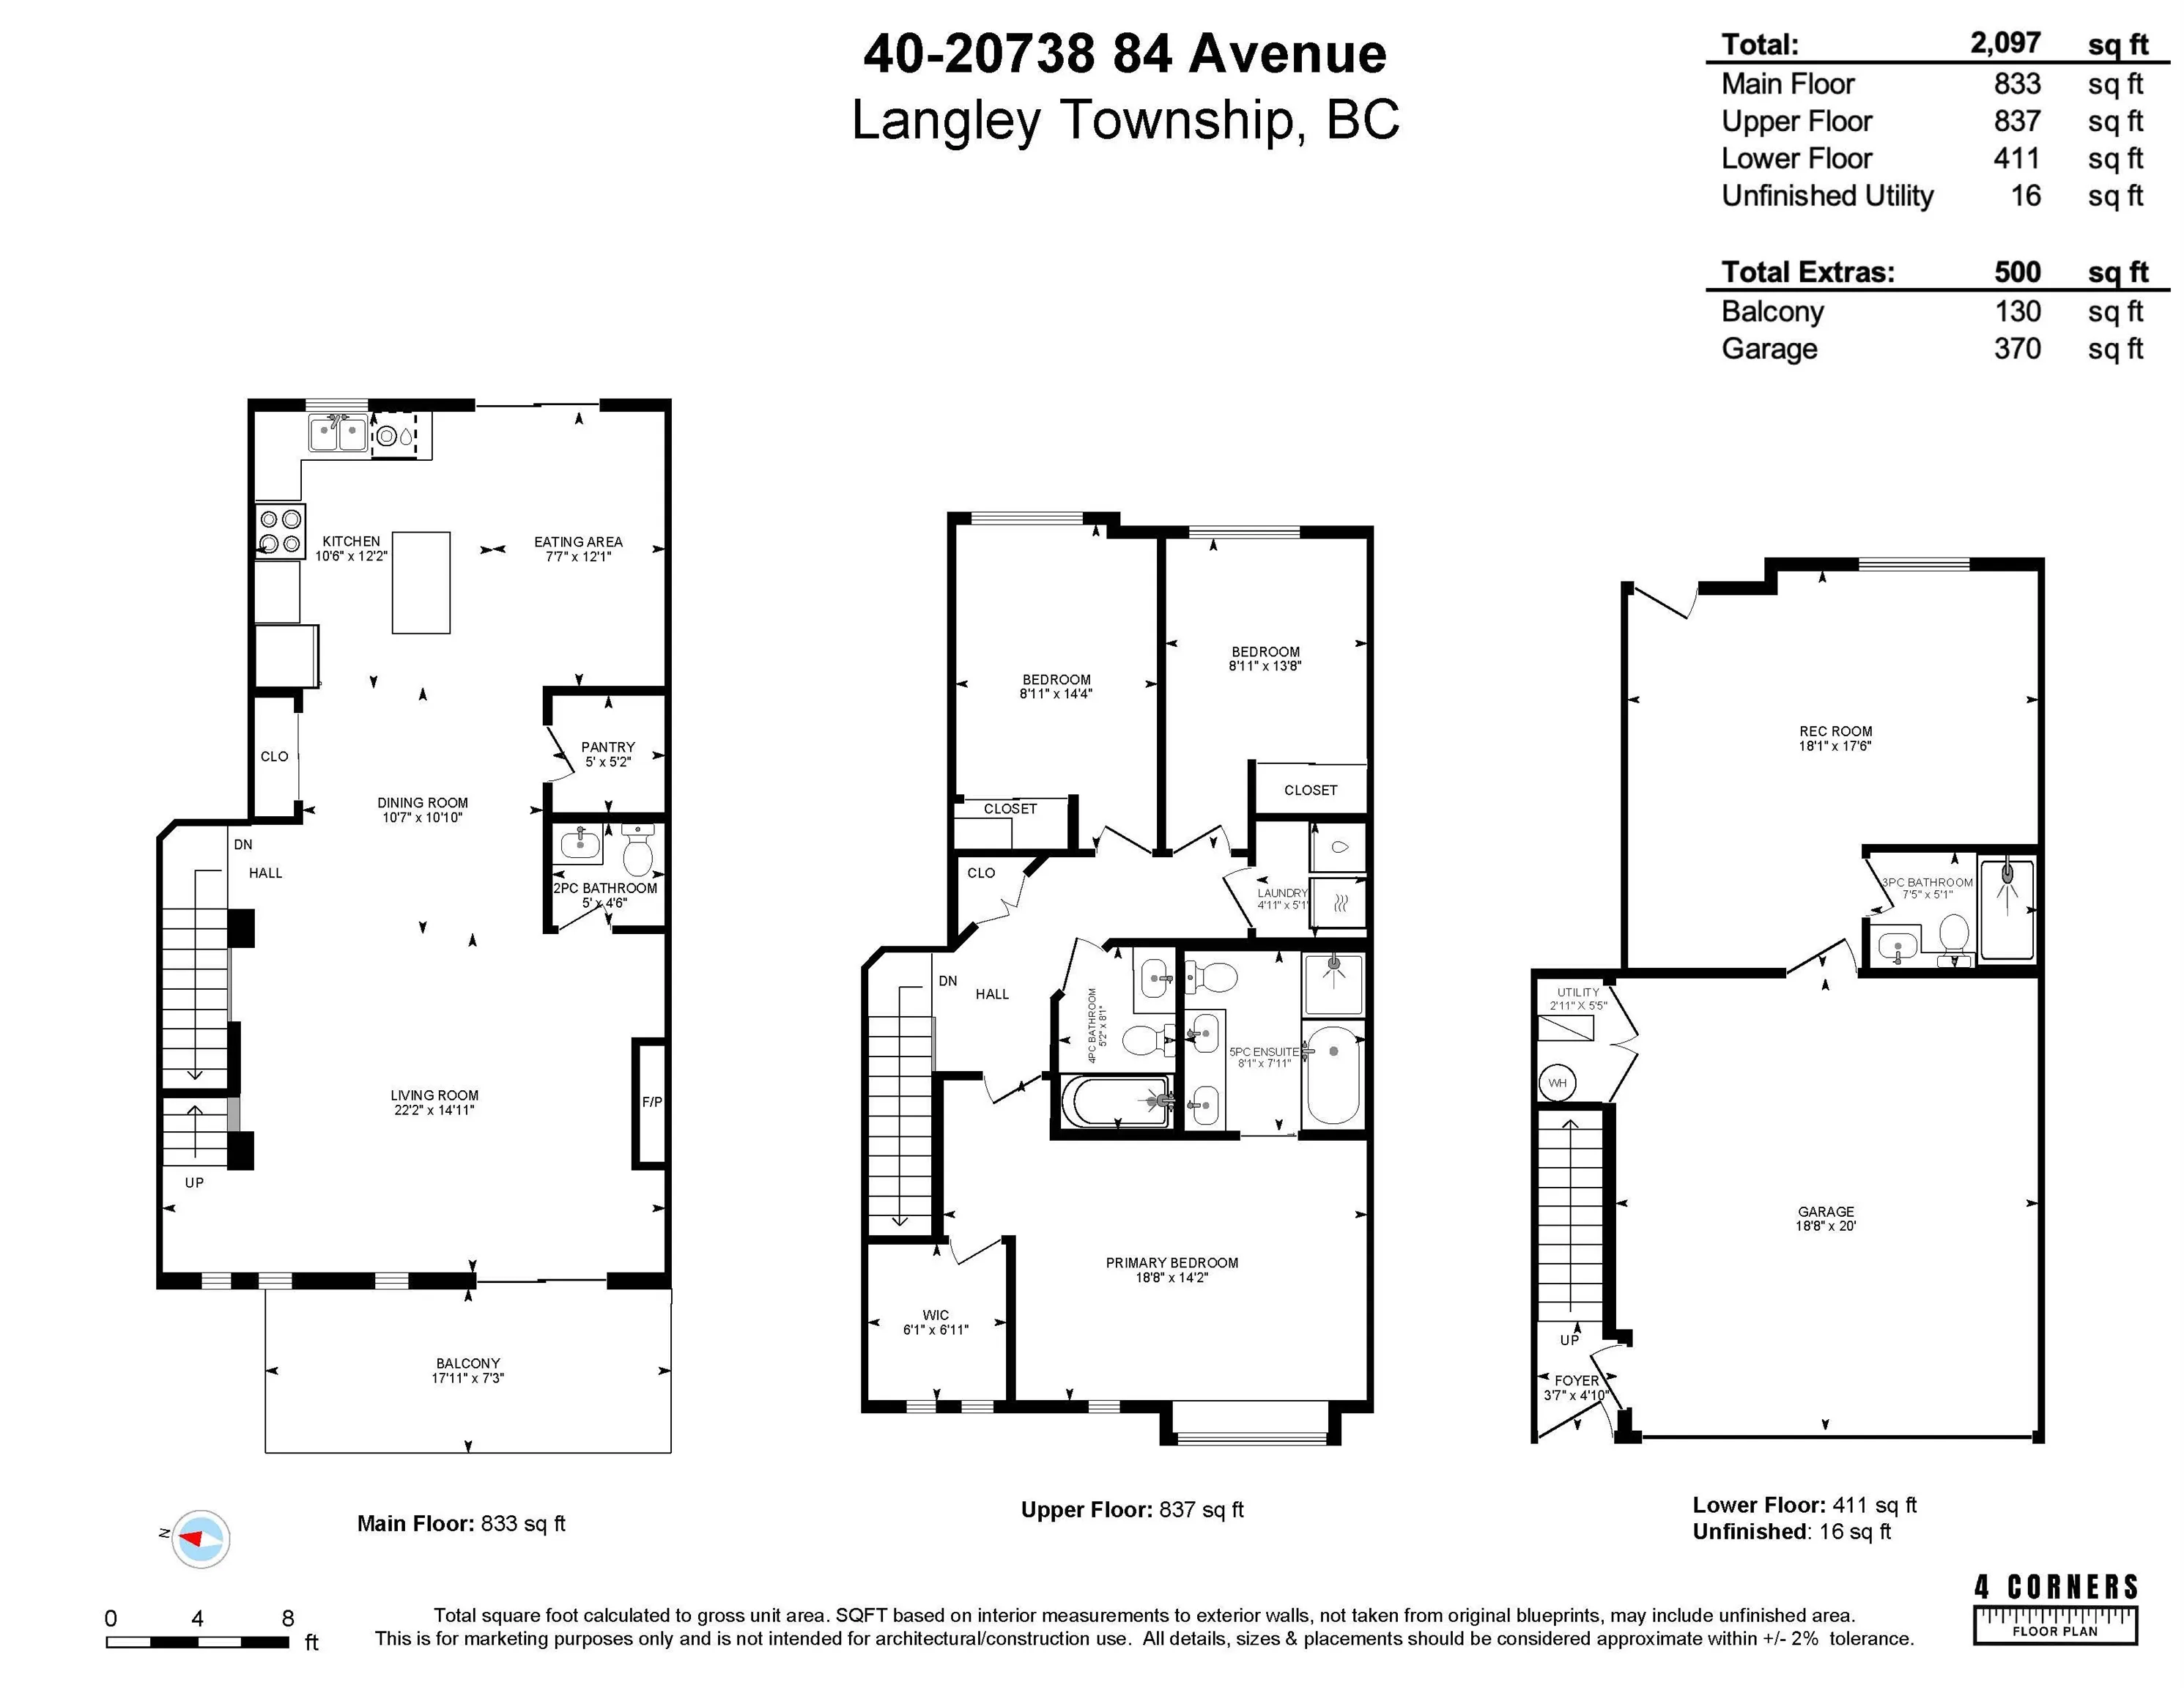
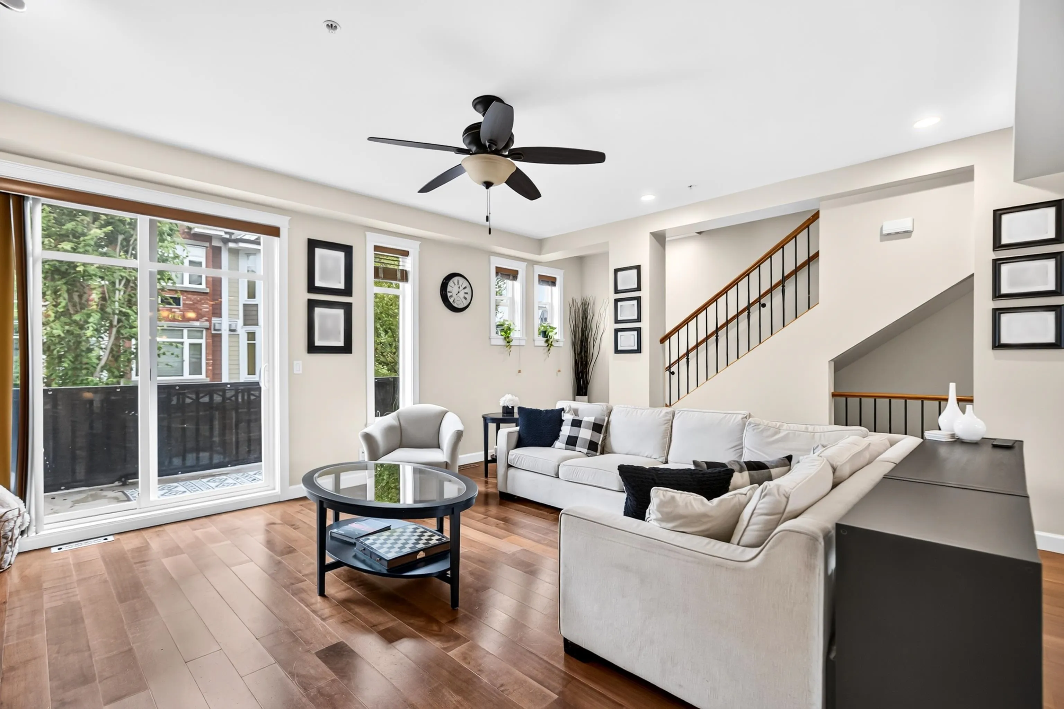
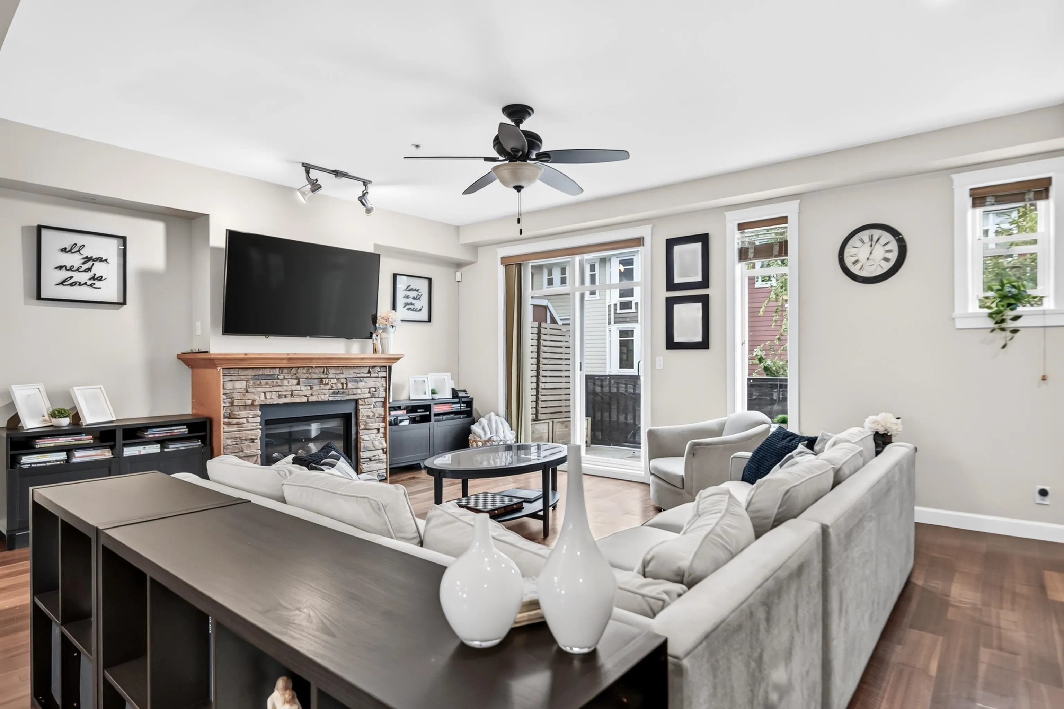
GREAT VALUE FOR A SPACIOUS 2097sq.ft TOWNHOME IN YORKSON CREEK! EXCELLENT LOCATION TO SCHOOLS, SPORTS FIELD, PARK & SHOPPING! Family oriented complex ! Spacious main floor open plan, kitchen with big island, granite counters, tiled backsplash, S/S appliances, gas stove, engineered hardwood floors, gas f/p, spacious eating/dining area, W/I pantry, 3 generous sized bedrooms, 4 bath, BONUS FLEX ROOM ON GROUND FLOOR with own entrance and 3pc bath, perfect space for kids, office or media room. Primary bedroom w/5pce.ensuite, laundry with full size washer/dryer. Navien hot water system, unit wired for EV charger. Front balcony Double garage & 2 parking on driveway, lots of visitor parking,unit across from playground, amenities & exercise room.

Property Details

Full Property Details

Interior

Bedrooms
3
Washrooms
4
Square Footage
2081 sqft
Basement
Finished
Heating Type
Forced Air,Natural Gas
Kitchens
1
Floor Finish
Hardwood,Tile,Wall/Wall/Mixed
Den
No

Exterior

Waterfront
No
Parking Spaces
4
Total Parking Spaces
-
Garage Spaces
2
Zoning
CD78
Roof
Asphalt

Building Description

Style
3 Storey
Property Type
Residential Attached
Home Type
Townhome
Subtype
Townhouse
Year Built
2012
Exterior
Frame Wood,Brick (Exterior),Fibre Cement (Exterior),Wood Siding
Water Supply
Public
No. Floor Levels
3
Pets Allowed
Cats OK,Dogs OK,Number Limit (Two),Yes With Restrictions

Community

Community
Willoughby Heights
Area Code
Langley

Taxes & Fees

Taxes
$3,559 /yr
Tax Year
2026
Maintenance Fee
$385 /mo

Other

Virtual Tour Link
Pets
Cats OK,Dogs OK,Number Limit (Two),Yes With Restrictions

Room Types

Room Dimensions Area Description
Foyer 4'10 x 3'7 17.32 sqft -
Living Room 14'11 x 22'2 330.65 sqft -
Dining Room 10'10 x 10'7 114.65 sqft -
Kitchen 12'2 x 10'5 126.74 sqft -
Eating Area 12'1 x 7'7 91.63 sqft -
Pantry 5'2 x 5' 25.83 sqft -
Primary Bedroom 14'2 x 18'8 264.44 sqft -
Bedroom 14'4 x 8'11 127.81 sqft -
Bedroom 13'8 x 8'11 121.86 sqft -
Laundry 5'1 x 4'11 24.99 sqft -
Flex Room 17'6 x 18'1 316.46 sqft -
Jess Kuang
Jess Kuang
Sutton Group - 1st West Realty
Listed by Helen Gambling PREC*
43 days on site
Listing Broker
RE/MAX LIFESTYLES REALTY
Courtesy
RE/MAX LIFESTYLES REALTY

Similar homes for sale in Langley

Explore Langley

This representation is based in whole or in part on data generated by the Chilliwack & District Real Estate Board, Fraser Valley Real Estate Board or Greater Vancouver REALTORS® which assumes no responsibility for its accuracy. Copyright 2026 by the Greater Vancouver REALTORS®, Fraser Valley Real Estate Board, Chilliwack and District Real Estate Board, and BC Northern Real Estate Board. All Rights Reserved.
Powered by AgentLocator





