
6833 Cambie Street, Vancouver
1 / 30
For Sale
$1,299,999
3 bd · 3 ba · 1,359 sq ft

6833 Cambie Street, Vancouver V6P 3H1

MLS®# R3171733

Est. mortgage
$4,932/mo

About This Home

Property Type
Townhome, Townhouse
Parking
1 parking
MLS #
R3171733
Size
1359 sqft
Basement
None
Year Built
2025
Maintenance Fee
$958.21 /mo
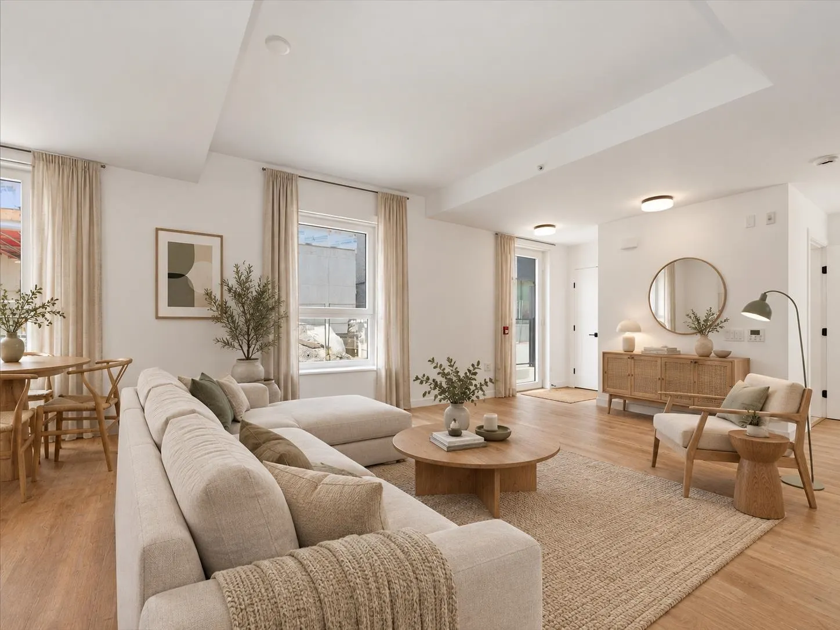
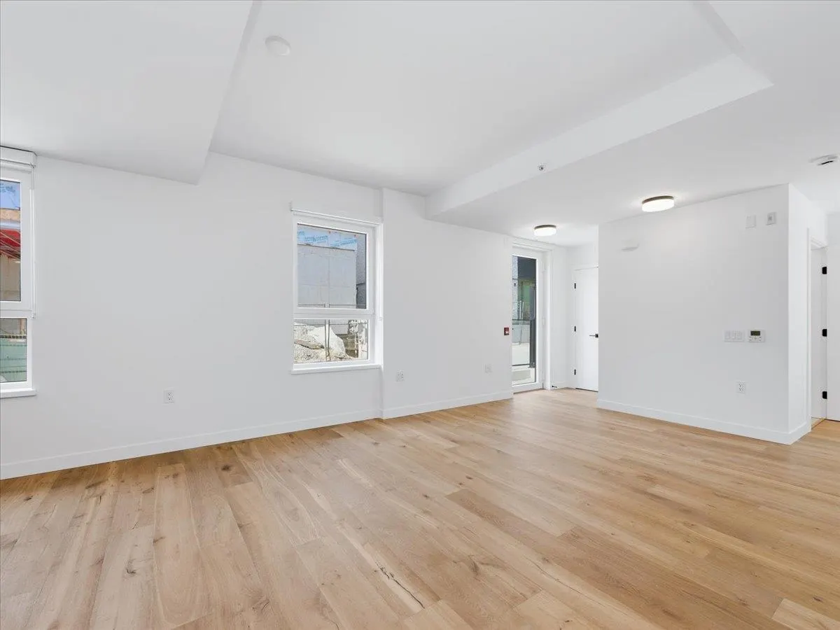
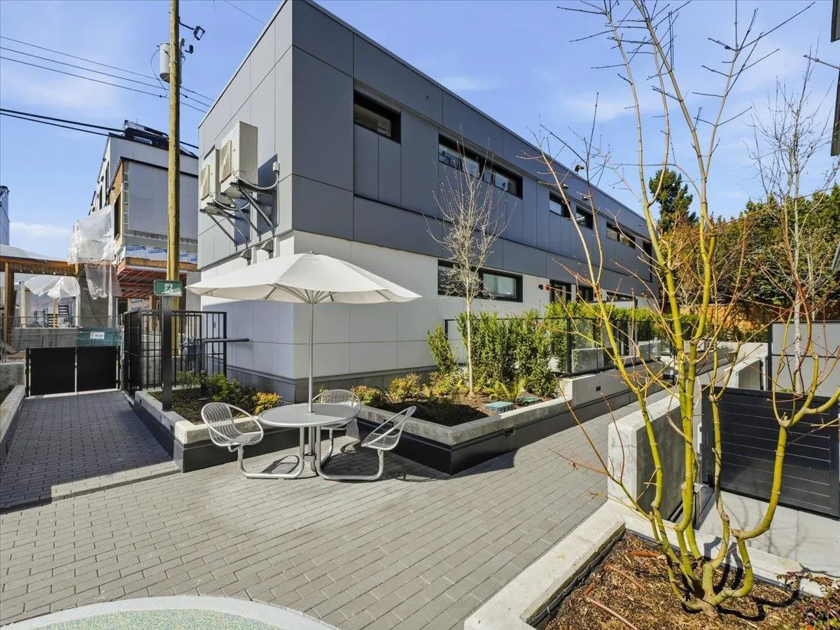
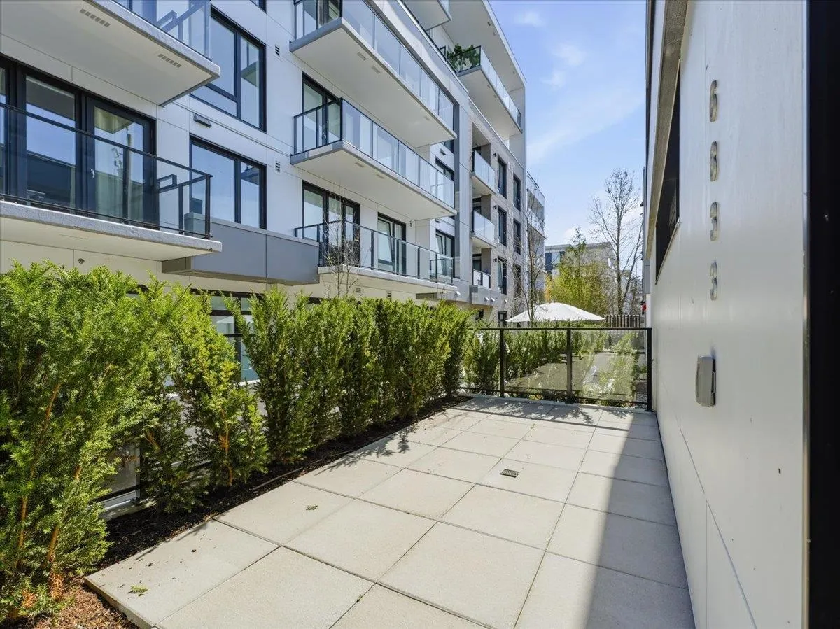
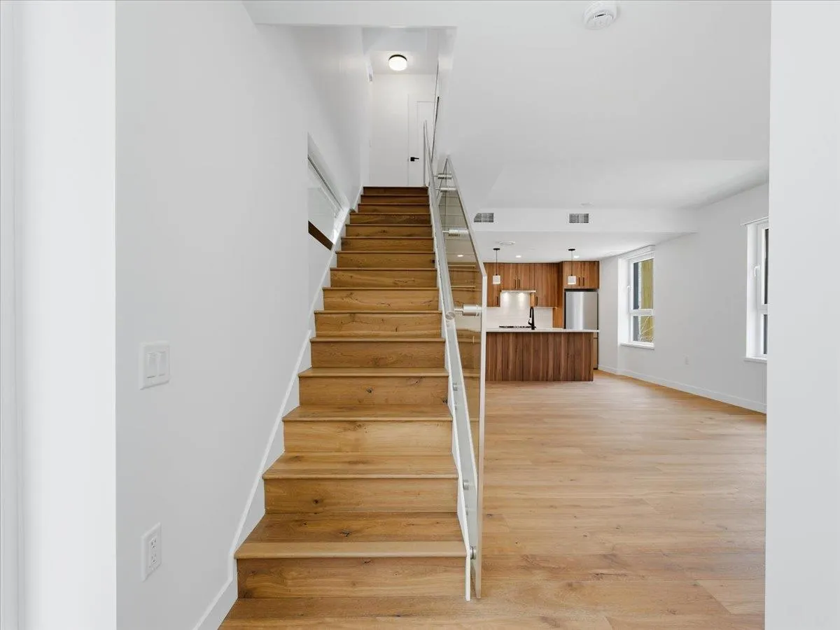
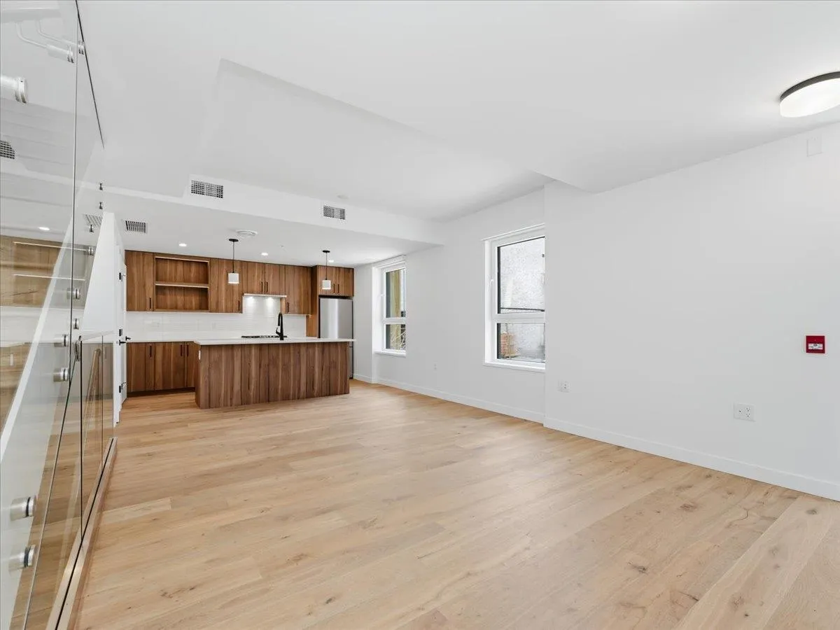
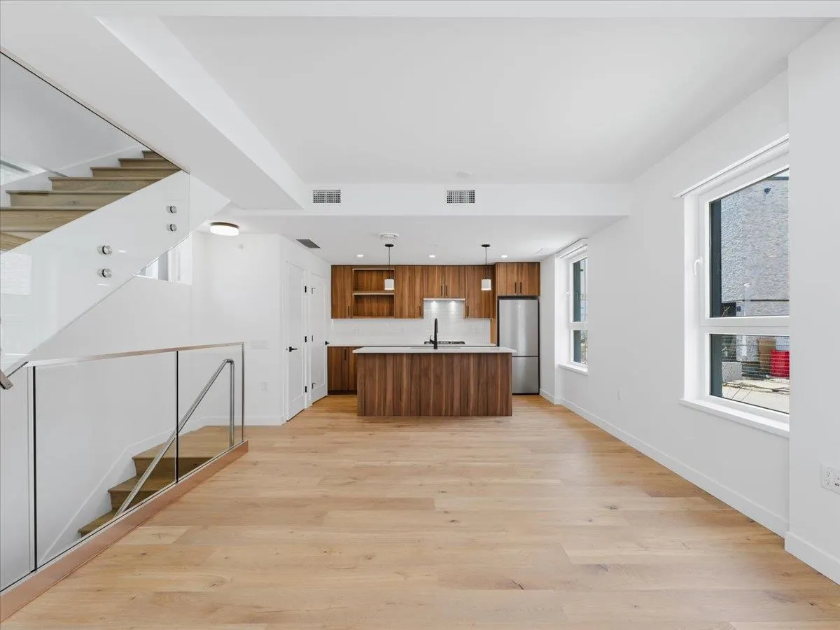
Brand-new duplex-style townhouse completed in 2025 and located in one of Vancouver's most sought-after West Side communities. This spacious 3-bed, 2.5-bath home offers 1,483 SF of thoughtfully designed living space with contemporary finishes, air conditioning, and an efficient family-friendly layout. Includes 1 parking stall and a private storage room for added convenience. Perfectly positioned along the Cambie Corridor, residents enjoy exceptional walkability to Langara College, Oakridge Centre, YMCA, Langara Golf Course, Cambie Park, and Langara–49th SkyTrain Station. Families will appreciate the close proximity to Sir Winston Churchill Secondary and Dr. Annie B. Jamieson Elementary. Combining the privacy and feel of a duplex with the convenience of urban living.

Property Details

Amenities & Utilities

In Unit

Full Property Details

Interior

Bedrooms
3
Washrooms
3
Square Footage
1359 sqft
Basement
None
Heating Type
Heat Pump
Kitchens
1
Floor Finish
Laminate,Tile,Carpet
Den
No

Exterior

Waterfront
No
Parking Spaces
1
Total Parking Spaces
-
Garage Spaces
-
Zoning
CD-1
Roof
Torch On

Building Description

Property Type
Residential Attached
Home Type
Townhome
Subtype
Townhouse
Year Built
2025
Exterior
Concrete,Mixed (Exterior)
Water Supply
Public
No. Floor Levels
2
Pets Allowed
Yes With Restrictions

Community

Community
South Cambie
Area Code
Vancouver West

Taxes & Fees

Tax Year
2025
Maintenance Fee
$958.21 /mo

Other

Virtual Tour Link
Pets
Yes With Restrictions

Room Types

Room Dimensions Area Description
Foyer 6'0 x 7'1 42.5 sqft -
Living Room 8'10 x 12'5 109.68 sqft -
Dining Room 9'6 x 12'10 121.92 sqft -
Kitchen 8'0 x 12'10 102.67 sqft -
Patio 3'10 x 9'11 38.01 sqft -
Patio 8'0 x 16'1 128.67 sqft -
Primary Bedroom 9'8 x 10'0 96.67 sqft -
Bedroom 8'0 x 8'2 65.33 sqft -
Bedroom 7'8 x 9' 69 sqft -
Storage 6'5 x 15'2 97.32 sqft -
Mud Room 4'4 x 5'6 23.83 sqft -
Jess Kuang
Jess Kuang
Sutton Group - 1st West Realty
Listed by Daniel Yu PREC*
43 days on site
Listing Broker
RE/MAX Real Estate Services
Courtesy
RE/MAX Real Estate Services

Similar homes for sale in Vancouver

Explore Vancouver

This representation is based in whole or in part on data generated by the Chilliwack & District Real Estate Board, Fraser Valley Real Estate Board or Greater Vancouver REALTORS® which assumes no responsibility for its accuracy. Copyright 2026 by the Greater Vancouver REALTORS®, Fraser Valley Real Estate Board, Chilliwack and District Real Estate Board, and BC Northern Real Estate Board. All Rights Reserved.
Powered by AgentLocator






