
1568 Alberni Street #2903, Vancouver
1 / 26
For Sale
$5,500,000
3 bd · 3 ba · 2,060 sq ft

1568 Alberni Street #2903, Vancouver V6G 0E3

MLS®# R3171730

Est. mortgage
$20,865/mo
Property taxes $20,595.70/yr

About This Home

Property Type
Condo, Apartment/Condo
Parking
1 parking
MLS #
R3171730
Size
2060 sqft
Basement
None
Tax
$20,595.70 /yr
Year Built
2023
Maintenance Fee
$1,487.79 /mo
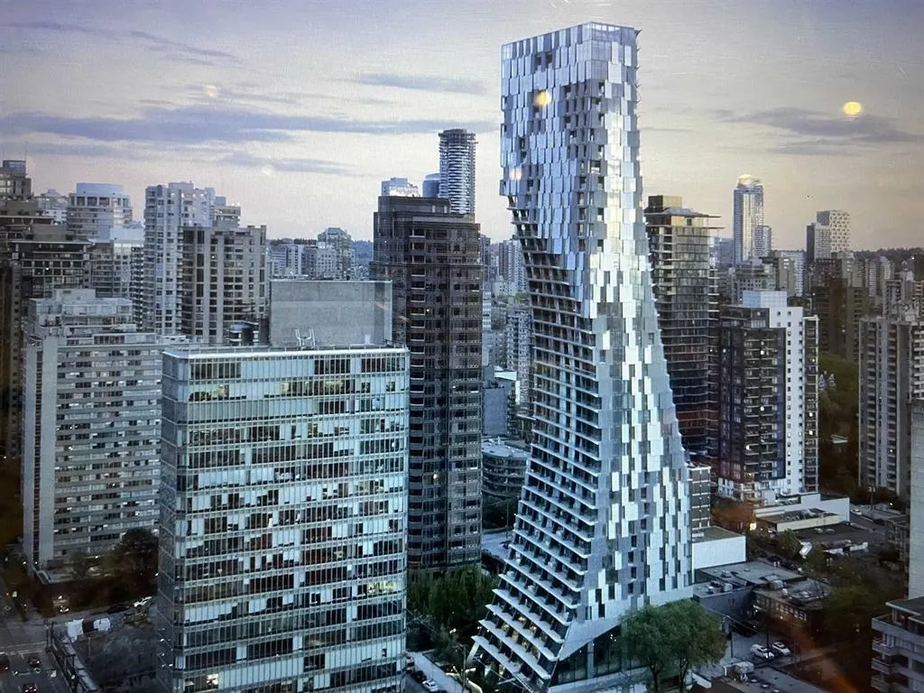
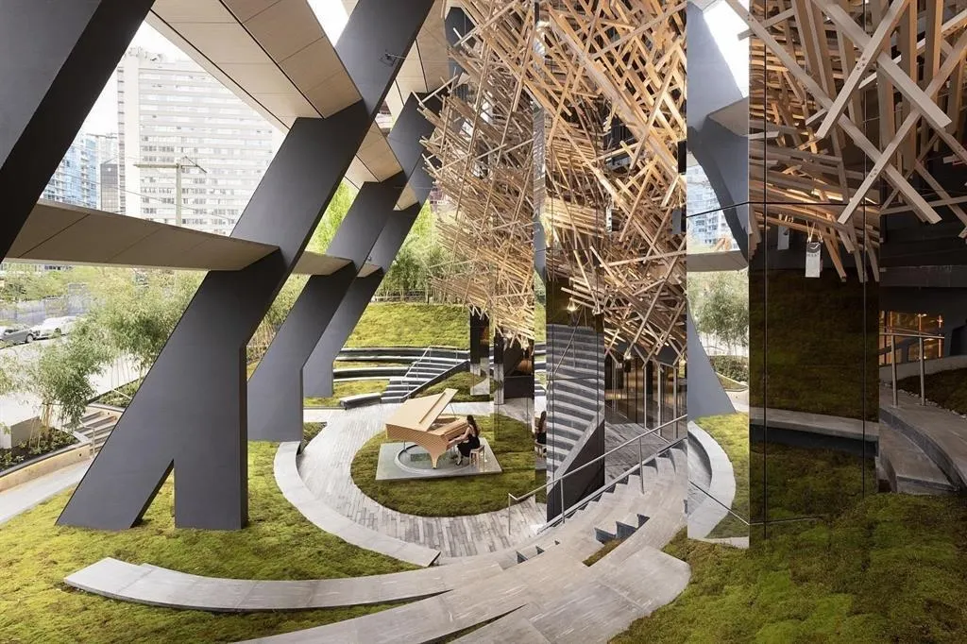
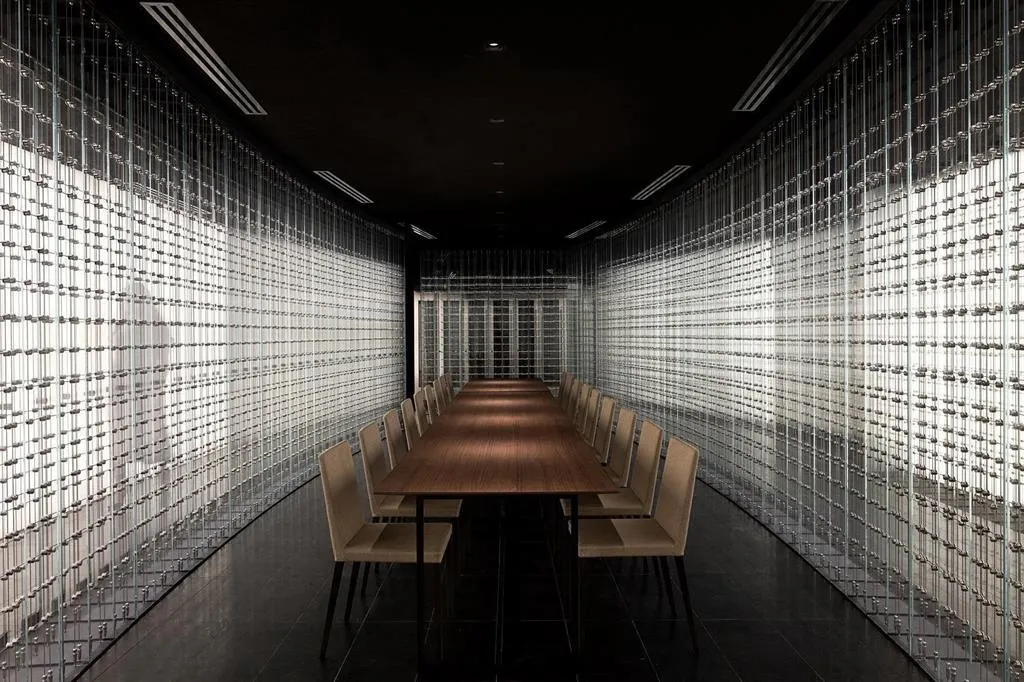
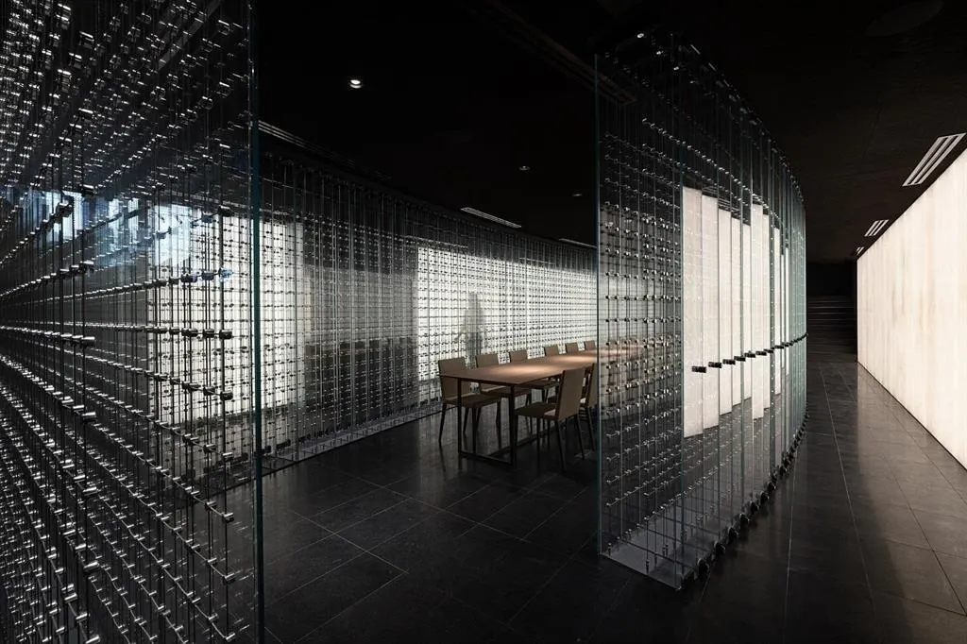
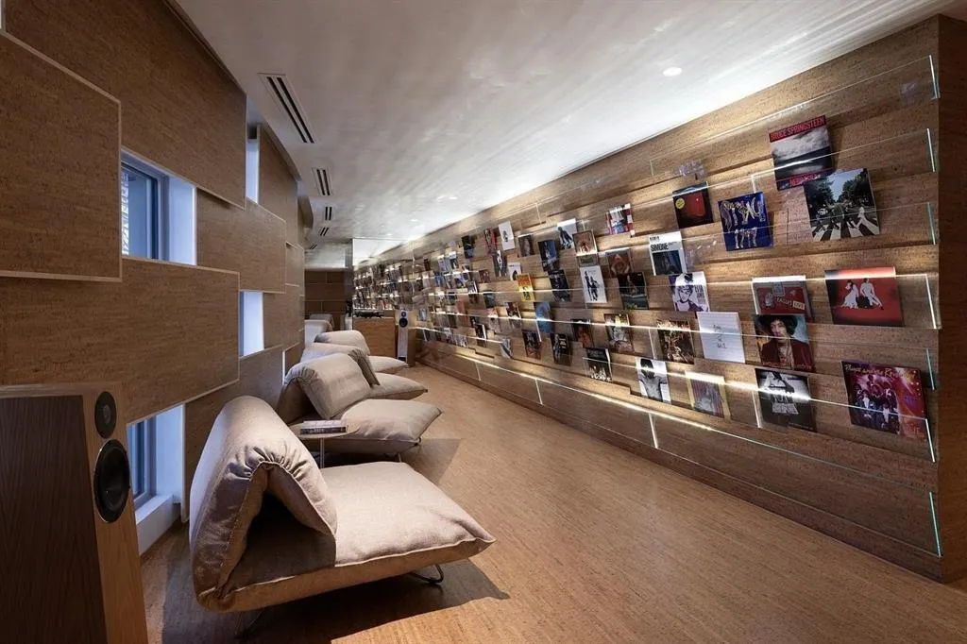
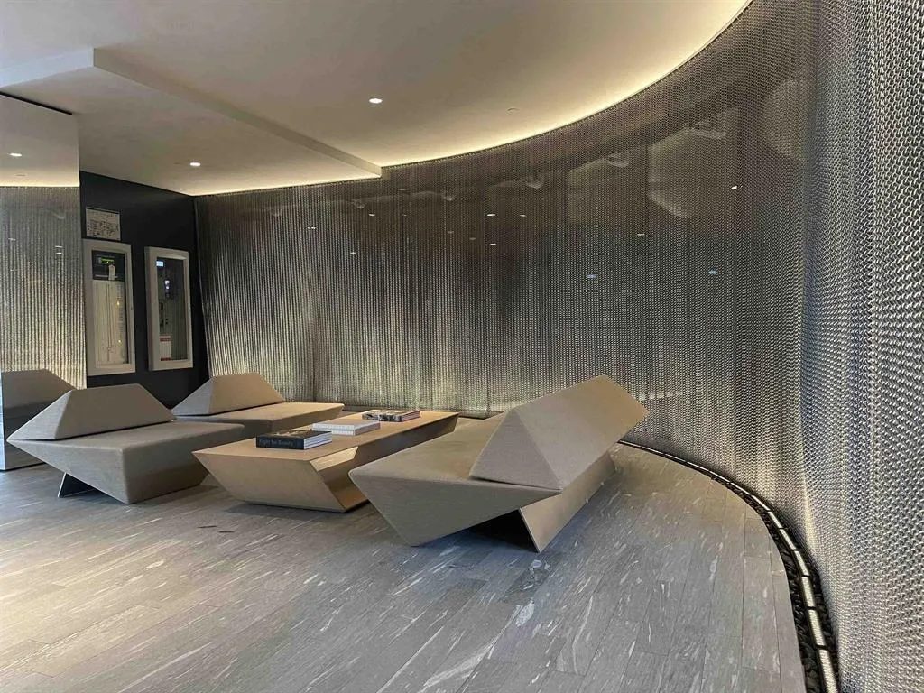
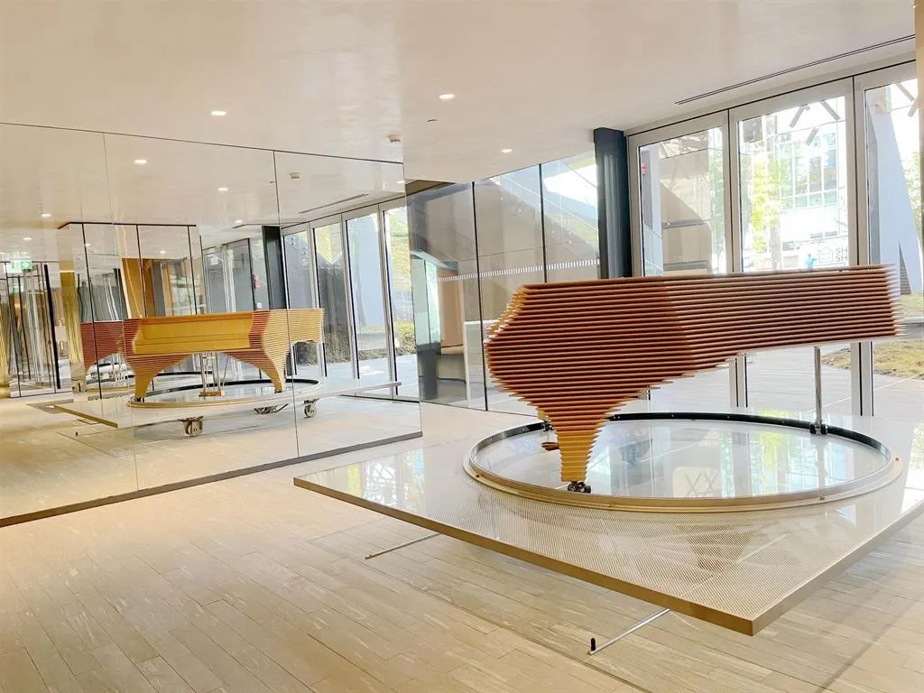
Welcome to the newest standard of Vancouver luxury: Alberni by Kengo Kuma.Imagine living in this spectacular 3 bdrm suite, where every detail has been meticulously crafted. Encompassing 2,066 sqft of refined interiors and an expansive 520+ sqft of private balcony space, this residence offers truly breathtaking, panoramic vistas spanning English Bay, Stanley Park, and the majestic North Shore mountains. Inside, the exquisite design features continue with curved wood walls, a signature of Kuma's aesthetic, complemented by top-of-the-line Miele appliances and sophisticated stone countertops.The amenities redefine opulence, including a serene Japanese moss garden, a 25-meter swimming pool, an exclusive wine room,gym,music room,fitness center,indoor pool.Included are 1 parking spot and 1 locker

Property Details

Full Property Details

Interior

Bedrooms
3
Washrooms
3
Square Footage
2060 sqft
Basement
None
Heating Type
Forced Air,Heat Pump
Kitchens
1
Den
No

Exterior

View
City, Mountain, Water
Waterfront
No
Parking Spaces
1
Total Parking Spaces
-
Garage Spaces
-
Zoning
CD-1
Roof
Other

Building Description

Property Type
Multi Family,Residential Attached
Home Type
Condo
Subtype
Apartment/Condo
Year Built
2023
Exterior
Concrete,Mixed (Exterior)
Water Supply
Public
No. Floor Levels
1
Pets Allowed
Yes With Restrictions

Community

Community
West End VW
Area Code
Vancouver West

Taxes & Fees

Taxes
$20,595.70 /yr
Tax Year
2026
Maintenance Fee
$1,487.79 /mo

Other

Pets
Yes With Restrictions

Room Types

Room Dimensions Area Description
Living Room 13'1 x 13'7 177.72 sqft -
Dining Room 13'1 x 13'7 177.72 sqft -
Kitchen 13'1 x 16'7 216.97 sqft -
Primary Bedroom 18'6 x 12' 222 sqft -
Bedroom 11'4 x 11'2 126.56 sqft -
Bedroom 12'5 x 10'9 133.48 sqft -
Laundry 5'1 x 3'8 18.64 sqft -
Jess Kuang
Jess Kuang
Sutton Group - 1st West Realty
Listed by Robin Fu PREC*
43 days on site
Listing Broker
Sutton Group-West Coast Realty
Courtesy
Sutton Group-West Coast Realty

Similar homes for sale in Vancouver

Explore Vancouver

This representation is based in whole or in part on data generated by the Chilliwack & District Real Estate Board, Fraser Valley Real Estate Board or Greater Vancouver REALTORS® which assumes no responsibility for its accuracy. Copyright 2026 by the Greater Vancouver REALTORS®, Fraser Valley Real Estate Board, Chilliwack and District Real Estate Board, and BC Northern Real Estate Board. All Rights Reserved.
Powered by AgentLocator







