41168 Lougheed Highway #13, Mission
1 / 39
For Sale
$434,900
3 bd · 2 ba · 1,492 sq ft

41168 Lougheed Highway #13, Mission V0M 1G0

MLS®# R3171680

Est. mortgage
$1,650/mo
Property taxes $850/yr

About This Home

Property Type
Manufactured, Manufactured Home
Parking
4 parking
MLS #
R3171680
Size
1492 sqft
Basement
None
Lot size
5400.00 sqft
Tax
$850 /yr
Year Built
1996
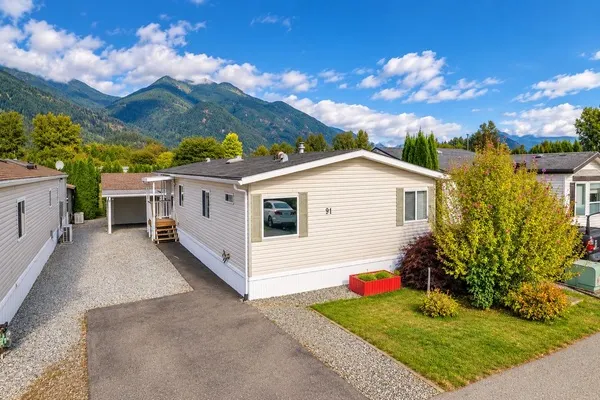
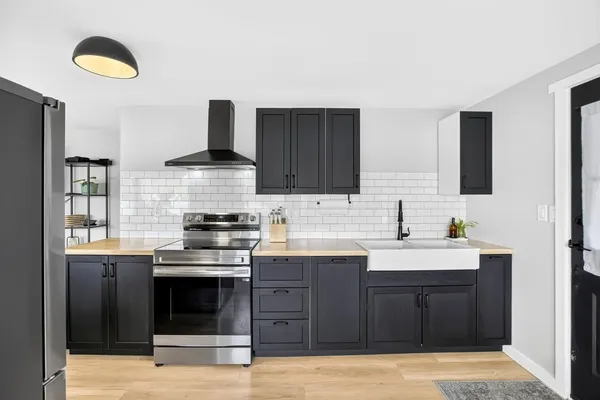
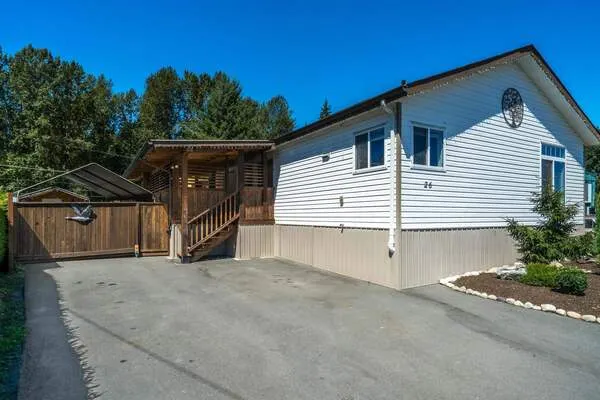
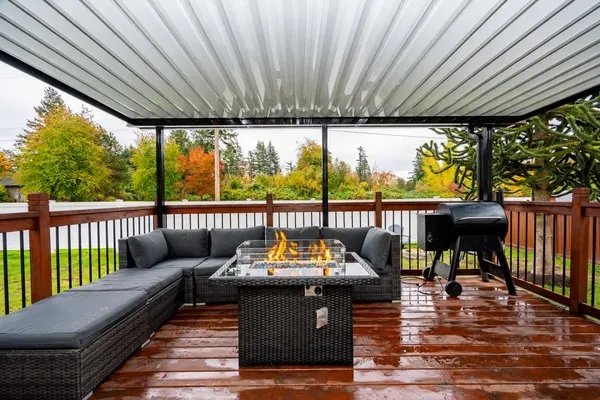
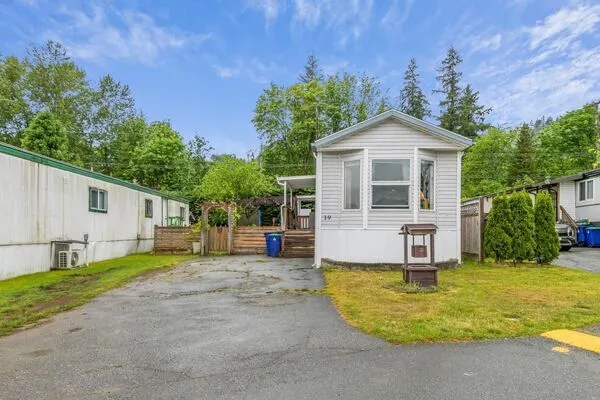
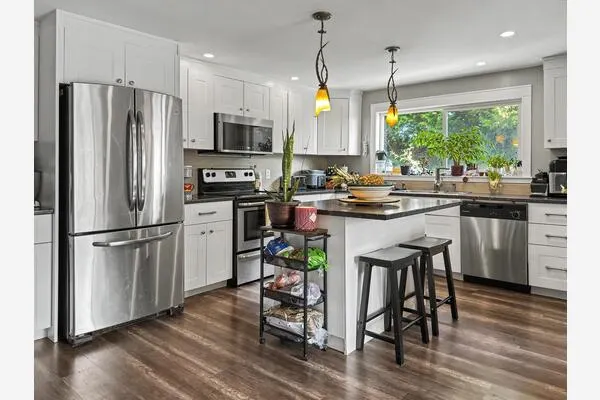
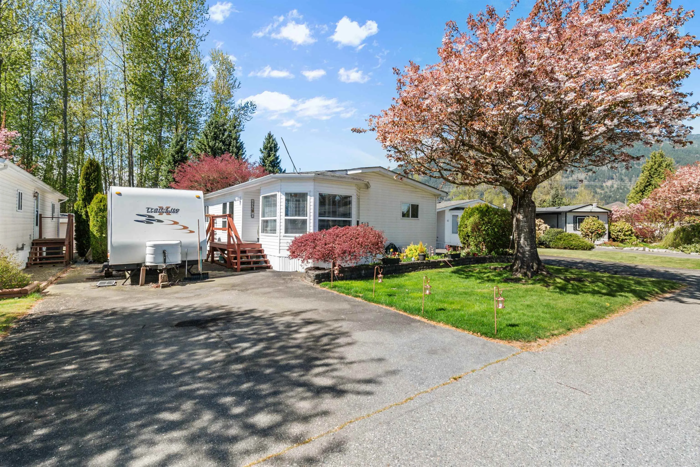
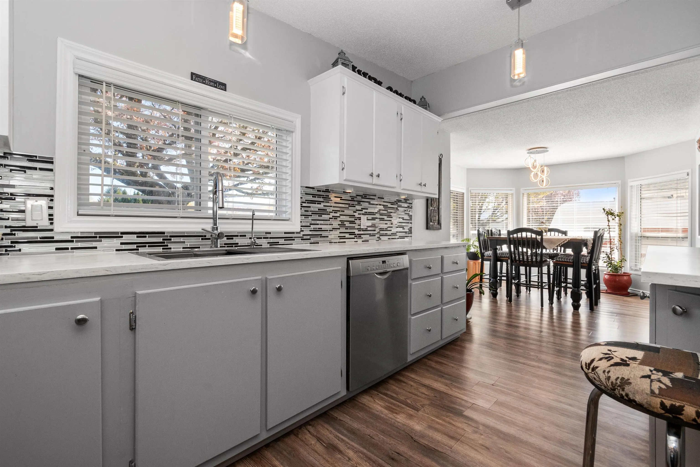
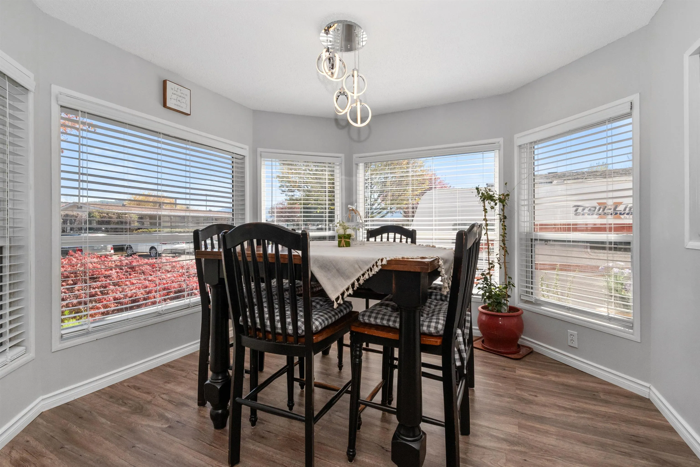
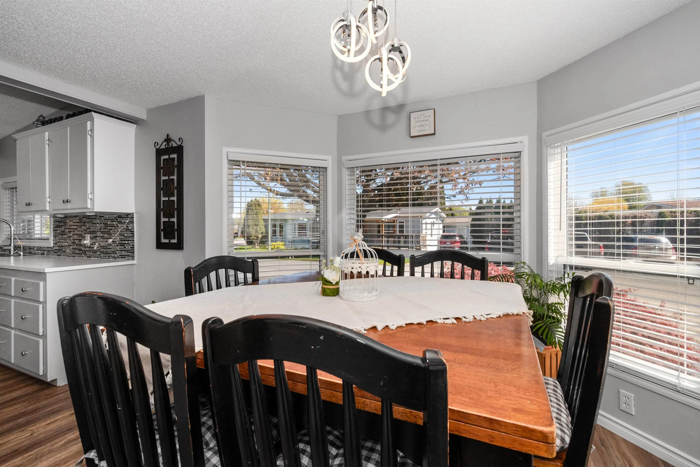
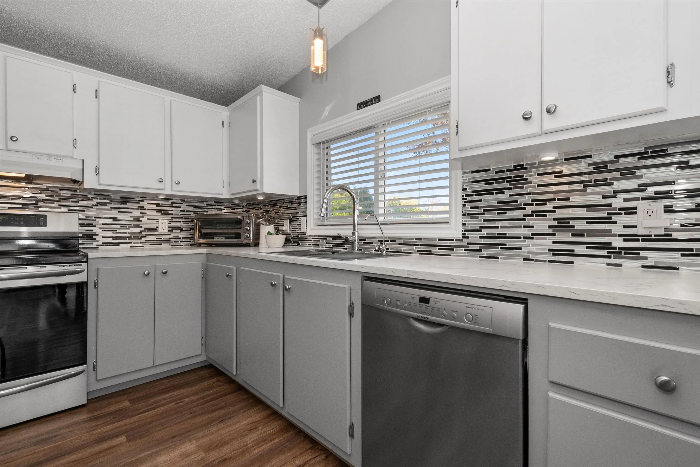
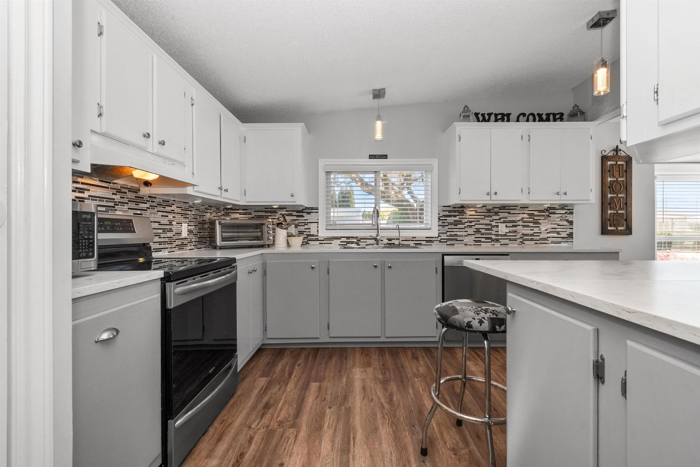
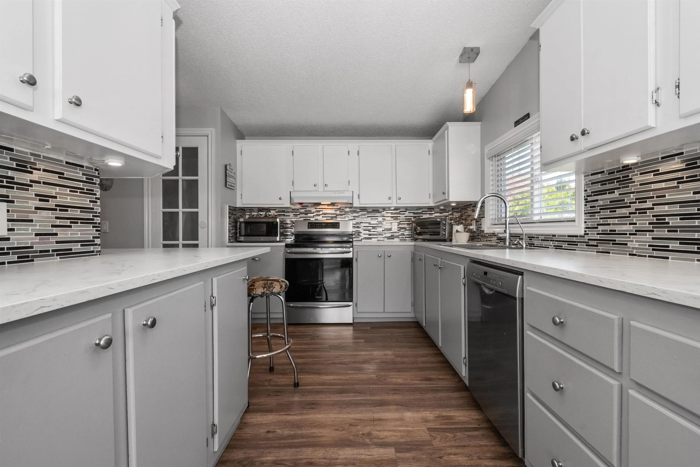
Welcome to OASIS COUNTRY ESTATES—a premier gated community nestled among mountains and farmland. This IMMACULATE, SPACIOUS 3 bed, 2 bath home on the adult side of the park, offers nearly 1500 sq ft of bright, open living. HUGE KITCHEN with PANTRY and eating area with sunny BAY WINDOW, large ensuite with NEW JETTED SOAKER TUB, and many updates including flooring, paint, trim, vanities, toilets, kitchen countertops, backsplash, fixtures, lights, appliances & NEW HEAT PUMP! The LOW-MAINTENANCE LOT backs onto serene farmland and features a PRIVATE SUNDECK, detached SHOP, and parking for 4, or PARK YOUR RV and still have room for 2 vehicles! Visitor parking across the street. PET FRIENDLY! and minutes from skiing, golf, and lakes! Reasonable pad rent of just $497/month!

Property Details

Amenities & Utilities

In Unit

Full Property Details

Interior

Bedrooms
3
Washrooms
2
Square Footage
1492 sqft
Basement
None
Heating Type
Forced Air,Heat Pump,Propane
Kitchens
1
Floor Finish
Mixed
Den
No

Exterior

Front
50.00
Lot Size (Sq Ft)
5400.00
View
Mountain
Waterfront
No
Parking Spaces
4
Total Parking Spaces
-
Garage Spaces
-
Zoning
MHP
Roof
Asphalt

Building Description

Property Type
Residential Detached,Manufactured House
Home Type
Manufactured
Subtype
Manufactured Home
Year Built
1996
Exterior
Vinyl Siding
Water Supply
Community
No. Floor Levels
1

Community

Community
Dewdney Deroche
Area Code
Mission

Taxes & Fees

Taxes
$850 /yr
Tax Year
2025

Other

Virtual Tour Link

Room Types

Room Dimensions Area Description
Living Room 26'0 x 16'10 437.67 sqft -
Dining Room 13'0 x 10'5 135.42 sqft -
Kitchen 13'1 x 14'0 183.17 sqft -
Primary Bedroom 13'0 x 15'5 200.42 sqft -
Bedroom 9'5 x 10'3 96.52 sqft -
Bedroom 12'10 x 10'8 136.89 sqft -
Laundry 7'5 x 8'11 66.13 sqft -
Jess Kuang
Jess Kuang
Sutton Group - 1st West Realty
Listed by Sherri Lupton
38 days on site
Listing Broker
Royal Lepage Wheeler Cheam
Courtesy
Royal Lepage Wheeler Cheam

Similar homes for sale in Mission

Explore Mission

This representation is based in whole or in part on data generated by the Chilliwack & District Real Estate Board, Fraser Valley Real Estate Board or Greater Vancouver REALTORS® which assumes no responsibility for its accuracy. Copyright 2026 by the Greater Vancouver REALTORS®, Fraser Valley Real Estate Board, Chilliwack and District Real Estate Board, and BC Northern Real Estate Board. All Rights Reserved.
Powered by AgentLocator