
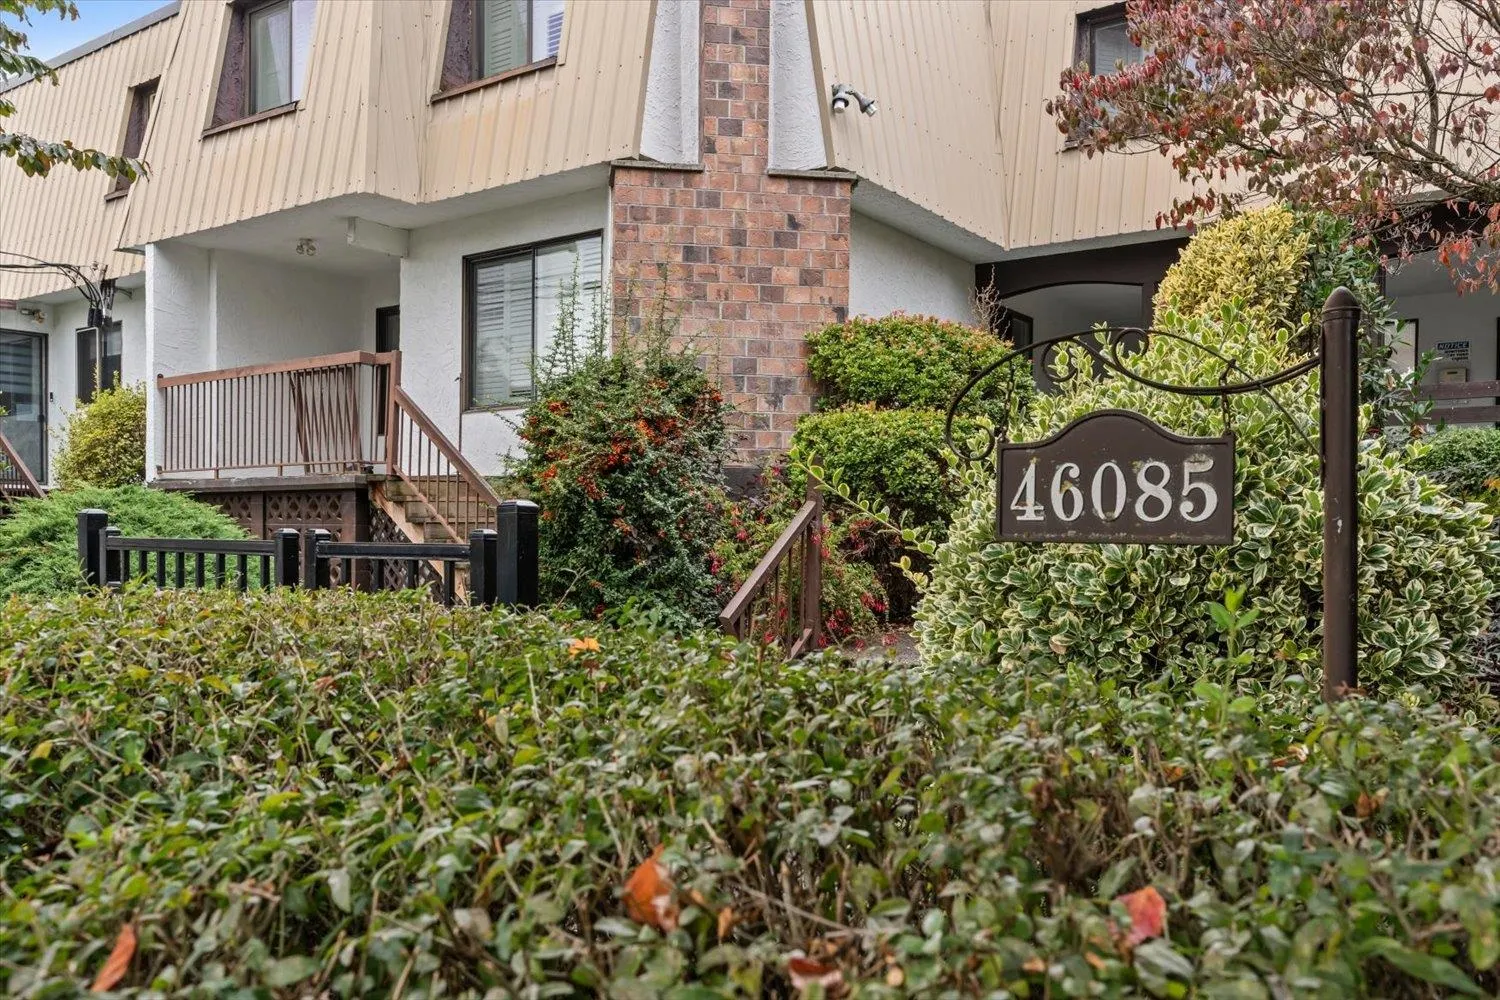
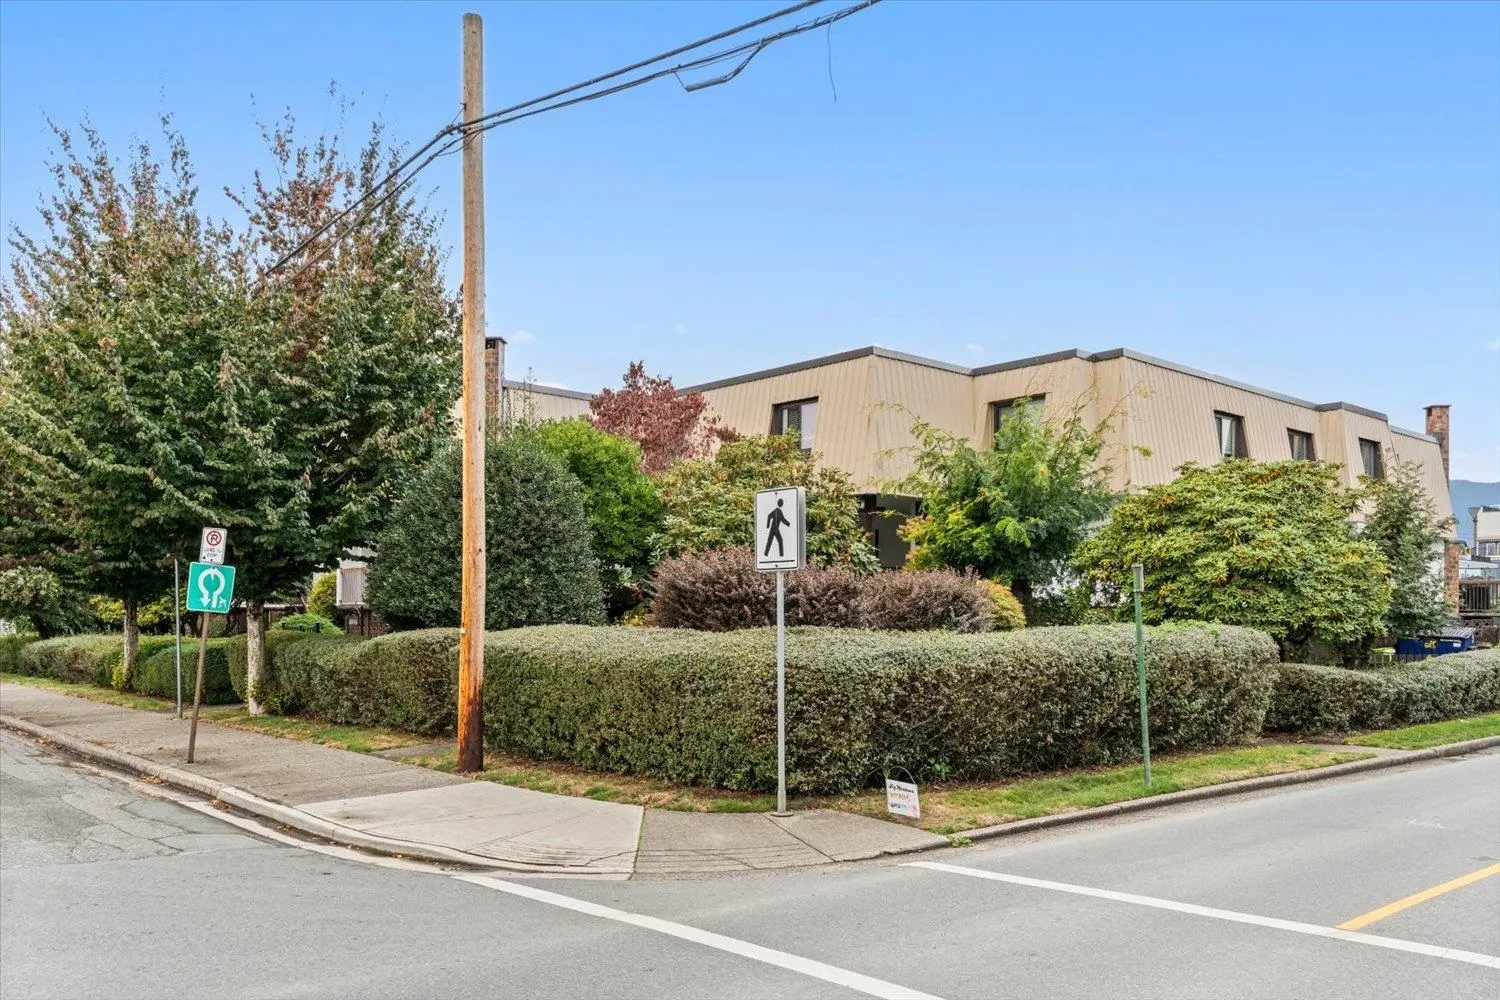
46085 Gore Avenue #1, Chilliwack
1 / 40
For Sale
$399,900
4 bd · 2 ba · 1,431 sq ft

46085 Gore Avenue #1, Chilliwack V2P 1Z5

MLS®# R3171652

Est. mortgage
$1,517/mo
Property taxes $2,110.39/yr

About This Home

Property Type
Townhome, Townhouse
Parking
2 parking
MLS #
R3171652
Size
1431 sqft
Basement
None
Tax
$2,110.39 /yr
Year Built
1976
Maintenance Fee
$386 /mo
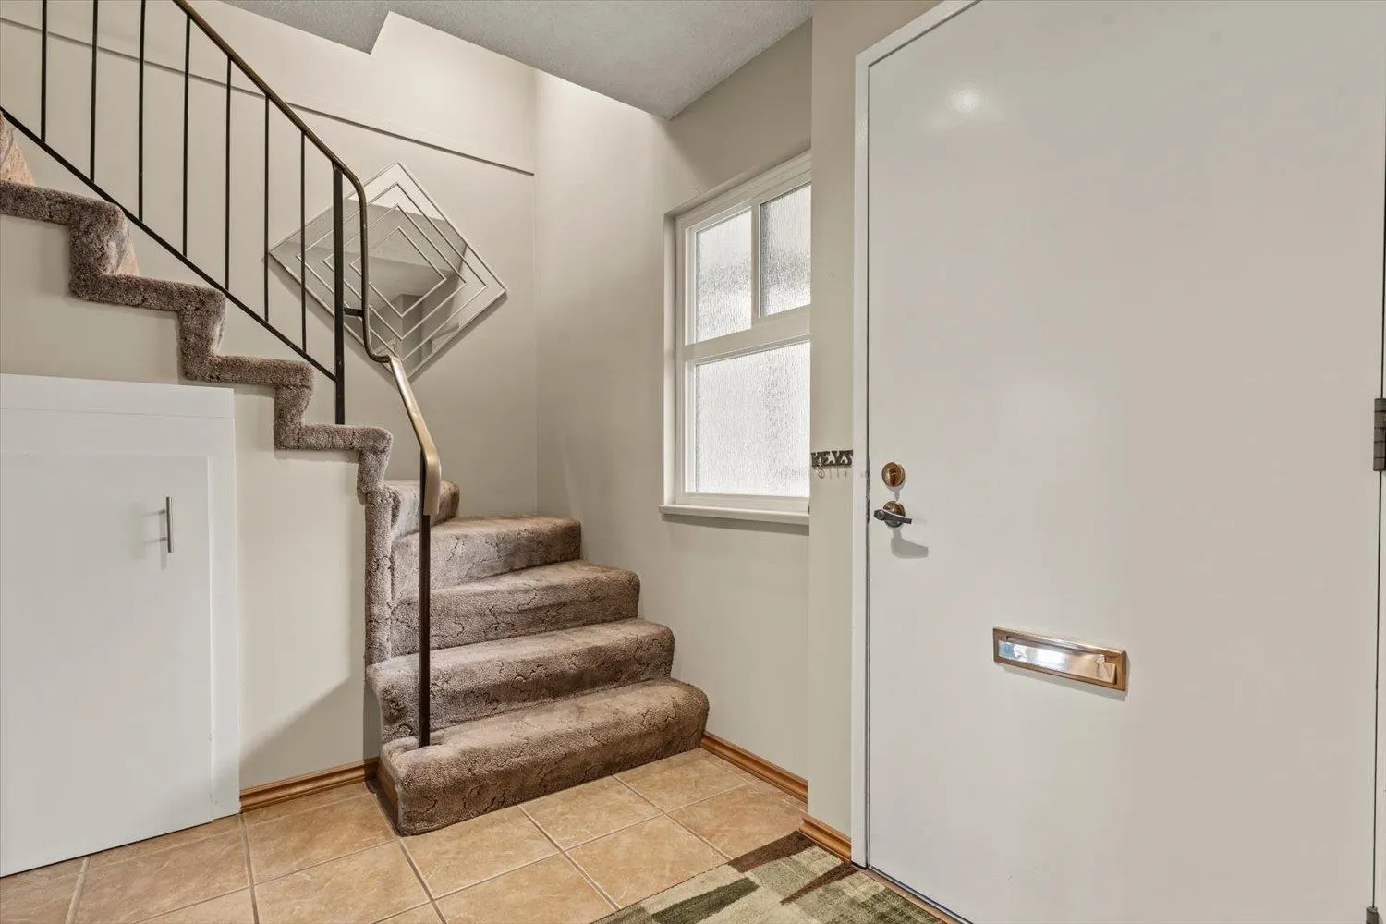
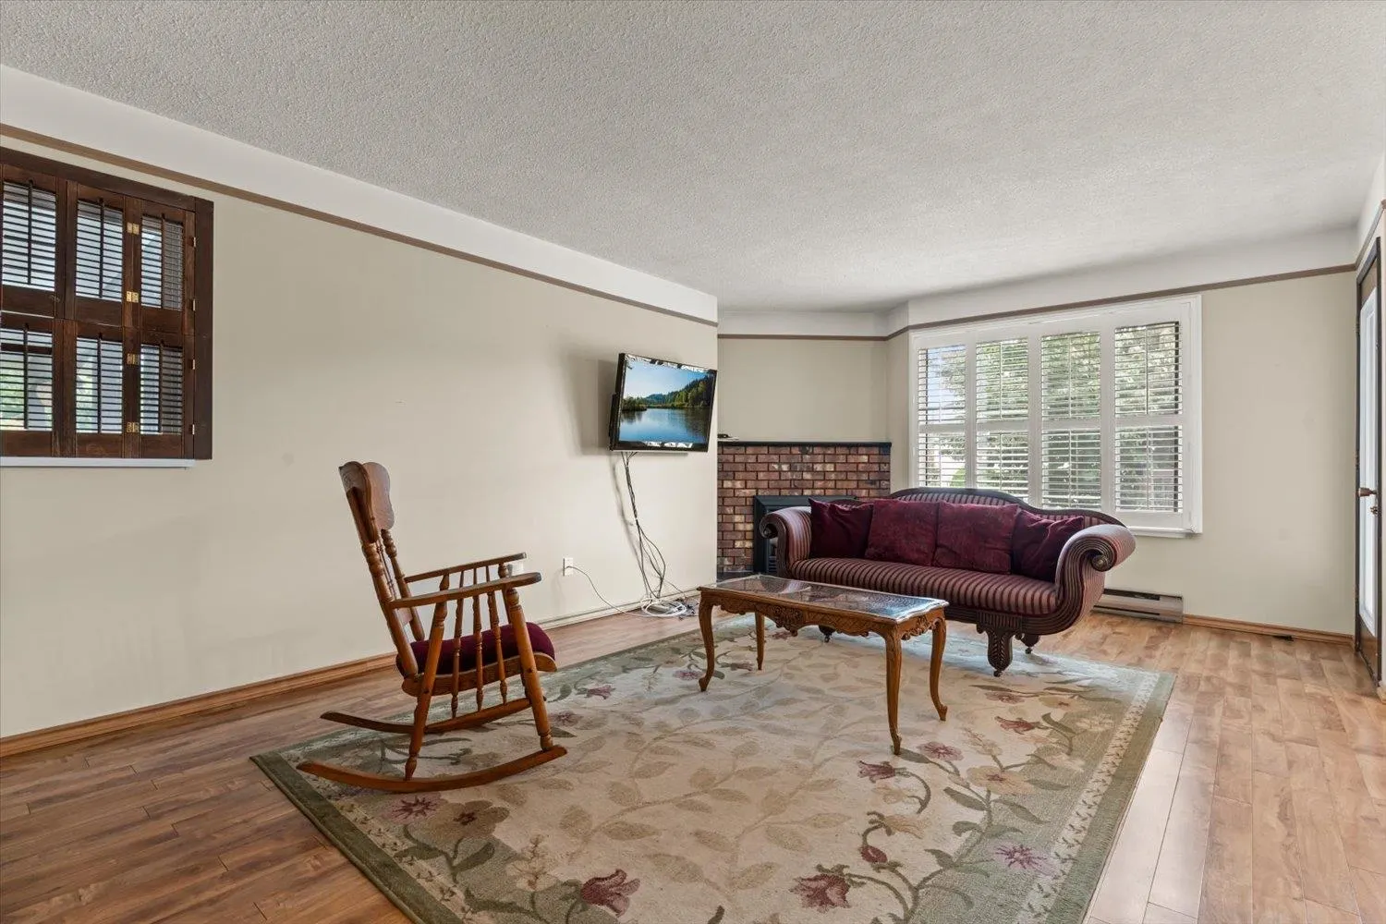
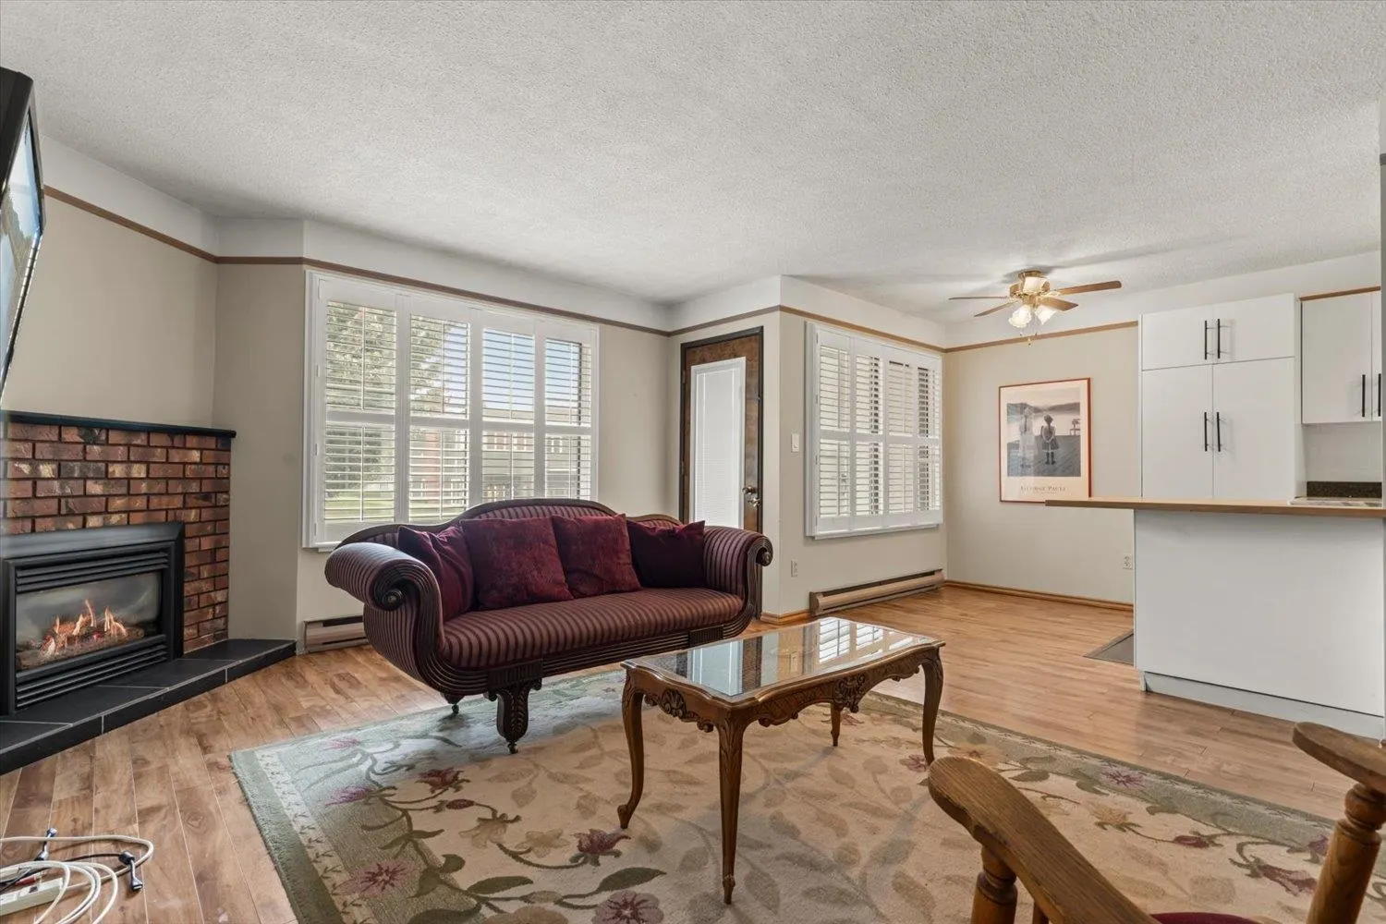
Live downtown Chilliwack close to District 1881 in this very unique 3 BEDROOM + DEN or fourth bedroom townhome. Nice small complex with only 10 units, it is well maintained and managed. Newer white cupboards and countertops in the kitchen. Large living rm with a gas fireplace. New hot water heater (2023). Upstairs shutters adorn the windows in the great sized bedrooms. Laundry area has a newer washer/dryer, spacious den which could be used as a 4th bedroom as well. And...so much storage! Roof is ~2 years young. Very cool feature w/the courtyard in the middle of the complex where you can relax. The common area has a recreation room and even an attached workshop area. 2 parking stalls and one storage locker.

Property Details

Amenities & Utilities

In Unit

Full Property Details

Interior

Bedrooms
4
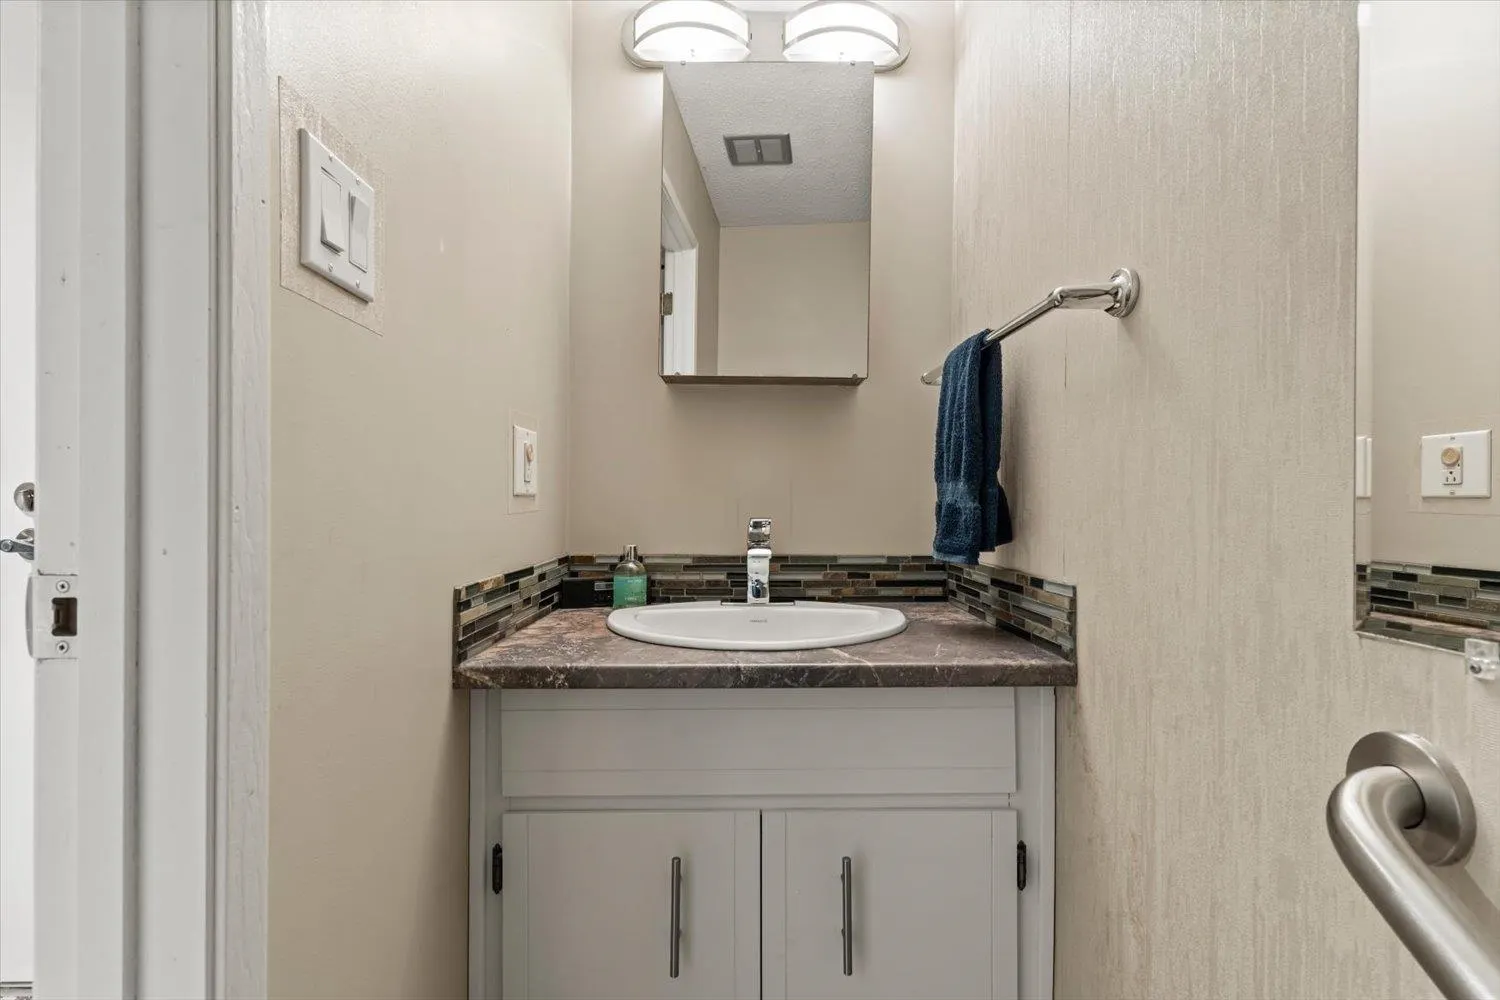
Washrooms
2
Square Footage
1431 sqft
Basement
None
Heating Type
Baseboard,Natural Gas
Kitchens
1
Floor Finish
Hardwood,Tile,Vinyl,Carpet
Den
No

Exterior

Front
0.00
Waterfront
No
Parking Spaces
2
Total Parking Spaces
-
Garage Spaces
-
Zoning
R6

Building Description

Property Type
Residential Attached
Home Type
Townhome
Subtype
Townhouse
Year Built
1976
Exterior
Frame Wood,Aluminum Siding,Concrete (Exterior),Stucco
Water Supply
Public
No. Floor Levels
2
Pets Allowed
Cats OK,Dogs OK,Number Limit (One),Yes With Restrictions

Community

Community
Chilliwack Downtown
Area Code
Chilliwack

Taxes & Fees

Taxes
$2,110.39 /yr
Tax Year
2025
Maintenance Fee
$386 /mo

Other

Pets
Cats OK,Dogs OK,Number Limit (One),Yes With Restrictions

Room Types

Room Dimensions Area Description
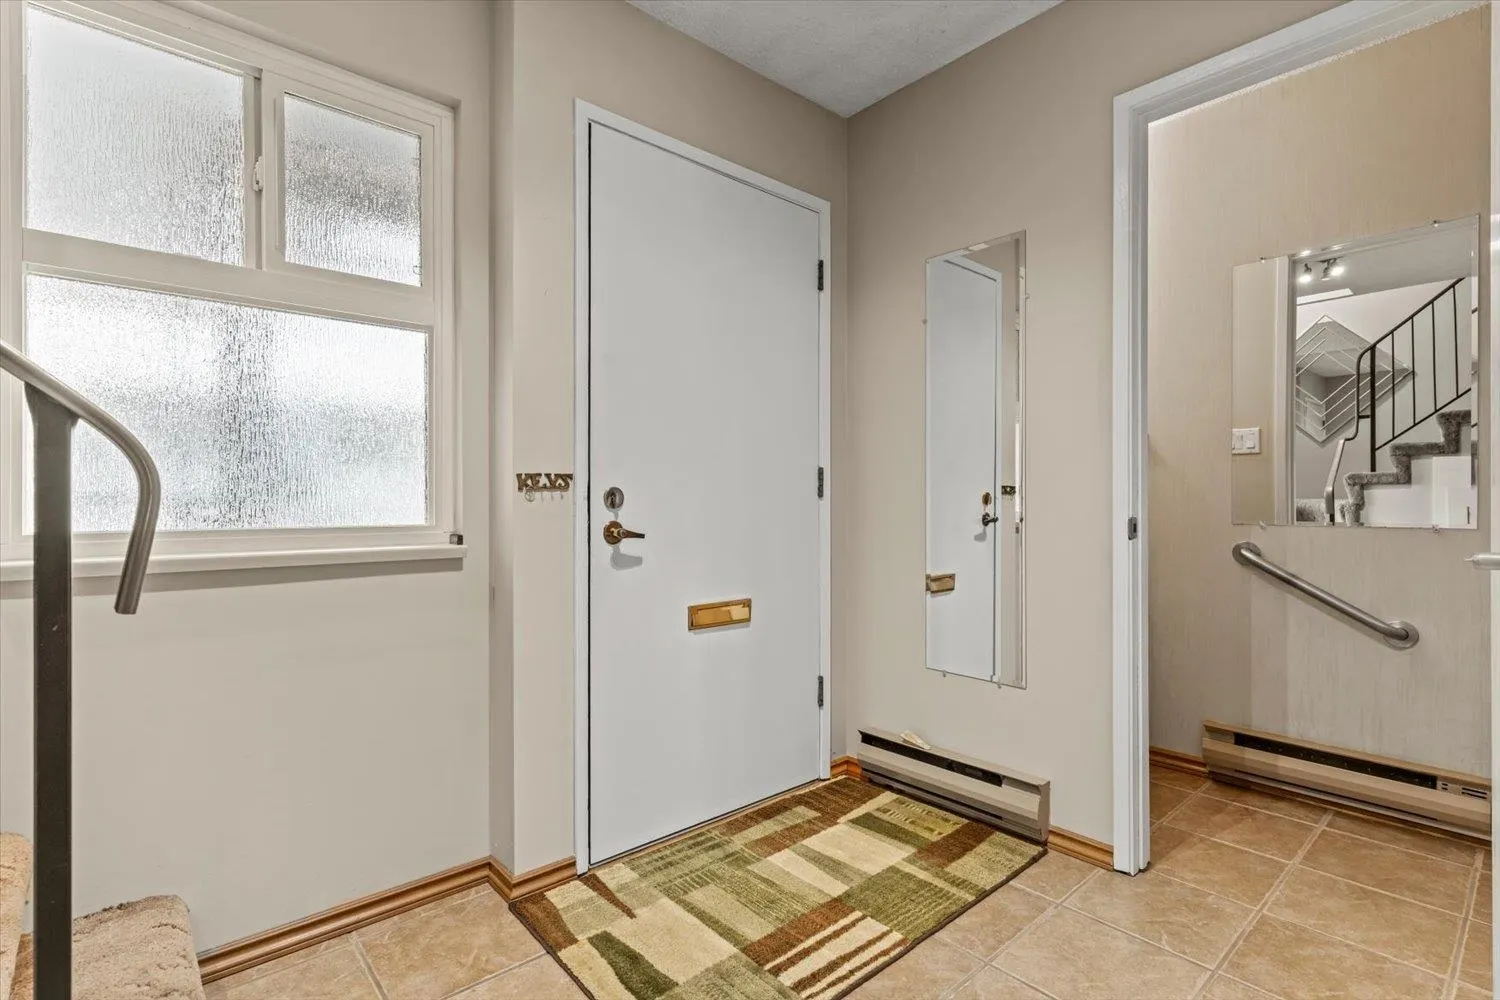
Foyer 8'11 x 7'8 68.36 sqft -
Living Room 19'2 x 12'6 239.58 sqft -
Eating Area 6'8 x 7'8 51.11 sqft -
Kitchen 12'8 x 8' 101.33 sqft -
Laundry 5'9 x 9'3 53.19 sqft -
Bedroom 16'1 x 8'7 138.05 sqft -
Bedroom 14' x 11'4 158.67 sqft -
Bedroom 10'8 x 10'9 114.67 sqft -
Primary Bedroom 14'3 x 12'5 176.94 sqft -
Jess Kuang
Jess Kuang
Sutton Group - 1st West Realty
Listed by Bonnie Radke
39 days on site
Listing Broker
RE/MAX Nyda Realty Inc.
Courtesy
RE/MAX Nyda Realty Inc.

Similar homes for sale in Chilliwack

Explore Chilliwack

This representation is based in whole or in part on data generated by the Chilliwack & District Real Estate Board, Fraser Valley Real Estate Board or Greater Vancouver REALTORS® which assumes no responsibility for its accuracy. Copyright 2026 by the Greater Vancouver REALTORS®, Fraser Valley Real Estate Board, Chilliwack and District Real Estate Board, and BC Northern Real Estate Board. All Rights Reserved.
Powered by AgentLocator







