
11735 89a Avenue #16, Delta
1 / 24
For Sale
$599,900
4 bd · 2 ba · 1,618 sq ft

11735 89a Avenue #16, Delta V4C 3G8

MLS®# R3171633

Est. mortgage
$2,276/mo
Property taxes $2,322.91/yr

About This Home

Property Type
Townhome, Townhouse, 3 Storey
Parking
1 parking
MLS #
R3171633
Size
1618 sqft
Basement
Full,Finished
Tax
$2,322.91 /yr
Year Built
1972
Maintenance Fee
$500 /mo
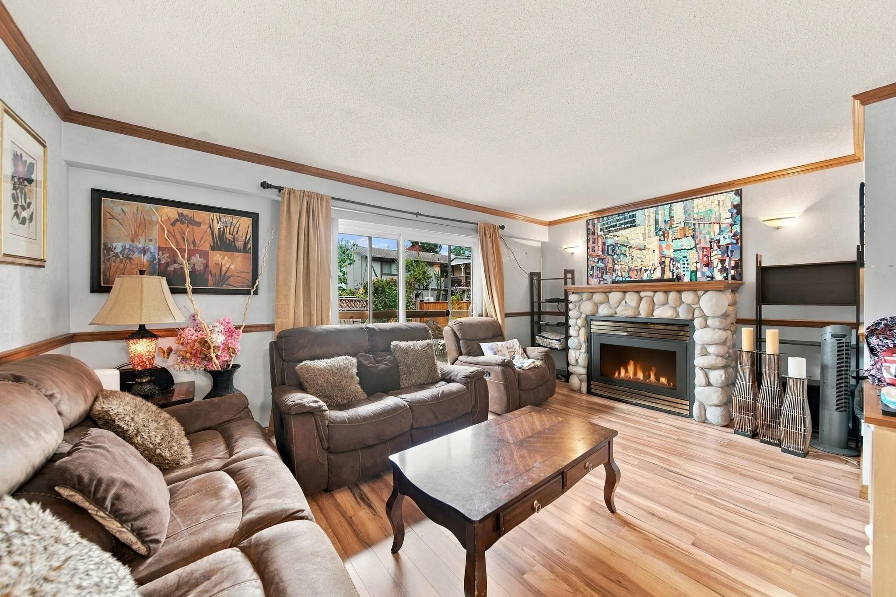
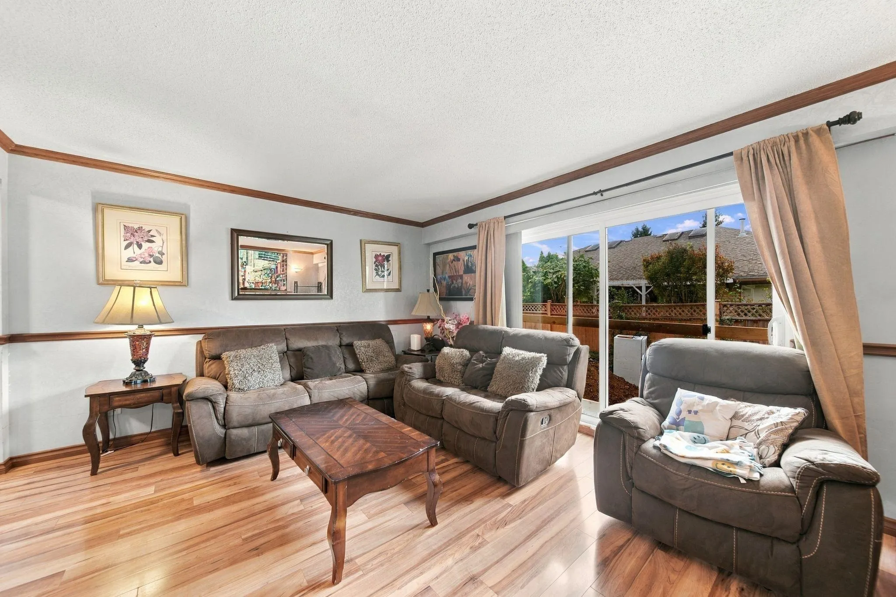
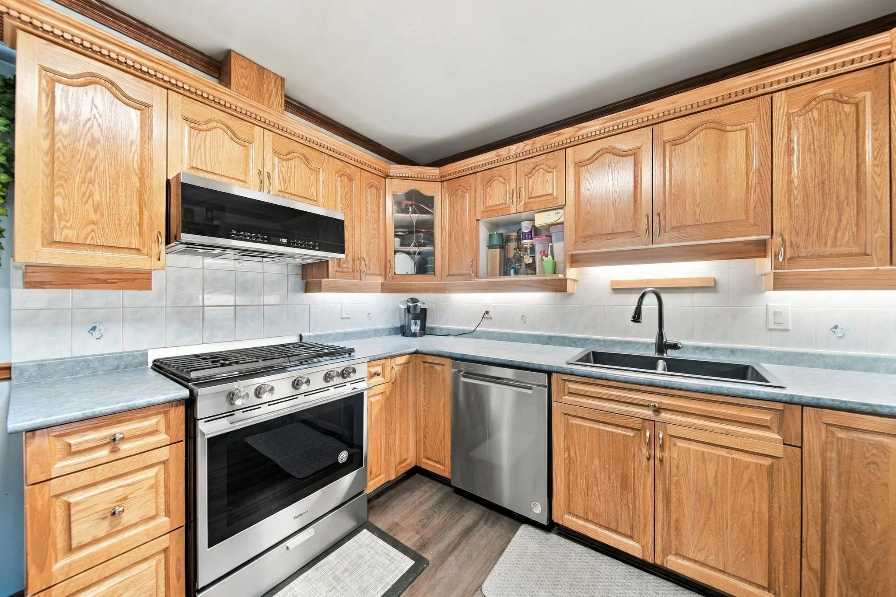
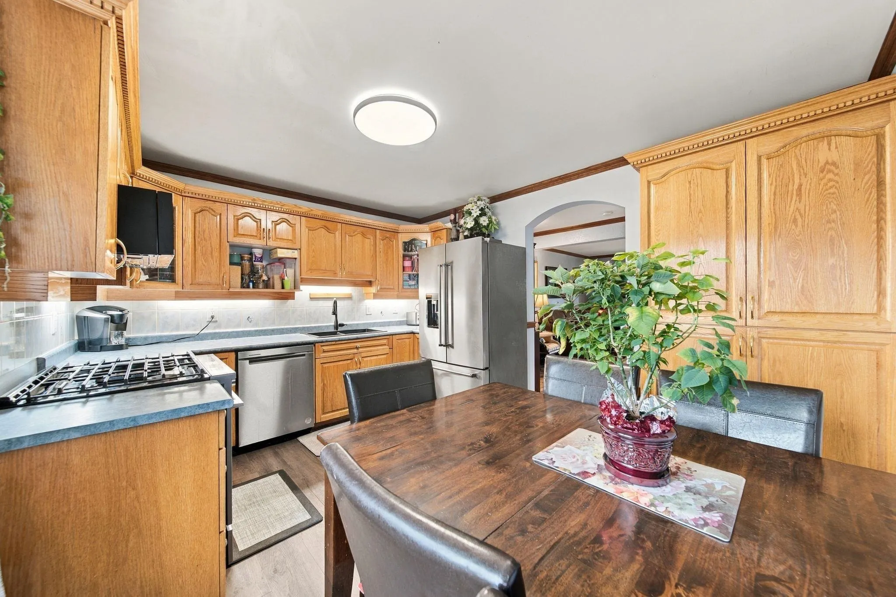
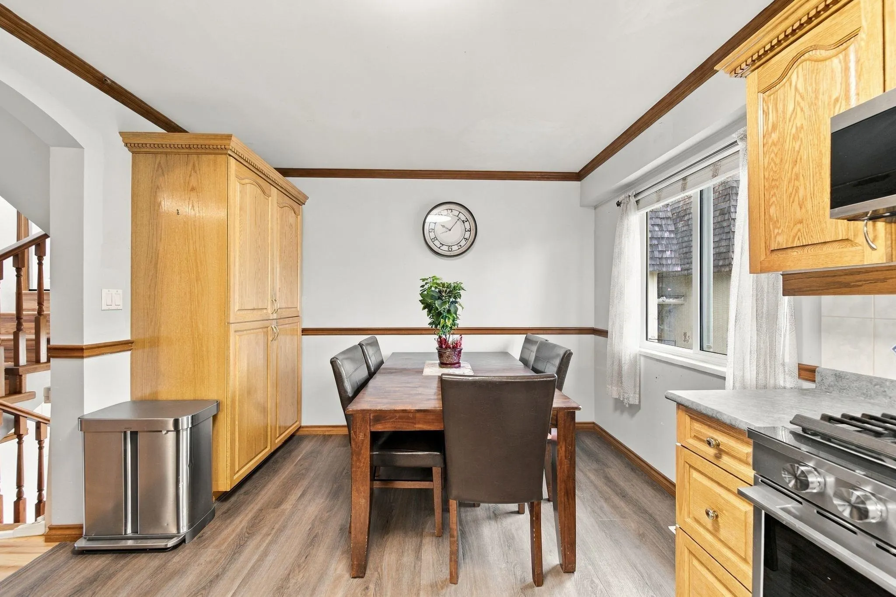
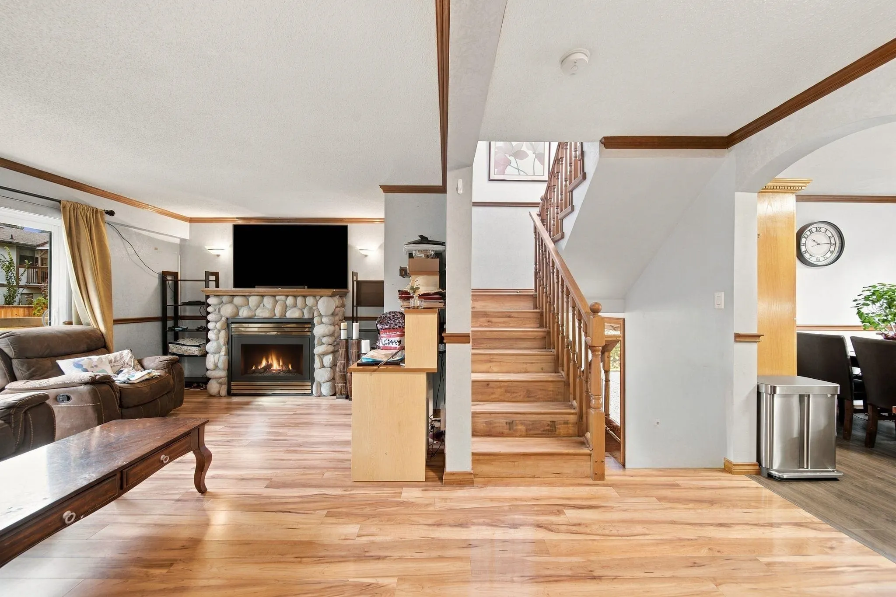
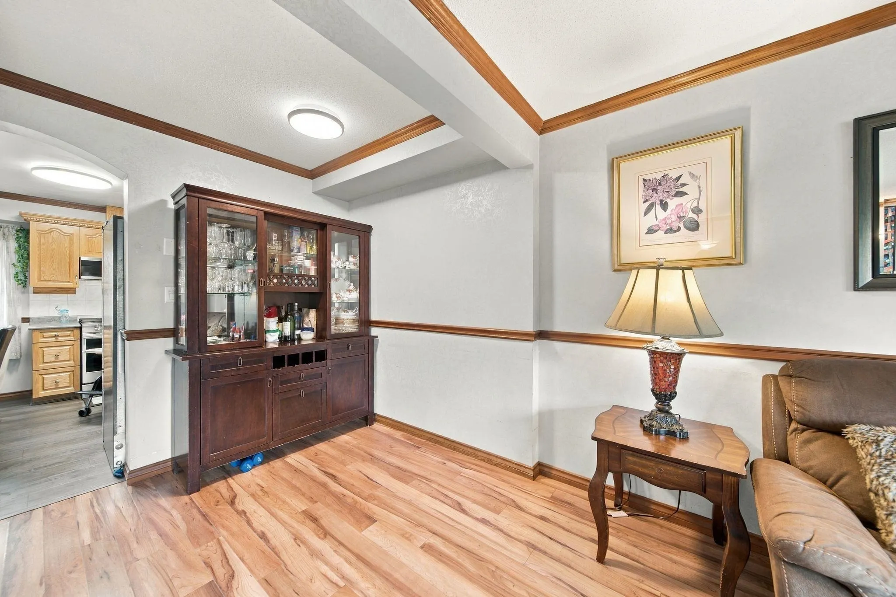
Great North Delta neighbourhood .Three level corner unit with quality upgrades & features. Spacious layout that is excellent for large family.Enjoy the comforts of a gas fireplace with custom River rock.Large updated kitchen equipped with newer stainless steel appliances and gas range.Another quality feature is the on demand hot water system. Upstairs is bright with 2 skylights & 3 bedrooms.The Primary bedroom has lots of closet space.The lower level has a large recroom/bedroom ,bathroom with shower and another bedroom. Large western exposed back yard The new owners will benefit from the new drain tile, new patio & new landscaping which is underway at the present.Roof changed in 2020. Excellent location with walking distance to Gibson Elementary , Delview Secondary ,transit & shopping .

Property Details

Amenities & Utilities

In Unit

Full Property Details

Interior

Bedrooms
4
Washrooms
2
Square Footage
1618 sqft
Basement
Full,Finished
Heating Type
Forced Air,Natural Gas
Kitchens
1
Floor Finish
Wall/Wall/Mixed
Den
No

Exterior

Waterfront
No
Parking Spaces
1
Total Parking Spaces
-
Garage Spaces
-
Zoning
RM5
Roof
Other

Building Description

Style
3 Storey
Property Type
Residential Attached
Home Type
Townhome
Subtype
Townhouse
Year Built
1972
Exterior
Frame Wood,Mixed (Exterior),Wood Siding
Water Supply
Public
No. Floor Levels
3
Pets Allowed
Cats OK,Dogs OK,Number Limit (Two),Yes

Community

Community
Annieville
Area Code
N. Delta

Taxes & Fees

Taxes
$2,322.91 /yr
Tax Year
2026
Maintenance Fee
$500 /mo

Other

Pets
Cats OK,Dogs OK,Number Limit (Two),Yes

Room Types

Room Dimensions Area Description
Living Room 13'4 x 17' 226.67 sqft -
Dining Room 6'5 x 8'3 52.94 sqft -
Kitchen 10'11 x 13'3 144.65 sqft -
Primary Bedroom 11'2 x 11'2 124.69 sqft -
Bedroom 8'4 x 13'1 109.03 sqft -
Bedroom 8'3 x 9'9 80.44 sqft -
Recreation Room 12'3 x 16'3 199.06 sqft -
Bedroom 10'3 x 7'4 75.17 sqft -
Laundry 6'3 x 4'8 29.17 sqft -
Foyer 6'3 x 3'5 21.35 sqft -
Jess Kuang
Jess Kuang
Sutton Group - 1st West Realty
Listed by Francis Ali - PREC
40 days on site
Listing Broker
Royal LePage West Real Estate Services
Courtesy
Royal LePage West Real Estate Services

Similar homes for sale in Delta

Explore Delta

This representation is based in whole or in part on data generated by the Chilliwack & District Real Estate Board, Fraser Valley Real Estate Board or Greater Vancouver REALTORS® which assumes no responsibility for its accuracy. Copyright 2026 by the Greater Vancouver REALTORS®, Fraser Valley Real Estate Board, Chilliwack and District Real Estate Board, and BC Northern Real Estate Board. All Rights Reserved.
Powered by AgentLocator







