7525 Martin Place #30, Mission
1 / 25
For Sale
$379,900
2 bd · 1 ba · 1,071 sq ft

7525 Martin Place #30, Mission V2V 6N2

MLS®# R3171629

Est. mortgage
$1,441/mo
Property taxes $1,740.59/yr

About This Home

Property Type
Condo, Apartment/Condo, Top Floor Unit
Parking
1 parking
MLS #
R3171629
Size
1071 sqft
Basement
None
Tax
$1,740.59 /yr
Year Built
1988
Maintenance Fee
$485.12 /mo
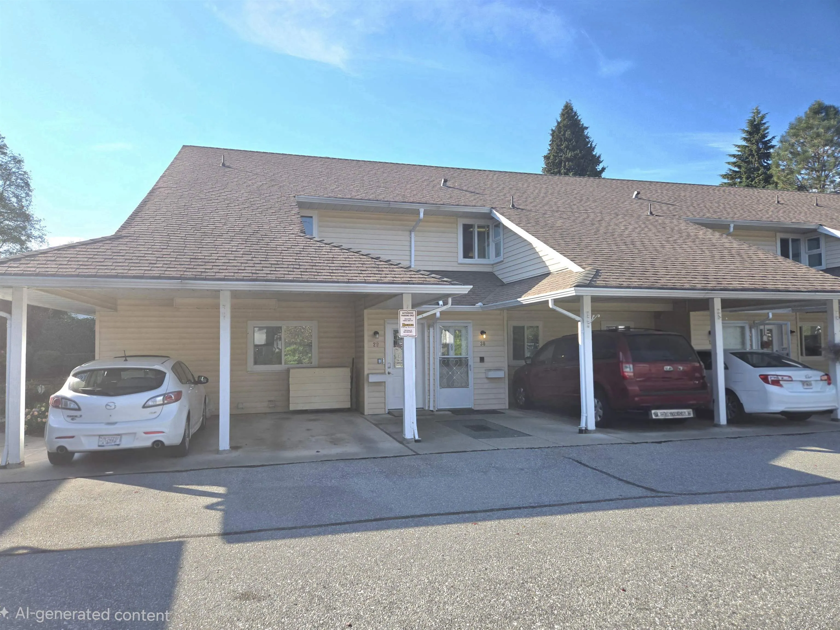
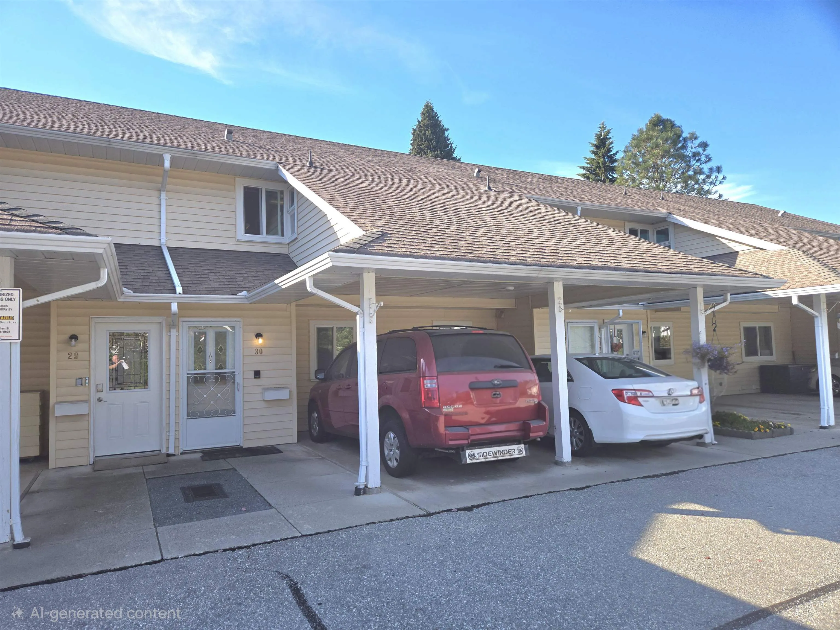
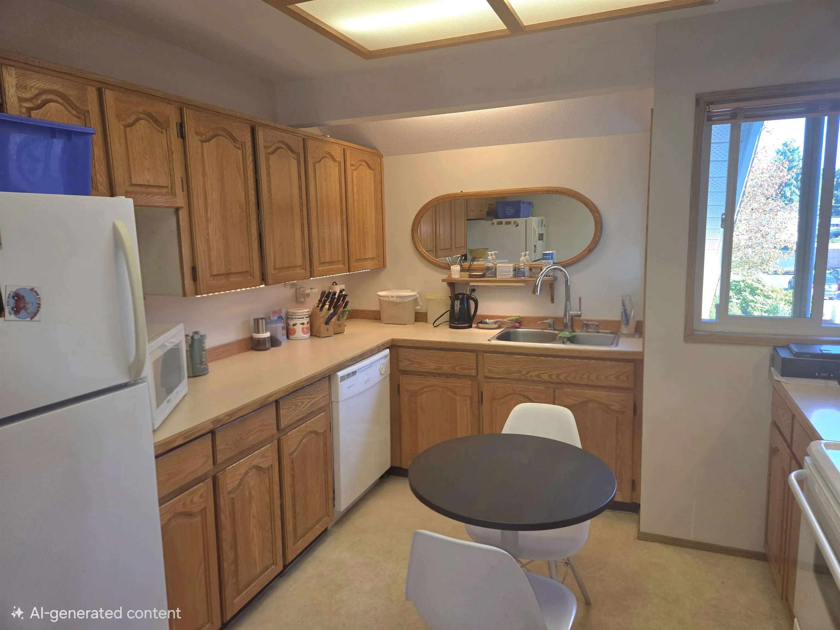
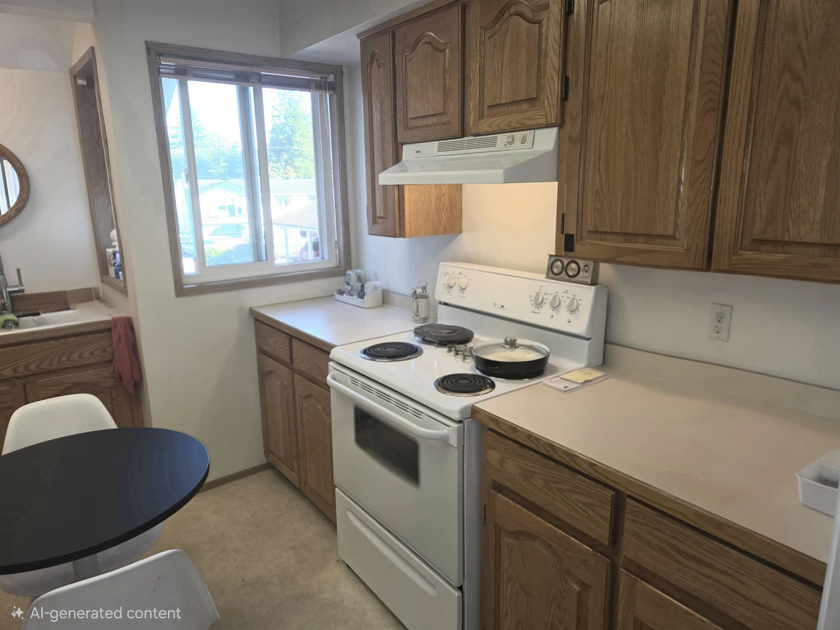
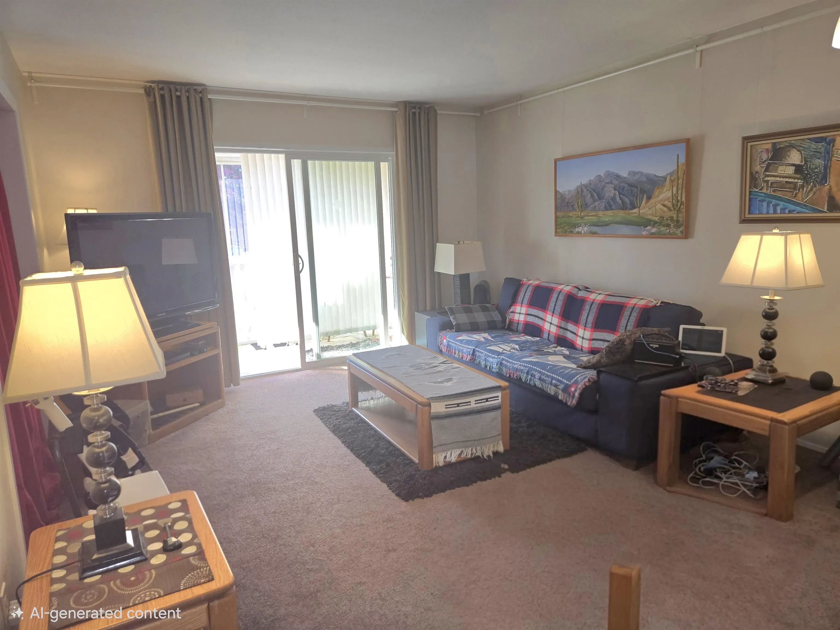
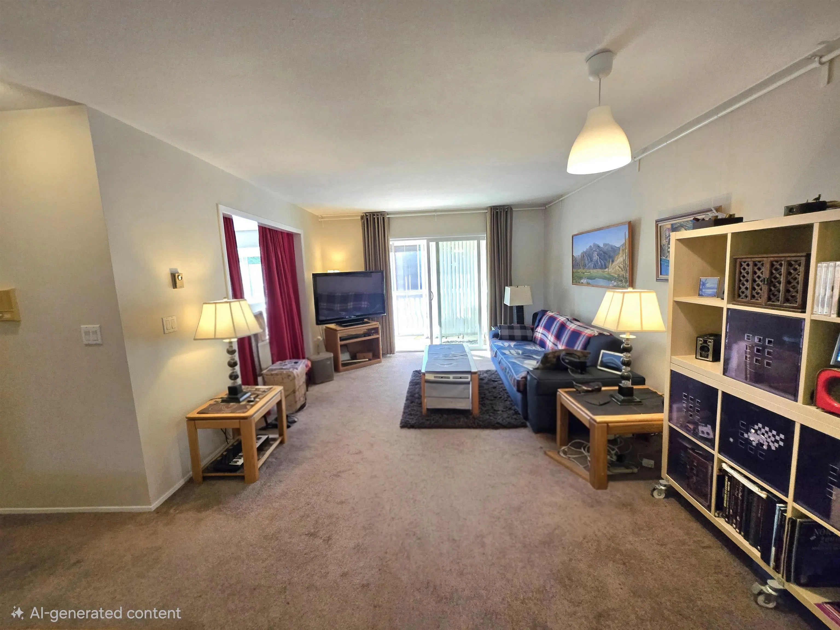
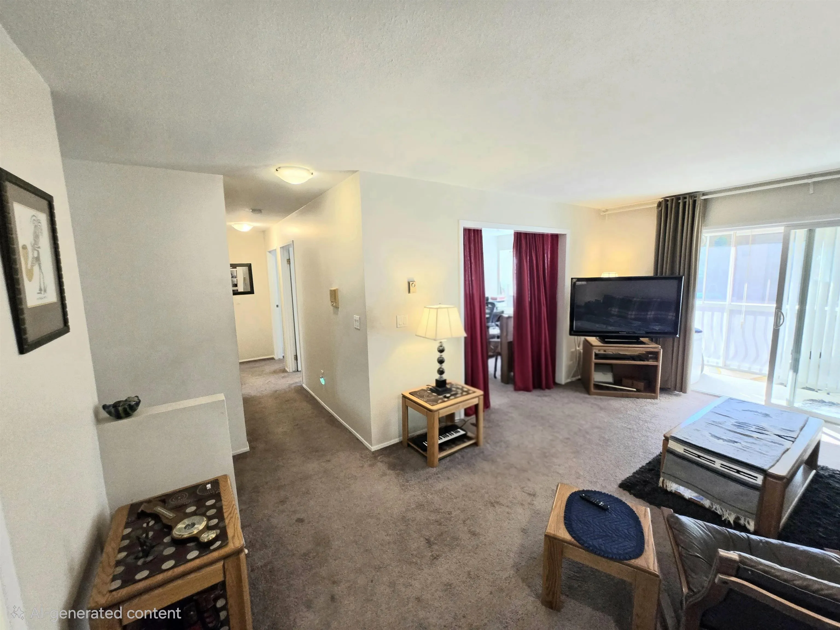
Friendly Community "Luther Place" Top floor 1071 sq ft Condo! Enjoy a 2 Bed,1 Bath upper level home in a 55+ complex & a quiet neighbourhood. "Townhouse style living" with your Carport out your front door.The Living & Dining rm are bright, spacious & open to the Kitchen. 2nd Bedroom has double opening to Living rm. In-suite laundry with lots of storage. Great space. Luther Place is a very friendly, smaller strata community, a pet-friendly. An ideal choice for those looking to downsize or wanting a change. Lots of Vistor parking , plus parking on the street too. Easy access to shopping, hospital, pharmacy & other amenities. No smoking complex. OPEN HOUSE Sat Nov 14th 1-3 pm, also at unit 33

Property Details

Amenities & Utilities

In Unit

Full Property Details

Interior

Bedrooms
2
Washrooms
1
Square Footage
1071 sqft
Basement
None
Heating Type
Baseboard,Electric
Kitchens
1
Den
No

Exterior

Waterfront
No
Parking Spaces
1
Total Parking Spaces
-
Garage Spaces
-
Zoning
RM2
Roof
Asphalt

Building Description

Style
Top Floor Unit
Property Type
Multi Family,Residential Attached
Home Type
Condo
Subtype
Apartment/Condo
Year Built
1988
Exterior
Frame Wood,Vinyl Siding
Water Supply
Public
No. Floor Levels
1
Pets Allowed
Cats OK,Dogs OK

Community

Community
Mission BC
Area Code
Mission

Taxes & Fees

Taxes
$1,740.59 /yr
Tax Year
2026
Maintenance Fee
$485.12 /mo

Other

Pets
Cats OK,Dogs OK

Room Types

Room Dimensions Area Description
Living Room 18' x 12'6 225 sqft -
Kitchen 11' x 11' 121 sqft -
Laundry 8'3 x 12' 99 sqft -
Primary Bedroom 10'9 x 12'6 134.38 sqft -
Bedroom 10'9 x 12'6 134.38 sqft -
Walk-In Closet 5'11 x 6' 35.5 sqft -
Solarium 5'6 x 11' 60.5 sqft -
Foyer 5'11 x 16' 94.67 sqft -
Jess Kuang
Jess Kuang
Sutton Group - 1st West Realty
Listed by Tom Thiessen PREC*
43 days on site
Listing Broker
RE/MAX LIFESTYLES REALTY
Courtesy
RE/MAX LIFESTYLES REALTY

Similar homes for sale in Mission

Explore Mission

This representation is based in whole or in part on data generated by the Chilliwack & District Real Estate Board, Fraser Valley Real Estate Board or Greater Vancouver REALTORS® which assumes no responsibility for its accuracy. Copyright 2026 by the Greater Vancouver REALTORS®, Fraser Valley Real Estate Board, Chilliwack and District Real Estate Board, and BC Northern Real Estate Board. All Rights Reserved.
Powered by AgentLocator