
1710 W 13th Avenue #106, Vancouver
1 / 24
For Sale
$689,000
1 bd · 1 ba · 732 sq ft

1710 W 13th Avenue #106, Vancouver V6J 2H1

MLS®# R3171626

Est. mortgage
$2,614/mo
Property taxes $2,014.01/yr

About This Home

Property Type
Condo, Apartment/Condo, Ground Level Unit
Parking
1 parking
MLS #
R3171626
Size
732 sqft
Basement
None
Tax
$2,014.01 /yr
Year Built
1972
Maintenance Fee
$396.80 /mo
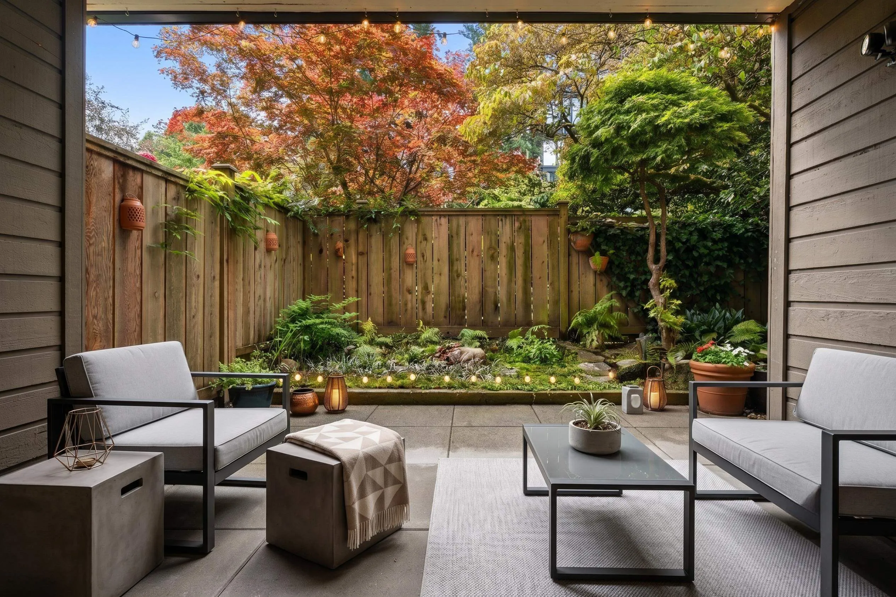
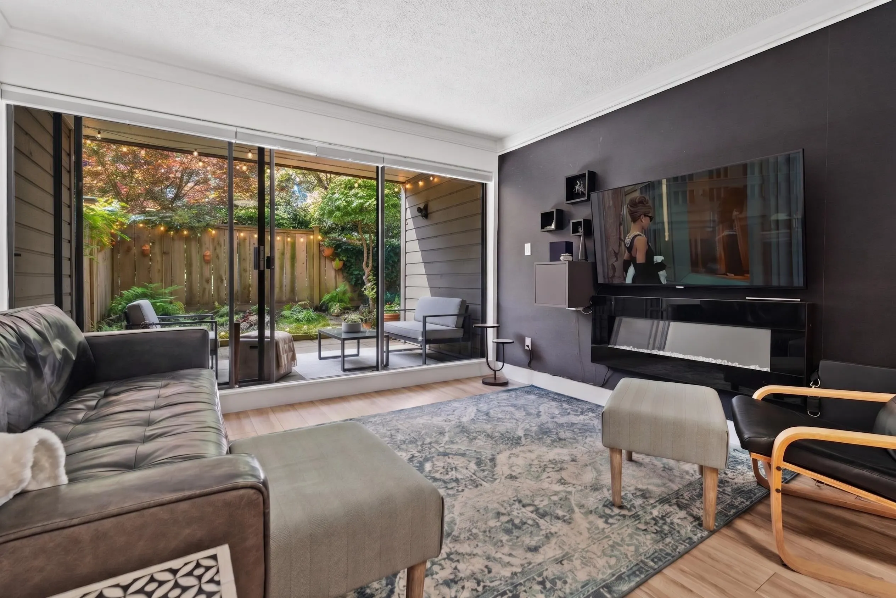
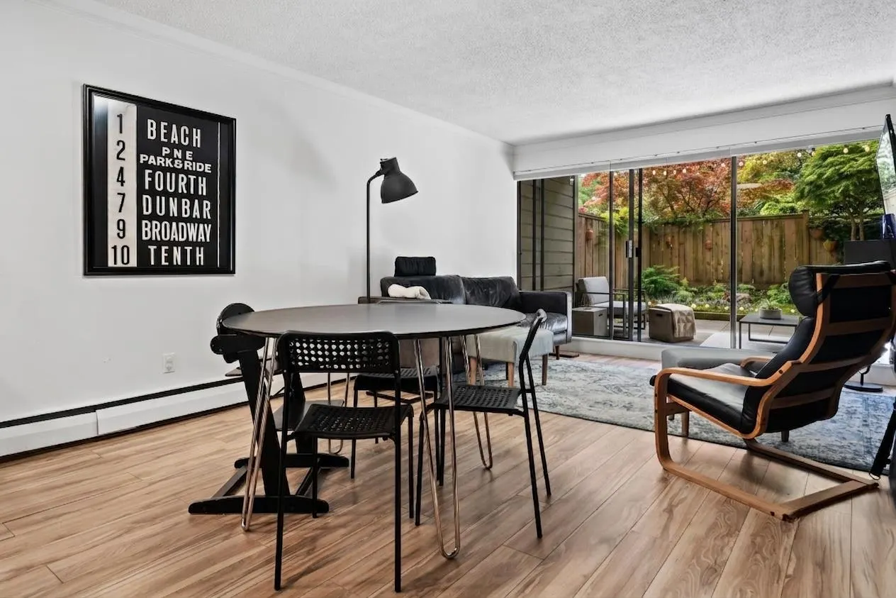
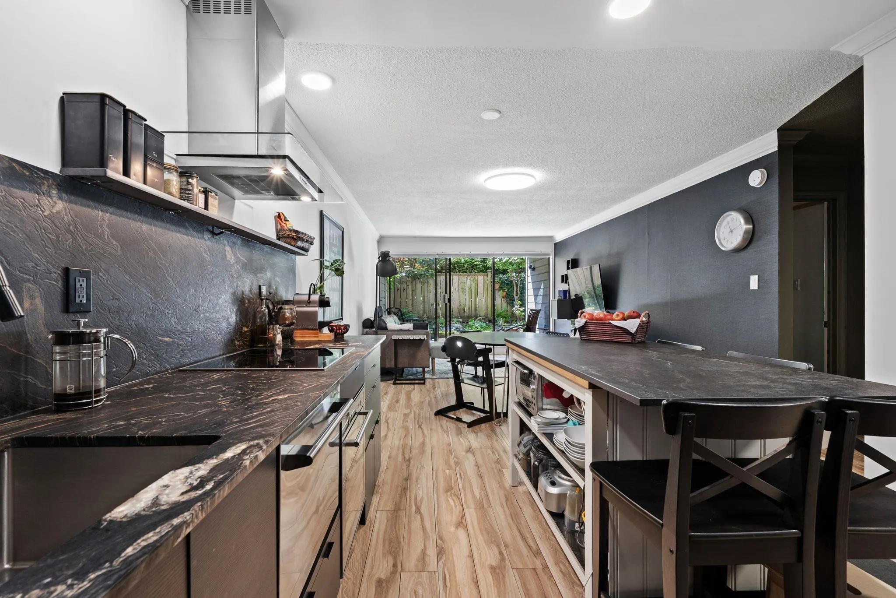
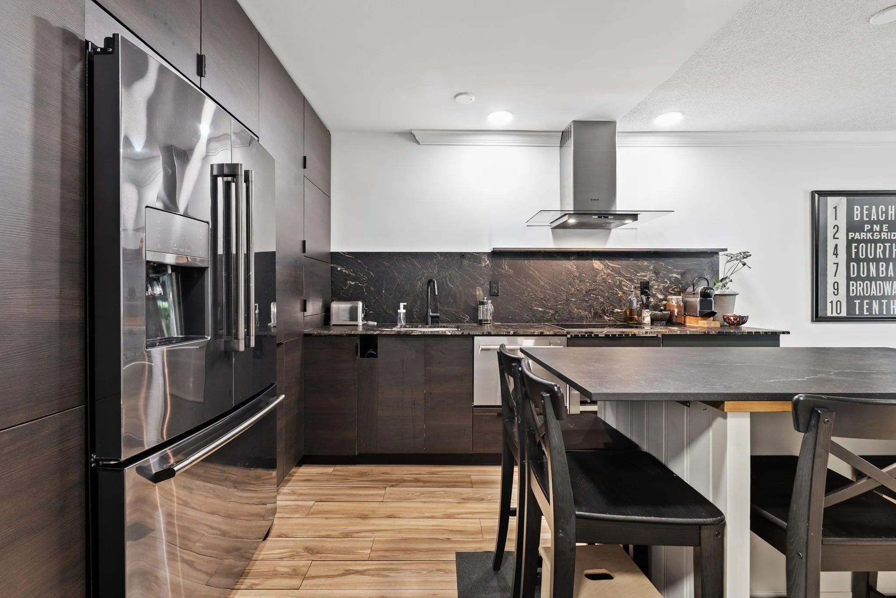
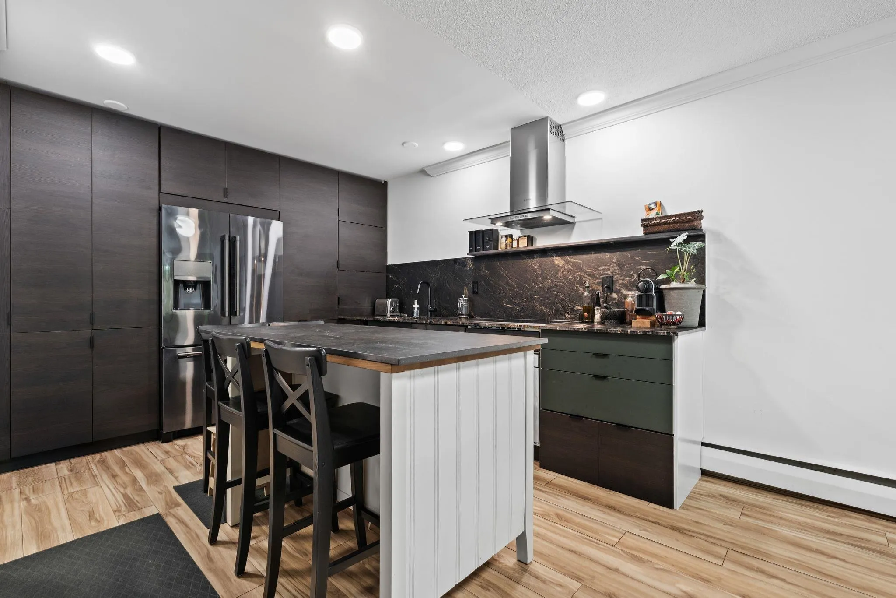
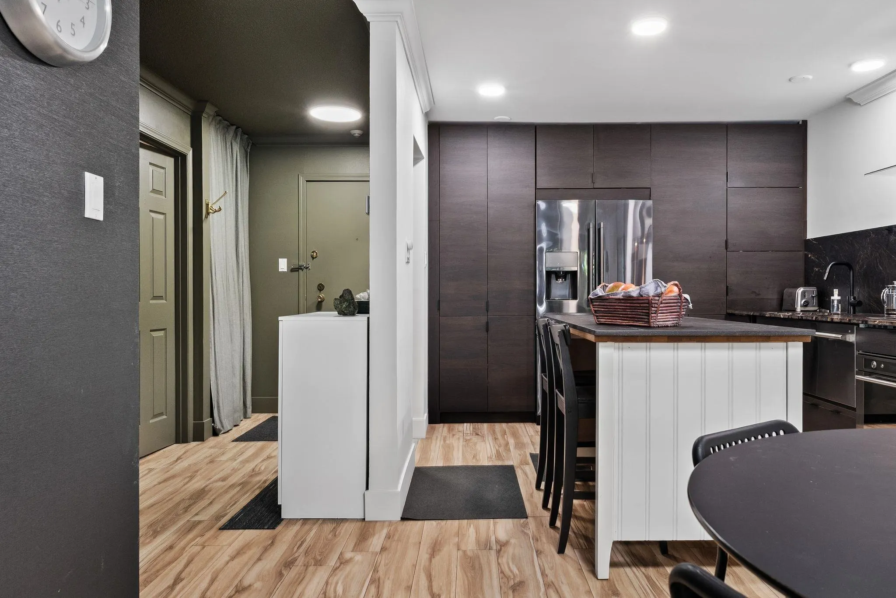
Welcome to a private sanctuary in South Granville. This renovated main-floor home features an open layout built for indoor-outdoor living, with 12-foot glass doors opening to a private, south-facing patio framed by lush greenery. Enjoy townhome convenience via direct lobby access & a gated lane entrance. The luxurious kitchen boasts Brazilian Leather-Finish Black Pearl Granite, Miele induction cooktop, Fisher & Paykel DishDrawer, & full pantry. The primary suite offers a walk-through closet to an updated bath with a custom trough sink, & laundry can be installed. Live worry-free in a proactive, building with an updated envelope, lobby, and full repiping. Includes 1 parking & 1 locker, Pet free building just two blocks to South Granville shops and 4 to the Broadway SkyTrain.

Property Details

Amenities & Utilities

Common Area

Full Property Details

Interior

Bedrooms
1
Washrooms
1
Square Footage
732 sqft
Basement
None
Heating Type
Baseboard,Hot Water
Kitchens
1
Den
No

Exterior

Waterfront
No
Parking Spaces
1
Total Parking Spaces
-
Garage Spaces
-
Zoning
R3-3
Roof
Torch On

Building Description

Style
Ground Level Unit
Property Type
Multi Family,Residential Attached
Home Type
Condo
Subtype
Apartment/Condo
Year Built
1972
Exterior
Frame Wood,Brick (Exterior),Wood Siding
Water Supply
Public
No. Floor Levels
1
Pets Allowed
No Cats,No Dogs,No

Community

Community
Fairview VW
Area Code
Vancouver West

Taxes & Fees

Taxes
$2,014.01 /yr
Tax Year
2026
Maintenance Fee
$396.80 /mo

Other

Pets
No Cats,No Dogs,No

Room Types

Room Dimensions Area Description
Living Room 11' x 12' 132 sqft -
Kitchen 8'2 x 10' 81.67 sqft -
Primary Bedroom 13'11 x 10'6 146.12 sqft -
Dining Room 8' x 12' 96 sqft -
Foyer 5'8 x 7'2 40.61 sqft -
Jess Kuang
Jess Kuang
Sutton Group - 1st West Realty
Listed by Sanjay Vyas
43 days on site
Listing Broker
Oakwyn Realty Ltd.
Courtesy
Oakwyn Realty Ltd.

Similar homes for sale in Vancouver

Explore Vancouver

This representation is based in whole or in part on data generated by the Chilliwack & District Real Estate Board, Fraser Valley Real Estate Board or Greater Vancouver REALTORS® which assumes no responsibility for its accuracy. Copyright 2026 by the Greater Vancouver REALTORS®, Fraser Valley Real Estate Board, Chilliwack and District Real Estate Board, and BC Northern Real Estate Board. All Rights Reserved.
Powered by AgentLocator







