
6328 Larkin Drive #407, Vancouver
1 / 26
For Sale
$1,148,000
3 bd · 2 ba · 1,001 sq ft

6328 Larkin Drive #407, Vancouver V6T 2K2

MLS®# R3171584

Est. mortgage
$4,355/mo
Property taxes $2,062.92/yr

About This Home

Property Type
Condo, Apartment/Condo, Top Floor Unit
Parking
1 parking
MLS #
R3171584
Size
1001 sqft
Basement
None
Tax
$2,062.92 /yr
Year Built
2004
Maintenance Fee
$598.96 /mo
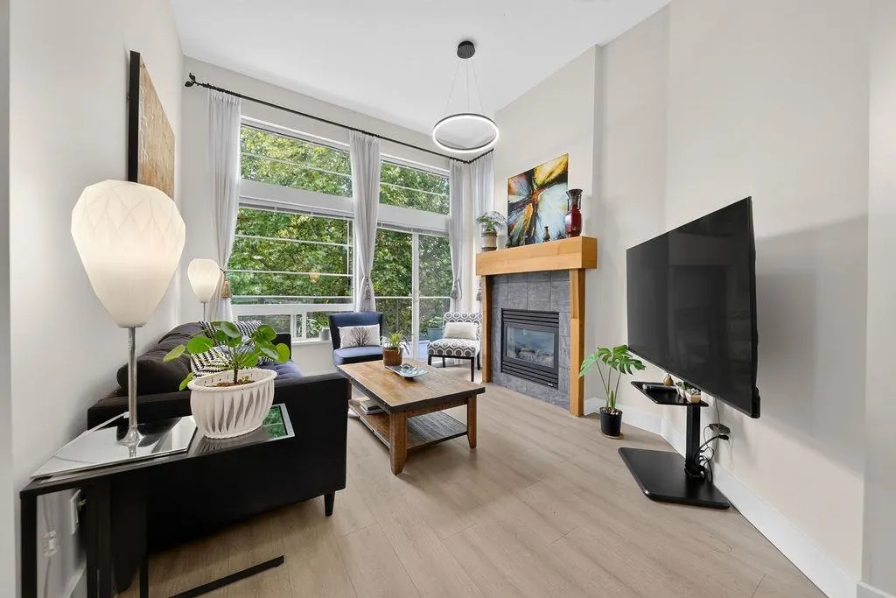
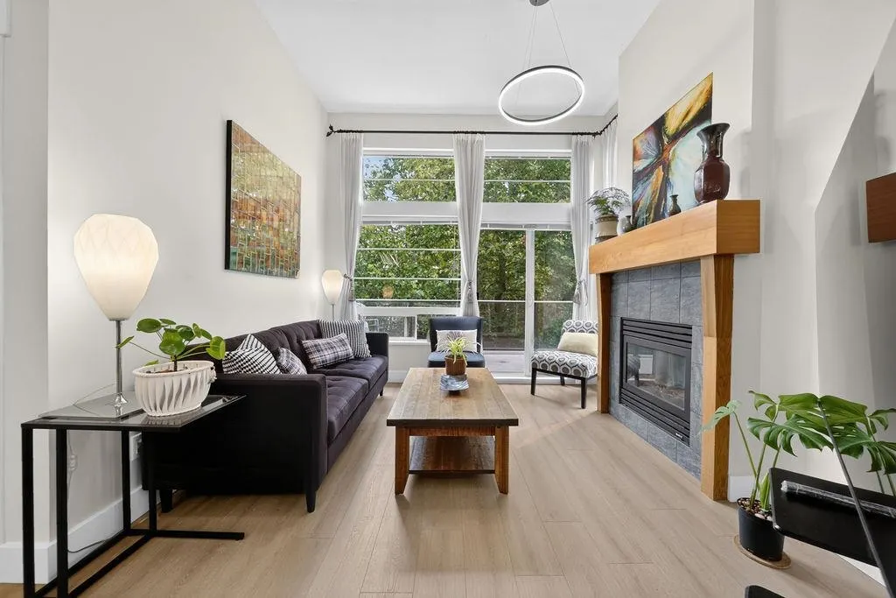
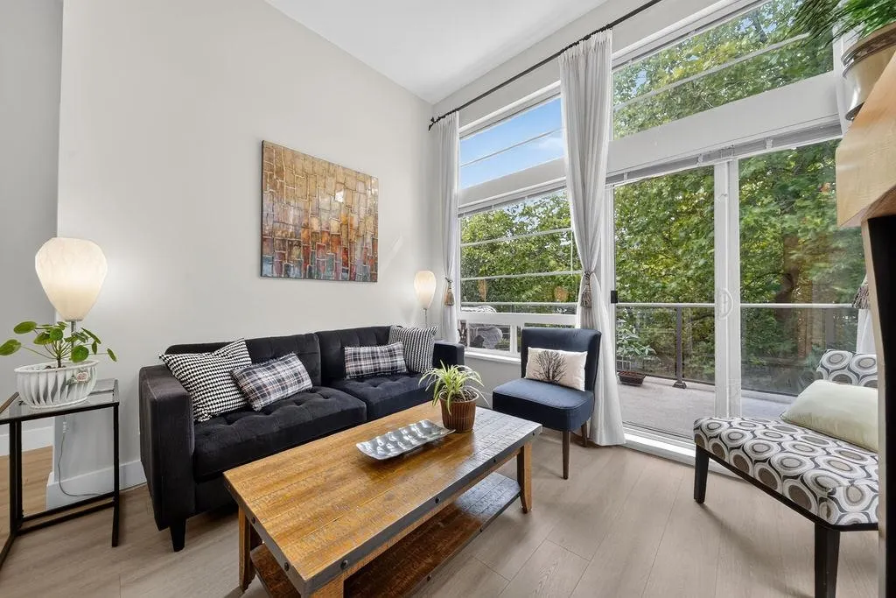
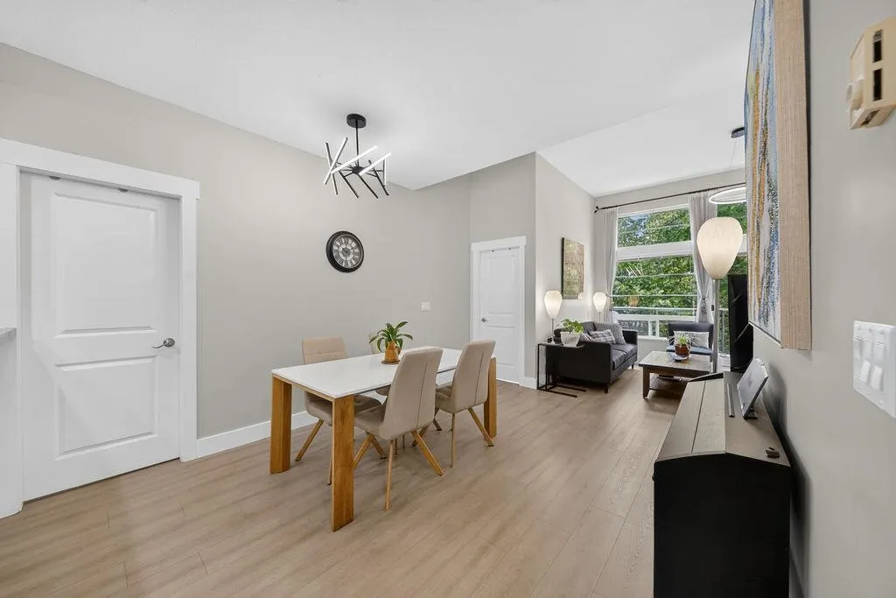
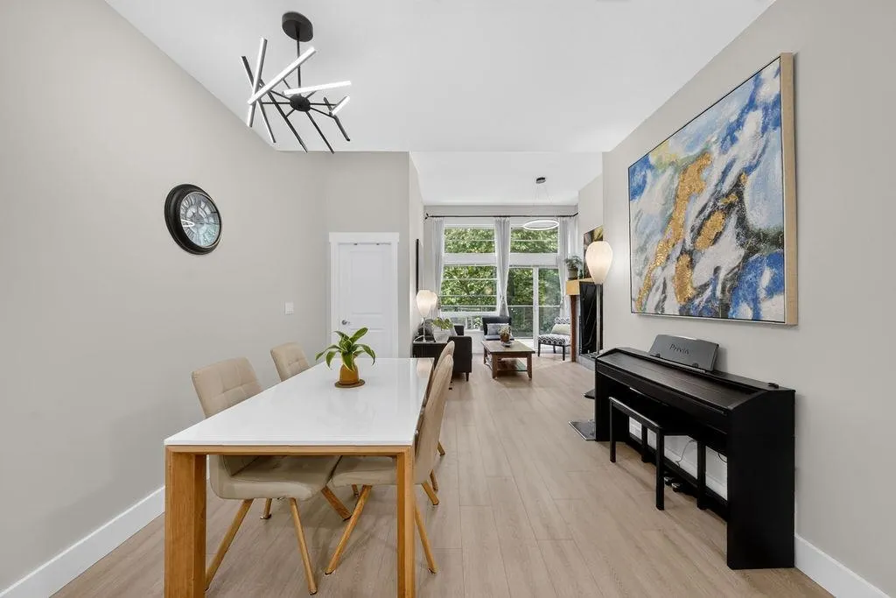
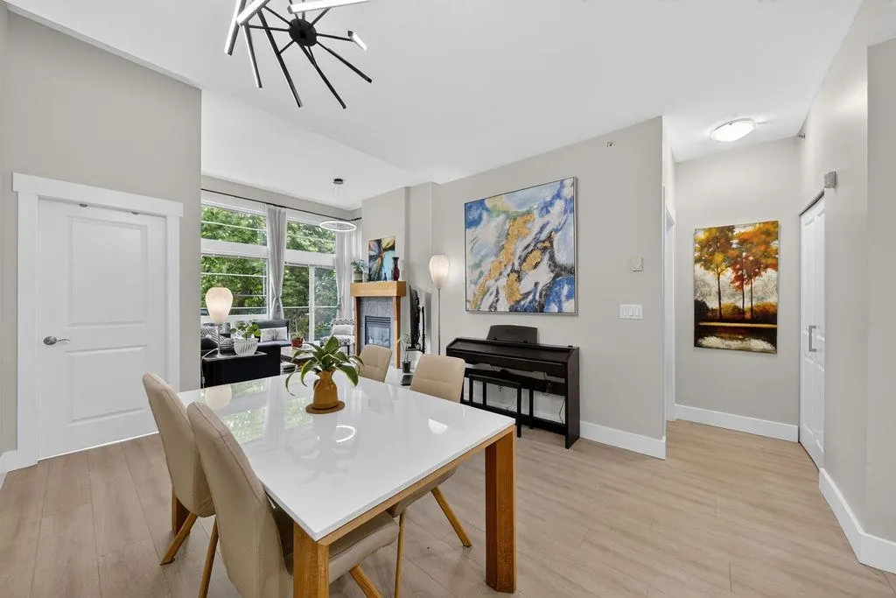
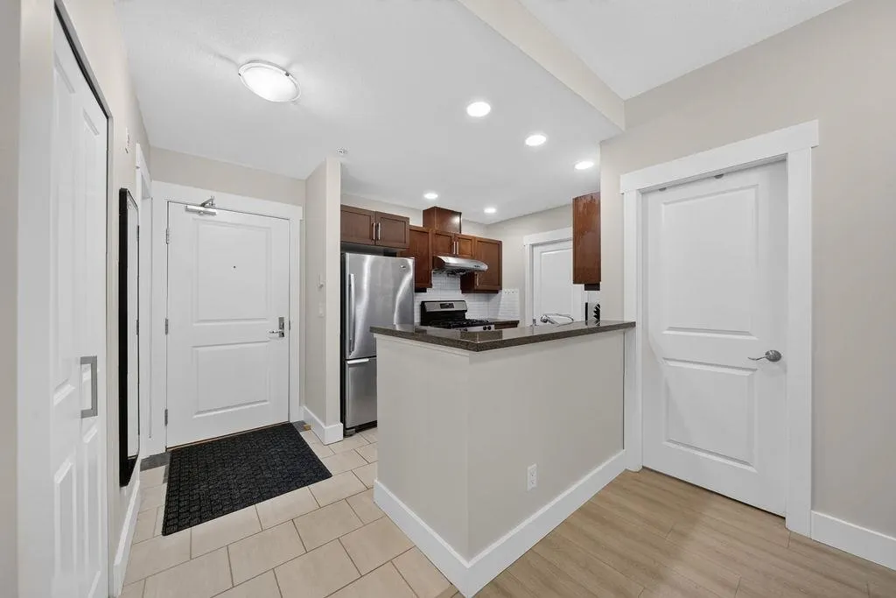
Rarely Available Penthouse at Journey! Nestled in the heart of UBC, this beautifully renovated top-floor unit is quietly situated on the peaceful side of the building, overlooking beautiful green pathway. Soaring 11' vaulted ceilings create a bright, airy atmosphere, while the thoughtfully designed open-concept layout offers exceptional comfort and functionality. Recent upgrades include newly installed hardwood flooring, fresh designer paint, new light fixtures, and a new washer & dryer, making this home truly move-in ready. The gourmet kitchen features granite countertops, premium stainless steel appliances, and gas cooktop. Relax by the upgraded gas fireplace or unwind on the oversized private balcony overlooking the tranquil surroundings. Walking distance to main campus and amenities!

Property Details

Full Property Details

Interior

Bedrooms
3
Washrooms
2
Square Footage
1001 sqft
Basement
None
Heating Type
Mixed
Kitchens
1
Floor Finish
Laminate
Den
No

Exterior

View
GREEN PATHWAY VIEW
Waterfront
No
Parking Spaces
1
Total Parking Spaces
-
Garage Spaces
-
Zoning
RES
Roof
Other

Building Description

Style
Top Floor Unit
Property Type
Multi Family,Residential Attached
Home Type
Condo
Subtype
Apartment/Condo
Year Built
2004
Exterior
Frame Wood,Mixed (Exterior)
Water Supply
Public
No. Floor Levels
1
Pets Allowed
Cats OK,Dogs OK,Yes With Restrictions

Community

Community
University VW
Area Code
Vancouver West

Taxes & Fees

Taxes
$2,062.92 /yr
Tax Year
2026
Maintenance Fee
$598.96 /mo

Other

Pets
Cats OK,Dogs OK,Yes With Restrictions

Room Types

Room Dimensions Area Description
Living Room 11'3 x 12'5 139.69 sqft -
Kitchen 8'1 x 9'8 78.14 sqft -
Dining Room 10'9 x 11'3 120.94 sqft -
Primary Bedroom 11'3 x 13' 146.25 sqft -
Bedroom 9'0 x 12'1 108.75 sqft -
Bedroom 7'5 x 9'5 69.84 sqft -
Jess Kuang
Jess Kuang
Sutton Group - 1st West Realty
Listed by Monica Wang PREC*
44 days on site
Listing Broker
Dracco Pacific Realty
Courtesy
Dracco Pacific Realty

Similar homes for sale in Vancouver

Explore Vancouver

This representation is based in whole or in part on data generated by the Chilliwack & District Real Estate Board, Fraser Valley Real Estate Board or Greater Vancouver REALTORS® which assumes no responsibility for its accuracy. Copyright 2026 by the Greater Vancouver REALTORS®, Fraser Valley Real Estate Board, Chilliwack and District Real Estate Board, and BC Northern Real Estate Board. All Rights Reserved.
Powered by AgentLocator







