2401 Hawthorne Avenue #203, Port Coquitlam
1 / 26
For Sale
$365,000
1 bd · 1 ba · 620 sq ft

2401 Hawthorne Avenue #203, Port Coquitlam V3C 6E9

MLS®# R3171564

Est. mortgage
$1,385/mo
Property taxes $1,546.42/yr

About This Home

Property Type
Condo, Apartment/Condo
Parking
1 parking
MLS #
R3171564
Size
620 sqft
Basement
None
Tax
$1,546.42 /yr
Year Built
1992
Maintenance Fee
$400.94 /mo
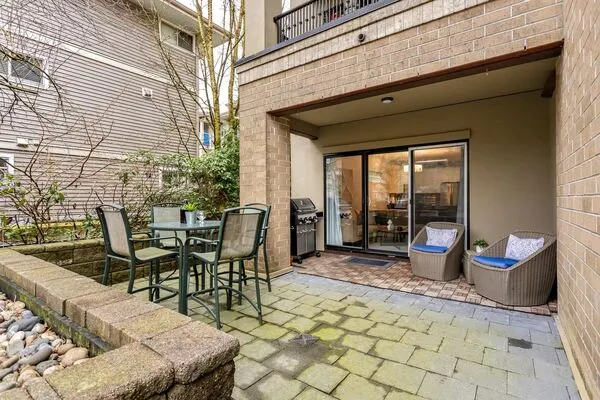
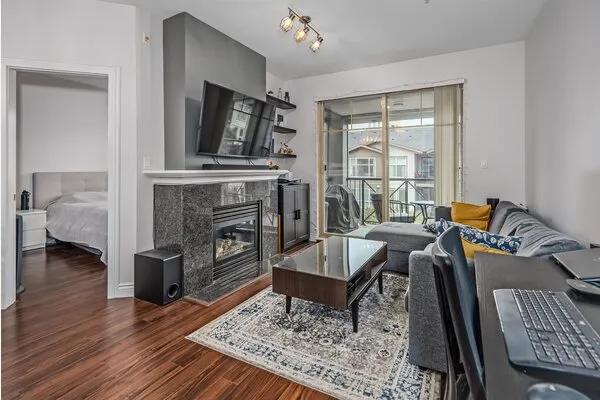
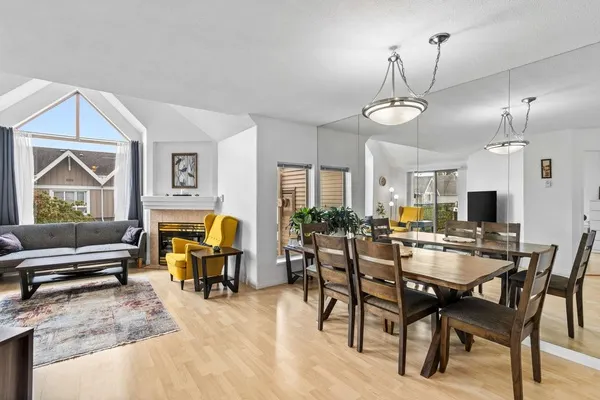
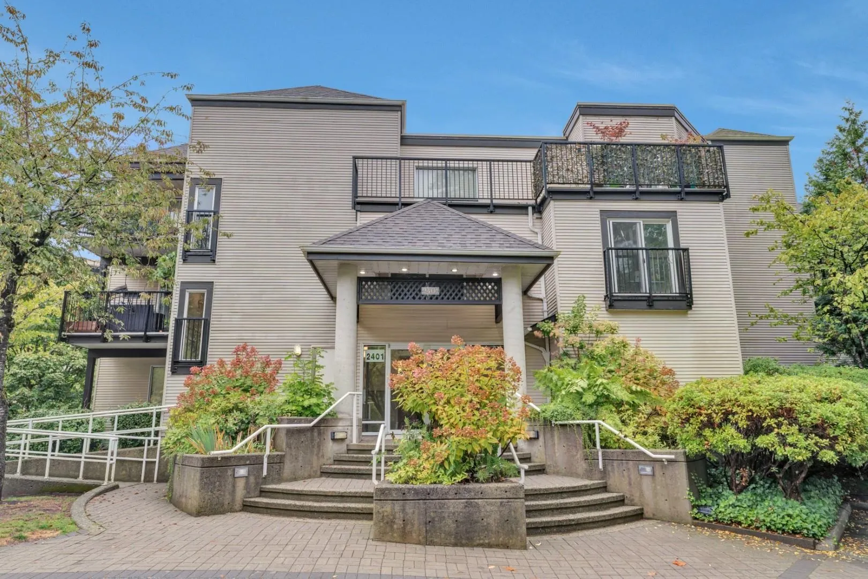
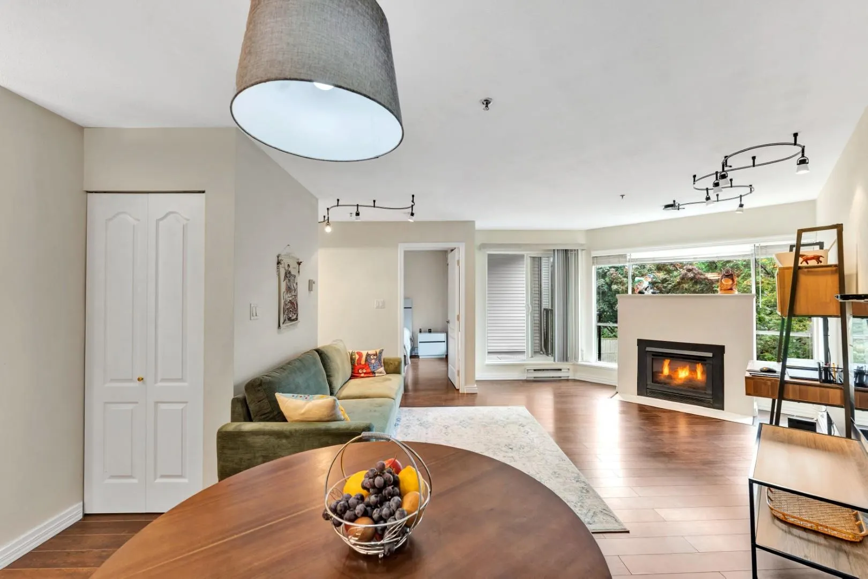
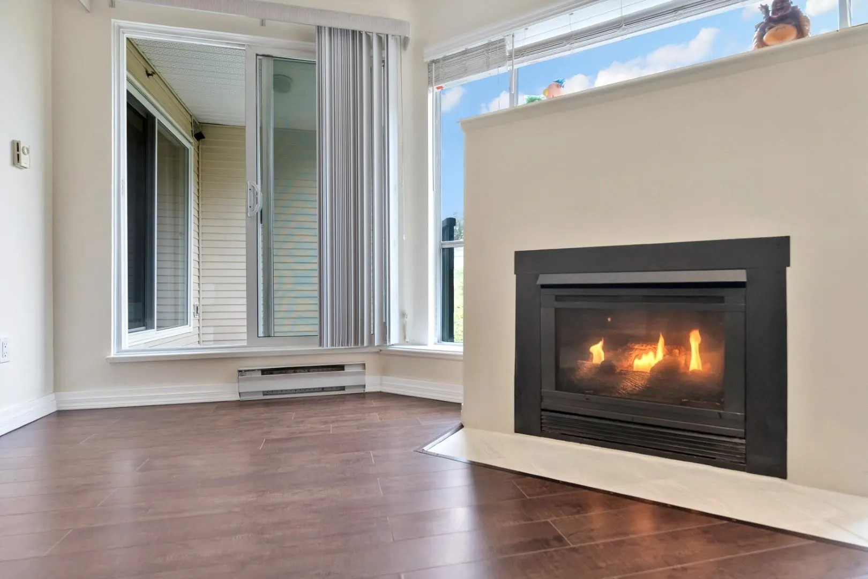
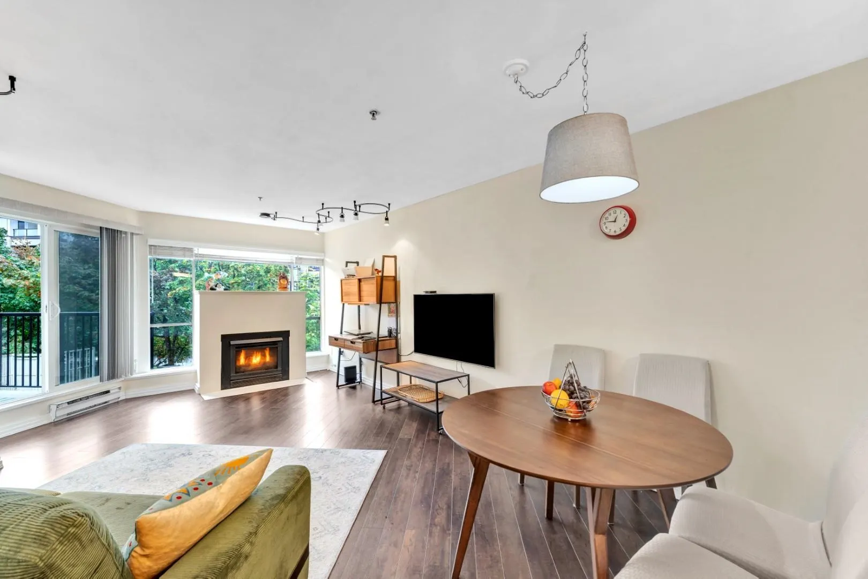
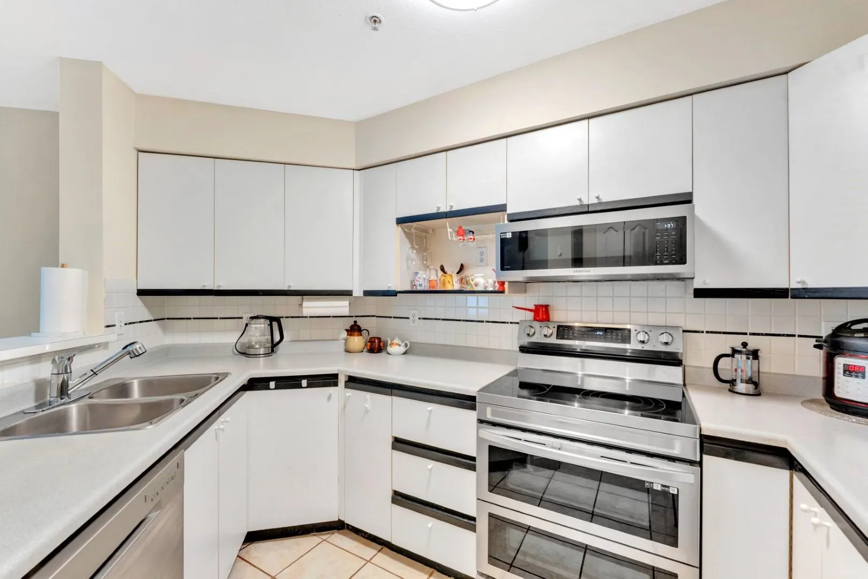
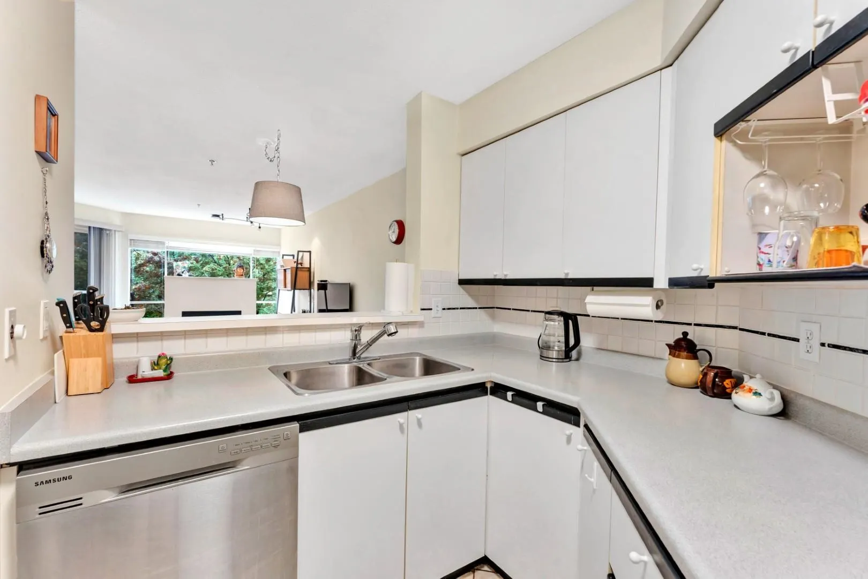
Perfect for first time buyers, investors, or downsizers. Bright, clean 1-bed, 1-bath home with parking and storage locker. Features new appliances, laminate floors ( no carpet ), in-suite laundry, and a full 4 piece bathroom. Spacious primary BEDROOM FITS a KING-SIZE bed. Sliding doors from both the bedroom and living room open to a PRIVATE COVERED balcony overlooking serene green space. No neighbour below (not to worry about noise complaints- common area). PETS ALLOWED with NO SIZE RESTRICTIONS. Walk to transit, West Coast Express, Gates PARK, trails around Coquitlam River, NEW Recreation Center+ Library, shops, and cafés. Easy access to Hwy 1. Gas fireplace & hot water included in strata fee. Book your tour today! Quick completion is OK. Good CRF- $336,763. Open House Sat Nov 14, 3-5 PM.

Property Details

Amenities & Utilities

In Unit

Full Property Details

Interior

Bedrooms
1
Washrooms
1
Square Footage
620 sqft
Basement
None
Heating Type
Baseboard
Kitchens
1
Floor Finish
Laminate,Tile
Den
No

Exterior

Waterfront
No
Parking Spaces
1
Total Parking Spaces
-
Garage Spaces
-
Zoning
RA-1
Roof
Asphalt,Other

Building Description

Property Type
Multi Family,Residential Attached
Home Type
Condo
Subtype
Apartment/Condo
Year Built
1992
Exterior
Concrete,Concrete Frame,Frame Wood,Mixed (Exterior),Vinyl Siding
Water Supply
Public
No. Floor Levels
1
Pets Allowed
Cats OK,Dogs OK,Number Limit (Two),Yes

Community

Community
Central Pt Coquitlam
Area Code
Port Coquitlam

Taxes & Fees

Taxes
$1,546.42 /yr
Tax Year
2026
Maintenance Fee
$400.94 /mo

Other

Virtual Tour Link
Pets
Cats OK,Dogs OK,Number Limit (Two),Yes

Room Types

Room Dimensions Area Description
Living Room 10'10 x 13'1 141.74 sqft -
Dining Room 7'5 x 9'2 67.99 sqft -
Kitchen 12'3 x 8'4 102.08 sqft -
Bedroom 10'1 x 11'8 117.64 sqft -
Foyer 4'0 x 4'11 19.67 sqft -
Jess Kuang
Jess Kuang
Sutton Group - 1st West Realty
Listed by Antonina Tihanenoka
44 days on site
Listing Broker
Angell, Hasman & Associates Realty Ltd.
Courtesy
Angell, Hasman & Associates Realty Ltd.

Similar homes for sale in Port Coquitlam

Explore Port Coquitlam

This representation is based in whole or in part on data generated by the Chilliwack & District Real Estate Board, Fraser Valley Real Estate Board or Greater Vancouver REALTORS® which assumes no responsibility for its accuracy. Copyright 2026 by the Greater Vancouver REALTORS®, Fraser Valley Real Estate Board, Chilliwack and District Real Estate Board, and BC Northern Real Estate Board. All Rights Reserved.
Powered by AgentLocator