
1210 E 27th Street #1203, North Vancouver
1 / 31
For Sale
$2,500,000
3 bd · 3 ba · 1,798 sq ft

1210 E 27th Street #1203, North Vancouver V7J 0C5

MLS®# R3171554

Est. mortgage
$9,484/mo
Property taxes $8,149.08/yr

About This Home

Property Type
Condo, Apartment/Condo, Penthouse
Parking
2 parking
MLS #
R3171554
Size
1798 sqft
Basement
None
Tax
$8,149.08 /yr
Year Built
2020
Maintenance Fee
$1,146 /mo
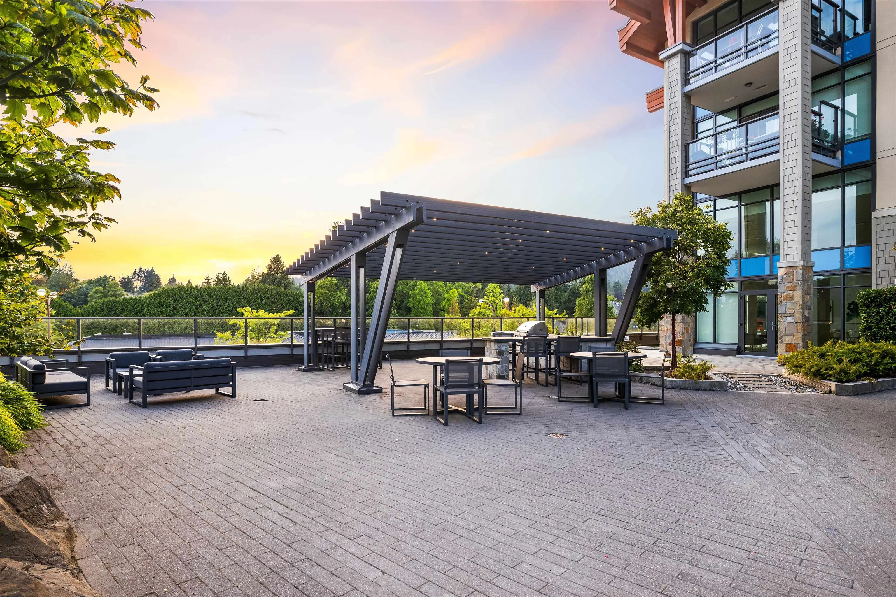
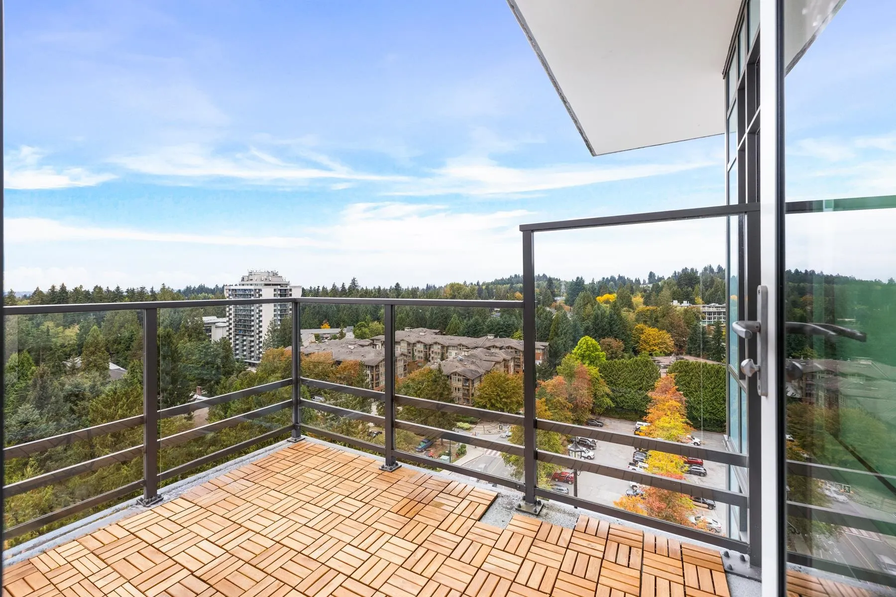
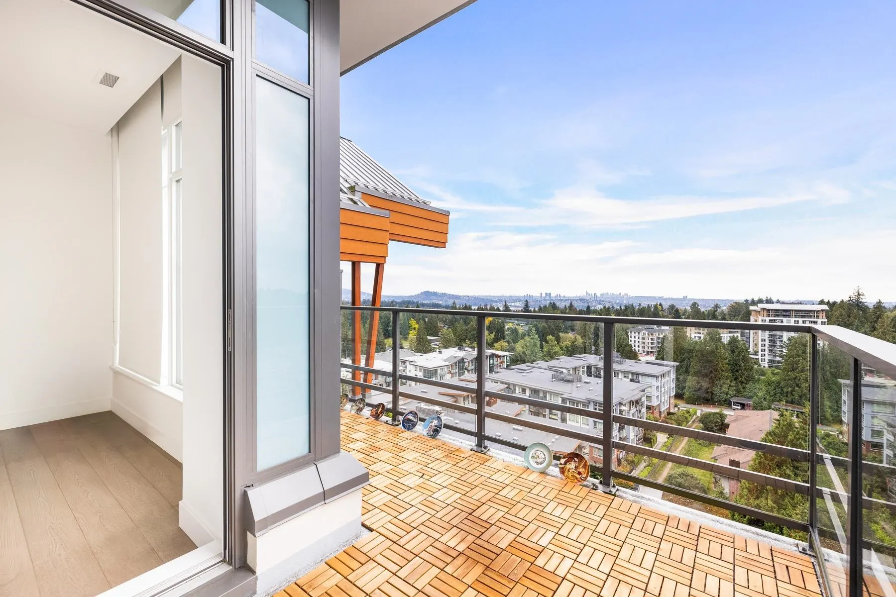
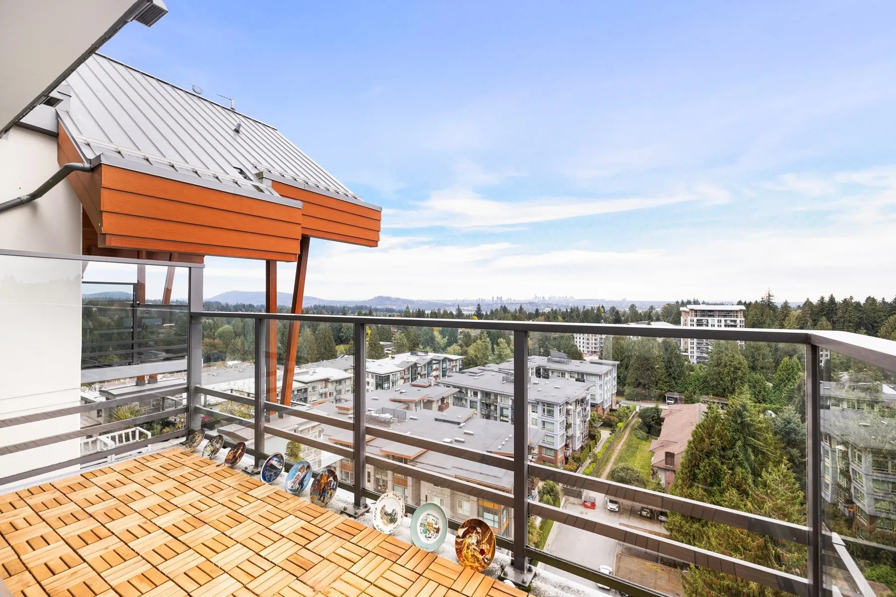
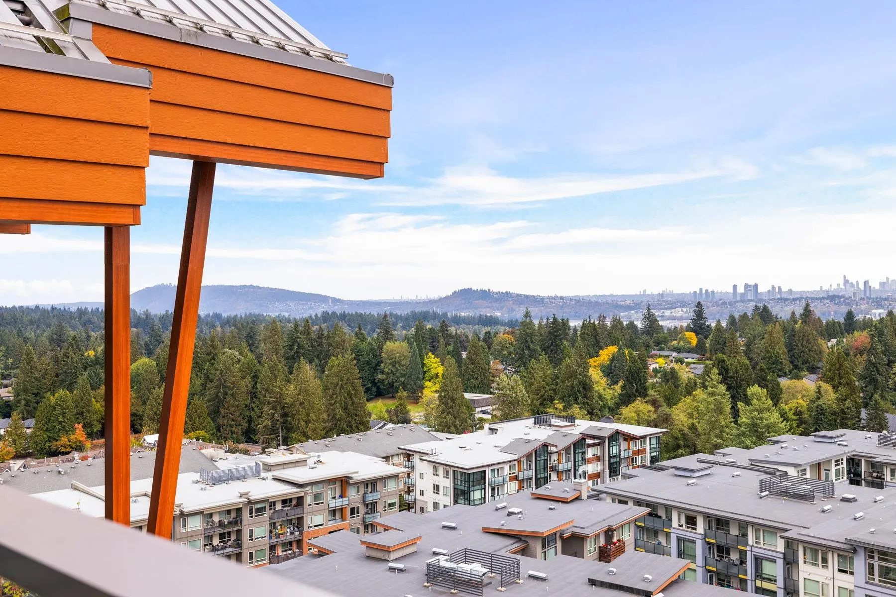
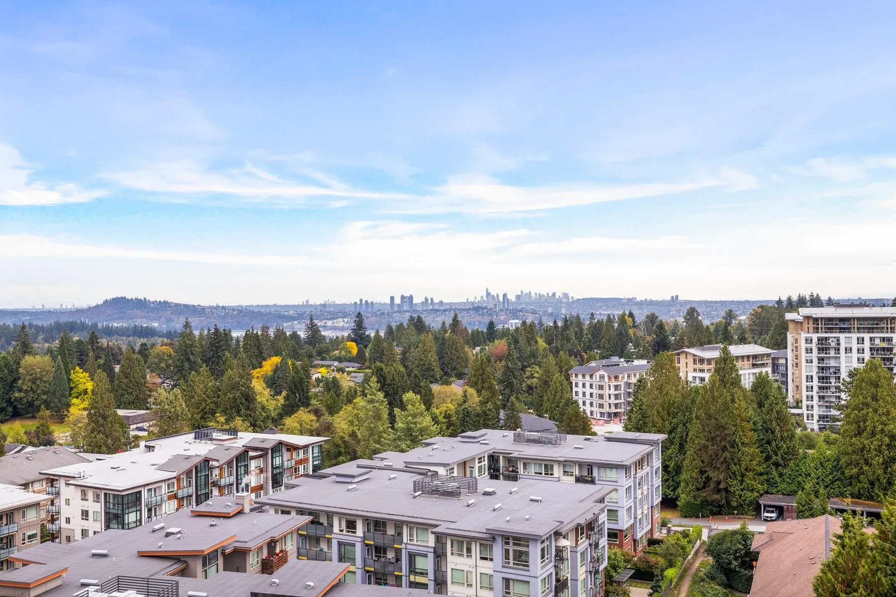
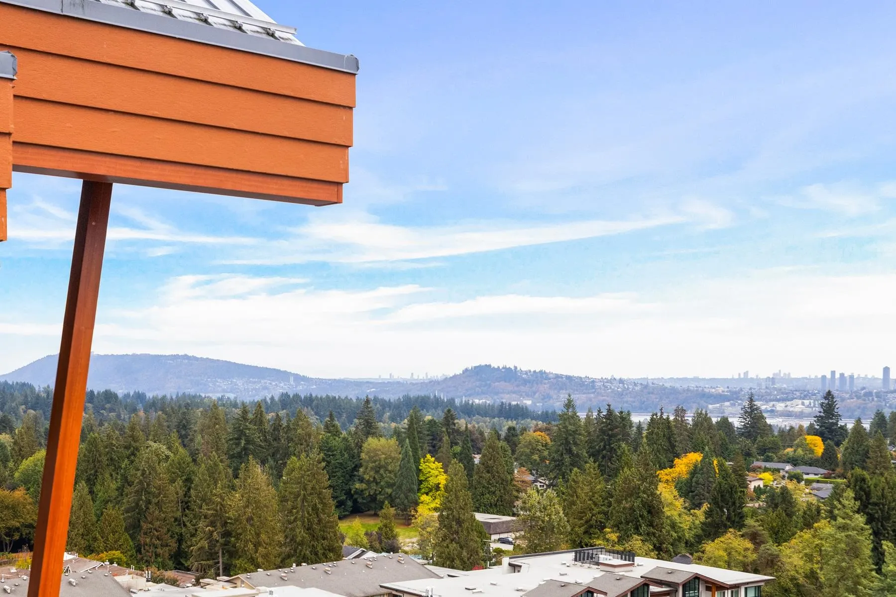
Where luxury meets lifestyle, and every day feels extraordinary. Step into this cathedral-ceiling, 3-bedroom, 3-bathroom deluxe penthouse perched high above the vibrant Lynn Valley village. A rare offering in North Vancouver's most beloved neighborhood, this home delivers modern elegance, dramatic volume, and panoramic mountain views that redefine upscale living. Soar Above It All Live in the prestigious Residences at Lynn Valley by Bosa, where you rise above the charming village below and enjoy two private balconies perfectly positioned for sunset views over the Lynn Valley mountains. Morning coffee, evening wine, or weekend gatherings - every moment feels cinematic. A Home Designed to Impress

Property Details

Amenities & Utilities

In Unit

Full Property Details

Interior

Bedrooms
3
Washrooms
3
Square Footage
1798 sqft
Basement
None
Heating Type
Forced Air
Kitchens
1
Floor Finish
Hardwood,Mixed,Tile
Den
No

Exterior

View
MOUNTAINS
Waterfront
No
Parking Spaces
2
Total Parking Spaces
-
Garage Spaces
-
Zoning
RS-1

Building Description

Style
Penthouse
Property Type
Multi Family,Residential Attached
Home Type
Condo
Subtype
Apartment/Condo
Year Built
2020
Exterior
Concrete,Concrete (Exterior),Mixed (Exterior),Stone (Exterior)
Water Supply
Public
No. Floor Levels
1
Pets Allowed
Cats OK,Dogs OK,Number Limit (One),Yes With Restrictions

Community

Community
Lynn Valley
Area Code
North Vancouver

Taxes & Fees

Taxes
$8,149.08 /yr
Tax Year
2026
Maintenance Fee
$1,146 /mo

Other

Pets
Cats OK,Dogs OK,Number Limit (One),Yes With Restrictions

Room Types

Room Dimensions Area Description
Living Room 14'9 x 19'3 283.94 sqft -
Dining Room 14'9 x 19'3 283.94 sqft -
Kitchen 18'1 x 17'11 323.99 sqft -
Bedroom 11'5 x 10'8 121.78 sqft -
Laundry 8'7 x 3'2 27.18 sqft -
Foyer 11'7 x 5'2 59.85 sqft -
Office 8'3 x 18'4 151.25 sqft -
Bedroom 13'11 x 13'6 187.88 sqft -
Primary Bedroom 11'4 x 12'9 144.5 sqft -
Jess Kuang
Jess Kuang
Sutton Group - 1st West Realty
Listed by Andrew Kuras PREC*
44 days on site
Listing Broker
Portview Realty and Management
Courtesy
Portview Realty and Management

Similar homes for sale in North Vancouver

Explore North Vancouver

This representation is based in whole or in part on data generated by the Chilliwack & District Real Estate Board, Fraser Valley Real Estate Board or Greater Vancouver REALTORS® which assumes no responsibility for its accuracy. Copyright 2026 by the Greater Vancouver REALTORS®, Fraser Valley Real Estate Board, Chilliwack and District Real Estate Board, and BC Northern Real Estate Board. All Rights Reserved.
Powered by AgentLocator







