
20630 Douglas Crescent #209, Langley
1 / 26
For Sale
$459,000
1 bd · 2 ba · 799 sq ft

20630 Douglas Crescent #209, Langley V3A 4B8

MLS®# R3171509

Est. mortgage
$1,741/mo
Property taxes $2,015.01/yr

About This Home

Property Type
Condo, Apartment/Condo
Parking
1 parking
MLS #
R3171509
Size
799 sqft
Basement
None
Tax
$2,015.01 /yr
Year Built
2011
Maintenance Fee
$464.51 /mo
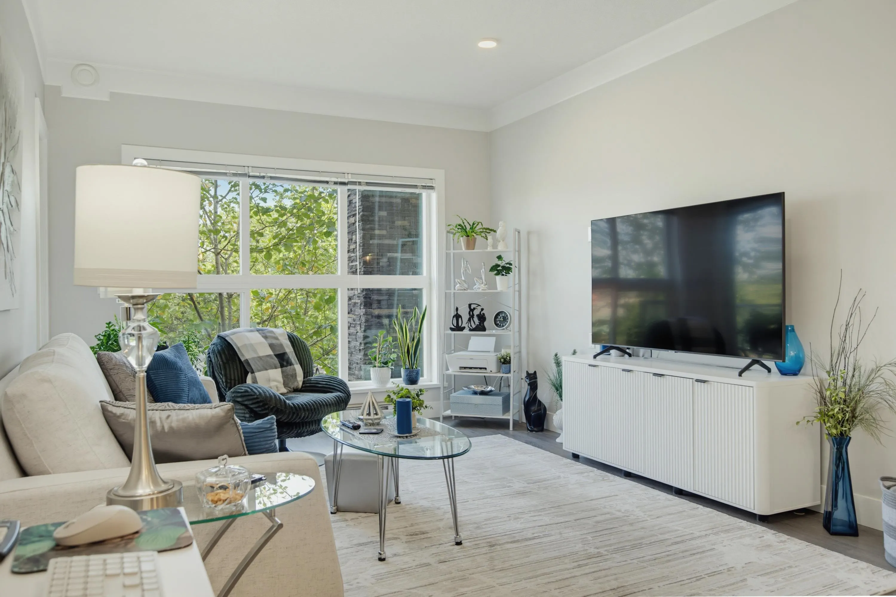
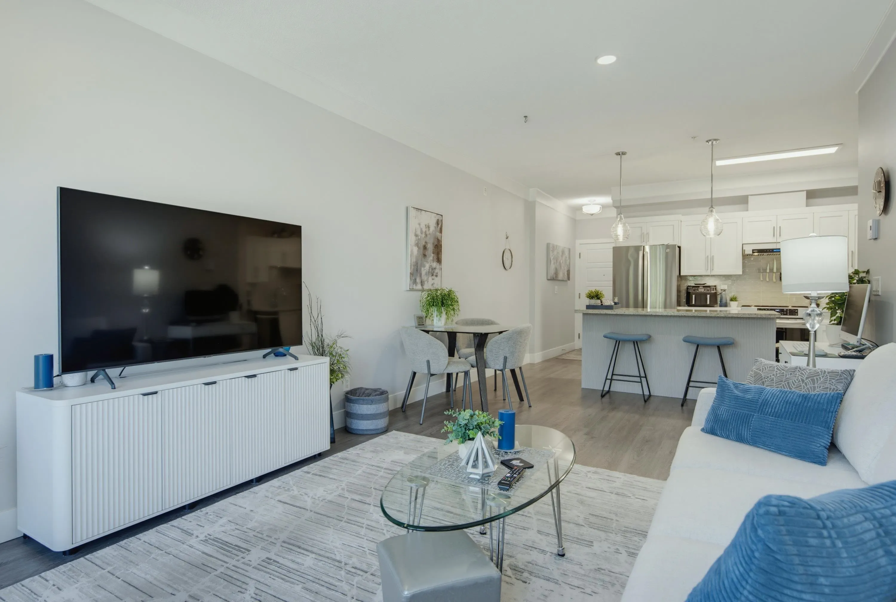
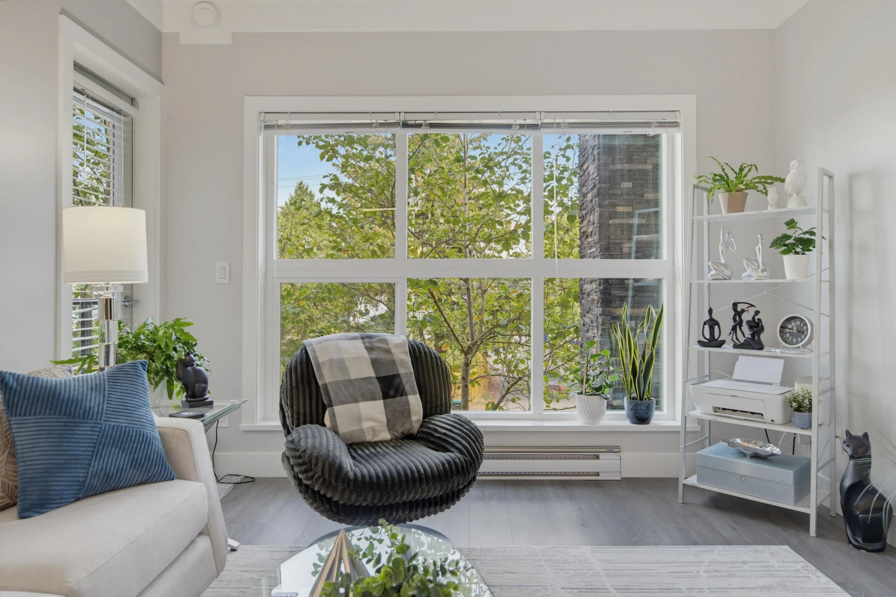
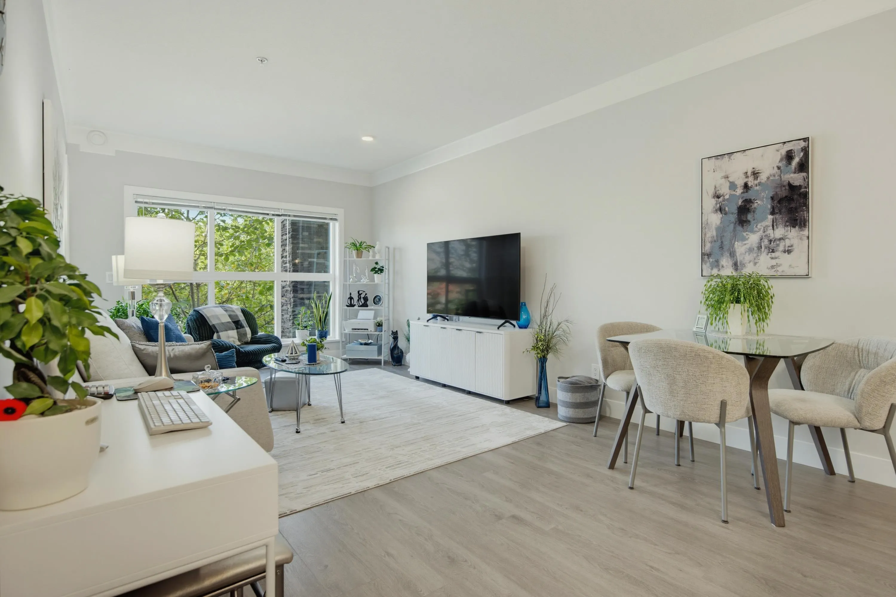
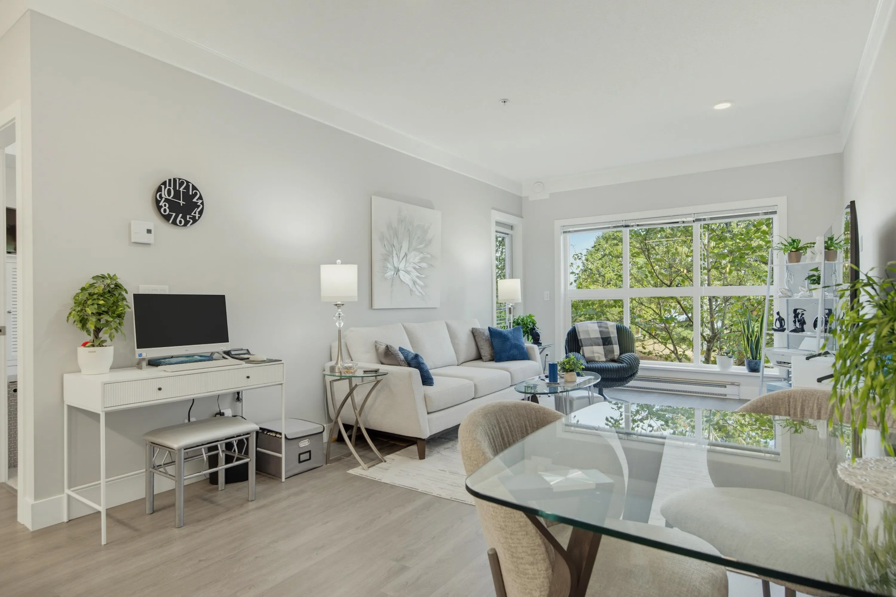
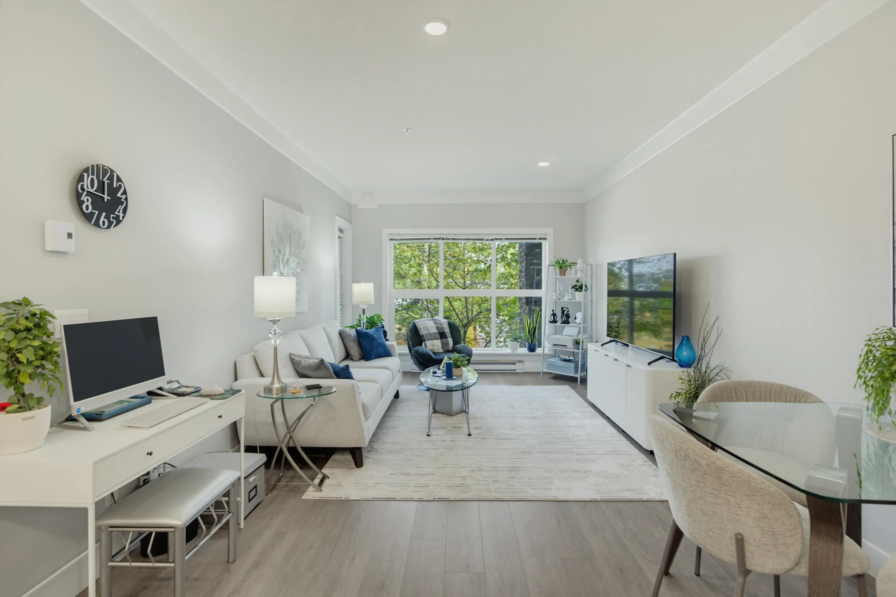
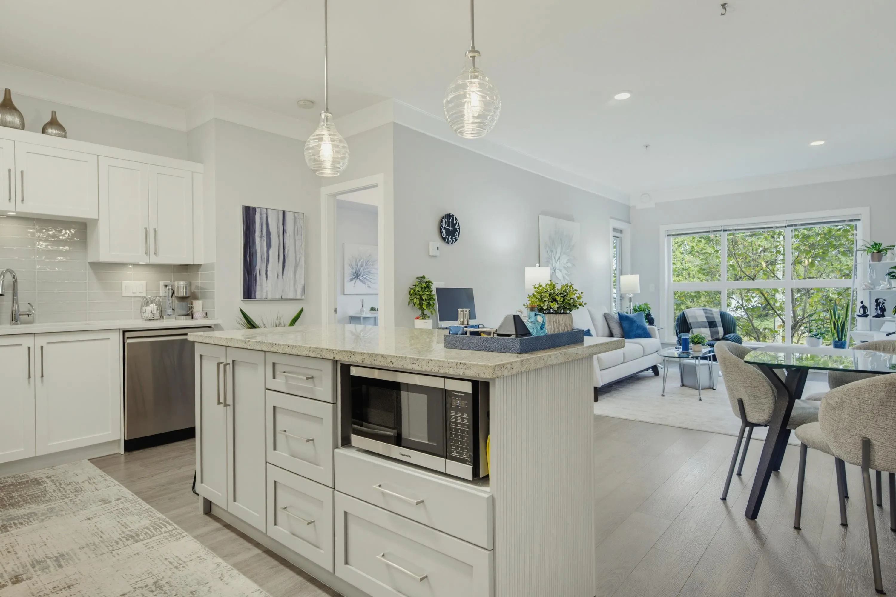
Welcome to BLU! This beautifully updated 1 bed, 2 bath condo offers an exceptional combination of style, space & convenience in the heart of Langley! Boasting 799 sf of thoughtfully designed living space, this bright & inviting home features 9' ceilings, oversized rooms & a stunning chef-inspired kitchen that's sure to impress! Open concept living, beautifully updated Chef's Kitchen incl. quartz counters, white shaker cabinets & induction stove. Spacious living & dining areas, king-Sized primary suite w/ walk-in closet & ensuite. Large windows, private balcony. Steps to shopping, restaurants, parks, transit & close to the Future SkyTrain! Whether you're a first time home buyer, down sizer or simply looking for a beautifully updated home in a fantastic location, this one is worth a look!

Property Details

Full Property Details

Interior

Bedrooms
1
Washrooms
2
Square Footage
799 sqft
Basement
None
Heating Type
Baseboard,Electric
Kitchens
1
Floor Finish
Laminate
Den
No

Exterior

Waterfront
No
Parking Spaces
1
Total Parking Spaces
-
Garage Spaces
-
Zoning
RM3
Roof
Asphalt

Building Description

Property Type
Multi Family,Residential Attached
Home Type
Condo
Subtype
Apartment/Condo
Year Built
2011
Exterior
Frame Wood,Stone (Exterior),Vinyl Siding
Water Supply
Public
No. Floor Levels
1
Pets Allowed
Cats OK,Dogs OK,Number Limit (Two),Yes With Restrictions

Community

Community
Langley City
Area Code
Langley

Taxes & Fees

Taxes
$2,015.01 /yr
Tax Year
2026
Maintenance Fee
$464.51 /mo

Other

Virtual Tour Link
Pets
Cats OK,Dogs OK,Number Limit (Two),Yes With Restrictions

Room Types

Room Dimensions Area Description
Kitchen 8'9 x 12'10 112.29 sqft -
Dining Room 8'2 x 11'9 95.96 sqft -
Living Room 12'9 x 11'9 149.81 sqft -
Primary Bedroom 13'11 x 10'6 146.12 sqft -
Walk-In Closet 3' x 7'4 22 sqft -
Laundry 4'2 x 9'9 40.62 sqft -
Foyer 4'11 x 3'8 18.03 sqft -
Jess Kuang
Jess Kuang
Sutton Group - 1st West Realty
Listed by Hollie de Boer - PREC
40 days on site
Listing Broker
Royal LePage - Wolstencroft
Courtesy
Royal LePage - Wolstencroft

Similar homes for sale in Langley

Explore Langley

This representation is based in whole or in part on data generated by the Chilliwack & District Real Estate Board, Fraser Valley Real Estate Board or Greater Vancouver REALTORS® which assumes no responsibility for its accuracy. Copyright 2026 by the Greater Vancouver REALTORS®, Fraser Valley Real Estate Board, Chilliwack and District Real Estate Board, and BC Northern Real Estate Board. All Rights Reserved.
Powered by AgentLocator







