
7967 197 Street #104, Langley
1 / 34
For Sale
$775,000
2 bd · 3 ba · 1,274 sq ft

7967 197 Street #104, Langley V2Y 3P1

MLS®# R3171441

Est. mortgage
$2,940/mo
Property taxes $3,002.01/yr

About This Home

Property Type
Townhome, Townhouse, 3 Storey
Parking
1 garage, 2 parking
MLS #
R3171441
Size
1274 sqft
Basement
None
Tax
$3,002.01 /yr
Year Built
2022
Maintenance Fee
$237.20 /mo
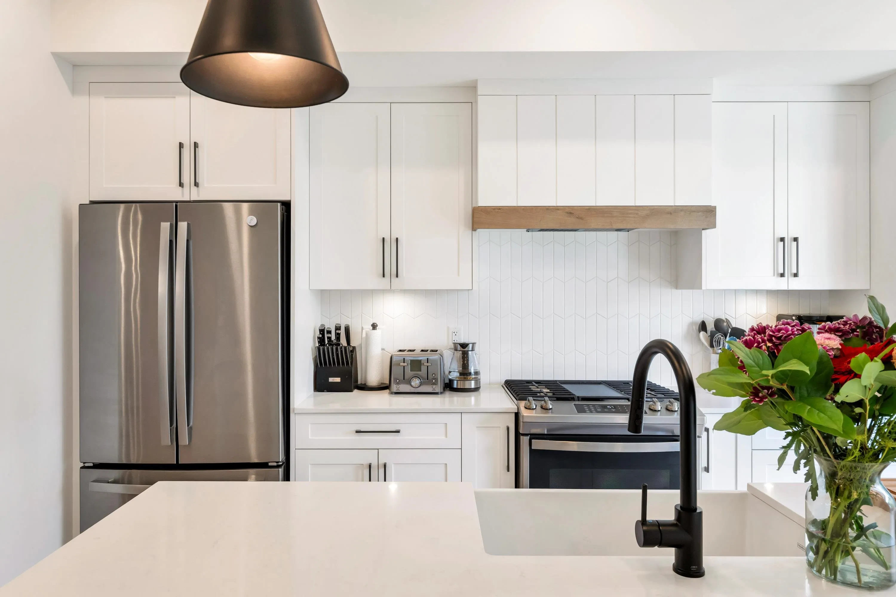
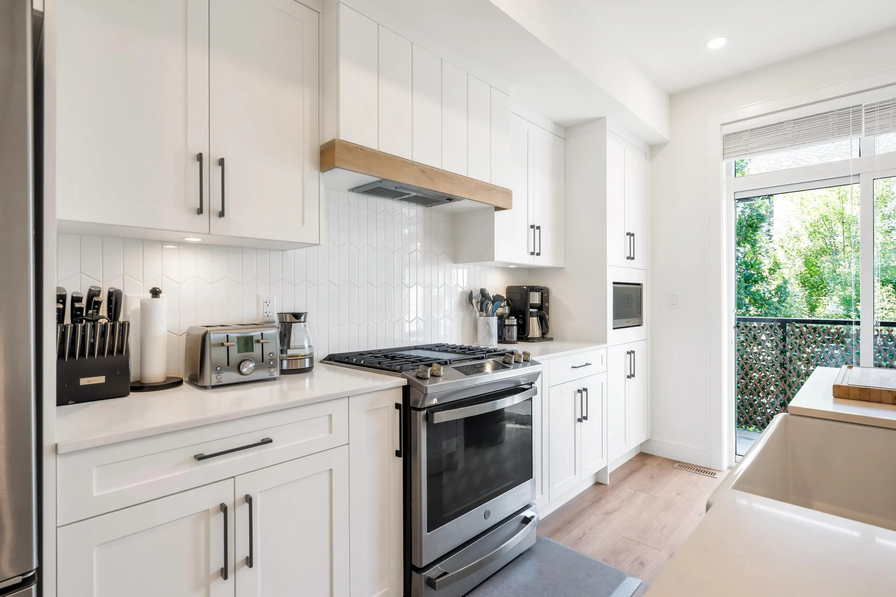
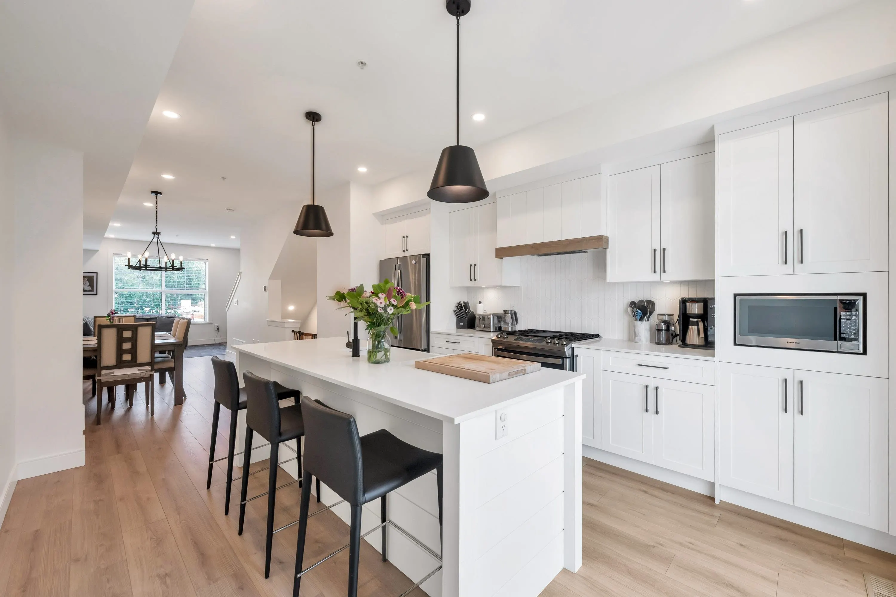
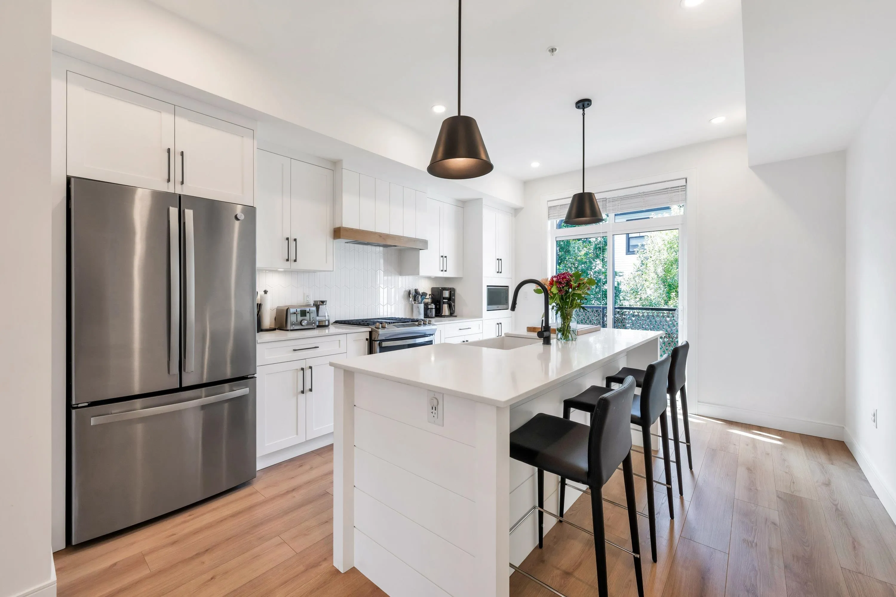
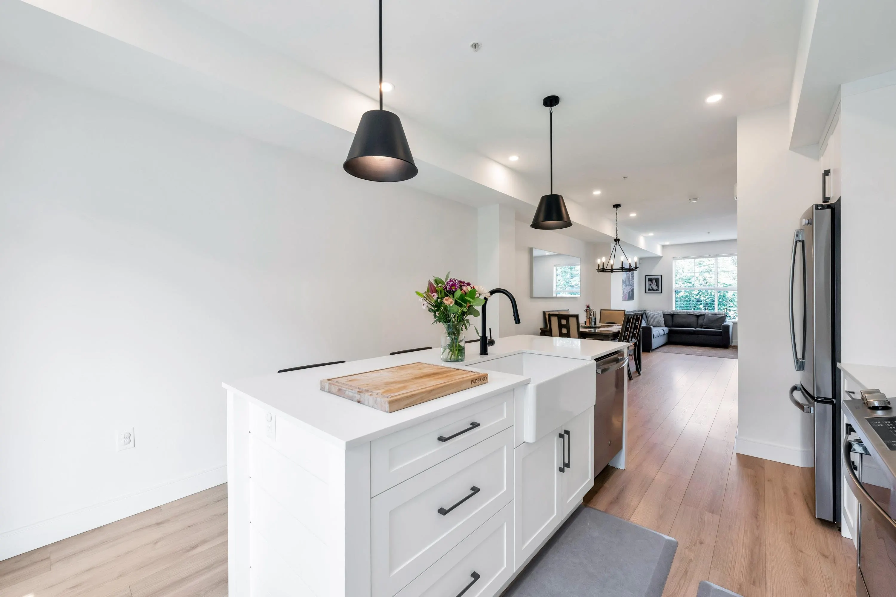
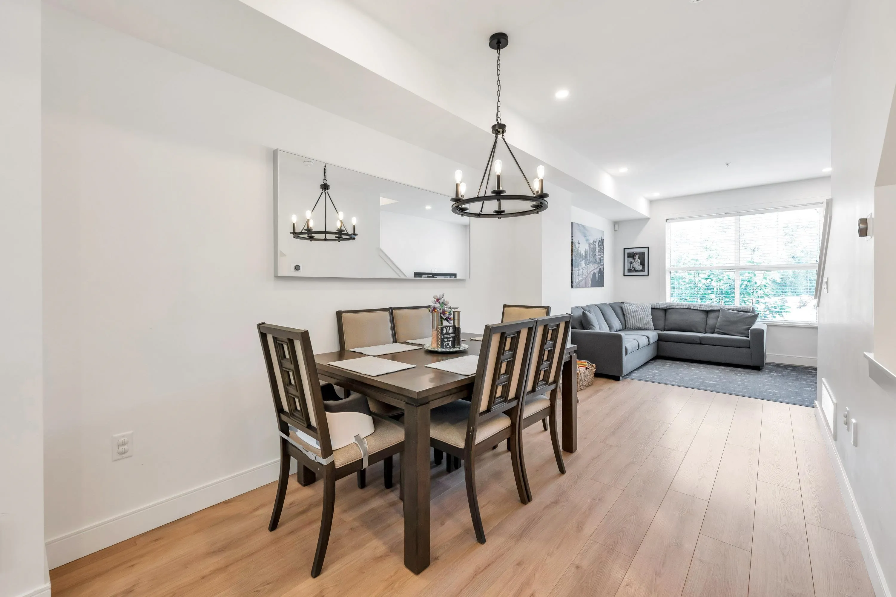
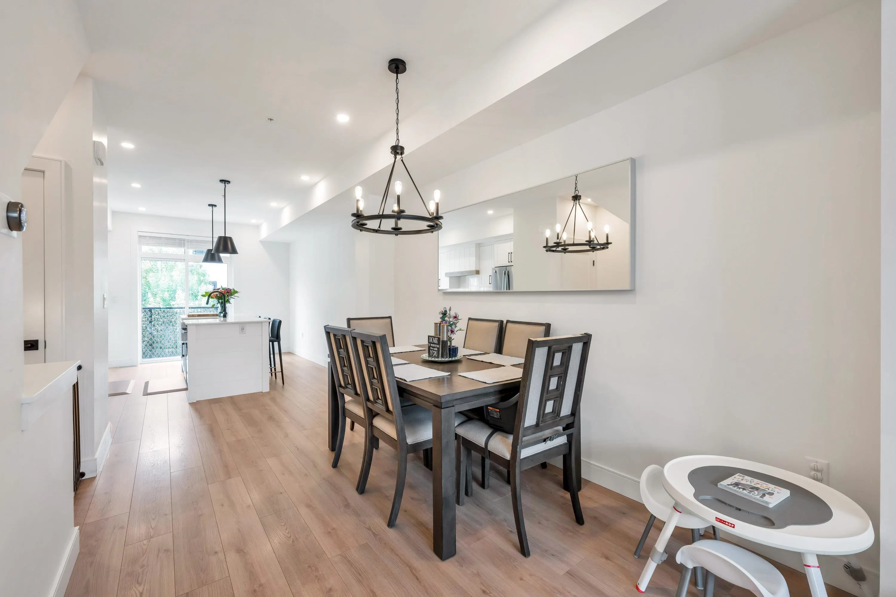
So many terrific items to check off your new home's wish list: modern & tasteful finishings, a clean & contemporary color palette, heating system=forced air furnace, A/C, immaculately maintained by the original owner, a spacious single garage with plenty of room for storage + a long driveway for extra parking, home office space w/ adjoining powder room on a privacy level & the list goes on & on! 2 bedrooms, 2.5 baths, priced sharply so don't hesitate. An abundance of visitor parking, a child's playground & green space + a community garden space. Constructed with your pride of ownership in mind! Built in 2022; we know you'll want to call the Foundry your new Home. Professionally measured for accuracy. Priced sharply below assessed value. Move In Ready! O/H SAT OCT 10 (11am-12pm)

Property Details

Amenities & Utilities

In Unit

Full Property Details

Interior

Bedrooms
2
Washrooms
3
Square Footage
1274 sqft
Basement
None
Heating Type
Forced Air
Kitchens
1
Floor Finish
Laminate,Tile,Carpet
Den
Yes

Exterior

Waterfront
No
Parking Spaces
2
Total Parking Spaces
-
Garage Spaces
1
Zoning
MULTI
Roof
Asphalt

Building Description

Style
3 Storey
Property Type
Residential Attached
Home Type
Townhome
Subtype
Townhouse
Year Built
2022
Exterior
Frame Wood,Fibre Cement (Exterior),Vinyl Siding
Water Supply
Public
No. Floor Levels
3
Pets Allowed
Cats OK,Dogs OK,Yes With Restrictions

Community

Community
Willoughby Heights
Area Code
Langley

Taxes & Fees

Taxes
$3,002.01 /yr
Tax Year
2026
Maintenance Fee
$237.20 /mo

Other

Virtual Tour Link
Pets
Cats OK,Dogs OK,Yes With Restrictions

Room Types

Room Dimensions Area Description
Foyer 5'3 x 6'9 35.44 sqft -
Den 5'3 x 5'7 29.31 sqft -
Living Room 12'3 x 12'4 151.08 sqft -
Dining Room 12'11 x 8'9 113.02 sqft -
Kitchen 8'7 x 14'5 123.74 sqft -
Bedroom 9'11 x 9'11 98.34 sqft -
Primary Bedroom 11'9 x 10'1 118.48 sqft -
Laundry 5' x 5' 25 sqft -
Jess Kuang
Jess Kuang
Sutton Group - 1st West Realty
Listed by Tara Caldwell PREC*
43 days on site
Listing Broker
RE/MAX All Points Realty
Courtesy
RE/MAX All Points Realty

Similar homes for sale in Langley

Explore Langley

This representation is based in whole or in part on data generated by the Chilliwack & District Real Estate Board, Fraser Valley Real Estate Board or Greater Vancouver REALTORS® which assumes no responsibility for its accuracy. Copyright 2026 by the Greater Vancouver REALTORS®, Fraser Valley Real Estate Board, Chilliwack and District Real Estate Board, and BC Northern Real Estate Board. All Rights Reserved.
Powered by AgentLocator





