
1530 W 6th Avenue #801, Vancouver
1 / 21
For Sale
$1,949,900
2 bd · 2 ba · 1,043 sq ft

1530 W 6th Avenue #801, Vancouver V6J 0J9

MLS®# R3171411

Est. mortgage
$7,397/mo

About This Home

Property Type
Condo, Apartment/Condo
Parking
1 parking
MLS #
R3171411
Size
1043 sqft
Basement
None
Year Built
2026
Maintenance Fee
$715.09 /mo
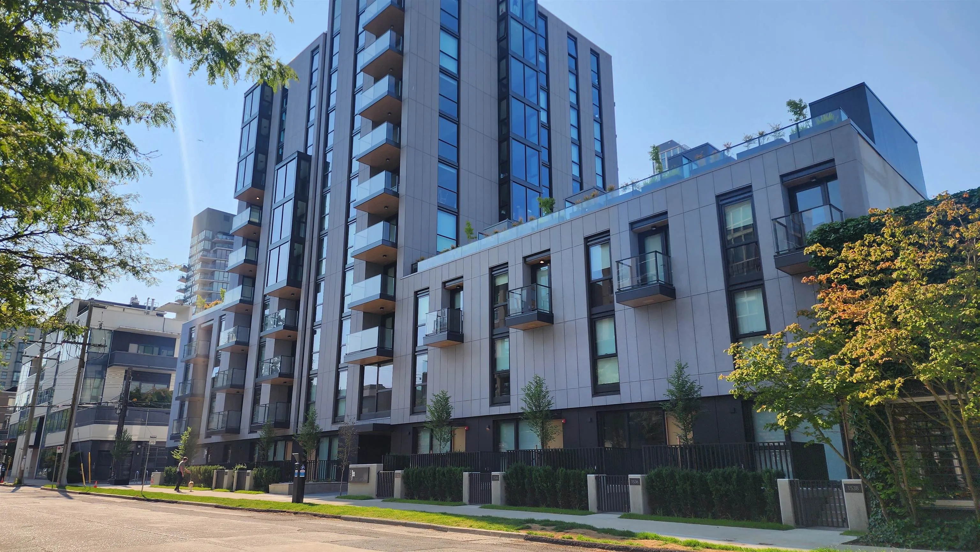
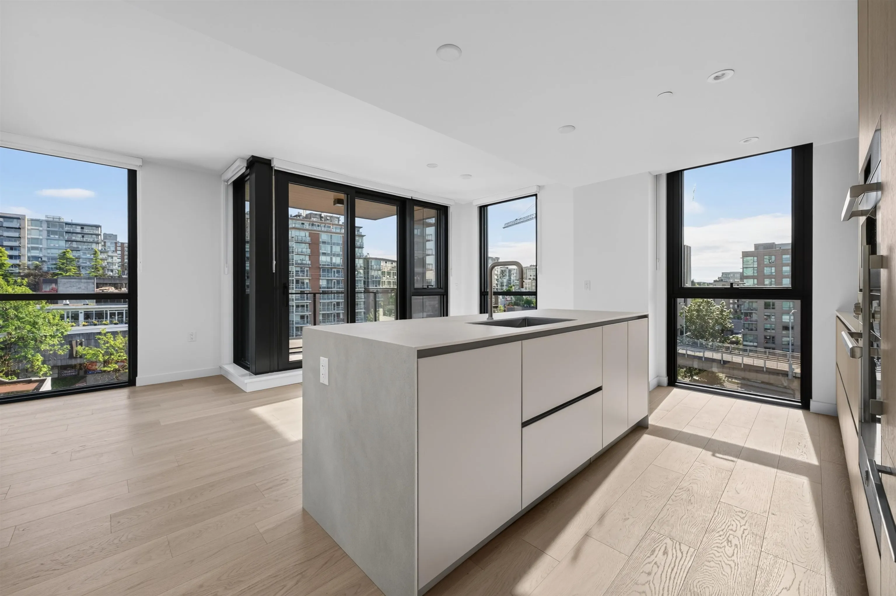
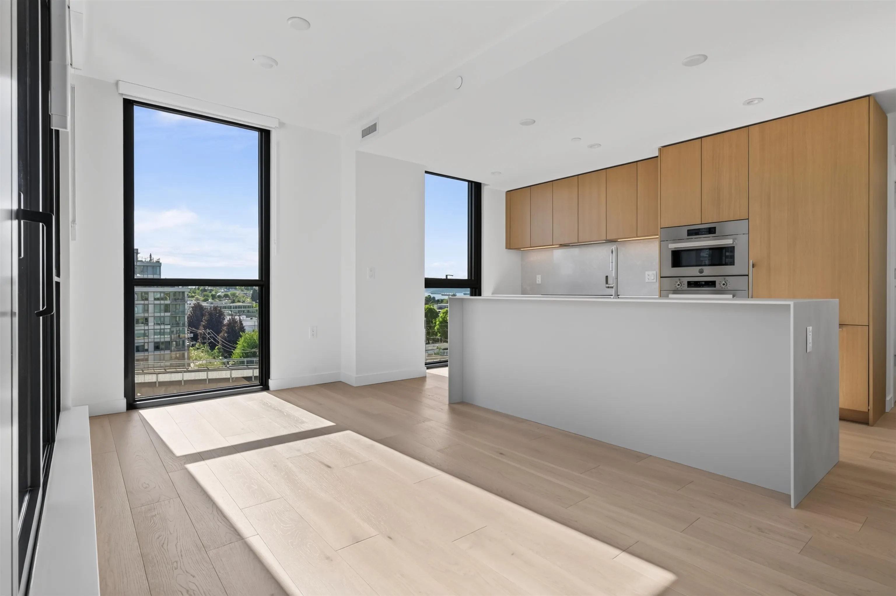
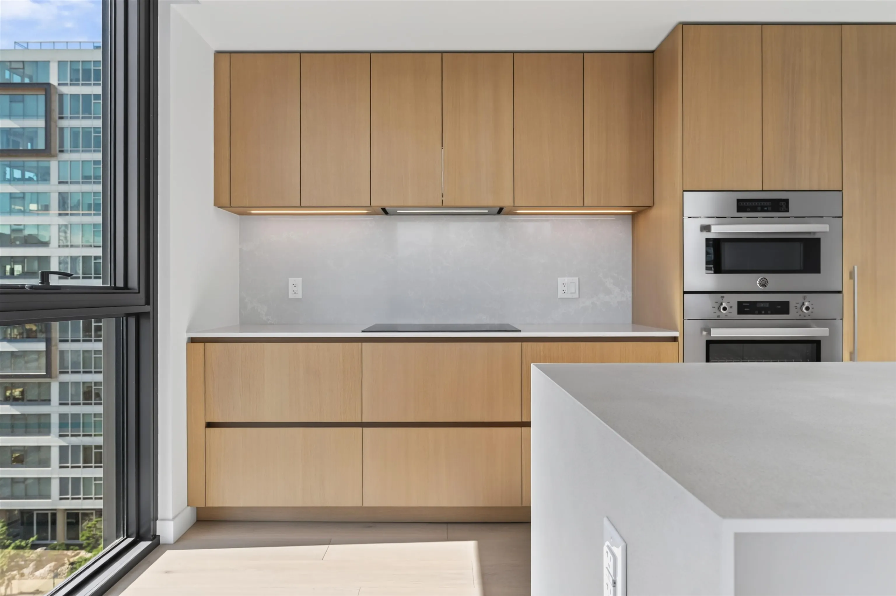
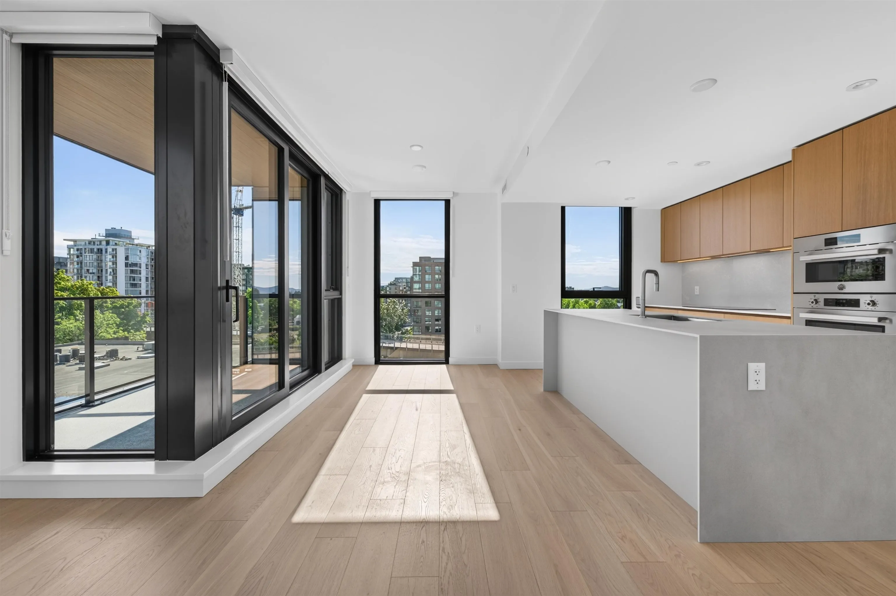
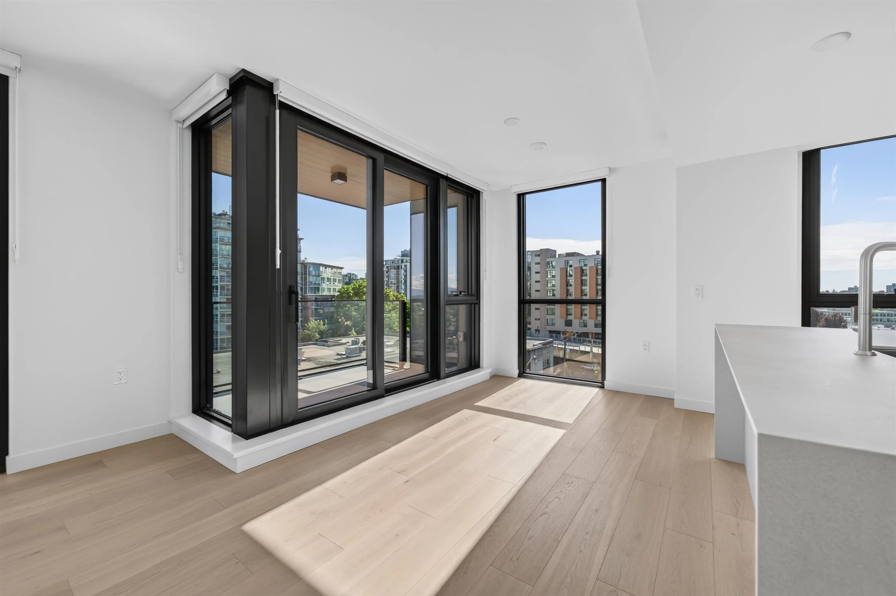
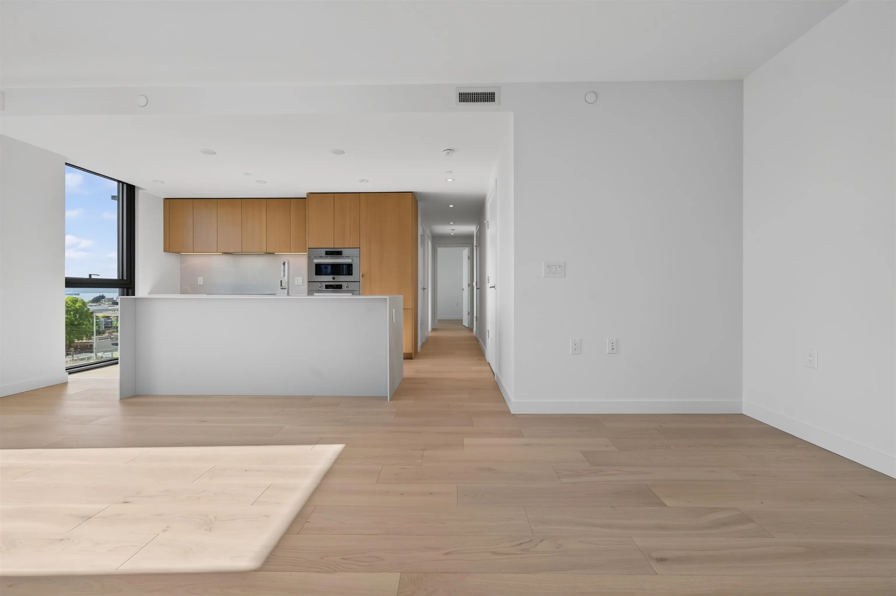
Sleek, timeless & impeccably curated, this SW corner residence at FORM by Anthem redefines luxury in South Granville. Framed by high ceilings & expansive windows that flood the home with natural light, this 2 BED 2 BATH + DEN captures lovely city, mountain & water views. Eng HW & AC set an elegant tone, anchoring a gourmet kitchen with 30" Bertazzoni appls, induction cooking & a centre island. The PRIMARY is a private sanctuary, complete w/illuminated wood-veneer closets & a sun-drenched SOLARIUM-perfect as a serene reading or yoga spot. The terrazzo-clad ensuite boasting Baril & Laufen fixtures adds a boutique spa feel. Amenities inc gym, lounge & play area. A coveted Vancouver enclave steps from parks, waterfront trails, shops, galleries, dining & transit.

Property Details

Amenities & Utilities

In Unit

Full Property Details

Interior

Bedrooms
2
Washrooms
2
Square Footage
1043 sqft
Basement
None
Heating Type
Electric,Forced Air,Other
Kitchens
1
Floor Finish
Hardwood,Tile
Den
Yes

Exterior

View
MOUNTAINS, WATER, CITY
Waterfront
No
Parking Spaces
1
Total Parking Spaces
-
Garage Spaces
-
Zoning
C-3A
Roof
Torch On

Building Description

Property Type
Multi Family,Residential Attached
Home Type
Condo
Subtype
Apartment/Condo
Year Built
2026
Exterior
Concrete,Fibre Cement (Exterior),Other (Exterior)
Water Supply
Public
No. Floor Levels
1
Pets Allowed
Cats OK,Dogs OK,Number Limit (Two),Yes With Restrictions

Community

Community
Fairview VW
Area Code
Vancouver West

Taxes & Fees

Maintenance Fee
$715.09 /mo

Other

Pets
Cats OK,Dogs OK,Number Limit (Two),Yes With Restrictions

Room Types

Room Dimensions Area Description
Living Room 10'6 x 10'11 114.62 sqft -
Dining Room 8'3 x 11'5 94.19 sqft -
Kitchen 9'2 x 11'10 108.47 sqft -
Den 5'4 x 6'7 35.11 sqft -
Primary Bedroom 9'10 x 11'7 113.9 sqft -
Bedroom 8'9 x 9'11 86.77 sqft -
Solarium 7'10 x 9'9 76.38 sqft -
Other 6'8 x 9'9 65 sqft -
Jess Kuang
Jess Kuang
Sutton Group - 1st West Realty
Listed by Danny Chow PREC*
44 days on site
Listing Broker
Rennie & Associates Realty Ltd.
Courtesy
Rennie & Associates Realty Ltd.

Similar homes for sale in Vancouver

Explore Vancouver

This representation is based in whole or in part on data generated by the Chilliwack & District Real Estate Board, Fraser Valley Real Estate Board or Greater Vancouver REALTORS® which assumes no responsibility for its accuracy. Copyright 2026 by the Greater Vancouver REALTORS®, Fraser Valley Real Estate Board, Chilliwack and District Real Estate Board, and BC Northern Real Estate Board. All Rights Reserved.
Powered by AgentLocator







