
1710 W 13th Avenue #309, Vancouver
1 / 27
For Sale
$624,900
1 bd · 1 ba · 724 sq ft

1710 W 13th Avenue #309, Vancouver V6J 2H1

MLS®# R3171405

Est. mortgage
$2,371/mo
Property taxes $2,224.27/yr

About This Home

Property Type
Condo, Apartment/Condo, Penthouse, Top Floor Unit
Parking
1 parking
MLS #
R3171405
Size
724 sqft
Basement
None
Tax
$2,224.27 /yr
Year Built
1971
Maintenance Fee
$396.82 /mo
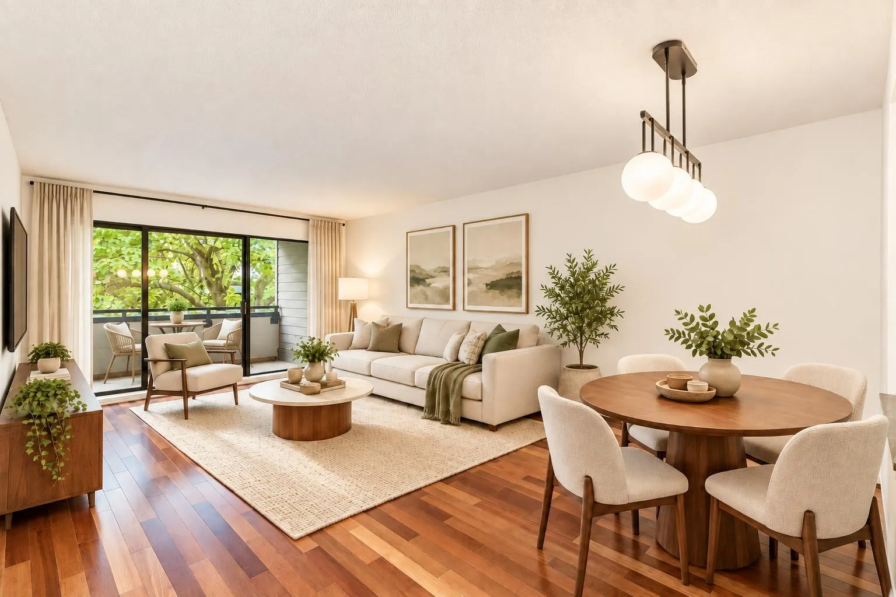
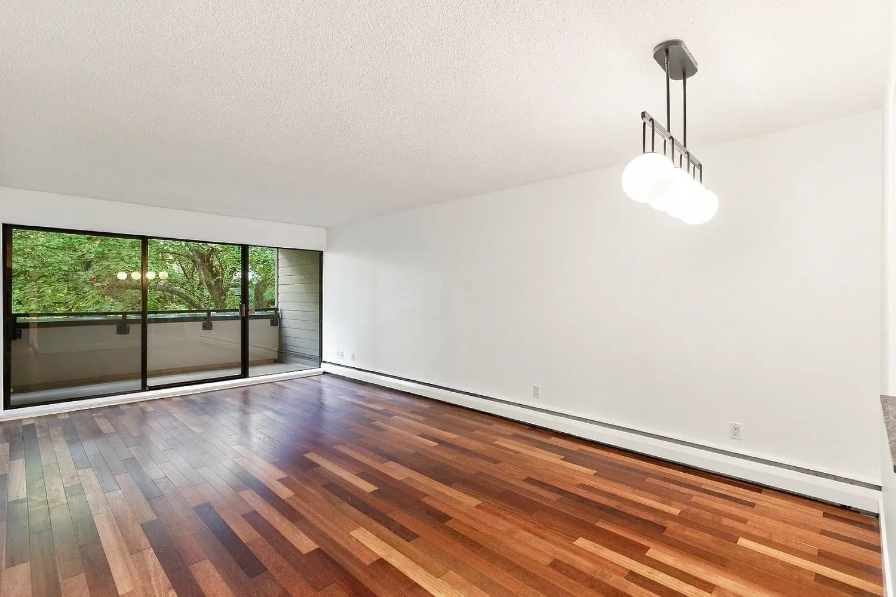
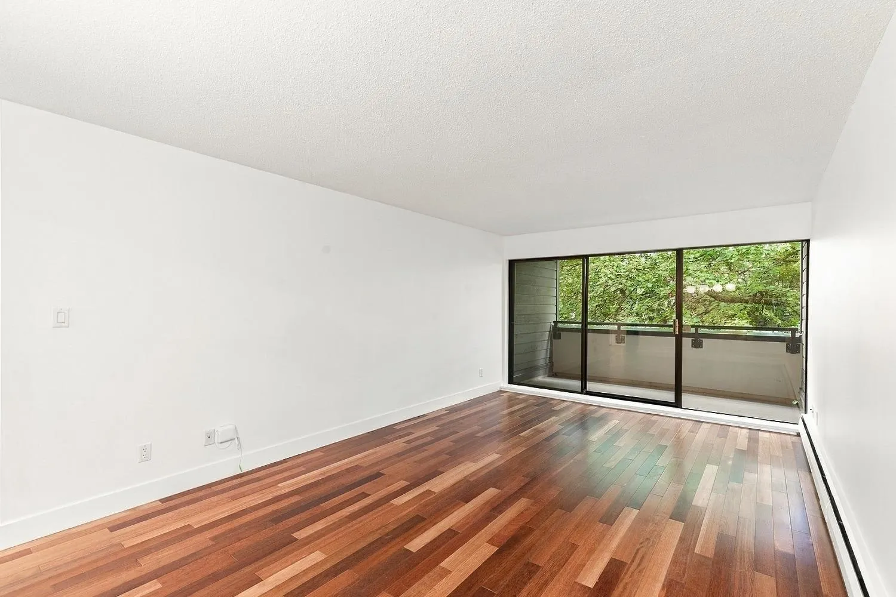
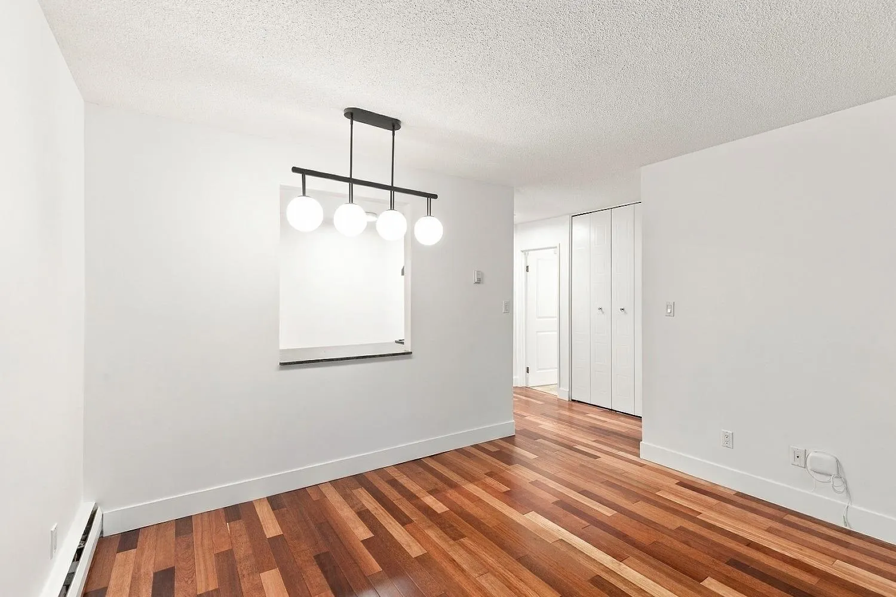
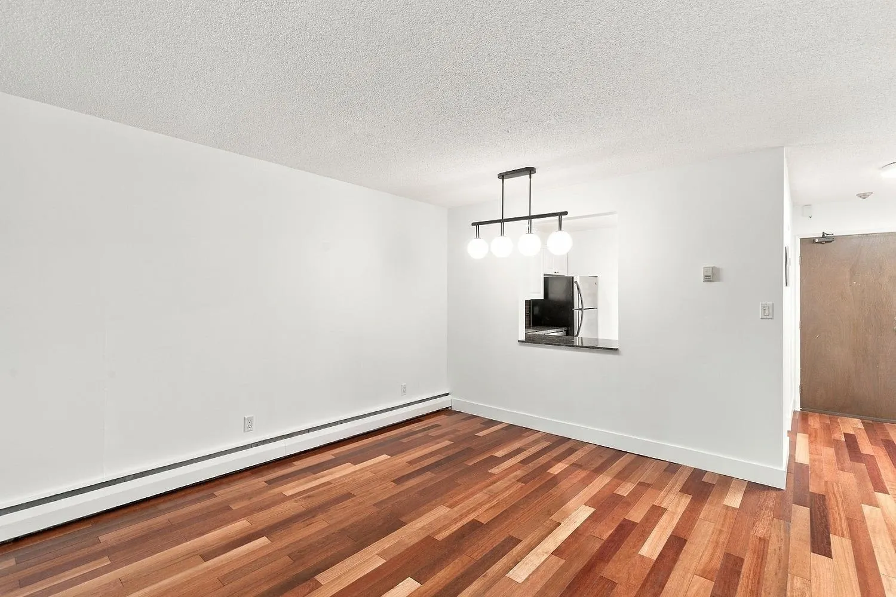
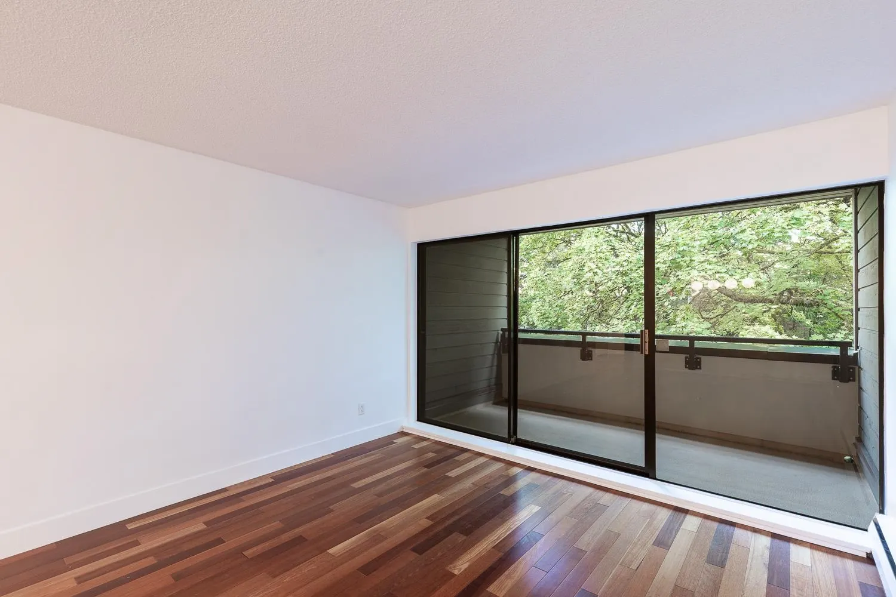
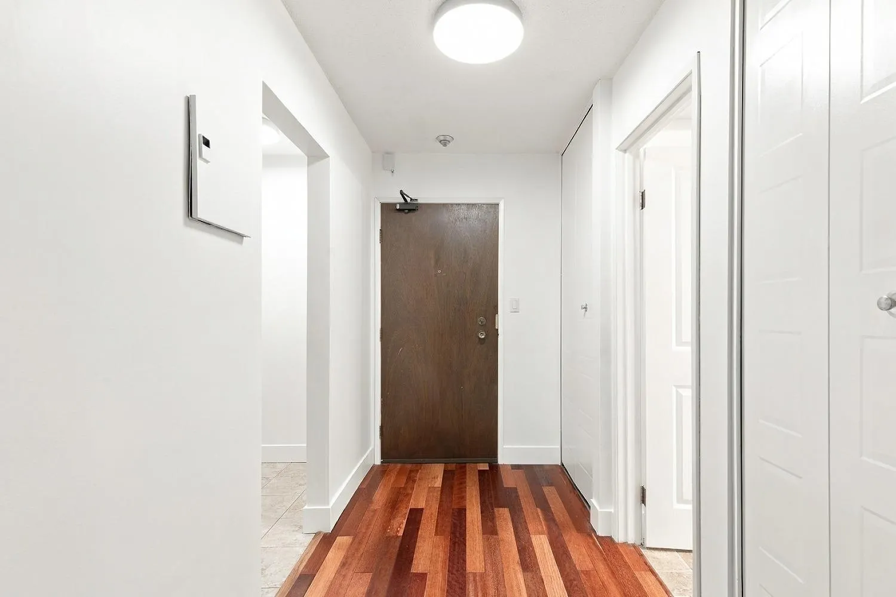
Spacious top-floor 1-bedroom where Fairview meets Kitsilano, steps to Broadway and South Granville. Freshly painted and move-in ready, with over 700 sqft of comfortable living, generous room sizes, excellent storage and a covered balcony overlooking a quiet, tree-lined street. Proactive strata with many building upgrades completed. Includes 1 secured parking stall, 1 large storage locker, visitor parking, plus heat and hot water in the strata fee. Close to VGH, parks, shops, restaurants, transit, the future SkyTrain station and several Modo car-share vehicles within a block. Easy access to UBC, Downtown and the Arbutus Greenway. Potential to add in-suite laundry, subject to Strata approval.

Property Details

Amenities & Utilities

Common Area

Full Property Details

Interior

Bedrooms
1
Washrooms
1
Square Footage
724 sqft
Basement
None
Heating Type
Baseboard,Hot Water
Kitchens
1
Floor Finish
Hardwood,Tile
Den
No

Exterior

View
Tree-lined street
Waterfront
No
Parking Spaces
1
Total Parking Spaces
-
Garage Spaces
-
Zoning
RM-3
Roof
Torch On

Building Description

Style
Penthouse,Top Floor Unit
Property Type
Multi Family,Residential Attached
Home Type
Condo
Subtype
Apartment/Condo
Year Built
1971
Exterior
Frame Wood,Mixed (Exterior)
Water Supply
Public
No. Floor Levels
1
Pets Allowed
No Cats,No Dogs,No

Community

Community
Fairview VW
Area Code
Vancouver West

Taxes & Fees

Taxes
$2,224.27 /yr
Tax Year
2026
Maintenance Fee
$396.82 /mo

Other

Pets
No Cats,No Dogs,No

Room Types

Room Dimensions Area Description
Living Room 10'1 x 11'11 120.16 sqft -
Dining Room 9'5 x 11'11 112.22 sqft -
Kitchen 8'8 x 9'11 85.94 sqft -
Bedroom 10'6 x 13'9 144.38 sqft -
Walk-In Closet 5'0 x 7'5 37.08 sqft -
Jess Kuang
Jess Kuang
Sutton Group - 1st West Realty
Listed by Sabine Just
44 days on site
Listing Broker
RE/MAX Select Realty
Courtesy
RE/MAX Select Realty

Similar homes for sale in Vancouver

Explore Vancouver

This representation is based in whole or in part on data generated by the Chilliwack & District Real Estate Board, Fraser Valley Real Estate Board or Greater Vancouver REALTORS® which assumes no responsibility for its accuracy. Copyright 2026 by the Greater Vancouver REALTORS®, Fraser Valley Real Estate Board, Chilliwack and District Real Estate Board, and BC Northern Real Estate Board. All Rights Reserved.
Powered by AgentLocator







