
11724 225 Street #203, Maple Ridge
1 / 28
For Sale
$529,900
2 bd · 2 ba · 1,048 sq ft

11724 225 Street #203, Maple Ridge V2X 6E4

MLS®# R3171367

Est. mortgage
$2,010/mo
Property taxes $3,646.86/yr

About This Home

Property Type
Townhome, Townhouse
Parking
1 parking
MLS #
R3171367
Size
1048 sqft
Basement
None
Tax
$3,646.86 /yr
Year Built
1985
Maintenance Fee
$369.86 /mo
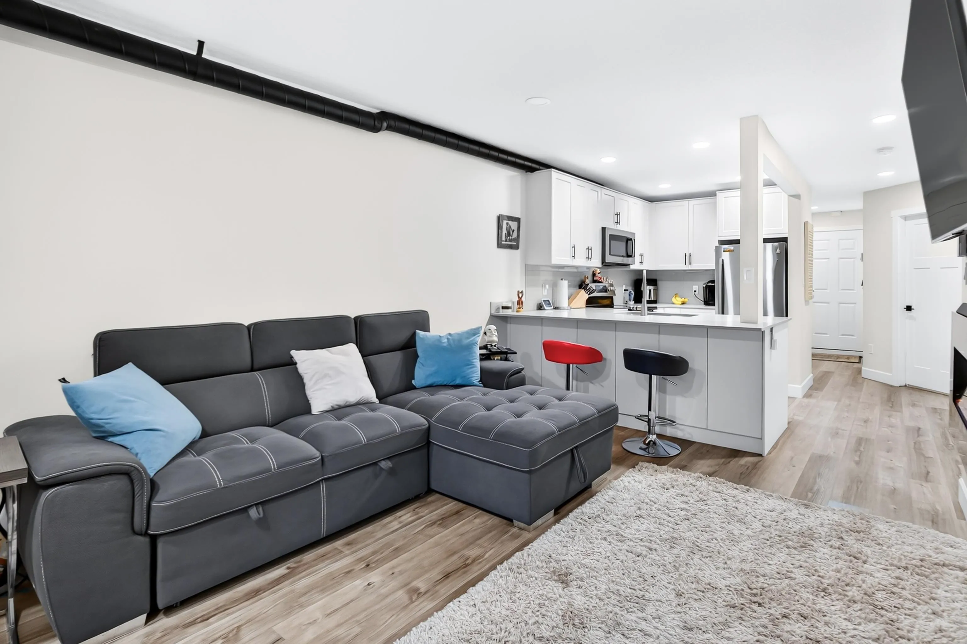
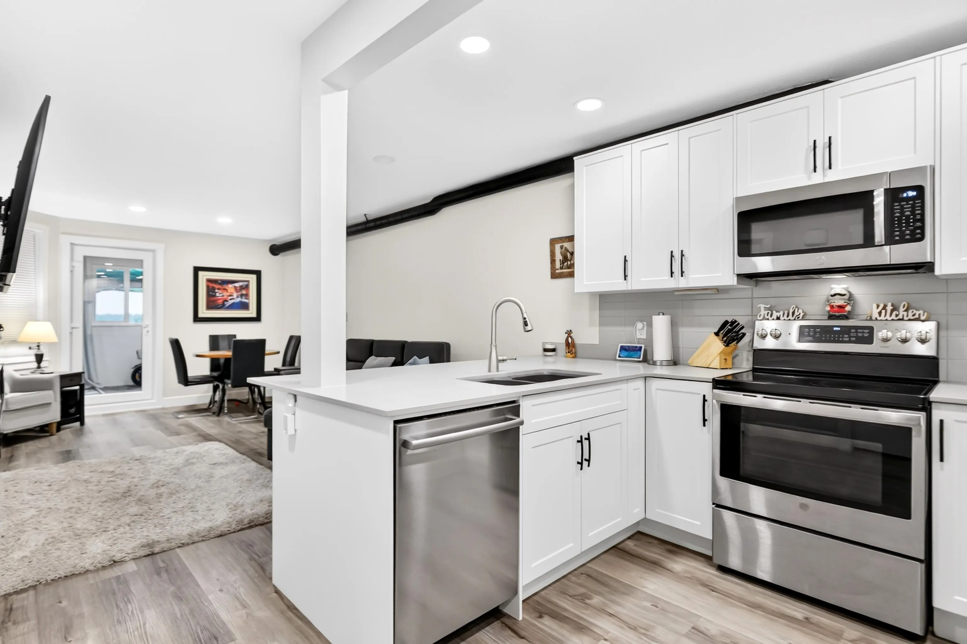
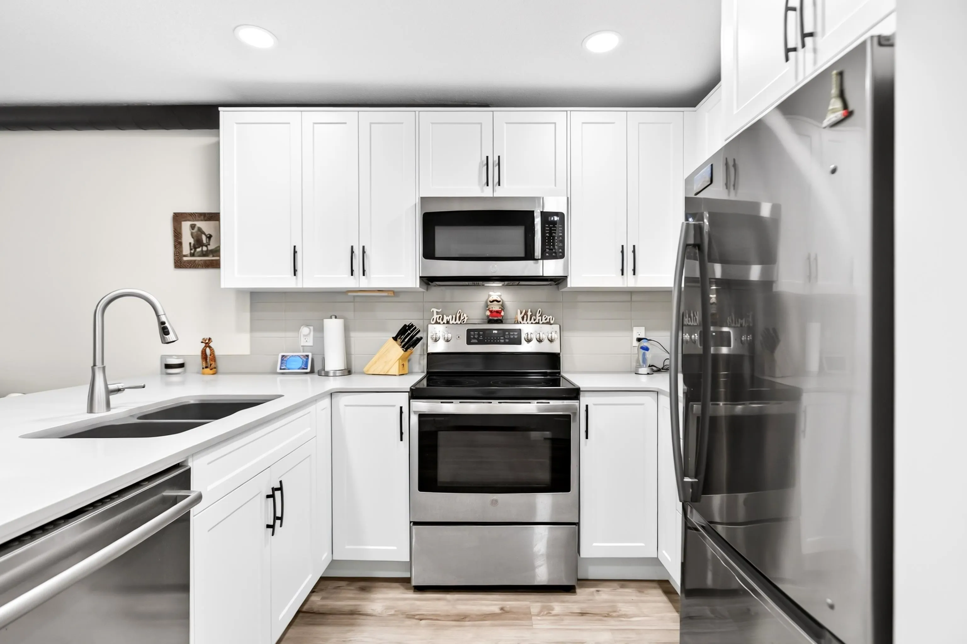
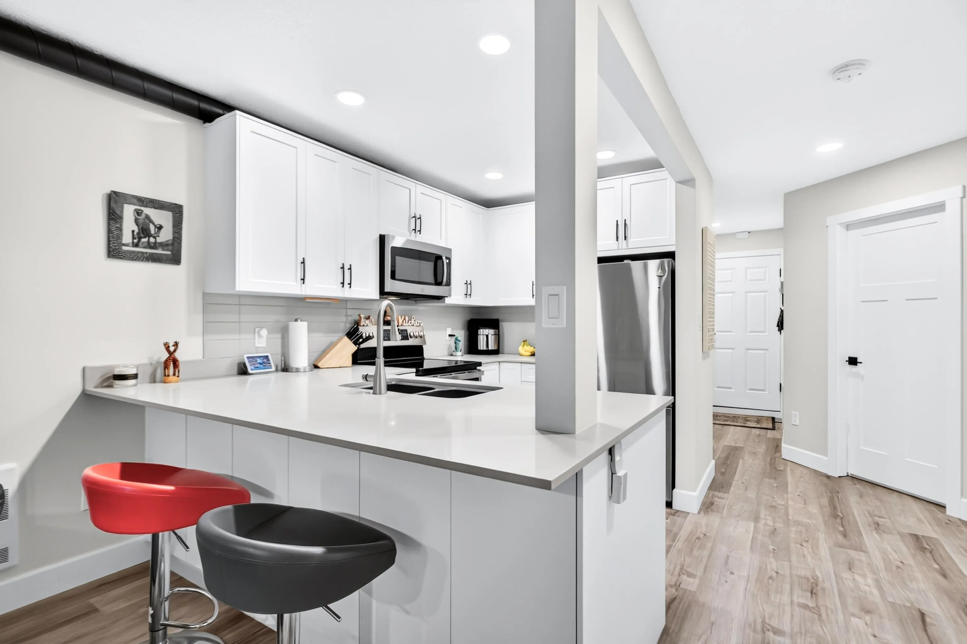
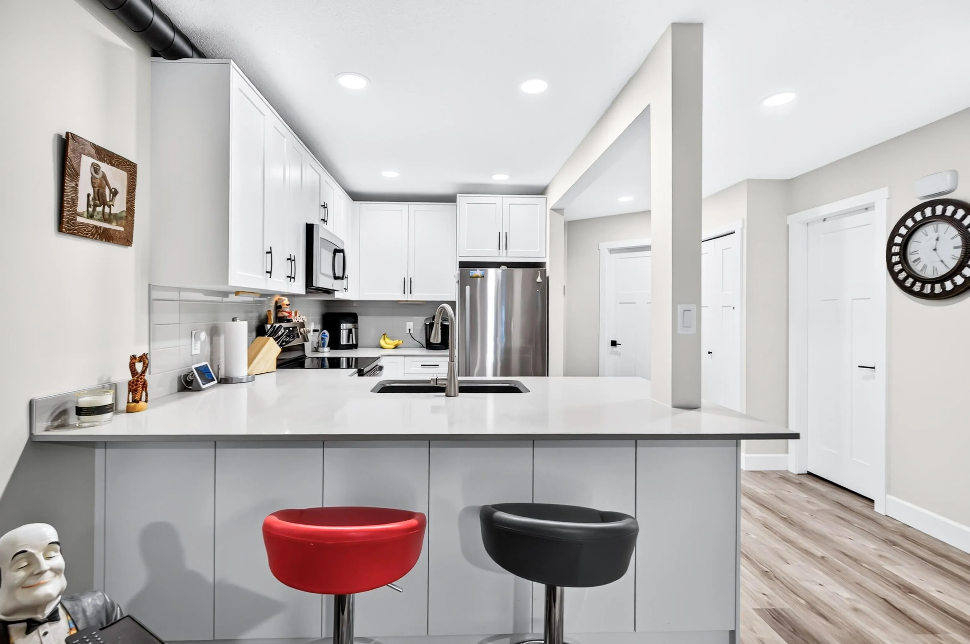
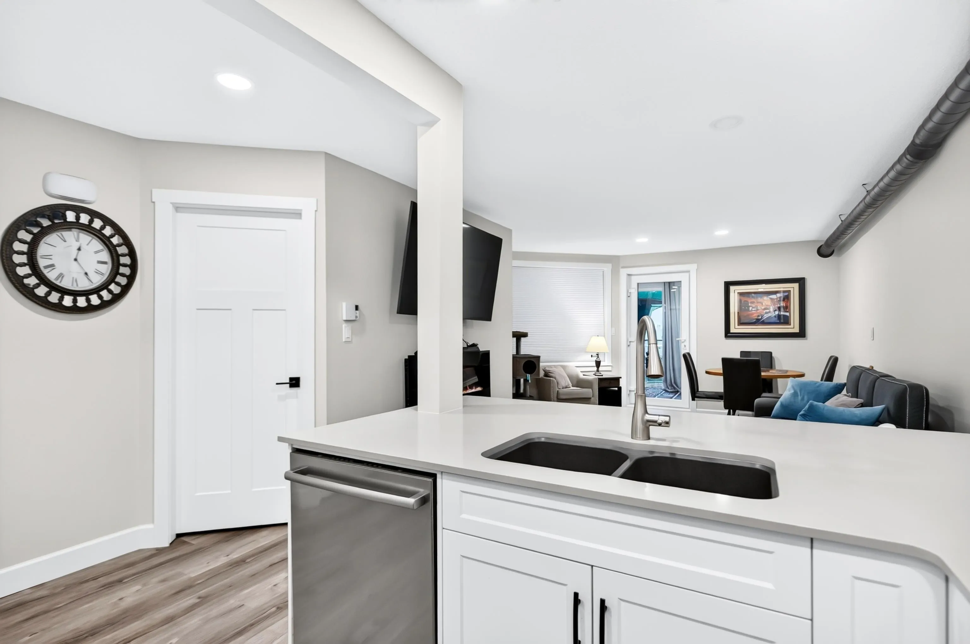
No stairs, no projects. This two-bedroom, one-level townhouse at 11724 225th Street was renovated 2022 and comes with new er appliances they were all replaced in 2022, so you can move straight in and start enjoying it. Step onto the open deck facing the river over the rooftops , the perfect spot for morning coffee, summer dinners or quiet evenings. The bright sunroom is flexible space. The seller uses it as a primary bedroom, but it also works beautifully as a den, office or hobby room, large living room has a dining area. You're close to downtown Maple Ridge shops, restaurants, parks, transit and commuter routes, so everyday life stays easy. Renovated one-level homes like this don't come up often, and they don't wait around when they do. Call me today and let's get you through the door.

Property Details

Full Property Details

Interior

Bedrooms
2
Washrooms
2
Square Footage
1048 sqft
Basement
None
Heating Type
Baseboard,Electric
Kitchens
1
Floor Finish
Mixed
Den
No

Exterior

View
River over the roof tops
Waterfront
No
Parking Spaces
1
Total Parking Spaces
-
Garage Spaces
-
Zoning
RM-2
Roof
Asphalt

Building Description

Property Type
Residential Attached
Home Type
Townhome
Subtype
Townhouse
Year Built
1985
Exterior
Frame Wood,Stucco,Wood Siding
Water Supply
Public
No. Floor Levels
1
Pets Allowed
Cats OK,Dogs OK,Number Limit (Two),Yes With Restrictions

Community

Community
East Central
Area Code
Maple Ridge

Taxes & Fees

Taxes
$3,646.86 /yr
Tax Year
2026
Maintenance Fee
$369.86 /mo

Other

Pets
Cats OK,Dogs OK,Number Limit (Two),Yes With Restrictions

Room Types

Room Dimensions Area Description
Kitchen 7' x 9' 63 sqft -
Living Room 14'6 x 18'8 270.67 sqft -
Bedroom 9'11 x 14'2 140.49 sqft -
Bedroom 9'6 x 10'10 102.92 sqft -
Solarium 21'3 x 12'9 270.94 sqft -
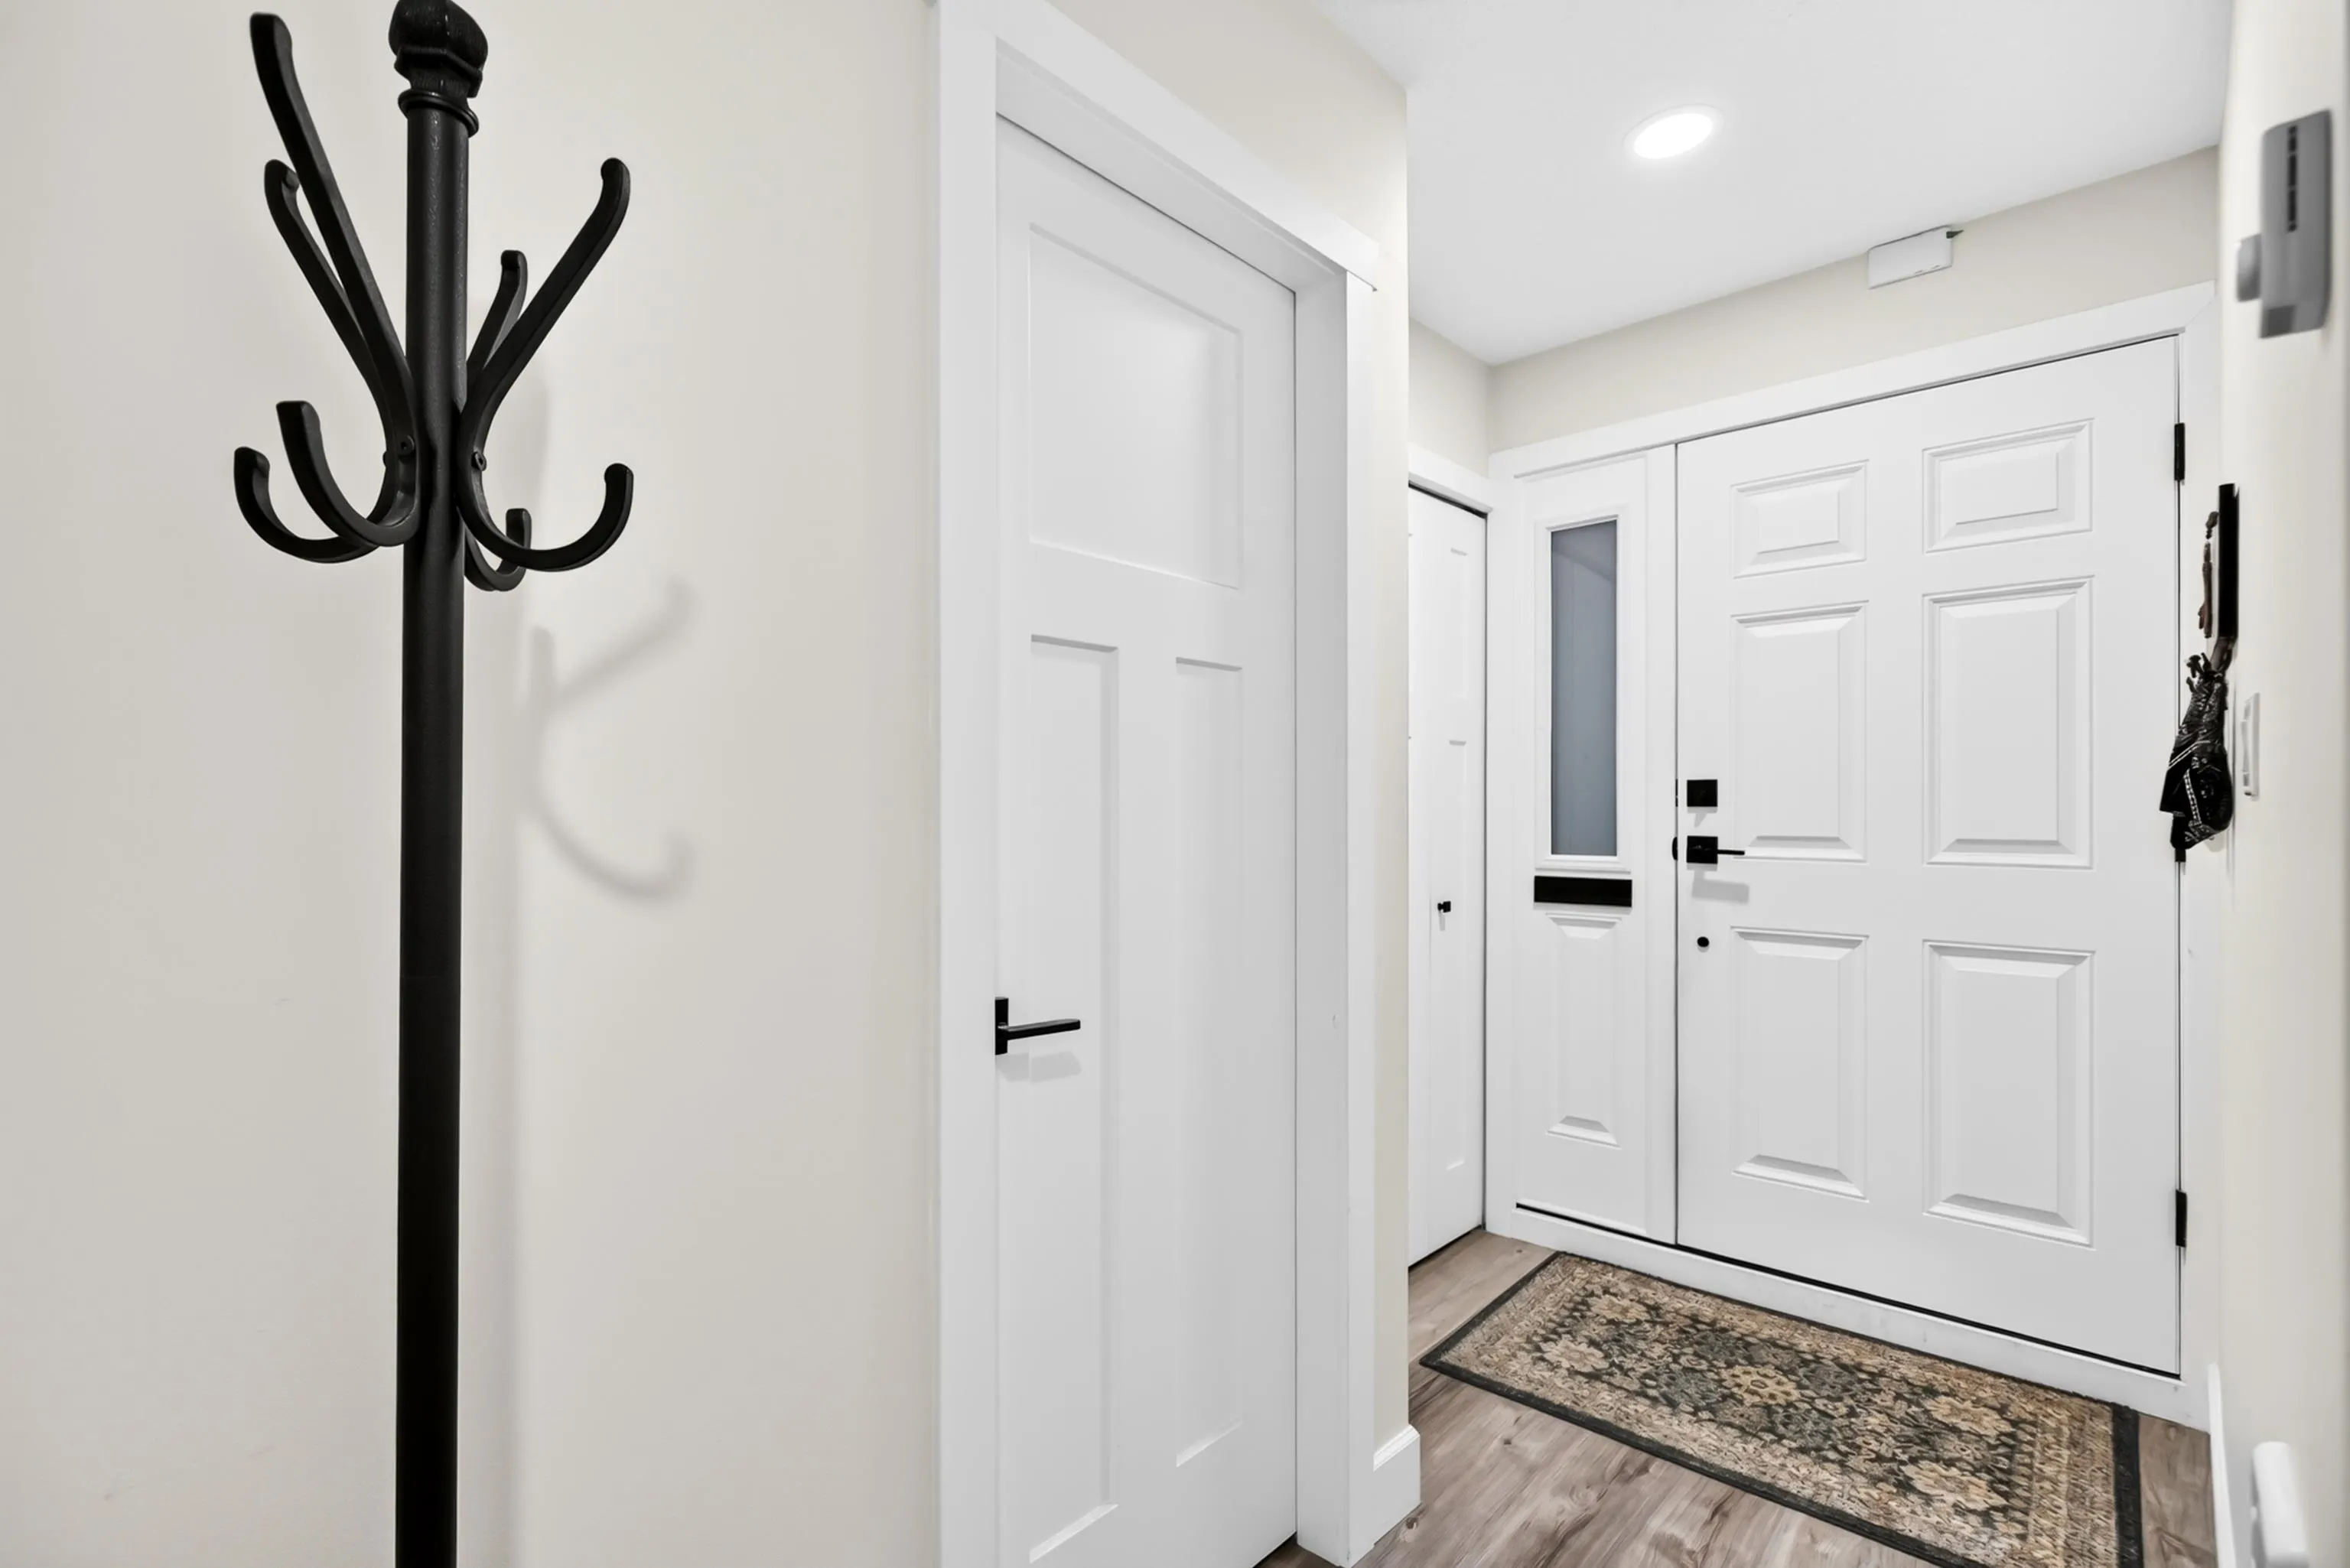
Foyer 4'2 x 4'7 19.1 sqft -
Jess Kuang
Jess Kuang
Sutton Group - 1st West Realty
Listed by Tony Bell
44 days on site
Listing Broker
RE/MAX LIFESTYLES REALTY
Courtesy
RE/MAX LIFESTYLES REALTY

Similar homes for sale in Maple Ridge

Explore Maple Ridge

This representation is based in whole or in part on data generated by the Chilliwack & District Real Estate Board, Fraser Valley Real Estate Board or Greater Vancouver REALTORS® which assumes no responsibility for its accuracy. Copyright 2026 by the Greater Vancouver REALTORS®, Fraser Valley Real Estate Board, Chilliwack and District Real Estate Board, and BC Northern Real Estate Board. All Rights Reserved.
Powered by AgentLocator







