
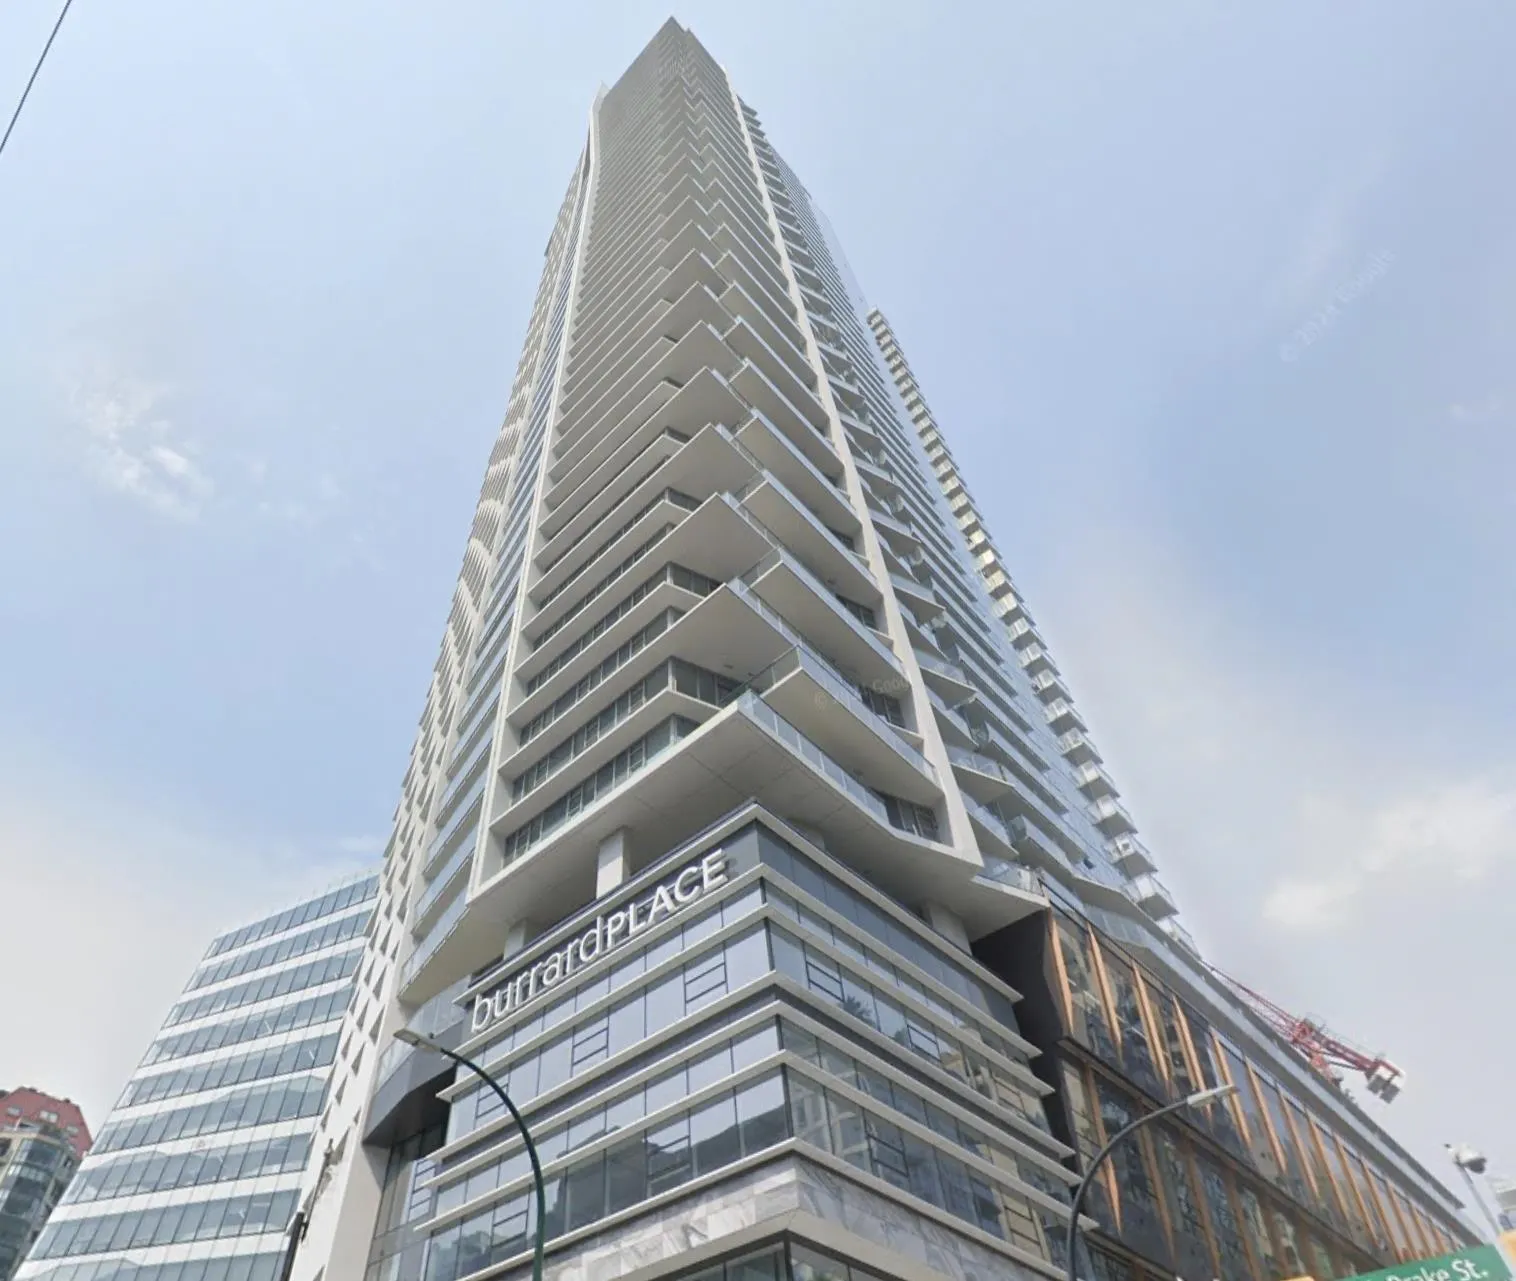
1289 Hornby Street #1611, Vancouver
1 / 15
For Sale
$1,218,000
2 bd · 2 ba · 961 sq ft

1289 Hornby Street #1611, Vancouver V6Z 0G7

MLS®# R3171328

Est. mortgage
$4,621/mo
Property taxes $4,171.27/yr

About This Home

Property Type
Condo, Apartment/Condo
Parking
1 parking
MLS #
R3171328
Size
961 sqft
Basement
None
Tax
$4,171.27 /yr
Year Built
2022
Maintenance Fee
$840.98 /mo
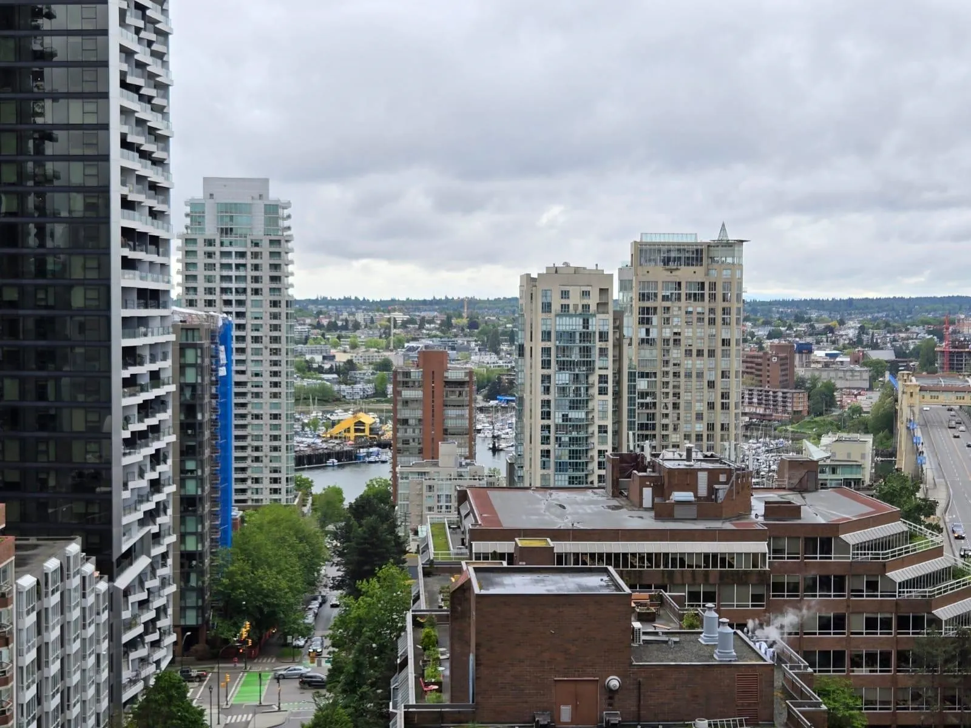
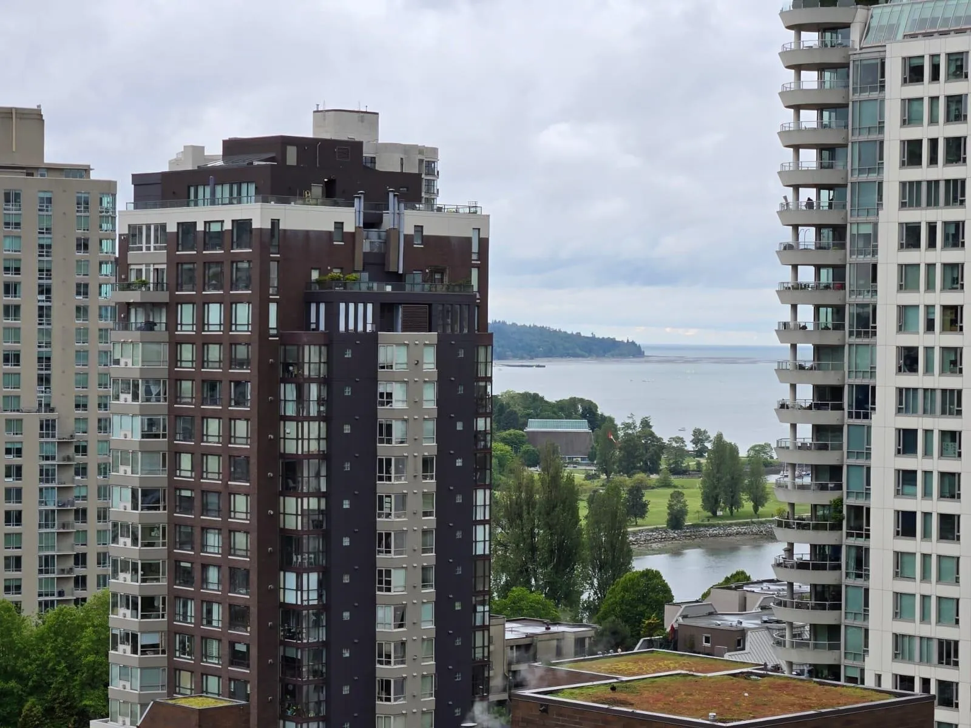
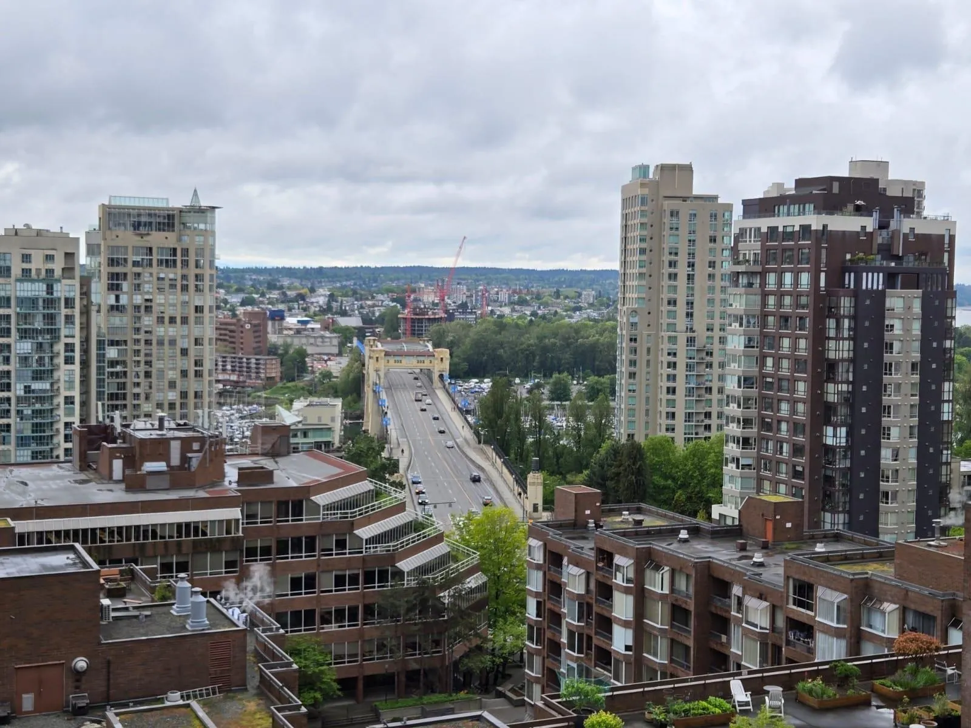
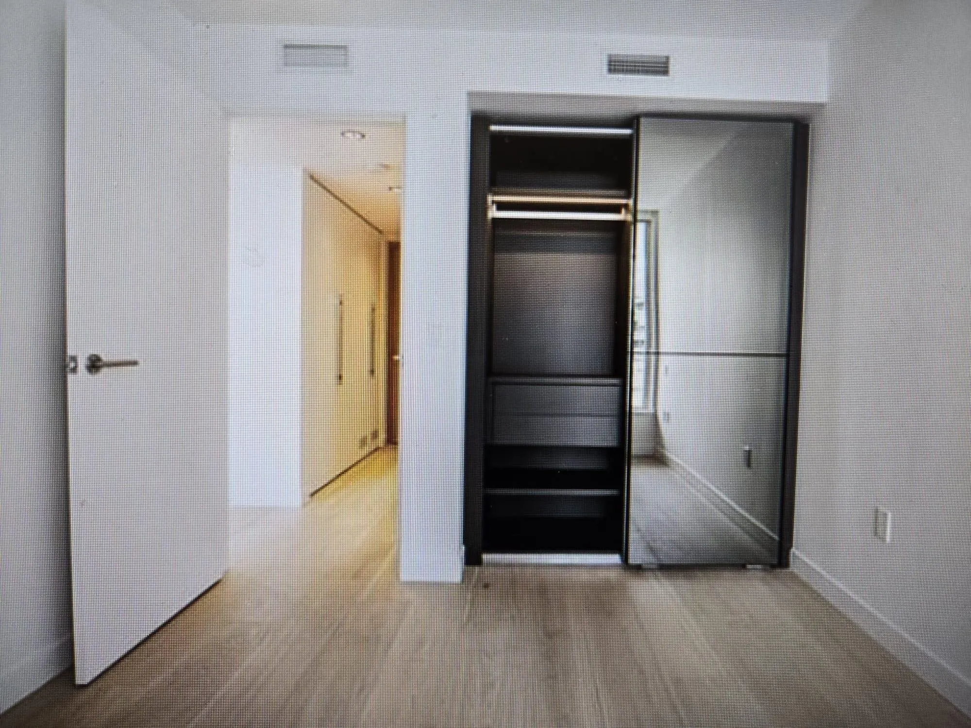
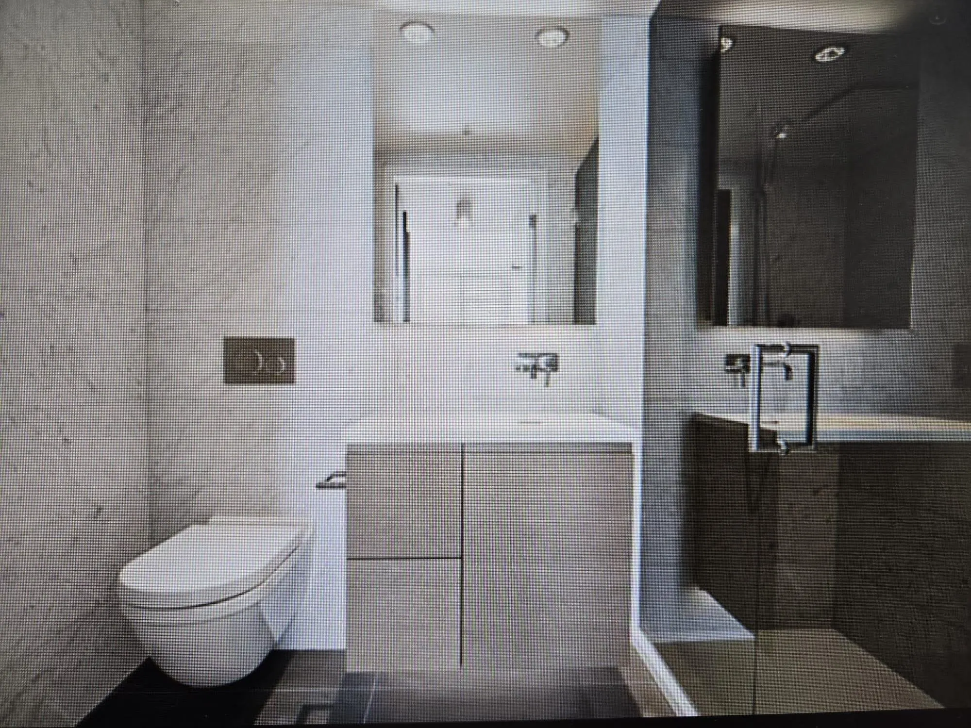
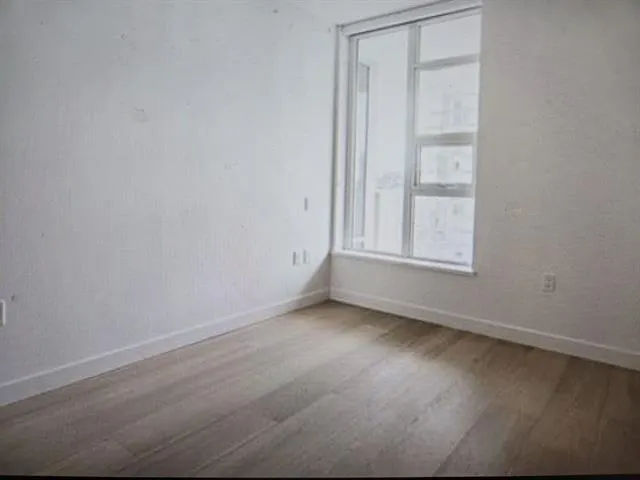
IT'S YOUR DREAM HOME WITH EXCELLENT FACILITIES.SE facing, bright & spacious 2 bdrm plus den offers the perfect balance of style and luxury. The open-concept kitchen with Gaggenau appliances is a chef's paradise. Enjoy air conditioning, a built-in safe, and a smart home system for ultimate comfort. Gleaming wide-plank engineered hard wood floors & floor-to ceiling windows fill the space with natural light. Two balconies offer views of the City, Burrard Bridge, marina and ocean.24/7 concierge, 30,000 sq.ft clubhouse w/fully equipped fitness facility in 7th floor, full-length indoor pool w/ steam, sauna, hot tub, study lounge, snooker room, outdoor BBQ area and private party room. Located moments away from shopping,transport,parks & the Iconic Seawall-You can truly have it all here.

Property Details

Amenities & Utilities

In Unit

Full Property Details

Interior

Bedrooms
2
Washrooms
2
Square Footage
961 sqft
Basement
None
Heating Type
Electric
Kitchens
1
Floor Finish
Mixed
Den
Yes

Exterior

View
Burrard Inlet, marina, Ocean
Waterfront
No
Parking Spaces
1
Total Parking Spaces
-
Garage Spaces
-
Zoning
CD-1
Roof
Other

Building Description

Property Type
Multi Family,Residential Attached
Home Type
Condo
Subtype
Apartment/Condo
Year Built
2022
Exterior
Concrete,Frame Metal,Mixed (Exterior)
Water Supply
Public
No. Floor Levels
1
Pets Allowed
Yes With Restrictions

Community

Community
Downtown VW
Area Code
Vancouver West

Taxes & Fees

Taxes
$4,171.27 /yr
Tax Year
2026
Maintenance Fee
$840.98 /mo

Other

Pets
Yes With Restrictions

Room Types

Room Dimensions Area Description
Kitchen 8'8 x 12' 104 sqft -
Living Room 11' x 12'11 142.08 sqft -
Dining Room 7'5 x 11'3 83.44 sqft -
Den 5' x 7'8 38.33 sqft -
Laundry 3'3 x 4' 13 sqft -
Primary Bedroom 9'10 x 10'3 100.79 sqft -
Bedroom 9'8 x 10'6 101.5 sqft -
Foyer 6'5 x 4'5 28.34 sqft -
Jess Kuang
Jess Kuang
Sutton Group - 1st West Realty
Listed by Frederick Moy
44 days on site
Listing Broker
Sutton Centre Realty
Courtesy
Sutton Centre Realty

Similar homes for sale in Vancouver

Explore Vancouver

This representation is based in whole or in part on data generated by the Chilliwack & District Real Estate Board, Fraser Valley Real Estate Board or Greater Vancouver REALTORS® which assumes no responsibility for its accuracy. Copyright 2026 by the Greater Vancouver REALTORS®, Fraser Valley Real Estate Board, Chilliwack and District Real Estate Board, and BC Northern Real Estate Board. All Rights Reserved.
Powered by AgentLocator







