12070 227 Street #311, Maple Ridge
1 / 29
For Sale
$369,999
1 bd · 1 ba · 615 sq ft

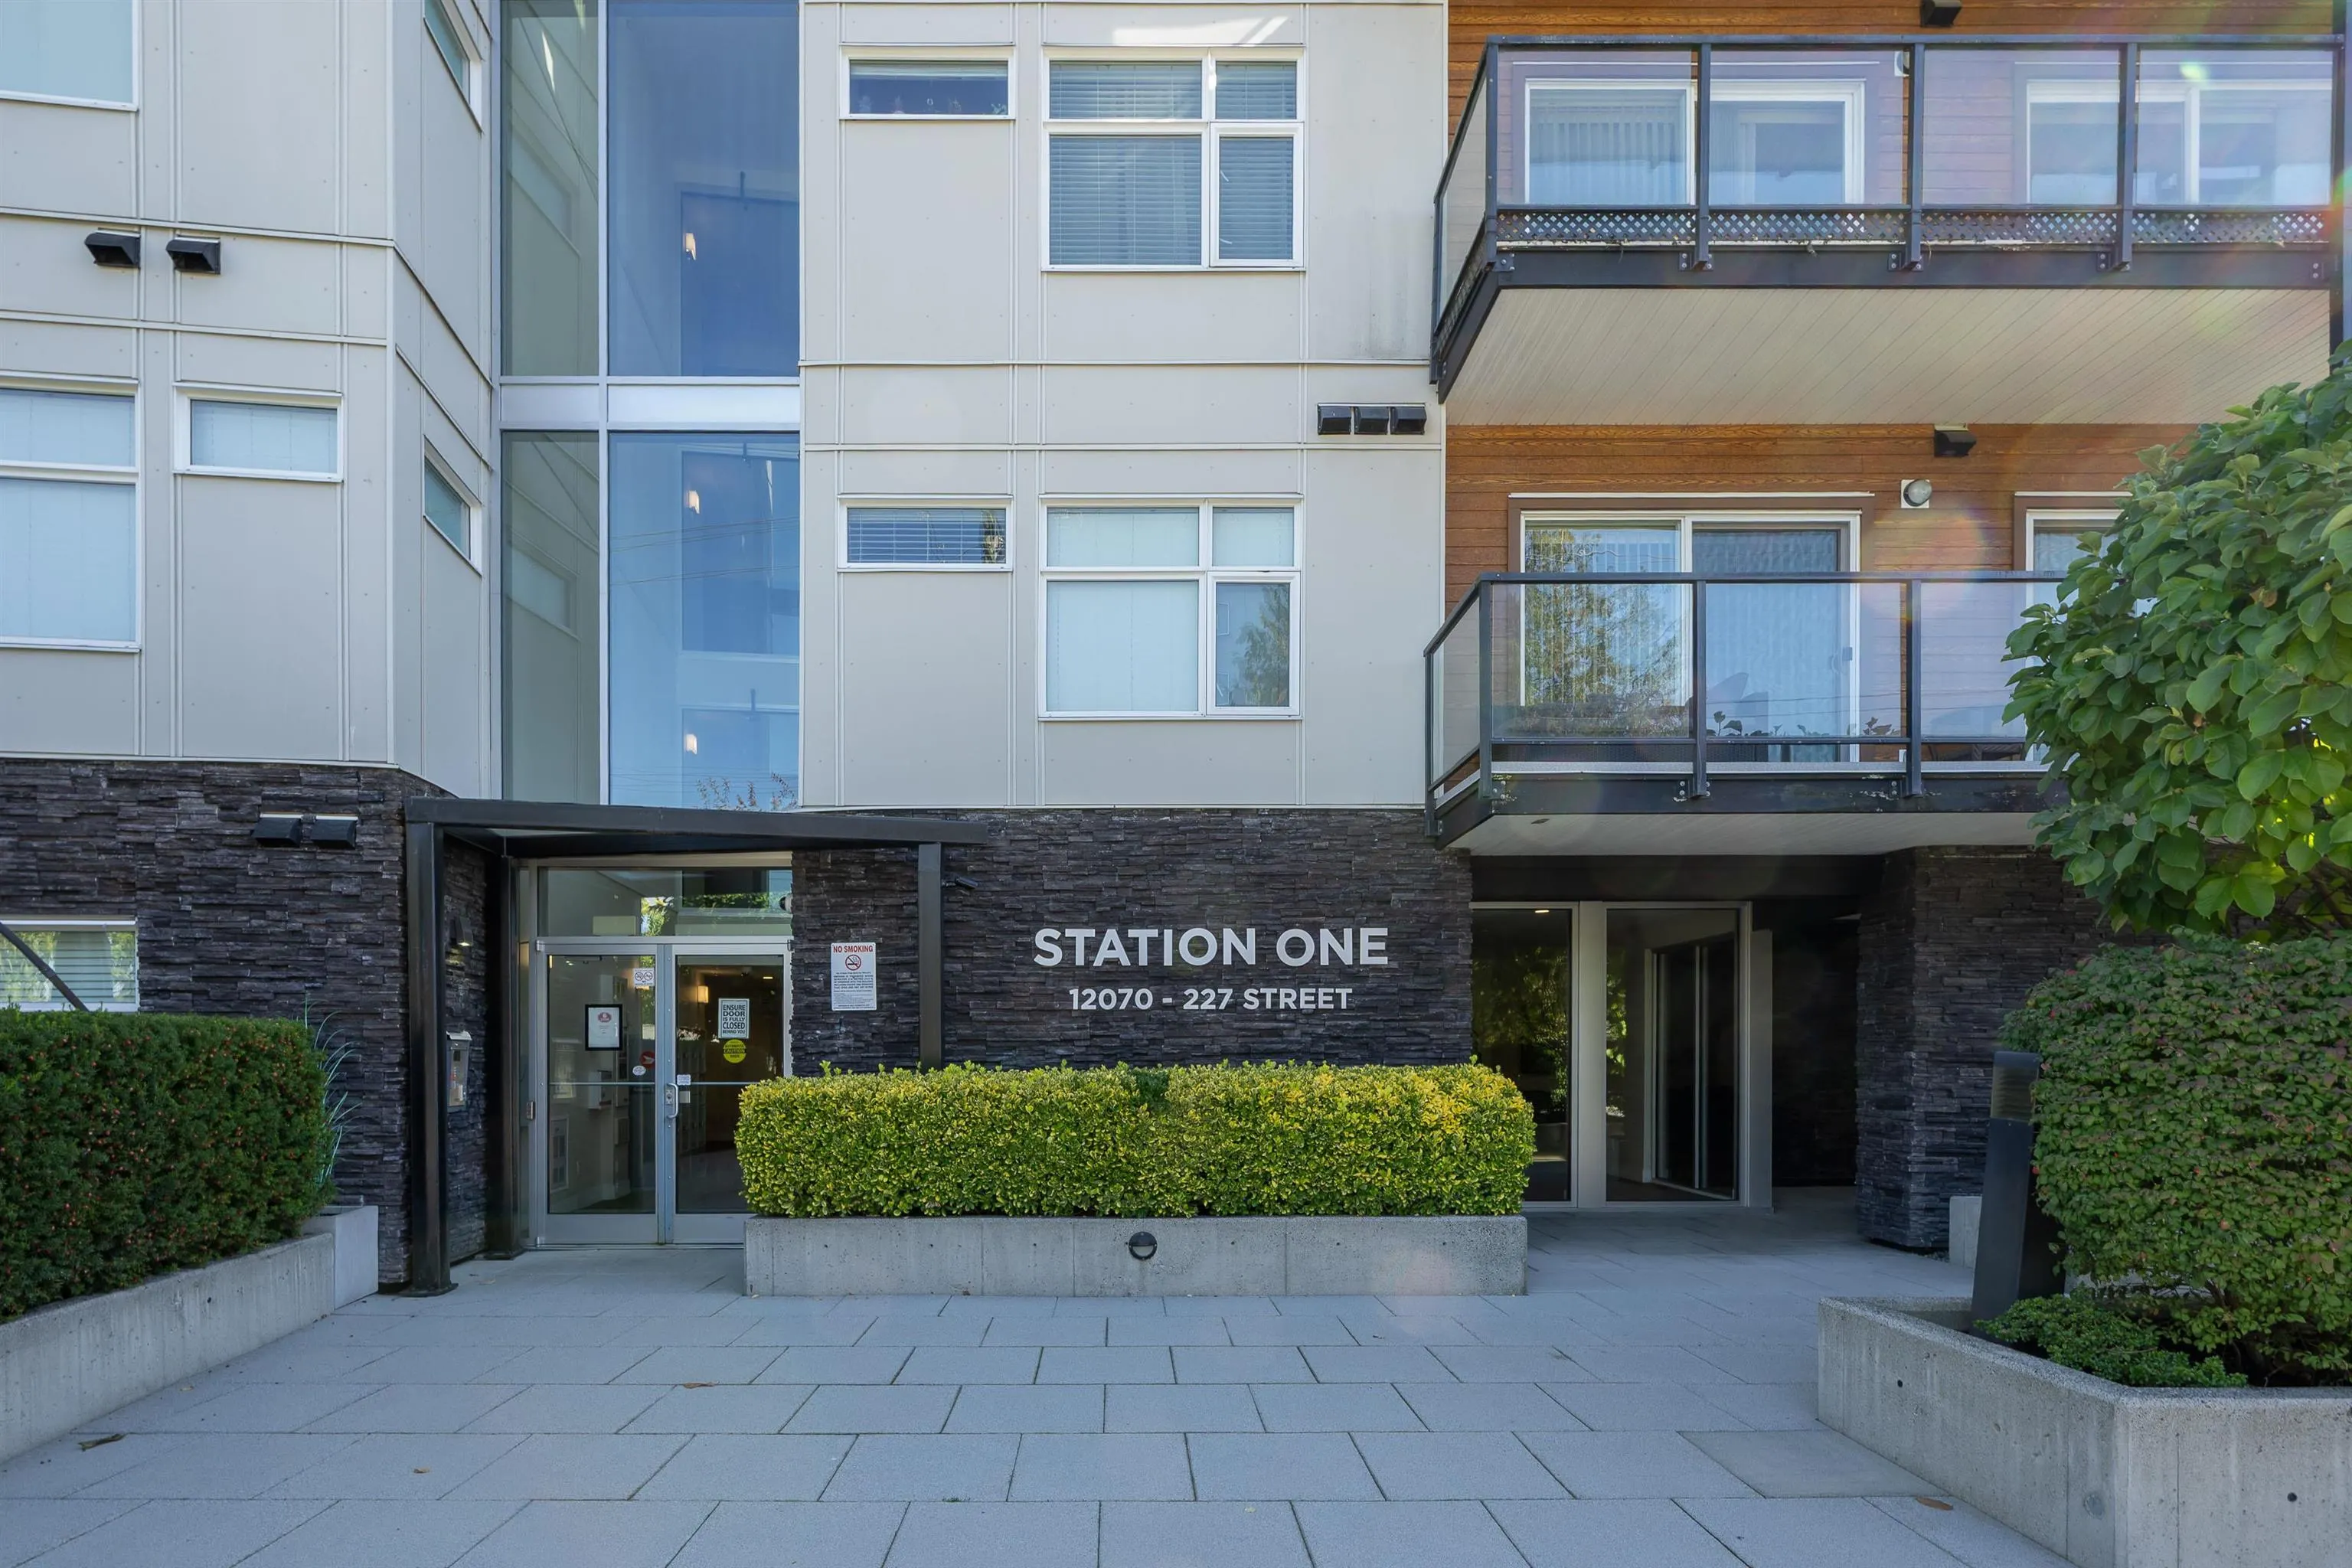
12070 227 Street #311, Maple Ridge V2X 9H2

MLS®# R3171316

Est. mortgage
$1,404/mo
Property taxes $2,483.89/yr

About This Home

Property Type
Condo, Apartment/Condo
Parking
1 parking
MLS #
R3171316
Size
615 sqft
Basement
None
Tax
$2,483.89 /yr
Year Built
2016
Maintenance Fee
$272.24 /mo
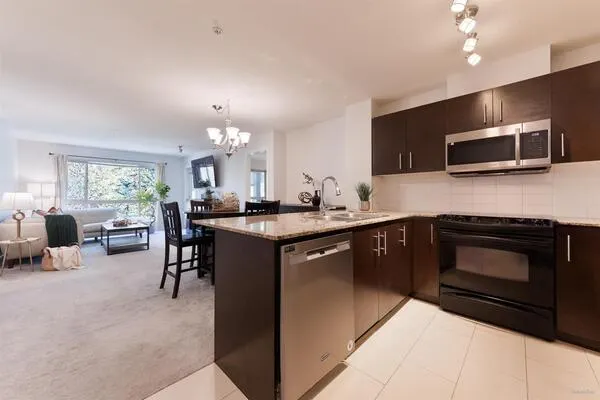
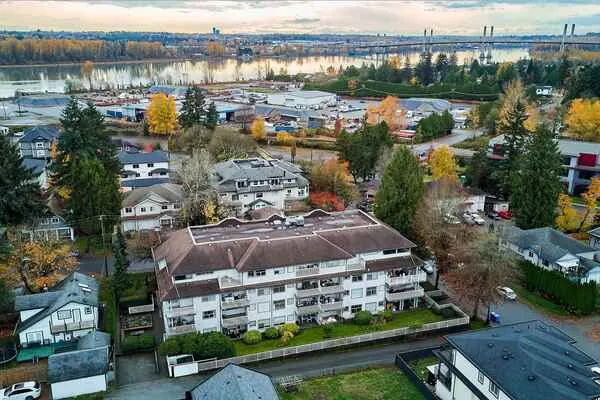
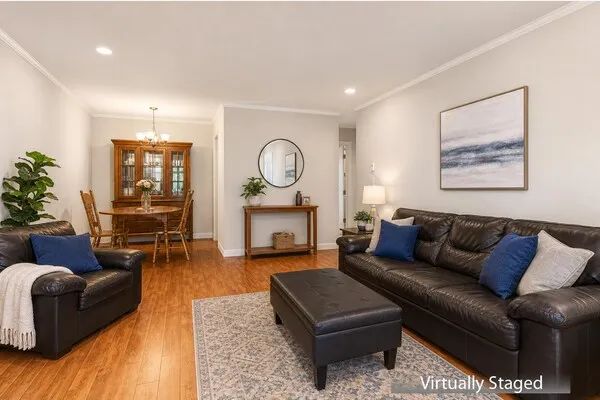
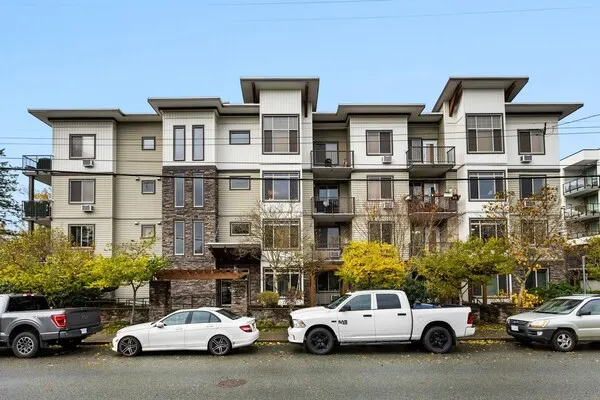
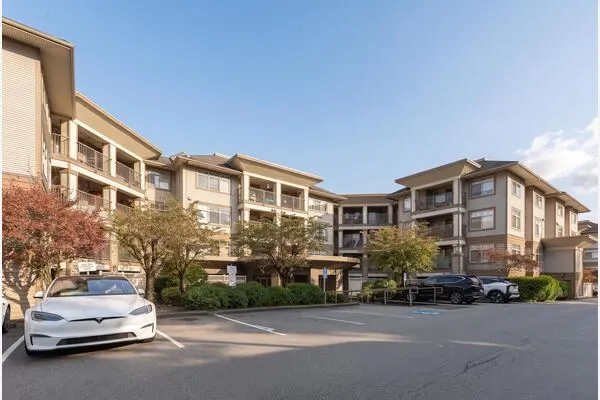
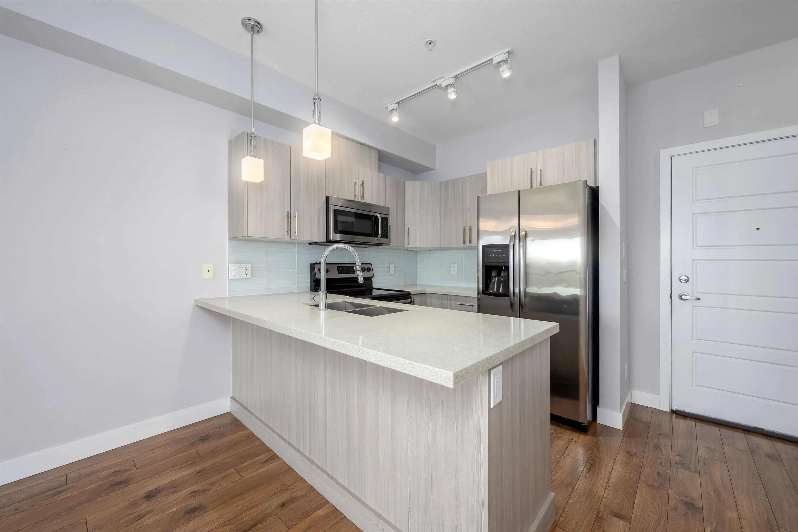
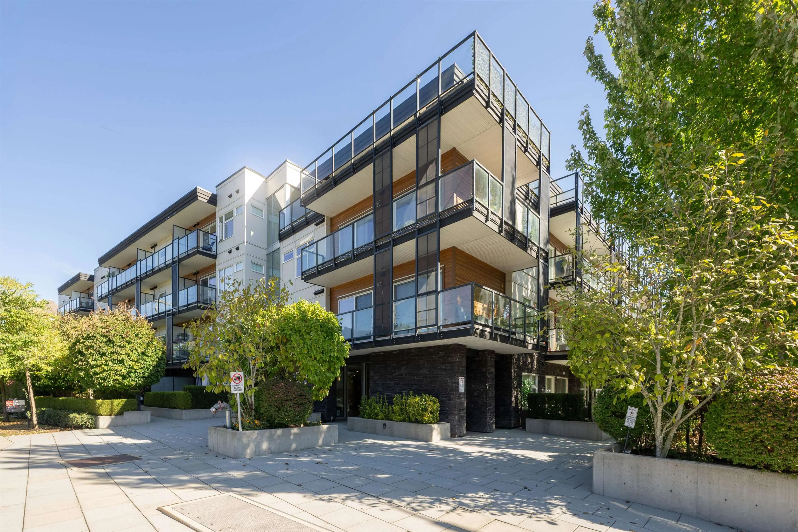
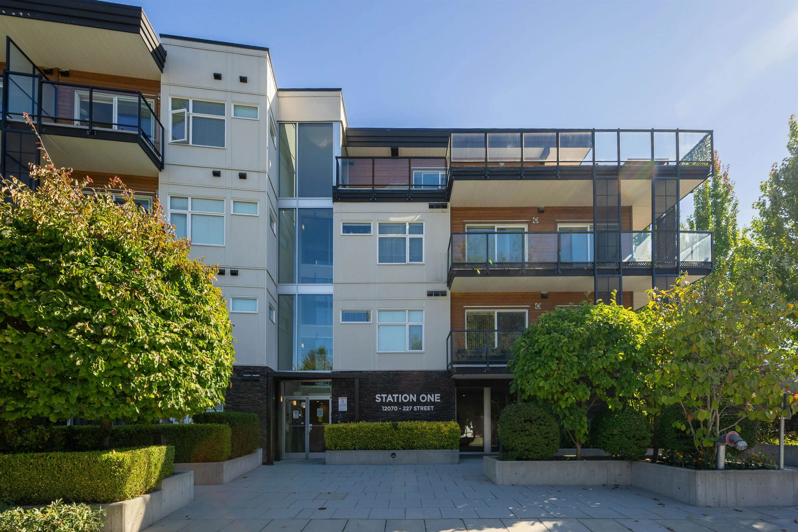
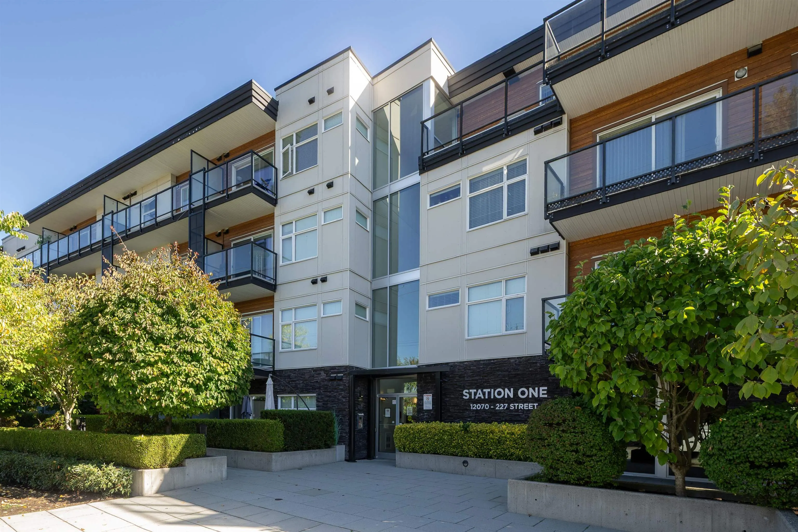
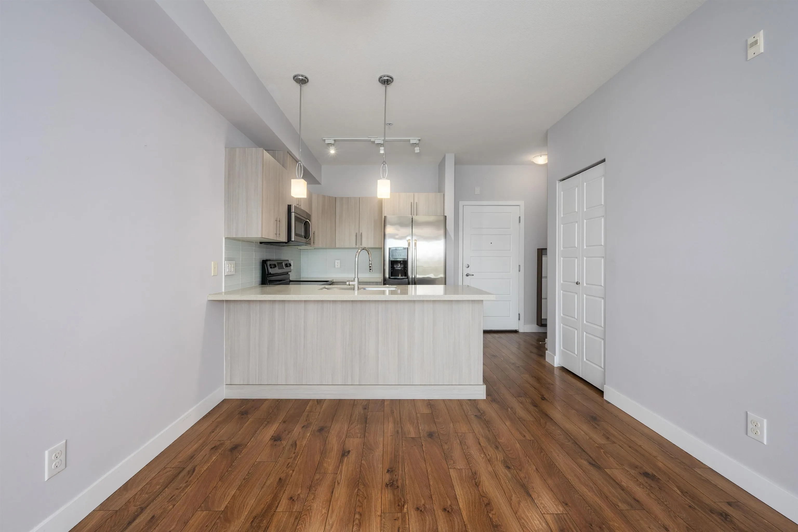
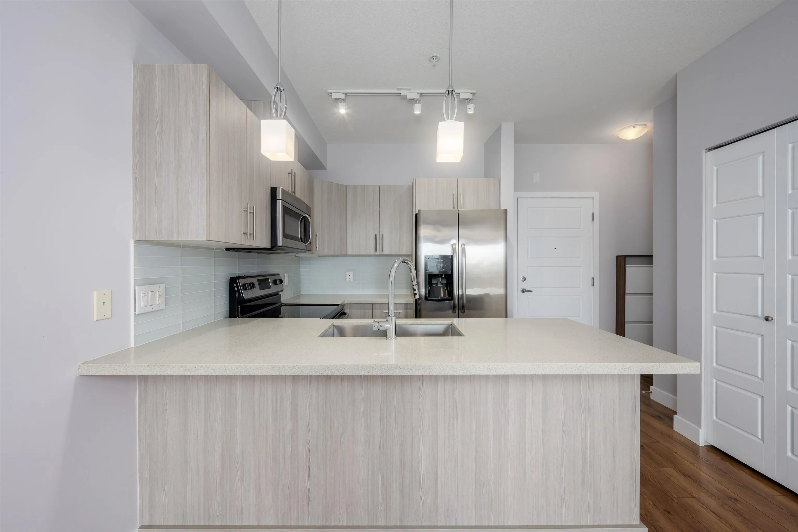
STATION ONE l 1 BEDROOM + DEN l FANTASTIC LOCATION l Proudly presenting this extremely well tidy, 615 sqft condo! FEATURES; Stainless steel appliances, quartz counter tops, carpet in primary bedroom, laminate flooring, 9 foot ceilings and natural lighting. LAYOUT; Open concept and thoughtful 615 sqft, 60 sqft deck, den/flex area perfect for storage or home office, 1 underground parking stall; Perfect for first time home owners + downsizer. LOCATION; One of Maple Ridges most convenient locations; All restaurants and bistros, Meridian Meats market, Save on Foods, steps to transit, all levels of schooling; Eric Langton + Thomas Haney. Multiple options for fitness centres, MR Leisure center (Pool + Library.) Everything you need is steps away. 2 PETS allowed. Book your showing today!

Property Details

Amenities & Utilities

In Unit

Full Property Details

Interior

Bedrooms
1
Washrooms
1
Square Footage
615 sqft
Basement
None
Heating Type
Baseboard,Electric
Kitchens
1
Floor Finish
Laminate,Carpet
Den
Yes

Exterior

View
Mountain
Waterfront
No
Parking Spaces
1
Total Parking Spaces
-
Garage Spaces
-
Zoning
RM-2
Roof
Torch On

Building Description

Property Type
Multi Family,Residential Attached
Home Type
Condo
Subtype
Apartment/Condo
Year Built
2016
Exterior
Frame Wood,Mixed (Exterior)
Water Supply
Public
No. Floor Levels
1
Pets Allowed
Cats OK,Dogs OK,Number Limit (Two),Yes

Community

Community
East Central
Area Code
Maple Ridge

Taxes & Fees

Taxes
$2,483.89 /yr
Tax Year
2025
Maintenance Fee
$272.24 /mo

Other

Virtual Tour Link
Pets
Cats OK,Dogs OK,Number Limit (Two),Yes

Room Types

Room Dimensions Area Description
Foyer 7'3 x 4'1 29.6 sqft -
Kitchen 10'9 x 8'9 94.06 sqft -
Dining Room 10'9 x 8'4 89.58 sqft -
Living Room 10'9 x 8'11 95.85 sqft -
Primary Bedroom 10'2 x 9'7 97.43 sqft -
Den 5'9 x 8'3 47.44 sqft -
Jess Kuang
Jess Kuang
Sutton Group - 1st West Realty
Listed by Connor Redmond PREC*
44 days on site
Listing Broker
RE/MAX LIFESTYLES REALTY
Courtesy
RE/MAX LIFESTYLES REALTY

Similar homes for sale in Maple Ridge

Explore Maple Ridge

This representation is based in whole or in part on data generated by the Chilliwack & District Real Estate Board, Fraser Valley Real Estate Board or Greater Vancouver REALTORS® which assumes no responsibility for its accuracy. Copyright 2026 by the Greater Vancouver REALTORS®, Fraser Valley Real Estate Board, Chilliwack and District Real Estate Board, and BC Northern Real Estate Board. All Rights Reserved.
Powered by AgentLocator