
14300 Riverport Way #201, Richmond
1 / 40
For Sale
$499,880
2 bd · 1 ba · 962 sq ft

14300 Riverport Way #201, Richmond V6W 0A4

MLS®# R3171310

Est. mortgage
$1,896/mo
Property taxes $2,082.32/yr

About This Home

Property Type
Condo, Apartment/Condo
Parking
1 parking
MLS #
R3171310
Size
962 sqft
Basement
None
Tax
$2,082.32 /yr
Year Built
2006
Maintenance Fee
$734.57 /mo
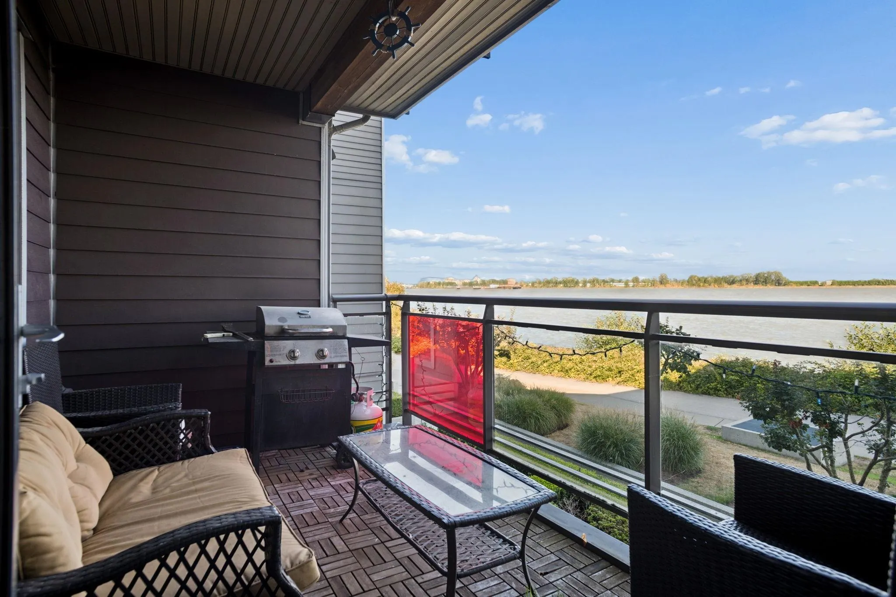
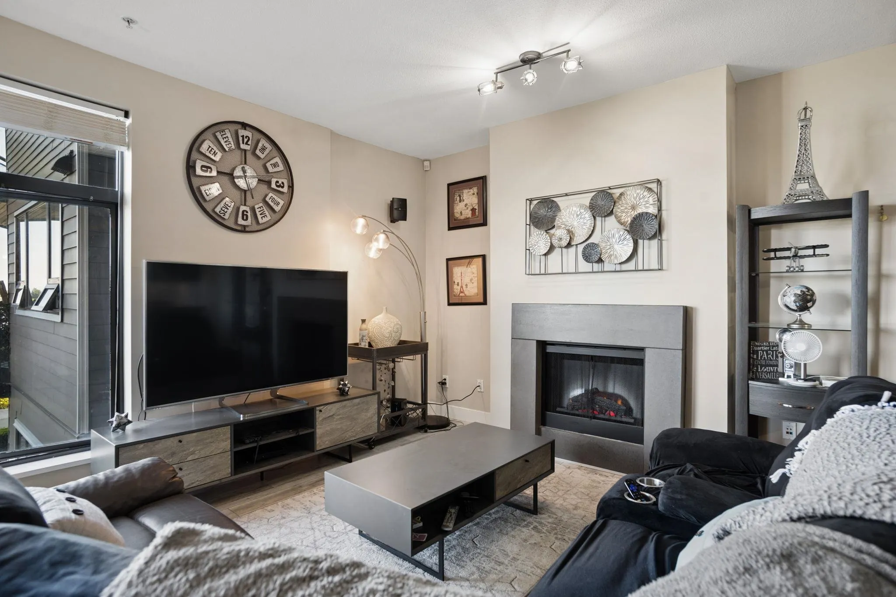
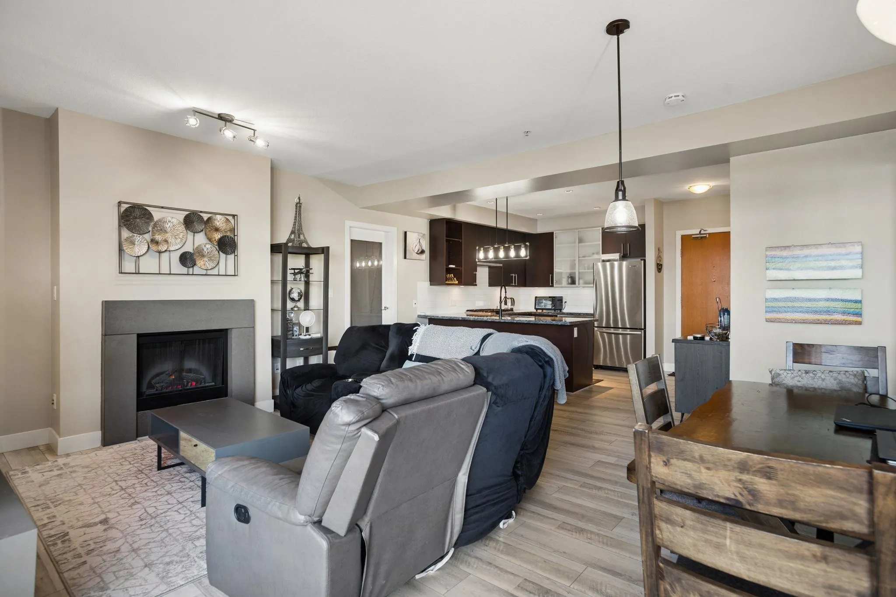
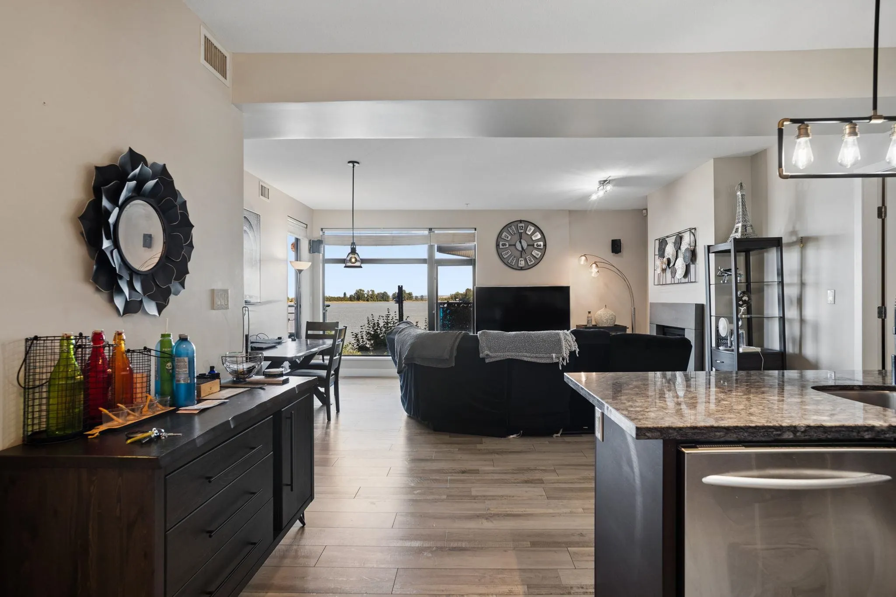
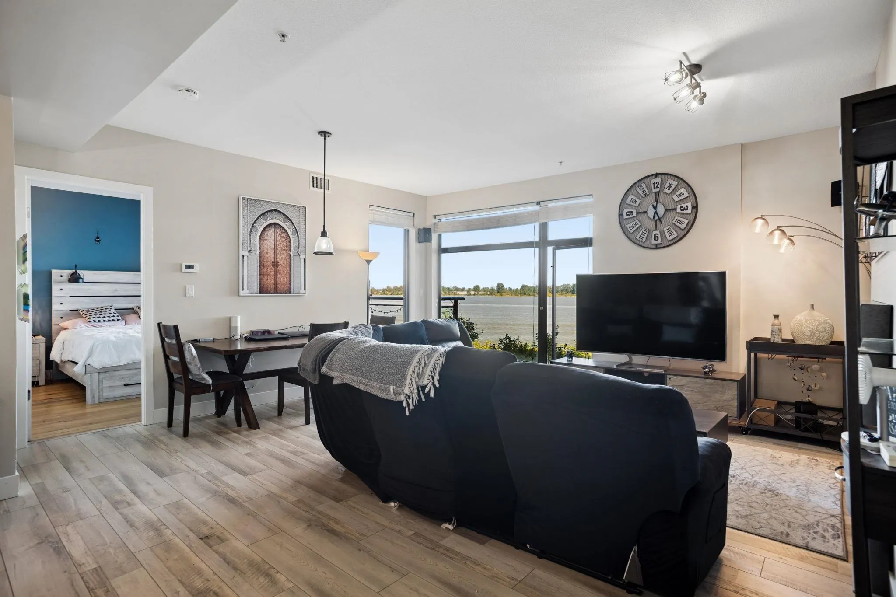
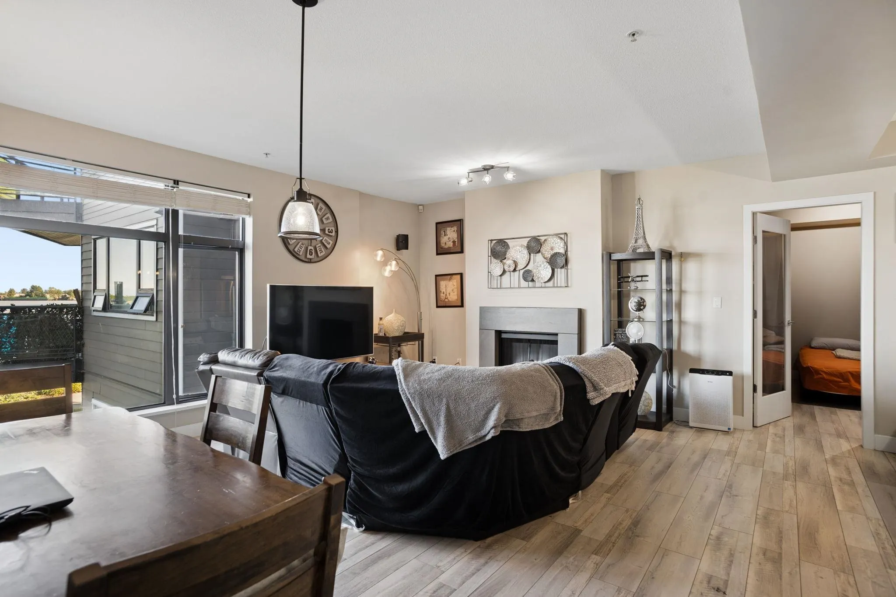
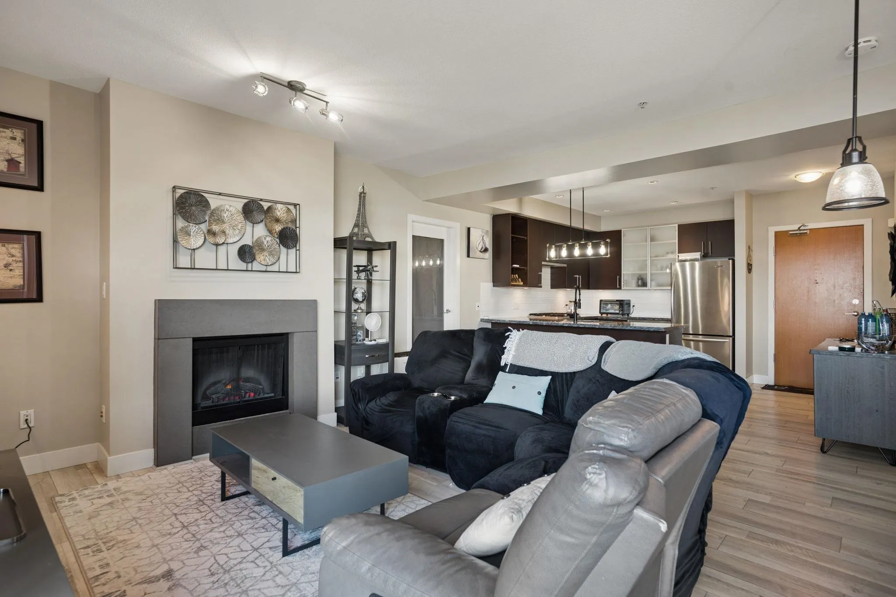
Discover this beautiful Waterstone Pier home featuring an open layout, high ceilings, pot lighting, and granite counters. Enjoy unobstructed Mount Baker views from the East-facing primary bedroom, balcony, and living room. Strata fees include gas, geothermal heating and cooling. Equipped with Alexa-controlled smart home technology for lighting, TV, and integrated audio with prewired speakers. The second bedroom features built-in cabinets and a sound system, doubling as a media room. Close to golf courses, the Entertainment Complex, Silver City, Watermania, Ironwood Plaza, transit, and freeway access. School catchments include Woodward Elementary and McNair Secondary. Includes 1 parking stall, 1 locker, recent flooring (2020), and a new washer (2022).

Property Details

Amenities & Utilities

In Unit

Full Property Details

Interior

Bedrooms
2
Washrooms
1
Square Footage
962 sqft
Basement
None
Heating Type
Electric,Geothermal,Natural Gas
Kitchens
1
Floor Finish
Other
Den
No

Exterior

View
Fraser River
Waterfront
Yes
Parking Spaces
1
Total Parking Spaces
-
Garage Spaces
-
Zoning
ZLR14
Roof
Torch On

Building Description

Property Type
Multi Family,Residential Attached
Home Type
Condo
Subtype
Apartment/Condo
Year Built
2006
Exterior
Frame Wood,Fibre Cement (Exterior),Mixed (Exterior)
Water Supply
Public
No. Floor Levels
1

Community

Community
East Richmond
Area Code
Richmond

Taxes & Fees

Taxes
$2,082.32 /yr
Tax Year
2025
Maintenance Fee
$734.57 /mo

Other

Virtual Tour Link

Room Types

Room Dimensions Area Description
Living Room 9'8 x 18'3 176.42 sqft -
Kitchen 9'9 x 10'7 103.19 sqft -
Dining Room 8'0 x 18'1 144.67 sqft -
Primary Bedroom 11'1 x 11'4 125.61 sqft -
Bedroom 11'6 x 12'10 147.58 sqft -
Laundry 5'4 x 6'2 32.89 sqft -
Foyer 4'9 x 8'8 41.17 sqft -
Jess Kuang
Jess Kuang
Sutton Group - 1st West Realty
Listed by Ryan Loo
44 days on site
Listing Broker
eXp Realty
Courtesy
eXp Realty

Similar homes for sale in Richmond

Explore Richmond

This representation is based in whole or in part on data generated by the Chilliwack & District Real Estate Board, Fraser Valley Real Estate Board or Greater Vancouver REALTORS® which assumes no responsibility for its accuracy. Copyright 2026 by the Greater Vancouver REALTORS®, Fraser Valley Real Estate Board, Chilliwack and District Real Estate Board, and BC Northern Real Estate Board. All Rights Reserved.
Powered by AgentLocator







