
6655 Lynas Lane #111, Richmond
1 / 36
For Sale
$359,999
1 bd · 1 ba · 751 sq ft

6655 Lynas Lane #111, Richmond V7C 3K8

MLS®# R3171261

Est. mortgage
$1,366/mo
Property taxes $1,416.75/yr

About This Home

Property Type
Condo, Apartment/Condo
Parking
1 garage, 1 parking
MLS #
R3171261
Size
751 sqft
Basement
None
Tax
$1,416.75 /yr
Year Built
1981
Maintenance Fee
$493.45 /mo
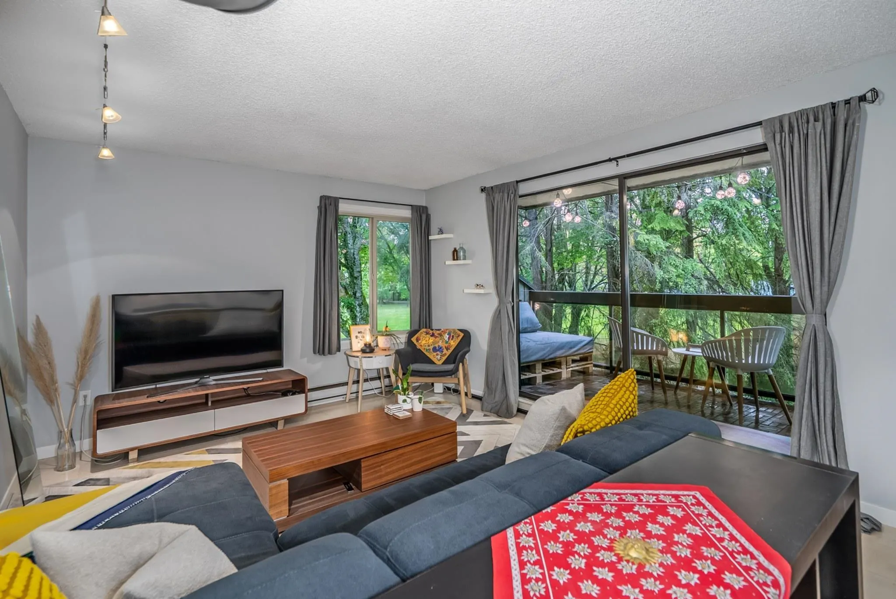
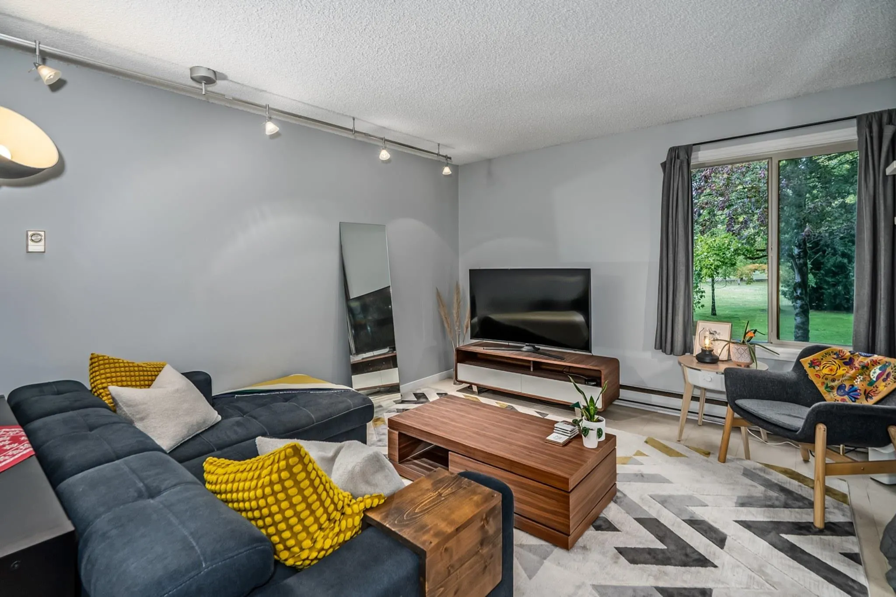
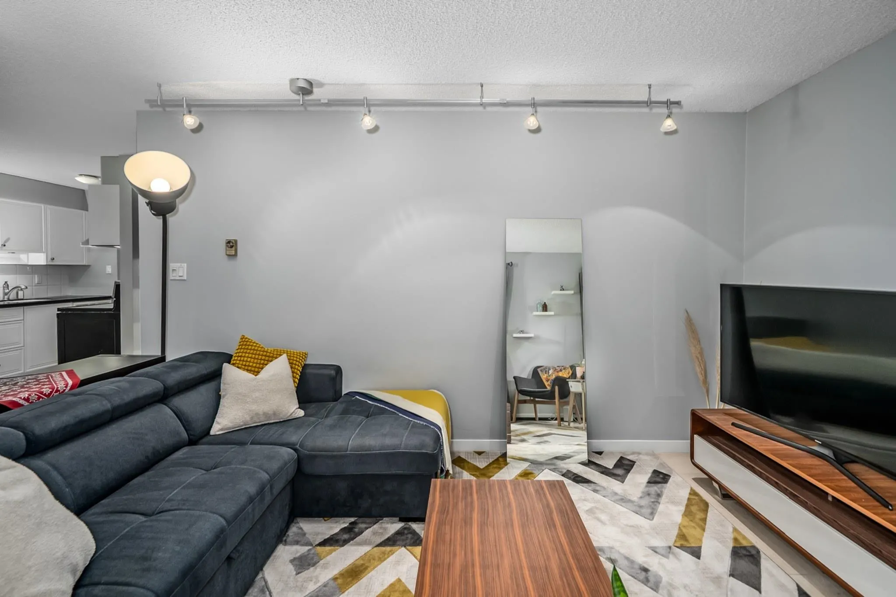
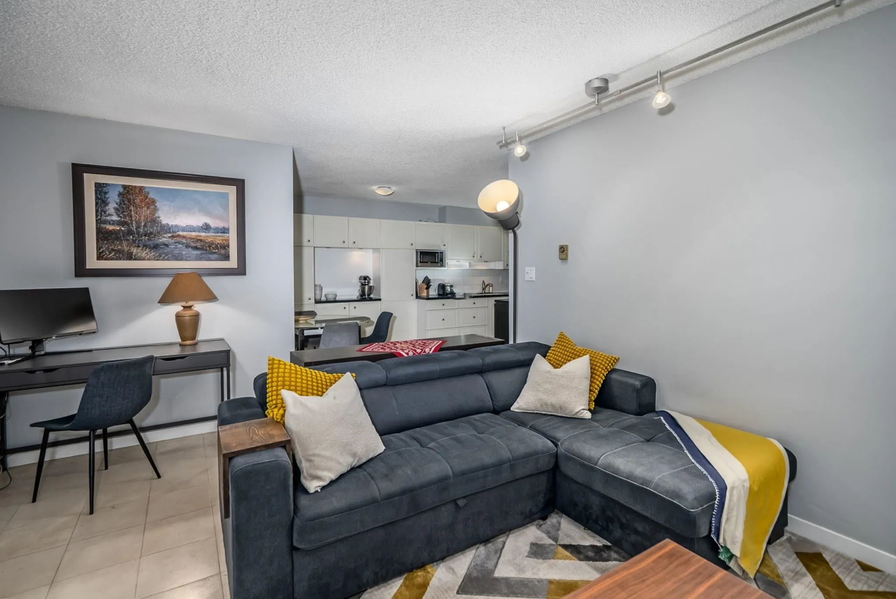
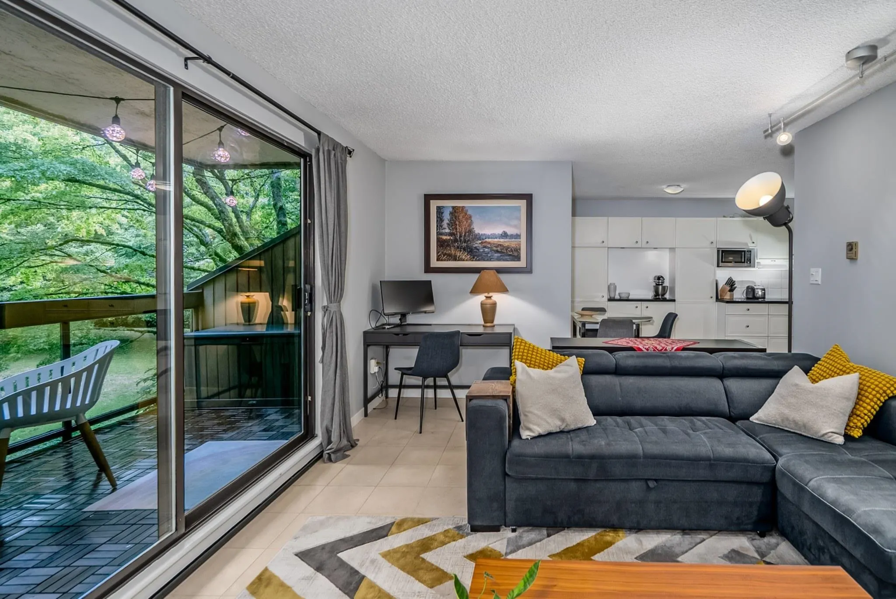
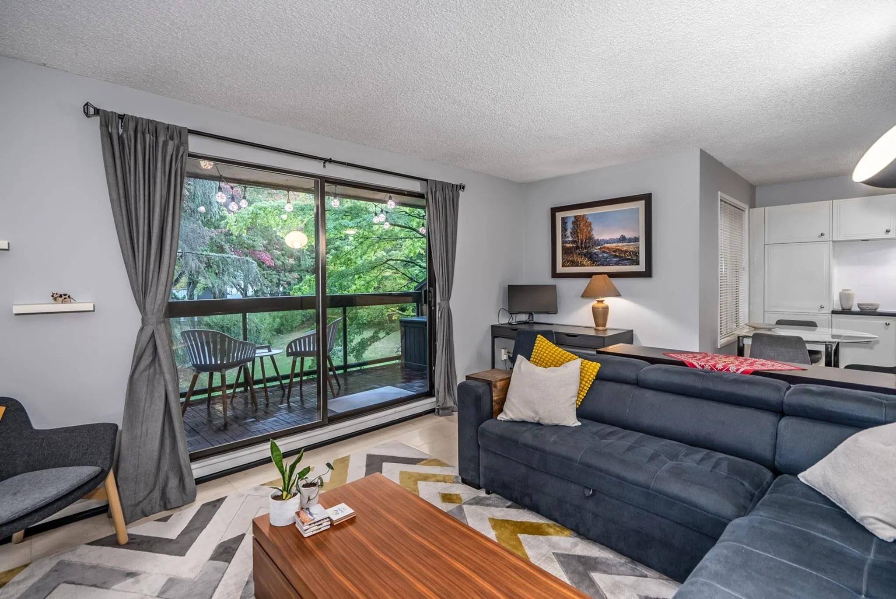
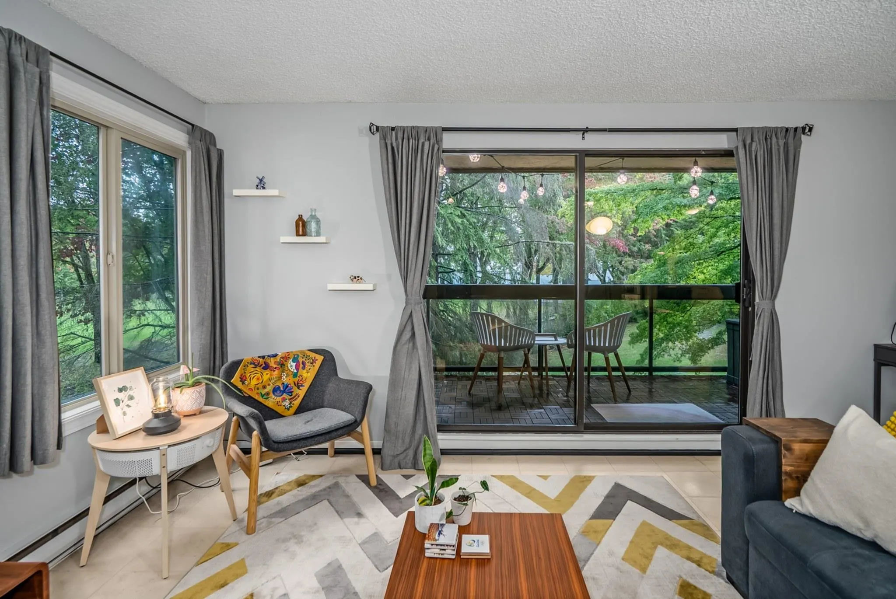
RARE 750sqft 1-bed corner home surrounded by greenspace. Perfect for 1st time buyer/down sizer. Unique layout maximizes livability. Large bedroom + closet comfortably fits king bed & furniture. Home has 2 in-unit storage spaces. Kitchen features expanded custom cabinetry & pantry. Feel connected to nature with abundant windows and a 100sqft balcony. Home features distinct spaces that flow perfectly. Reserve fund over $1 million to fund future maintenance. Enjoy city living tucked away in your own oasis. Community Centre, Greenway and Dyke at your doorstep. Connect to Canada Line or Steveston in 15min via frequent 406 bus. Drive into Vancouver in 10min. Shared laundry $1.25/load (+ seller offering 1yr free). Pet friendly strata. 1 secure parking. Additional parking available to rent.

Property Details

Amenities & Utilities

Common Area

Full Property Details

Interior

Bedrooms
1
Washrooms
1
Square Footage
751 sqft
Basement
None
Heating Type
Baseboard,Electric
Kitchens
1
Floor Finish
Tile,Carpet
Den
No

Exterior

Waterfront
No
Parking Spaces
1
Total Parking Spaces
-
Garage Spaces
1
Zoning
RAL1
Roof
Torch On

Building Description

Property Type
Multi Family,Residential Attached
Home Type
Condo
Subtype
Apartment/Condo
Year Built
1981
Exterior
Frame Wood,Mixed (Exterior),Stucco,Wood Siding
Water Supply
Public
No. Floor Levels
1

Community

Community
Riverdale RI
Area Code
Richmond

Taxes & Fees

Taxes
$1,416.75 /yr
Tax Year
2025
Maintenance Fee
$493.45 /mo

Room Types

Room Dimensions Area Description
Storage 4'8 x 3'11 18.28 sqft -
Bedroom 16'1 x 10'5 167.53 sqft -
Walk-In Closet 4'1 x 6'11 28.24 sqft -
Storage 4'3 x 3'1 13.1 sqft -
Kitchen 6'6 x 7'5 48.21 sqft -
Dining Room 9'2 x 10'10 99.31 sqft -
Living Room 11'10 x 13'9 162.71 sqft -
Patio 6'3 x 13'10 86.46 sqft -
Jess Kuang
Jess Kuang
Sutton Group - 1st West Realty
Listed by Angela Dinnell
40 days on site
Listing Broker
RE/MAX Westcoast
Courtesy
RE/MAX Westcoast

Similar homes for sale in Richmond

Explore Richmond

This representation is based in whole or in part on data generated by the Chilliwack & District Real Estate Board, Fraser Valley Real Estate Board or Greater Vancouver REALTORS® which assumes no responsibility for its accuracy. Copyright 2026 by the Greater Vancouver REALTORS®, Fraser Valley Real Estate Board, Chilliwack and District Real Estate Board, and BC Northern Real Estate Board. All Rights Reserved.
Powered by AgentLocator







