
19624 56 Avenue #22, Langley
1 / 36
For Sale
$799,900
3 bd · 4 ba · 1,656 sq ft

19624 56 Avenue #22, Langley V3A 3X6

MLS®# R3171246

Est. mortgage
$3,035/mo
Property taxes $3,512.59/yr

About This Home

Property Type
Townhome, Townhouse, 3 Storey
Parking
1 garage, 2 parking
MLS #
R3171246
Size
1656 sqft
Basement
None
Tax
$3,512.59 /yr
Year Built
2021
Maintenance Fee
$280.66 /mo
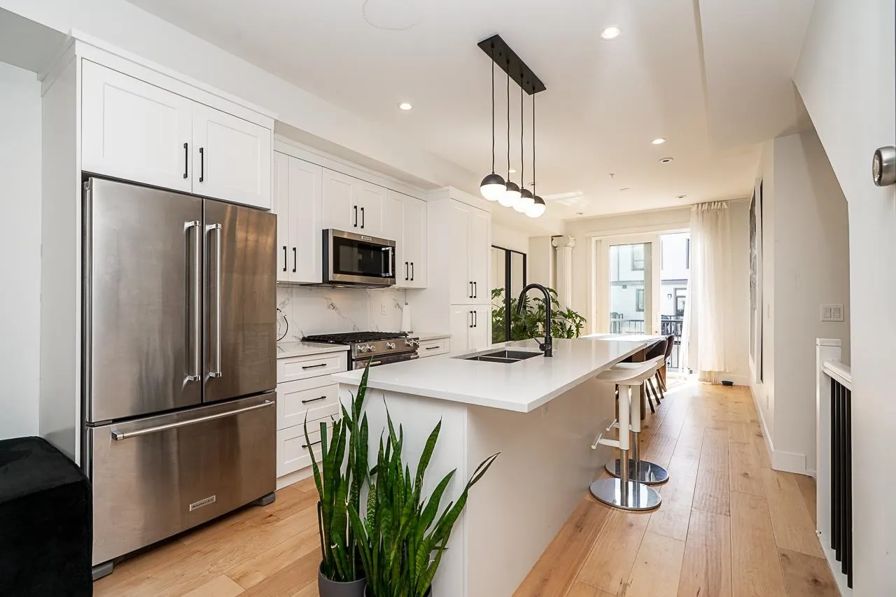
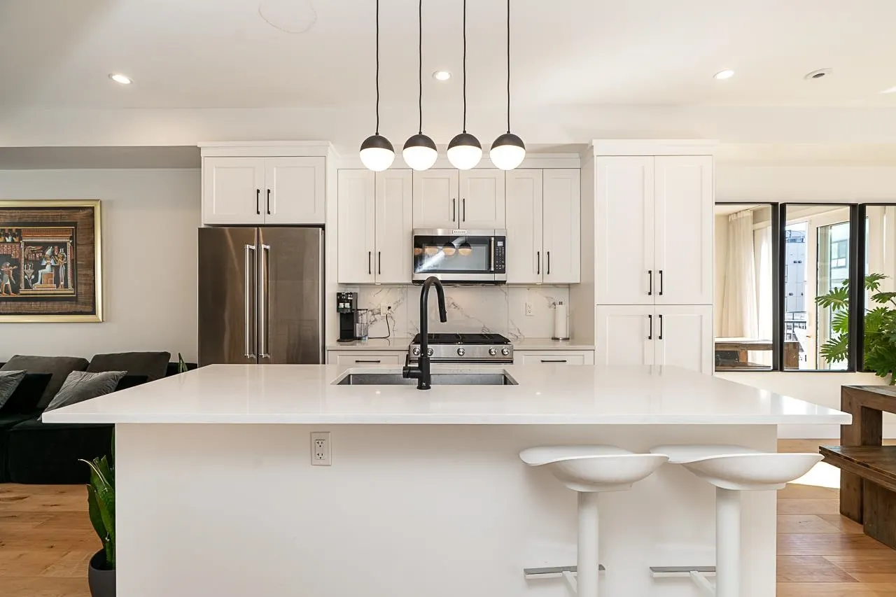
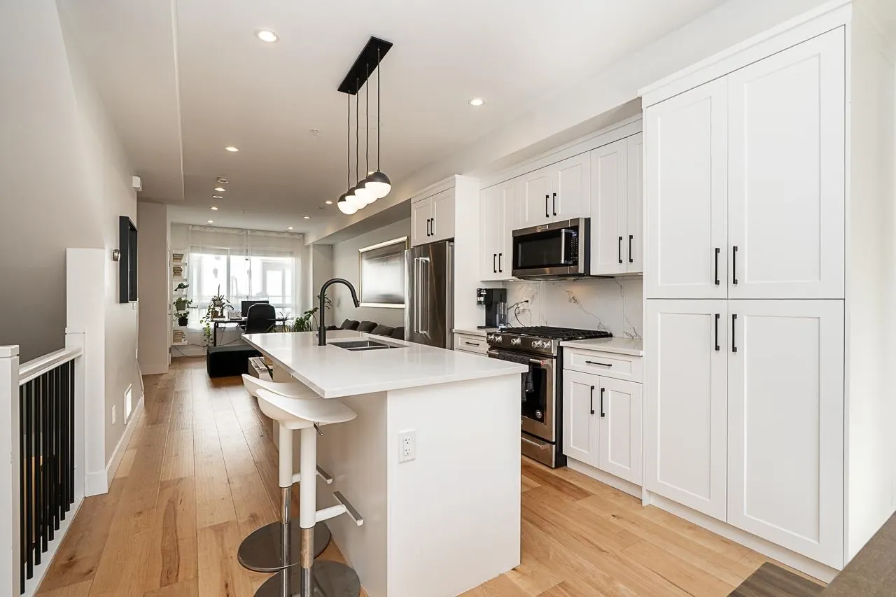
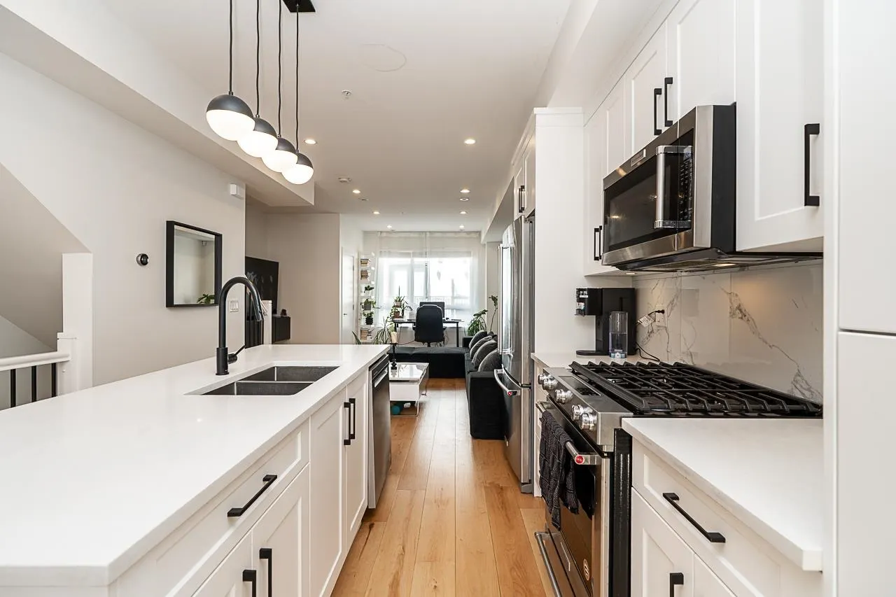
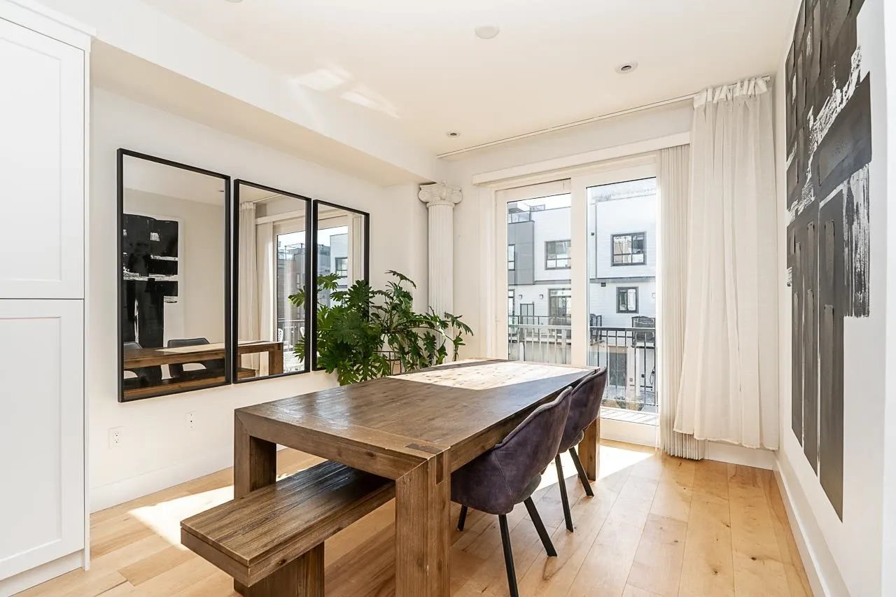
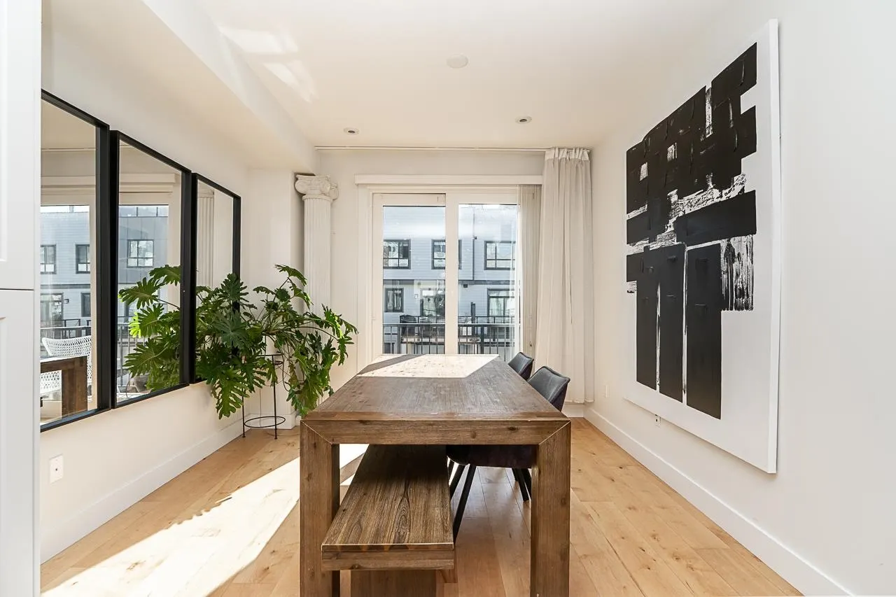
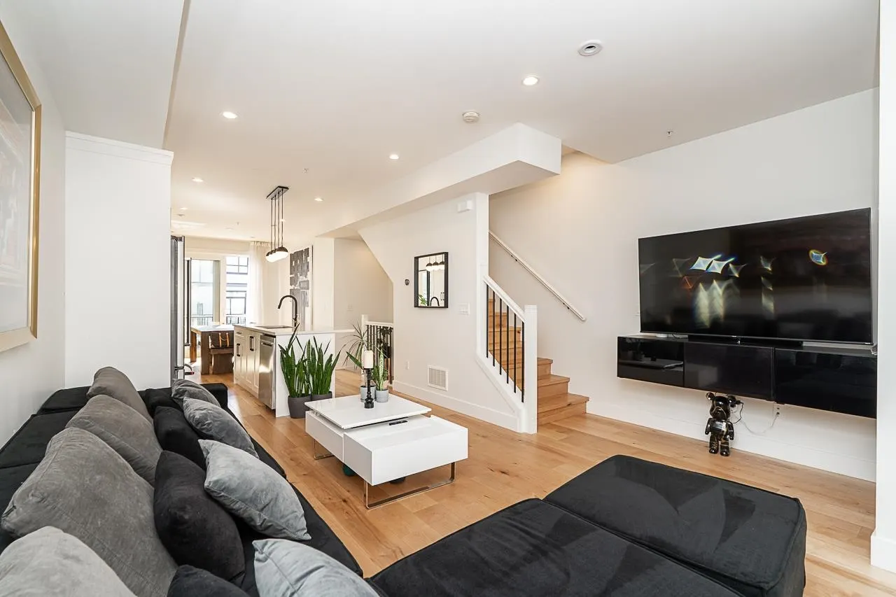
Your search ends here! Welcome to Winston Terraces, this 3 bed/ 4 bath home is located in the heart of Langley city. Just minutes to Downtown, shops & a myriad of local amenities. This spacious & bright 1,478 SF unit features quality finishing's & innovative interior design. Stunning chefs kitchen w/ KitchenAid S/S appliances, oversized island, cabinet lighting that sets the mood and a marble inspired backsplash that exudes luxury. High ceilings, quality finishes and well thought out interiors make you forget you’re in a townhome and allow you to live comfortably. The 471 SF private rooftop terrace is equipped with gas, water & electrical outputs offering endless potential. This home wont last long!

Property Details

Amenities & Utilities

In Unit

Full Property Details

Interior

Bedrooms
3
Washrooms
4
Square Footage
1656 sqft
Basement
None
Heating Type
Forced Air
Kitchens
1
Floor Finish
Wall/Wall/Mixed
Den
No

Exterior

Waterfront
No
Parking Spaces
2
Total Parking Spaces
-
Garage Spaces
1
Zoning
CD
Roof
Asphalt

Building Description

Style
3 Storey
Property Type
Residential Attached
Home Type
Townhome
Subtype
Townhouse
Year Built
2021
Exterior
Frame Wood,Mixed (Exterior)
Water Supply
Public
No. Floor Levels
3
Pets Allowed
Cats OK,Dogs OK,Number Limit (Two),Yes With Restrictions

Community

Community
Langley City
Area Code
Langley

Taxes & Fees

Taxes
$3,512.59 /yr
Tax Year
2026
Maintenance Fee
$280.66 /mo

Other

Virtual Tour Link
Pets
Cats OK,Dogs OK,Number Limit (Two),Yes With Restrictions

Room Types

Room Dimensions Area Description
Foyer 3'8 x 11'4 41.56 sqft -
Bedroom 11'10 x 10'4 122.28 sqft -
Living Room 19'0 x 14'7 277.08 sqft -
Kitchen 8'2 x 12'6 102.08 sqft -
Dining Room 10'0 x 10'10 108.33 sqft -
Primary Bedroom 13'3 x 12'5 164.52 sqft -
Bedroom 11'0 x 11'1 121.92 sqft -
Jess Kuang
Jess Kuang
Sutton Group - 1st West Realty
Listed by Mike Marfori
44 days on site
Listing Broker
RE/MAX 2000 Realty
Courtesy
RE/MAX 2000 Realty

Similar homes for sale in Langley

Explore Langley

This representation is based in whole or in part on data generated by the Chilliwack & District Real Estate Board, Fraser Valley Real Estate Board or Greater Vancouver REALTORS® which assumes no responsibility for its accuracy. Copyright 2026 by the Greater Vancouver REALTORS®, Fraser Valley Real Estate Board, Chilliwack and District Real Estate Board, and BC Northern Real Estate Board. All Rights Reserved.
Powered by AgentLocator





