
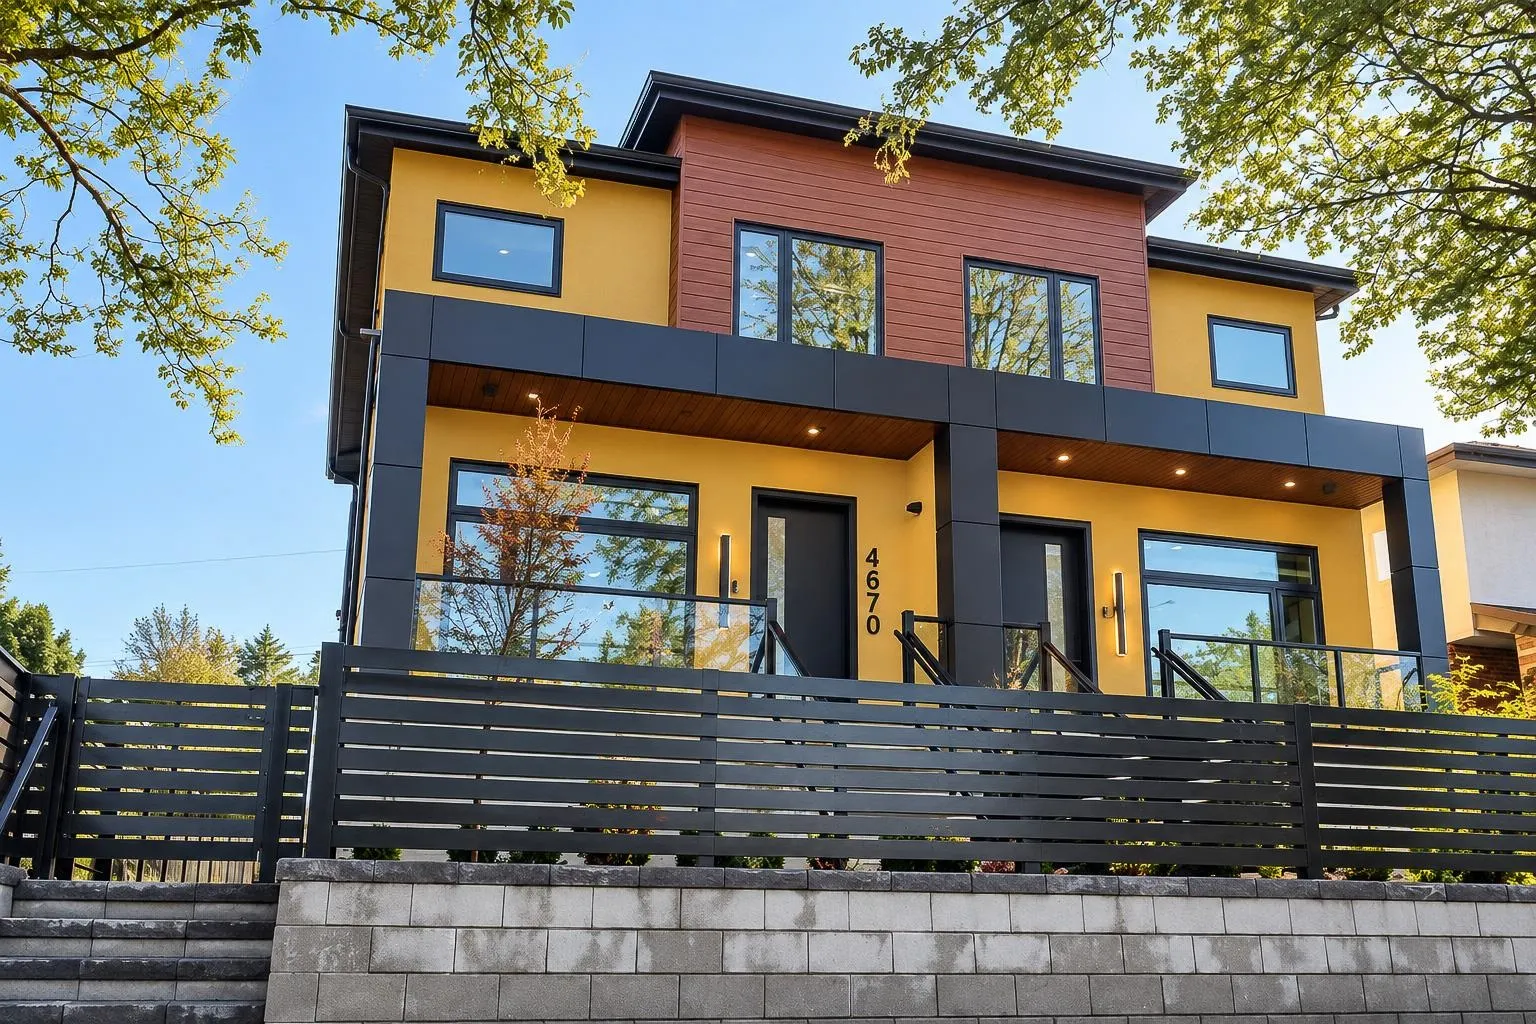
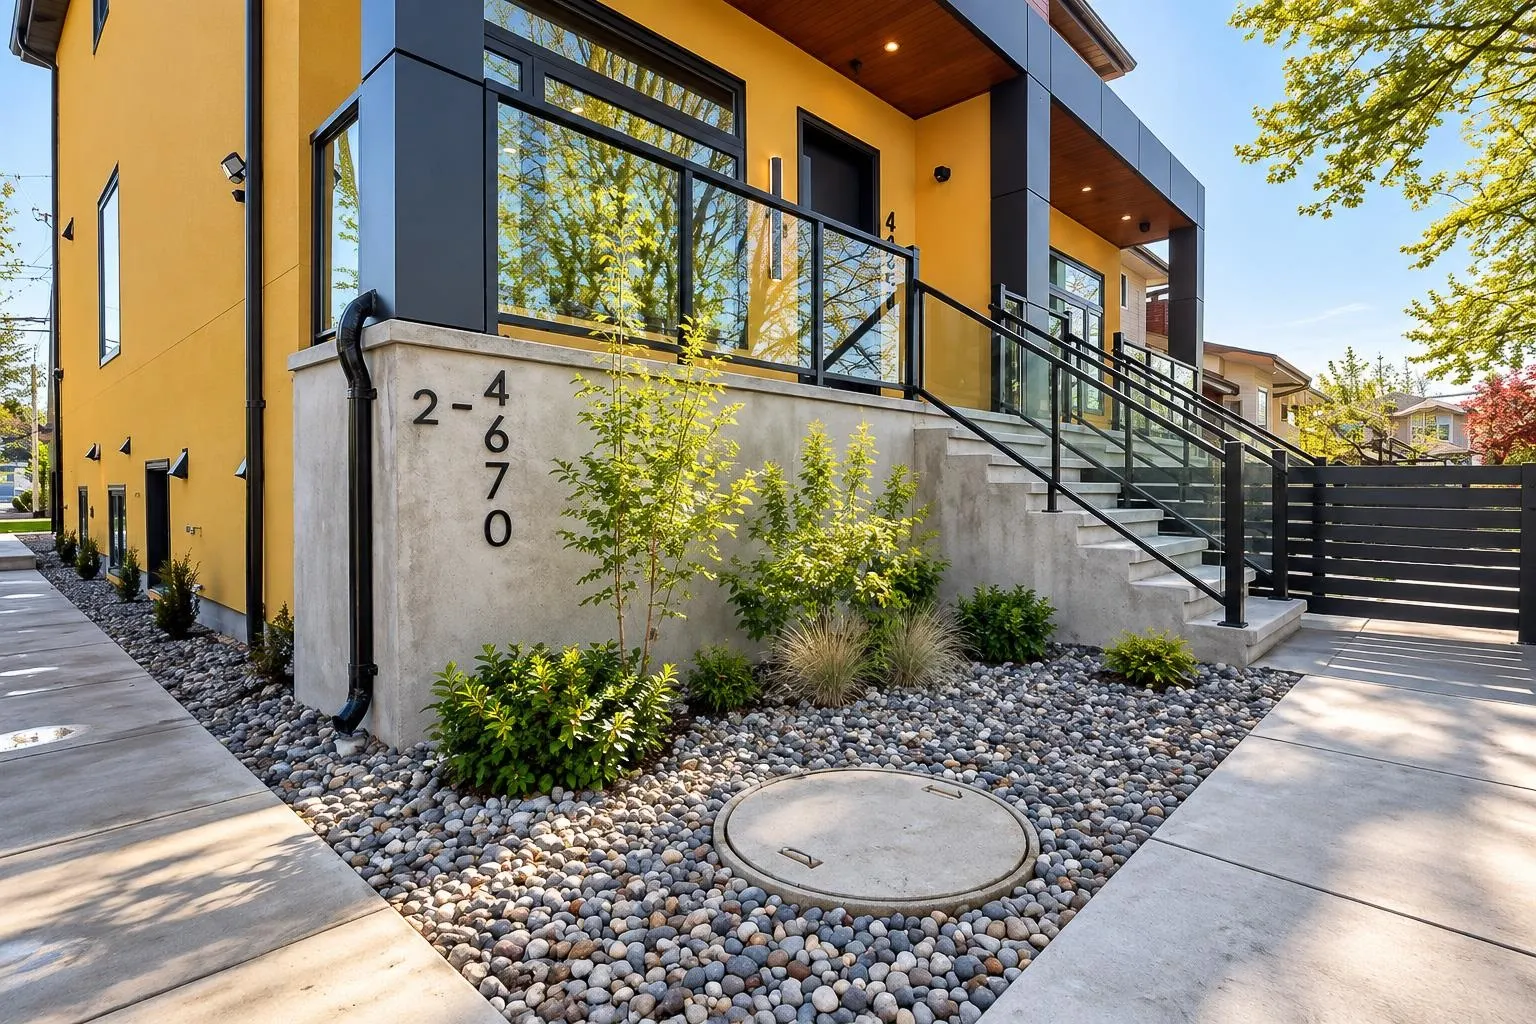
4670 Todd Street, Vancouver
1 / 38
For Sale
$1,799,000
6 bd · 4 ba · 1,875 sq ft

4670 Todd Street, Vancouver V5R 3P8

MLS®# R3171223

Est. mortgage
$6,825/mo

About This Home

Property Type
Townhome, Half Duplex
Parking
1 garage, 2 parking
MLS #
R3171223
Size
1875 sqft
Basement
Finished
Lot size
5350.00 sqft
Year Built
2025
Maintenance Fee
$ 0 /mo
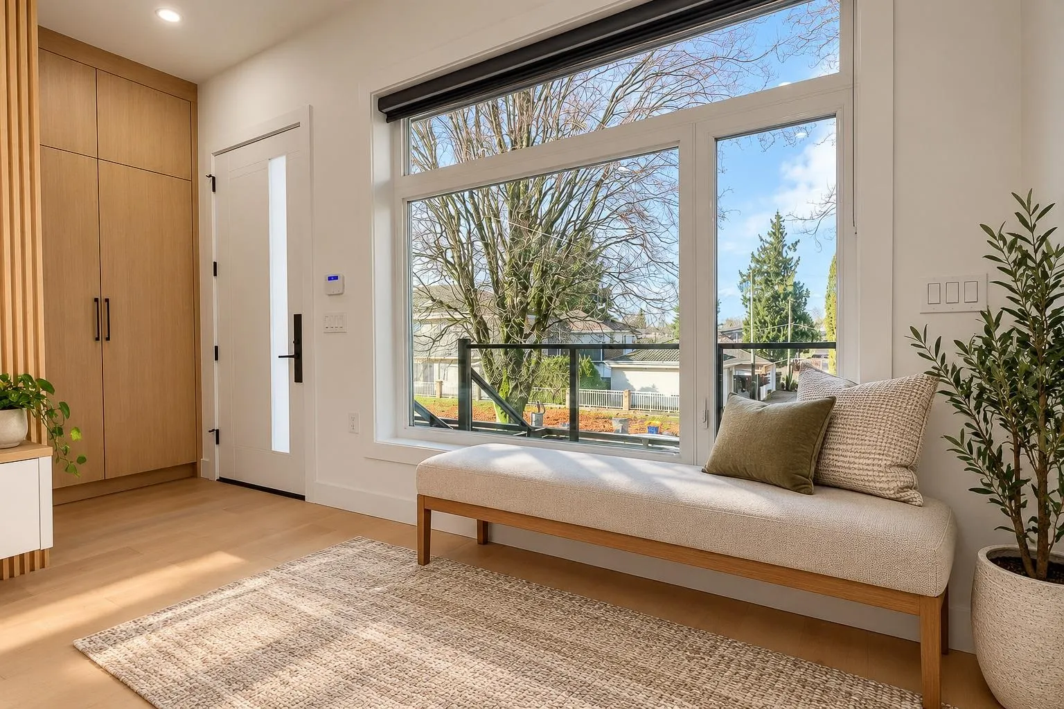
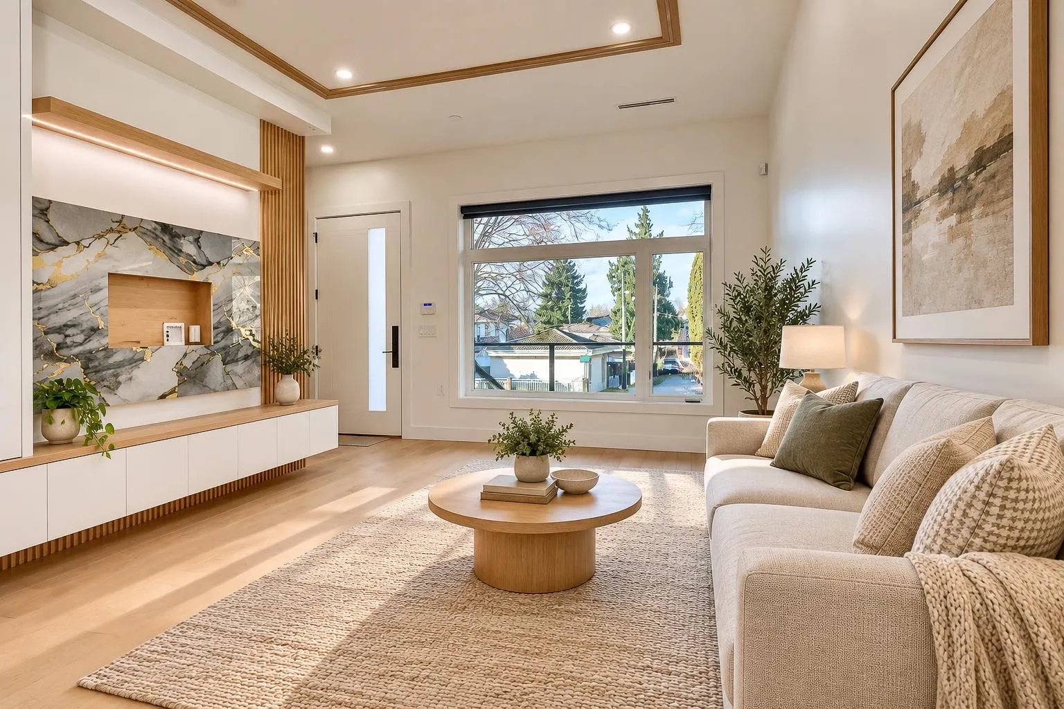
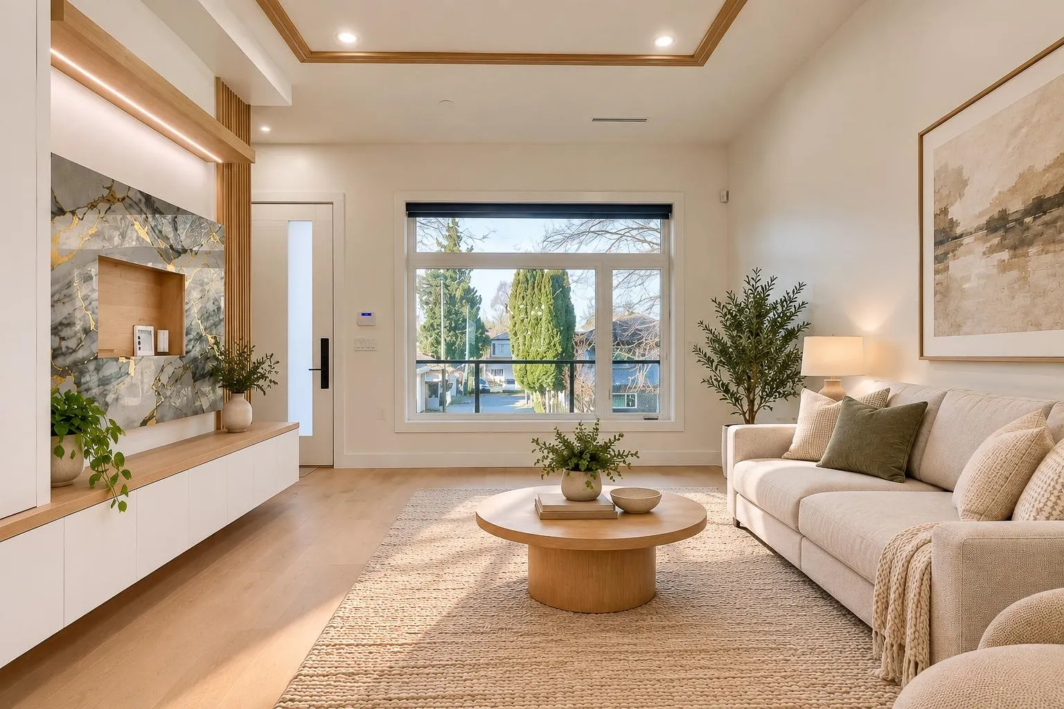
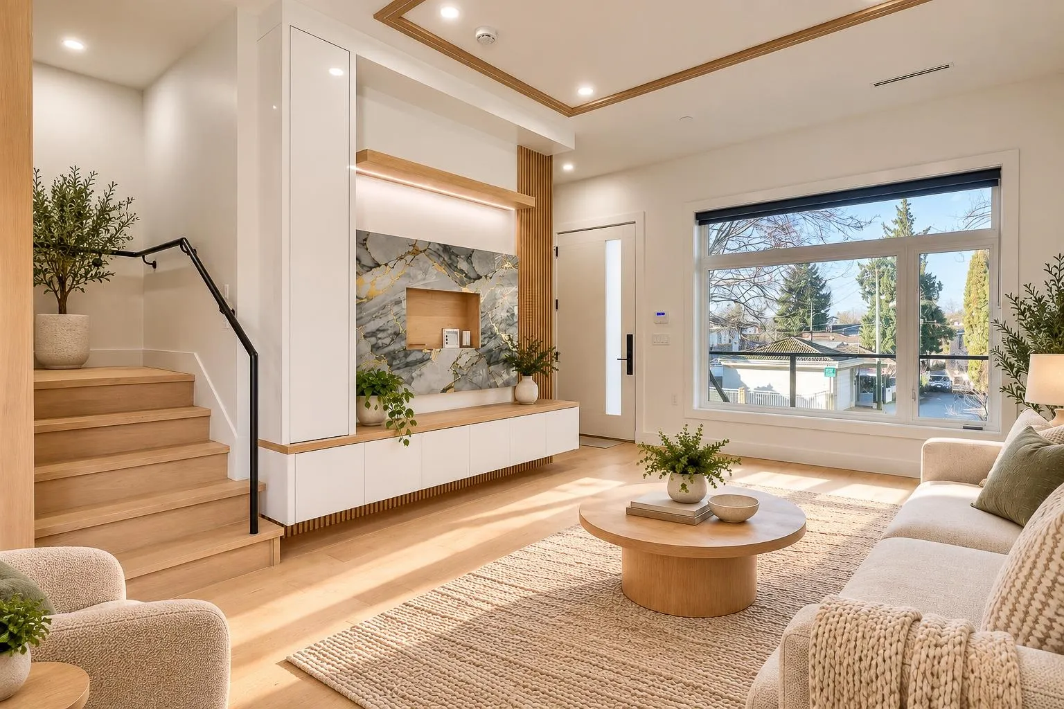
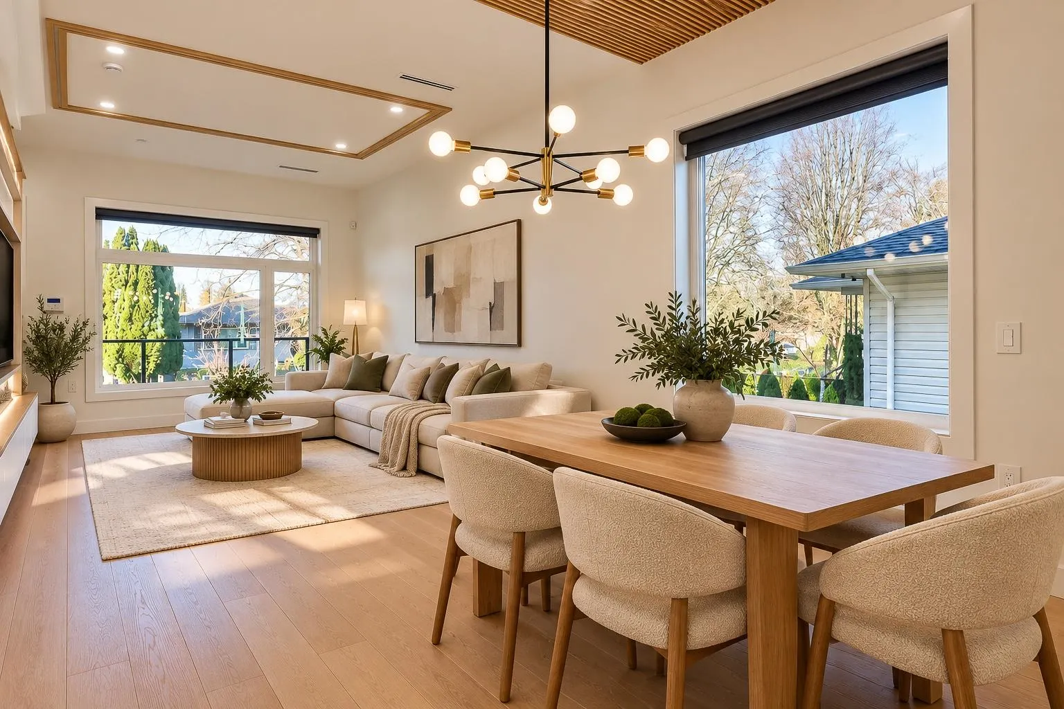
ONE OF A KIND! MUST SEE! Brand-new, custom-built half duplex, built to last with exceptional craftsmanship and premium finishes throughout. Nestled on a quiet, tree-lined street, 250 meters from 29th Ave SkyTrain. Upstairs offers 3 bdrms and 3 bthrms, plus a main-floor flex rm ideal as a bdrm or office. Features high ceilings, radiant in-floor heating, engineered hardwood, triple-glazed windows, custom cabinetry, abundant storage, and a huge pantry. Gourmet kitchen boasts marble slabs and premium Fisher & Paykel appliances. Enjoy a covered outdoor kitchen with Napoleon appliances and a fully enclosed privacy fence. Smart home features include Nest-integrated heating and doorbell, plus night-vision security cameras on a iPad. A 2-bdrm bsmnt mortgage helper. Open House Nov 15 2-4pm.

Property Details

Full Property Details

Interior

Bedrooms
6
Washrooms
4
Square Footage
1875 sqft
Basement
Finished
Heating Type
Radiant
Kitchens
2
Floor Finish
Hardwood,Mixed,Tile
Den
No

Exterior

Front
25.00
Lot Size (Sq Ft)
5350.00
Waterfront
No
Parking Spaces
2
Total Parking Spaces
-
Garage Spaces
1
Zoning
R1-1
Roof
Asphalt

Building Description

Property Type
Duplex,Residential Attached
Home Type
Townhome
Subtype
Half Duplex
Year Built
2025
Exterior
Frame Wood,Other (Exterior),Stucco
Water Supply
Public
No. Floor Levels
2

Community

Community
Collingwood VE
Area Code
Vancouver East

Taxes & Fees

Tax Year
2025
Maintenance Fee
$ 0 /mo

Room Types

Room Dimensions Area Description
Living Room 17'4 x 12' 208 sqft -
Dining Room 8'1 x 13'11 112.49 sqft -
Kitchen 12' x 12' 144 sqft -
Nook 18'1 x 6'11 125.08 sqft -
Bedroom 8' x 6' 48 sqft -
Primary Bedroom 11' x 13'1 143.92 sqft -
Bedroom 11'6 x 12' 138 sqft -
Foyer 3'10 x 18' 69 sqft -
Kitchen 13'5 x 9' 120.75 sqft -
Bedroom 9' x 8' 72 sqft -
Bedroom 9'4 x 10'8 99.56 sqft -
Bedroom 10'1 x 10' 100.83 sqft -
Jess Kuang
Jess Kuang
Sutton Group - 1st West Realty
Listed by Leon Zhang PREC*
44 days on site
Listing Broker
Royal Pacific Riverside Realty Ltd.
Courtesy
Royal Pacific Riverside Realty Ltd.

Similar homes for sale in Vancouver

Explore Vancouver

This representation is based in whole or in part on data generated by the Chilliwack & District Real Estate Board, Fraser Valley Real Estate Board or Greater Vancouver REALTORS® which assumes no responsibility for its accuracy. Copyright 2026 by the Greater Vancouver REALTORS®, Fraser Valley Real Estate Board, Chilliwack and District Real Estate Board, and BC Northern Real Estate Board. All Rights Reserved.
Powered by AgentLocator






