
6105 Kingsway #112, Burnaby
1 / 24
For Sale
$499,000
2 bd · 1 ba · 907 sq ft

6105 Kingsway #112, Burnaby V5J 5C7

MLS®# R3171199

Est. mortgage
$1,893/mo
Property taxes $1,572.23/yr

About This Home

Property Type
Condo, Apartment/Condo, Ground Level Unit
Parking
1 parking
MLS #
R3171199
Size
907 sqft
Basement
None
Tax
$1,572.23 /yr
Year Built
1984
Maintenance Fee
$307.55 /mo
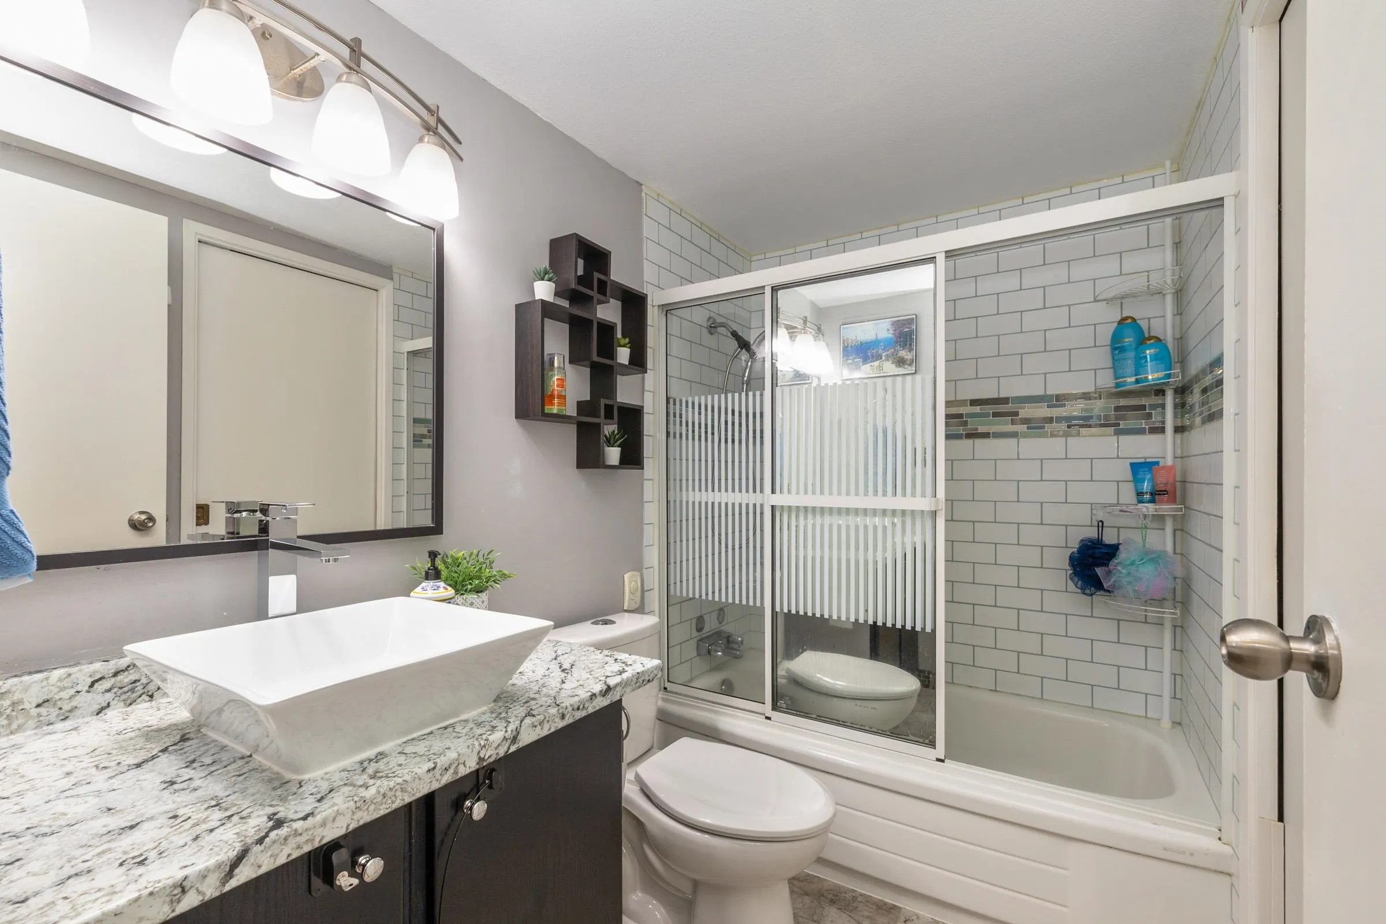
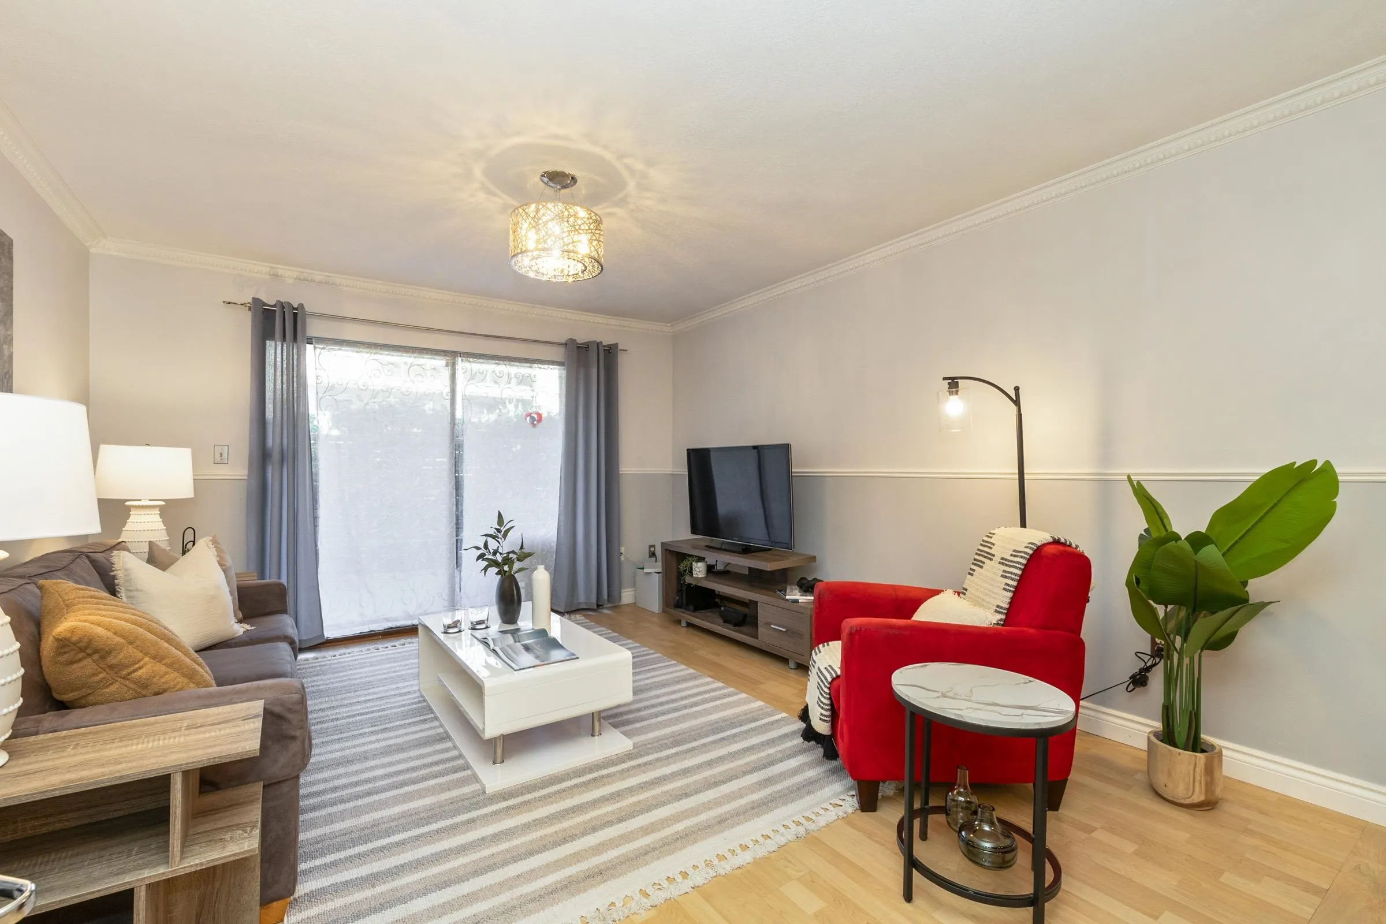
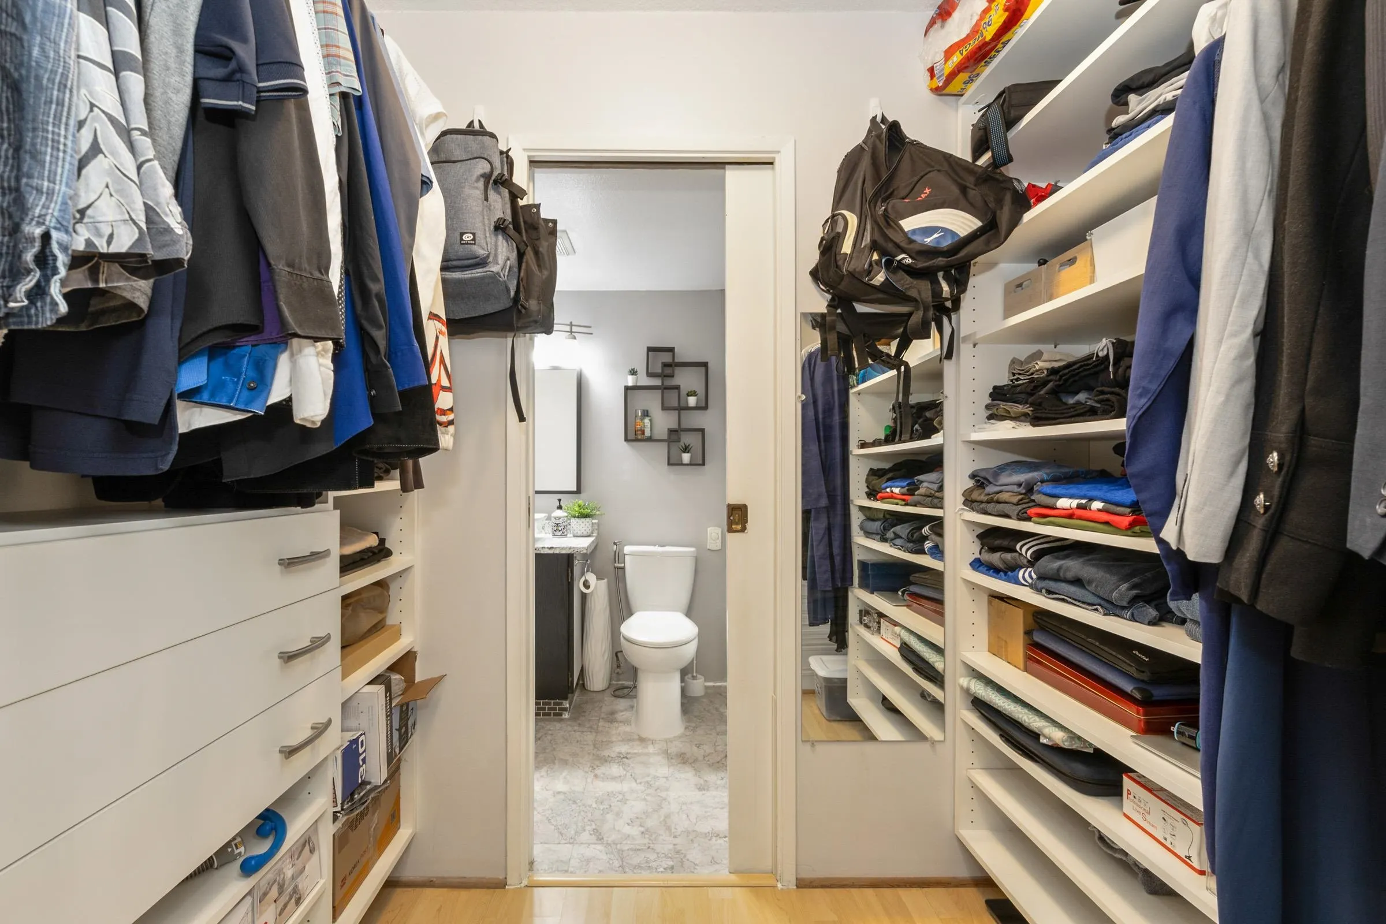
An exceptional opportunity for first-time buyers, downsizers, or investors looking for great value in a convenient Burnaby location. This bright 2-bedroom home offers rare indoor-outdoor living with a private fenced yard perfect for relaxing, entertaining, gardening, or giving pets a secure outdoor space. Plenty of storage and a huge walk-in closet will keep you organized year round while heated floors in the bathroom add a touch of luxury during colder months. Walking distance to schools, shopping, restaurants, parks, and transit, with Royal Oak SkyTrain and Metrotown just minutes away. Low strata fees, a well-maintained building, and strong long-term rental appeal make this a smart worry free purchase for homeowners seeking affordability, lifestyle, and future potential.

Property Details

Amenities & Utilities

In Unit

Full Property Details

Interior

Bedrooms
2
Washrooms
1
Square Footage
907 sqft
Basement
None
Heating Type
Baseboard,Electric,Radiant
Kitchens
1
Floor Finish
Laminate,Tile,Vinyl,Wall/Wall/Mixed
Den
No

Exterior

Waterfront
No
Parking Spaces
1
Total Parking Spaces
-
Garage Spaces
-
Zoning
MF

Building Description

Style
Ground Level Unit
Property Type
Multi Family,Residential Attached
Home Type
Condo
Subtype
Apartment/Condo
Year Built
1984
Exterior
Frame Wood,Wood Siding
Water Supply
Public
No. Floor Levels
1
Pets Allowed
Cats OK,Dogs OK,Yes With Restrictions

Community

Community
Highgate
Area Code
Burnaby South

Taxes & Fees

Taxes
$1,572.23 /yr
Tax Year
2025
Maintenance Fee
$307.55 /mo

Other

Virtual Tour Link
Pets
Cats OK,Dogs OK,Yes With Restrictions

Room Types

Room Dimensions Area Description
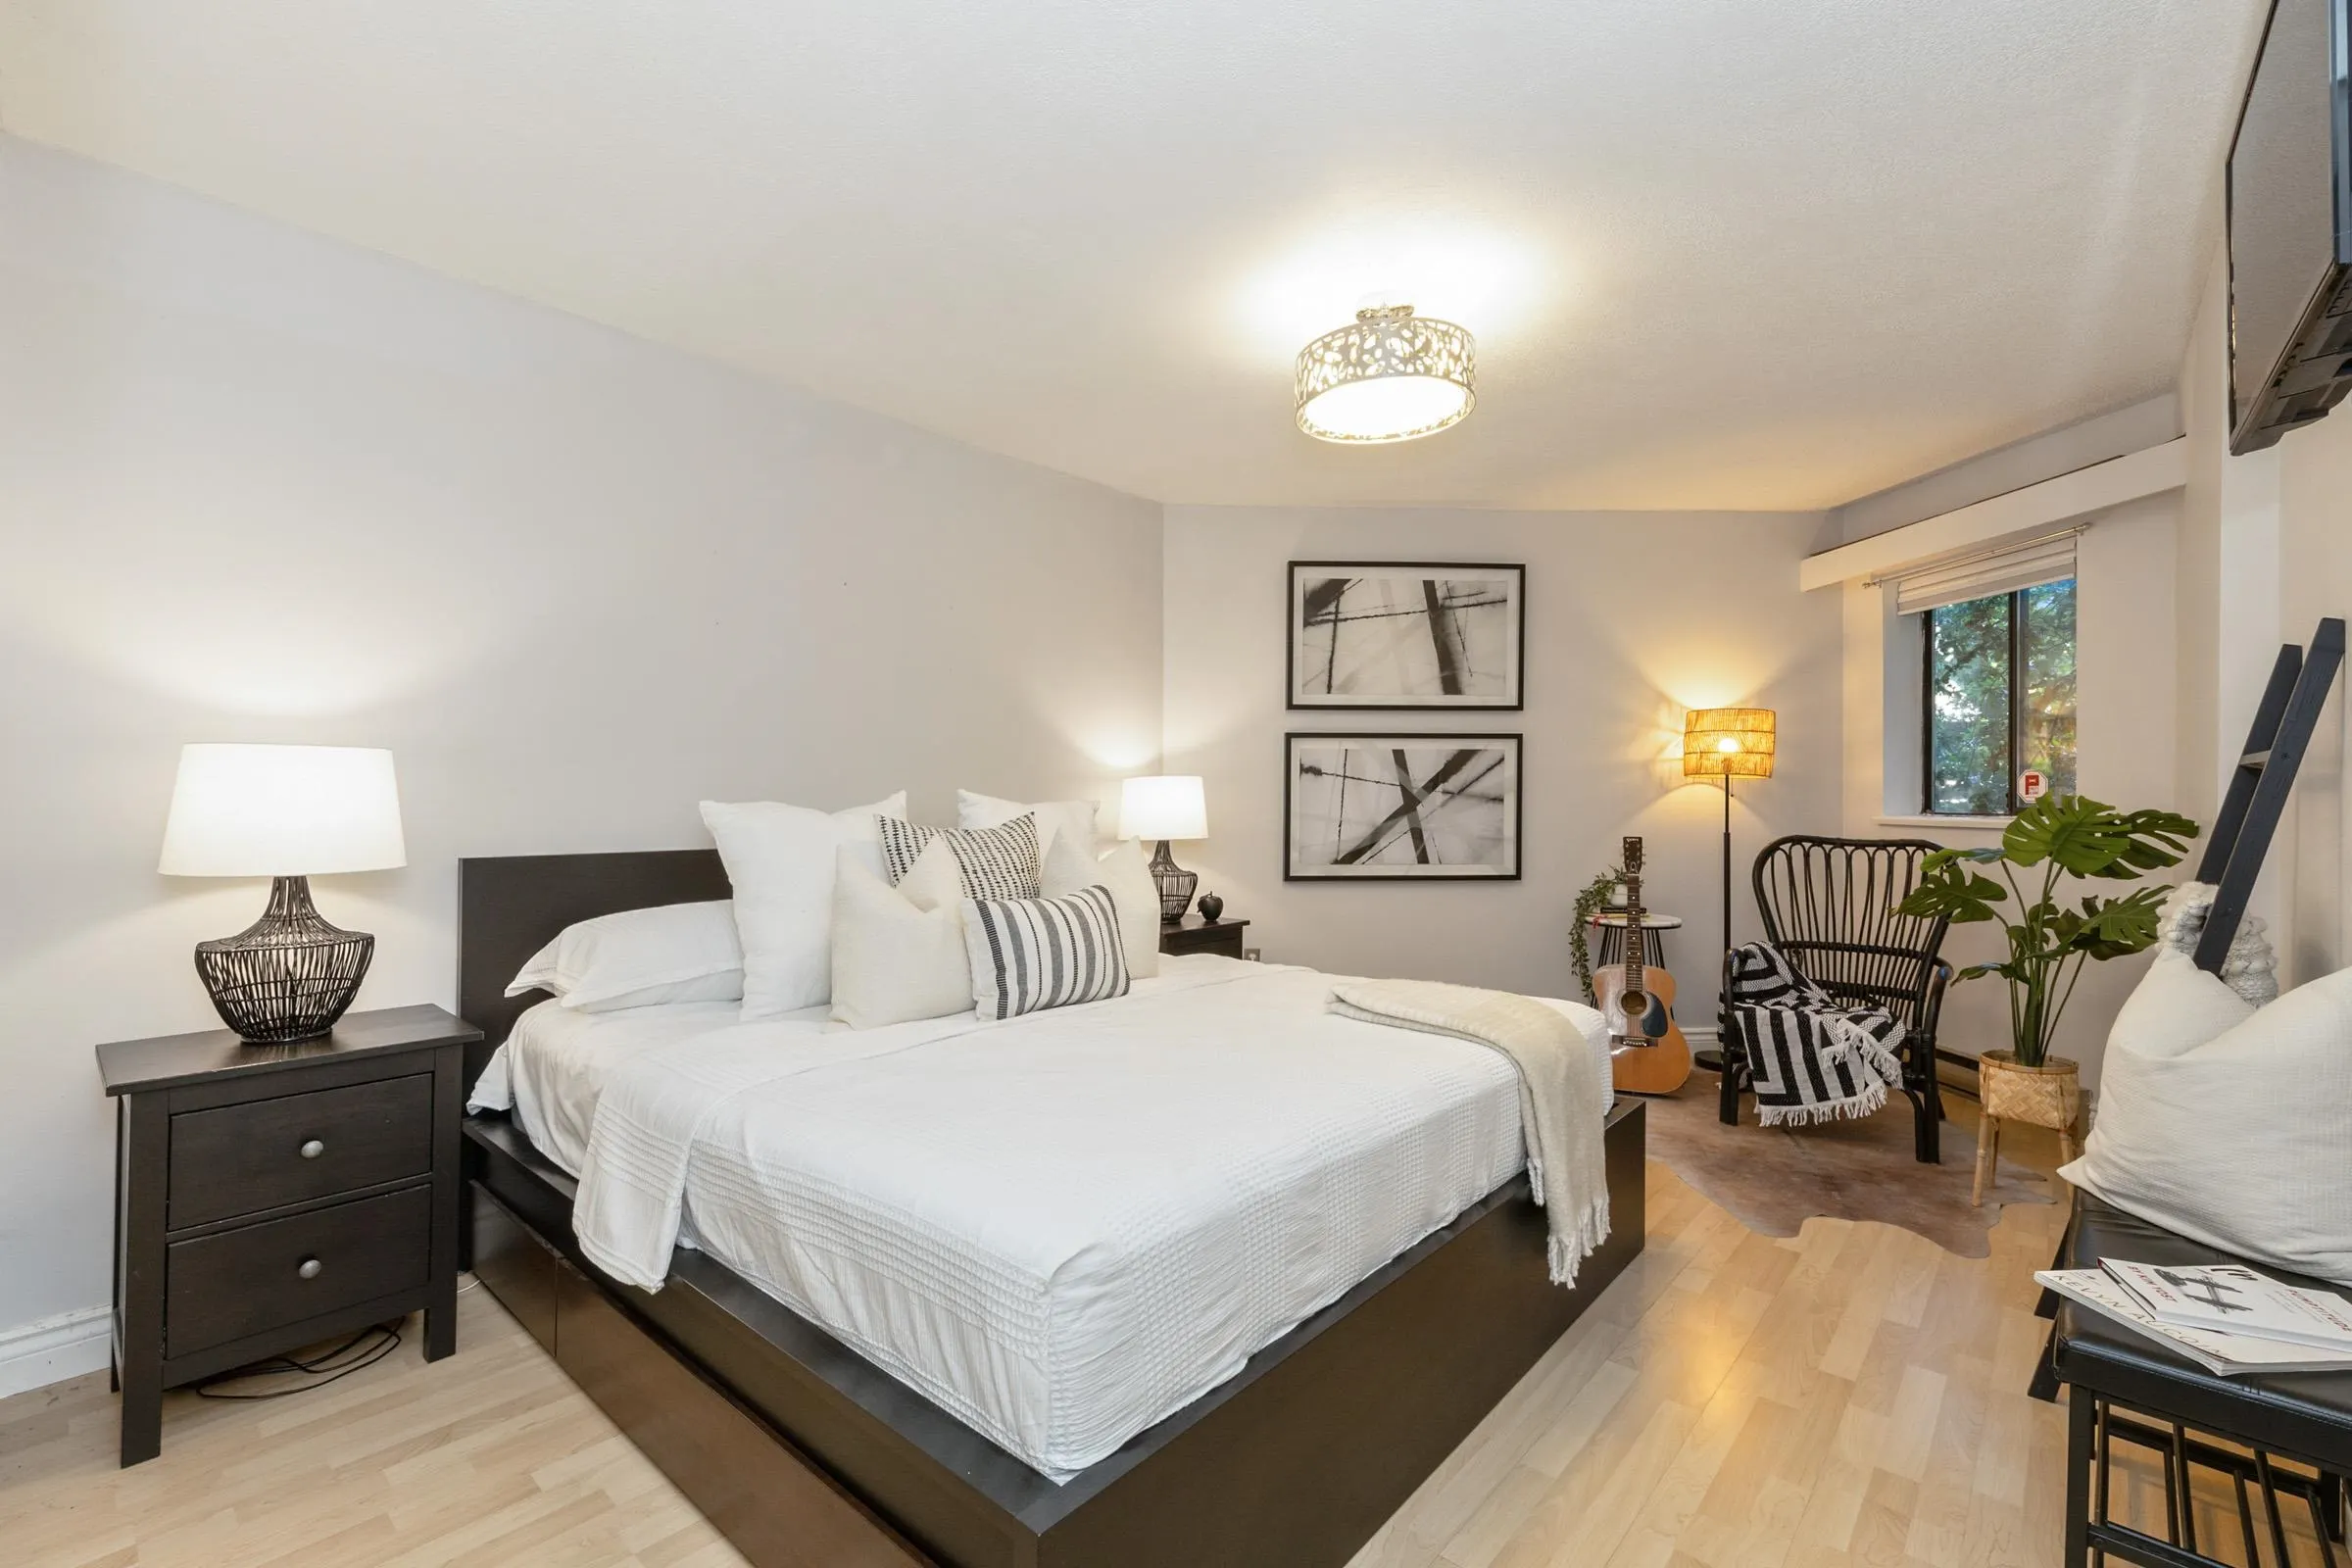
Primary Bedroom 18'3 x 10'10 197.71 sqft -
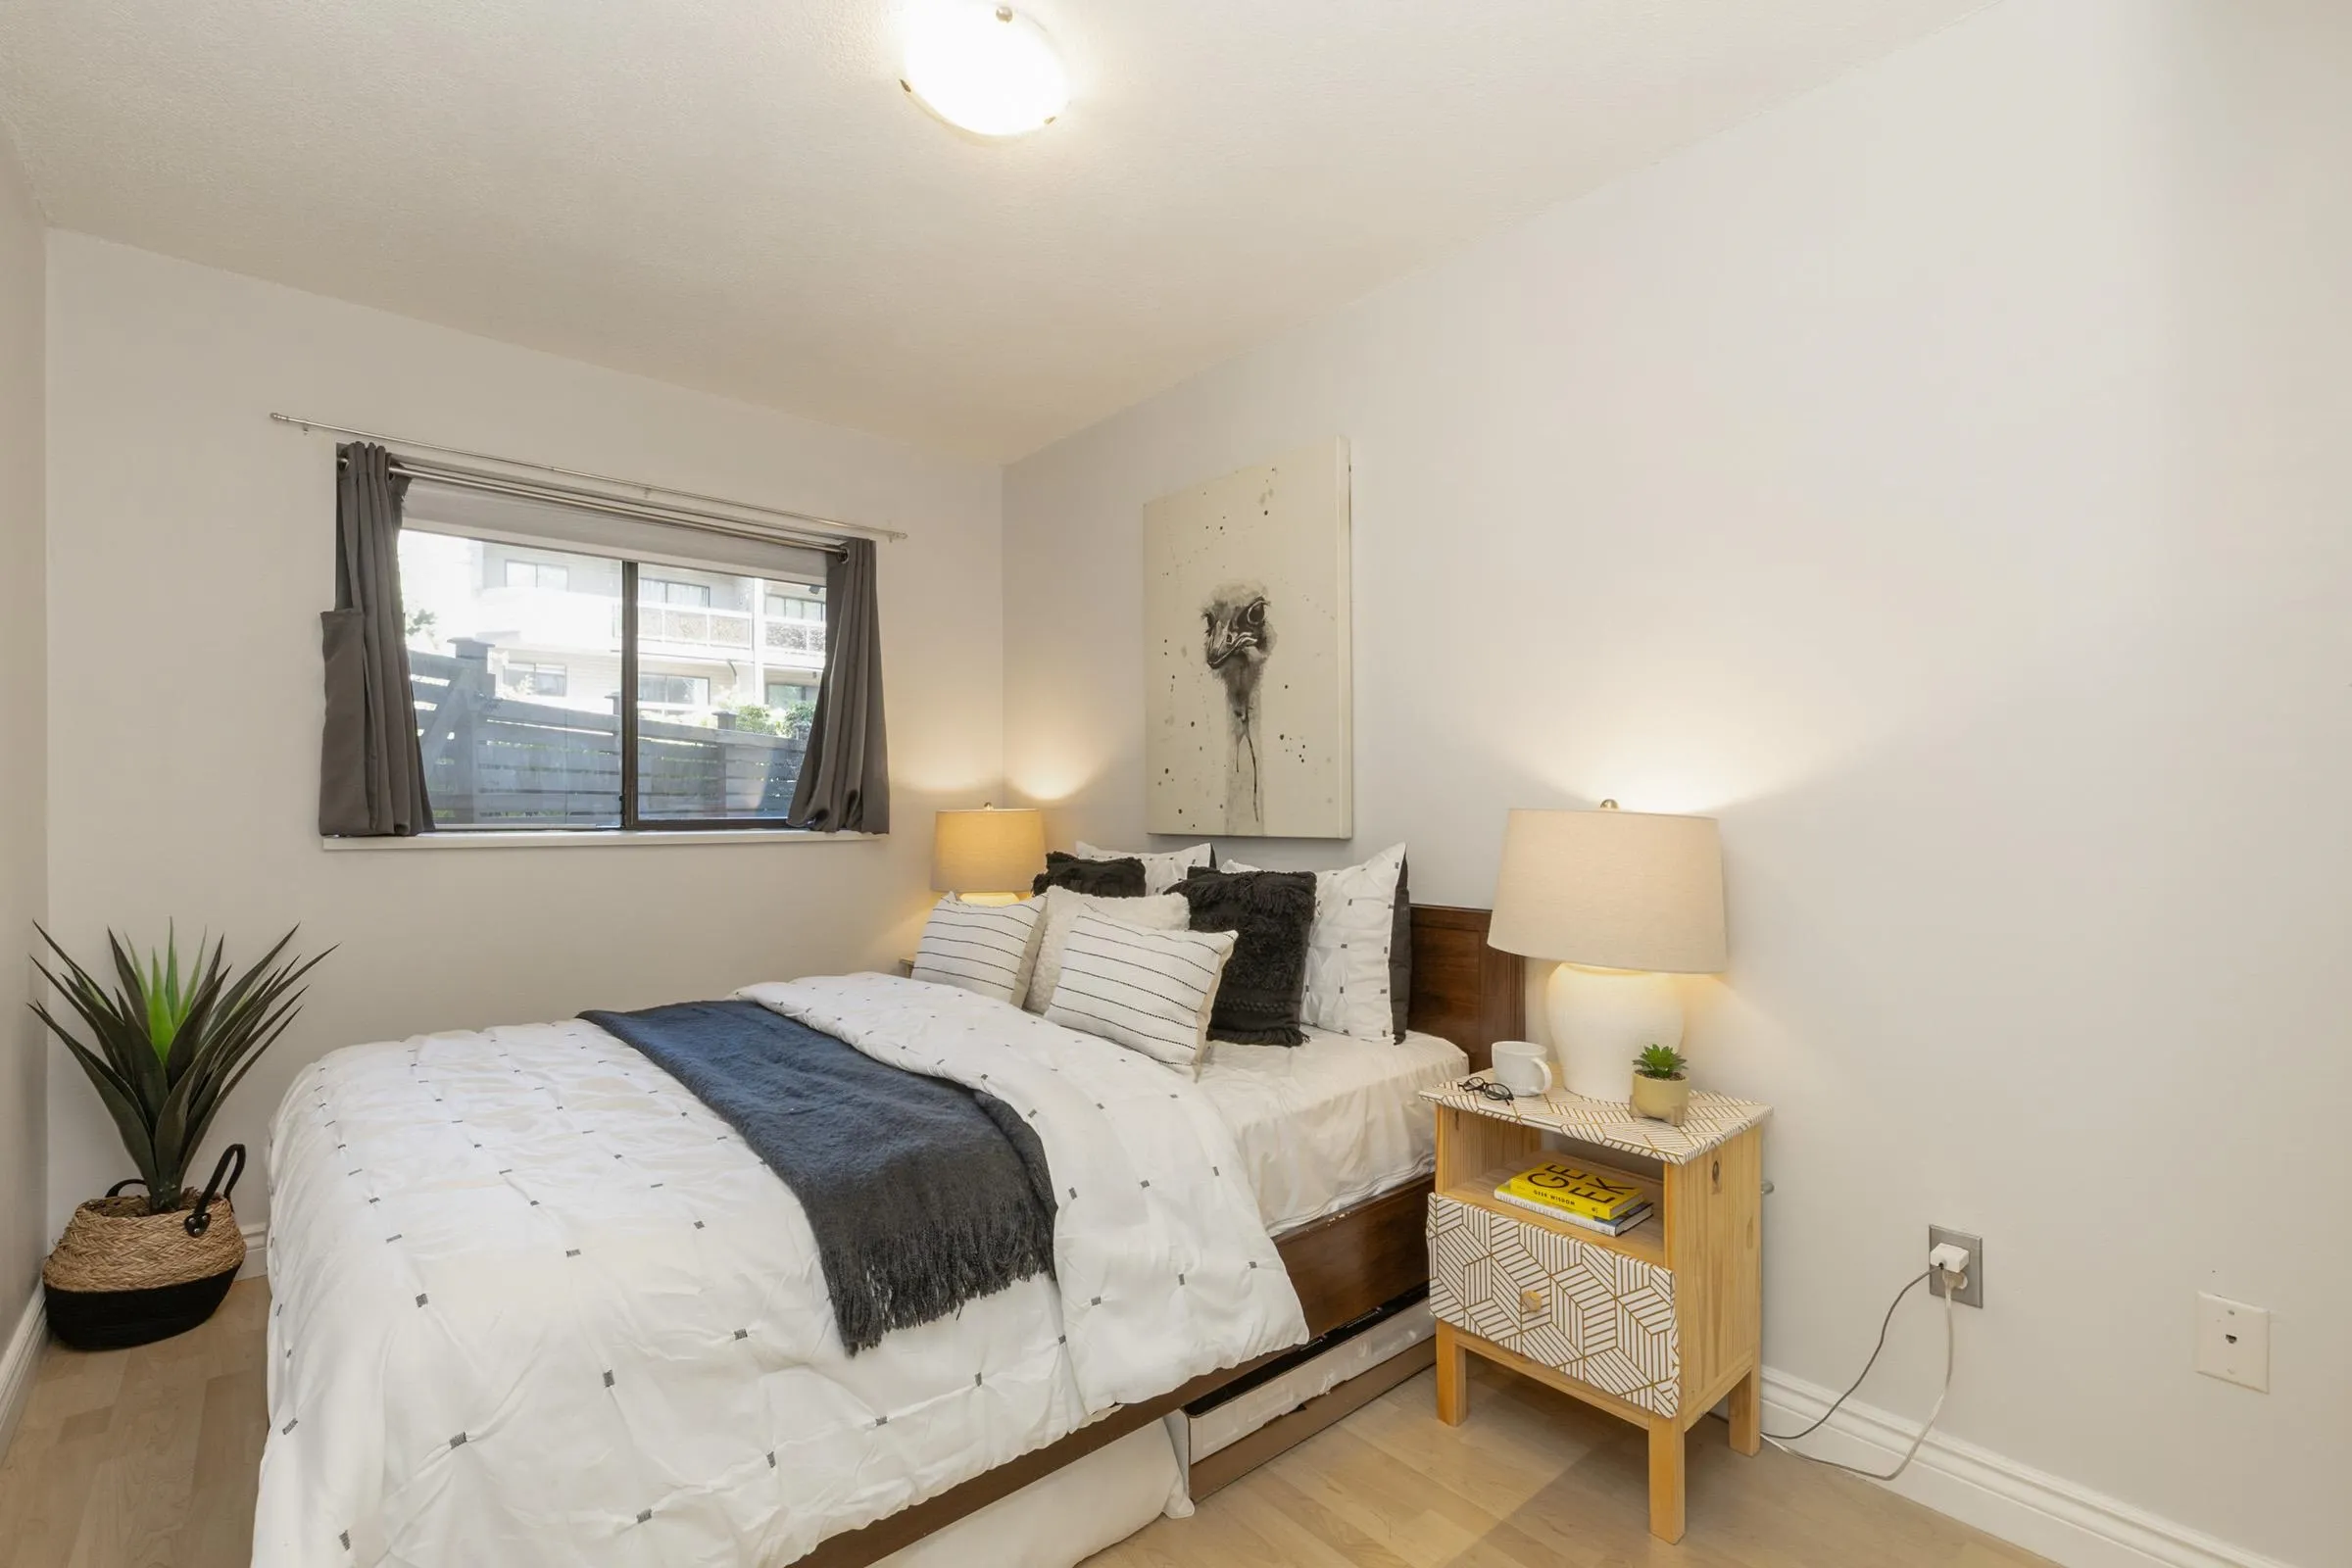
Bedroom 11'1 x 8'2 90.51 sqft -
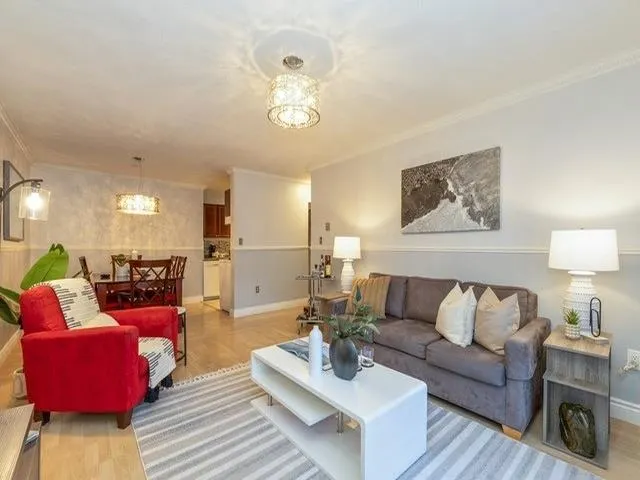
Living Room 13'9 x 12'6 171.88 sqft -
Dining Room 9'7 x 9'3 88.65 sqft -
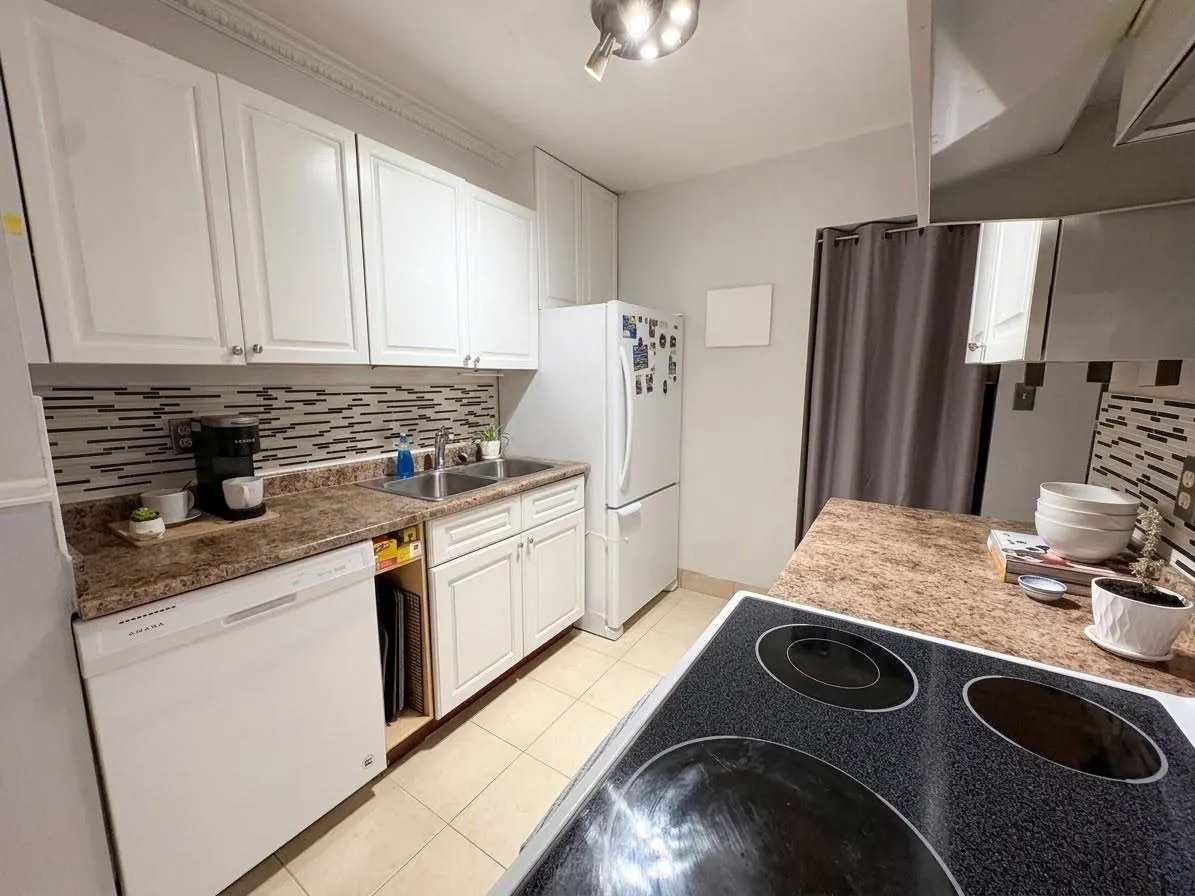
Kitchen 7'10 x 8'3 64.62 sqft -
Walk-In Closet 4'8 x 7'4 34.22 sqft -
Foyer 8'6 x 3'6 29.75 sqft -
Storage 3'3 x 8'5 27.35 sqft -
Patio 11' x 12'9 140.25 sqft -
Jess Kuang
Jess Kuang
Sutton Group - 1st West Realty
Listed by Brandon Rigio
44 days on site
Listing Broker
RE/MAX City Realty
Courtesy
RE/MAX City Realty

Similar homes for sale in Burnaby

Explore Burnaby

This representation is based in whole or in part on data generated by the Chilliwack & District Real Estate Board, Fraser Valley Real Estate Board or Greater Vancouver REALTORS® which assumes no responsibility for its accuracy. Copyright 2026 by the Greater Vancouver REALTORS®, Fraser Valley Real Estate Board, Chilliwack and District Real Estate Board, and BC Northern Real Estate Board. All Rights Reserved.
Powered by AgentLocator







