
4168 Lougheed Highway #1203, Burnaby
1 / 40
For Sale
$649,000
2 bd · 1 ba · 647 sq ft

4168 Lougheed Highway #1203, Burnaby V5C 0N9

MLS®# R3171196

Est. mortgage
$2,462/mo
Property taxes $2,041.02/yr

About This Home

Property Type
Condo, Apartment/Condo
Parking
1 parking
MLS #
R3171196
Size
647 sqft
Basement
None
Tax
$2,041.02 /yr
Year Built
2024
Maintenance Fee
$504 /mo
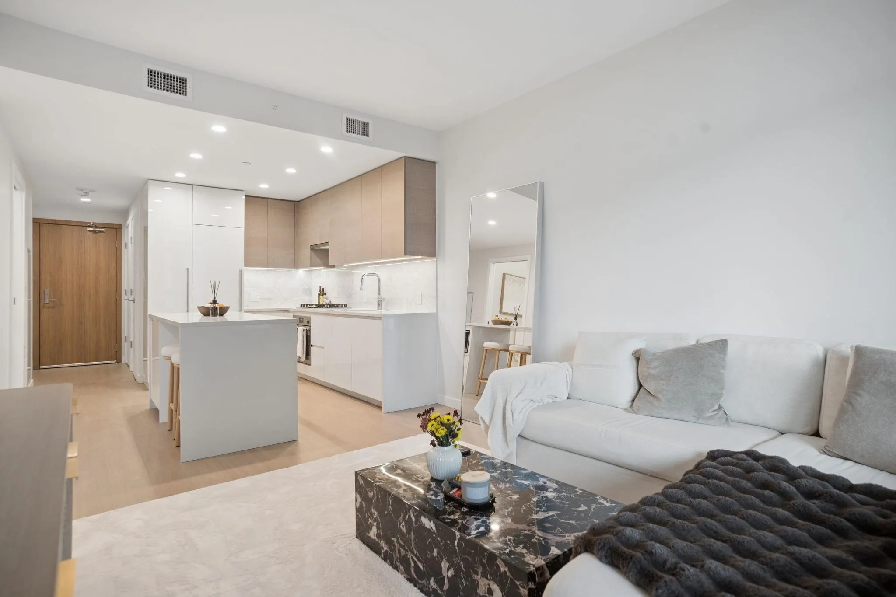
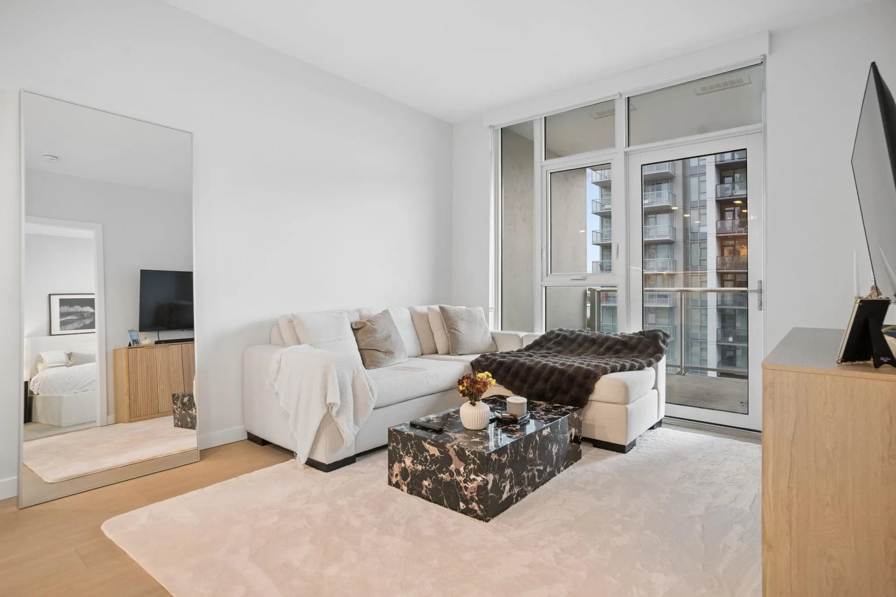
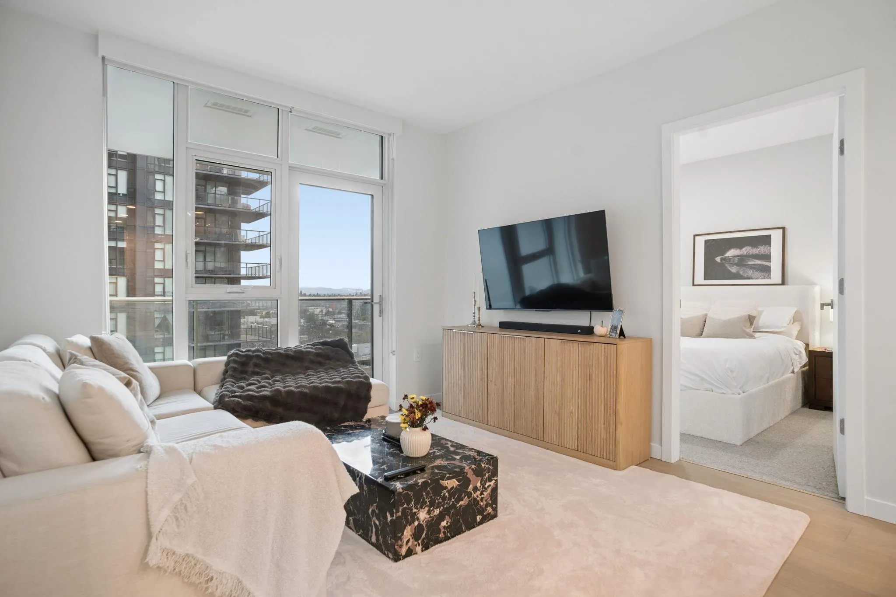
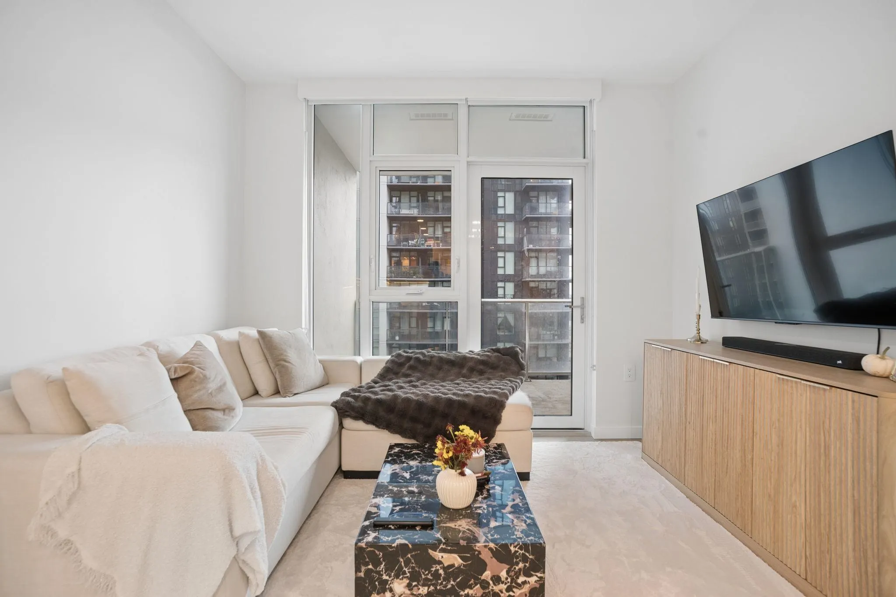
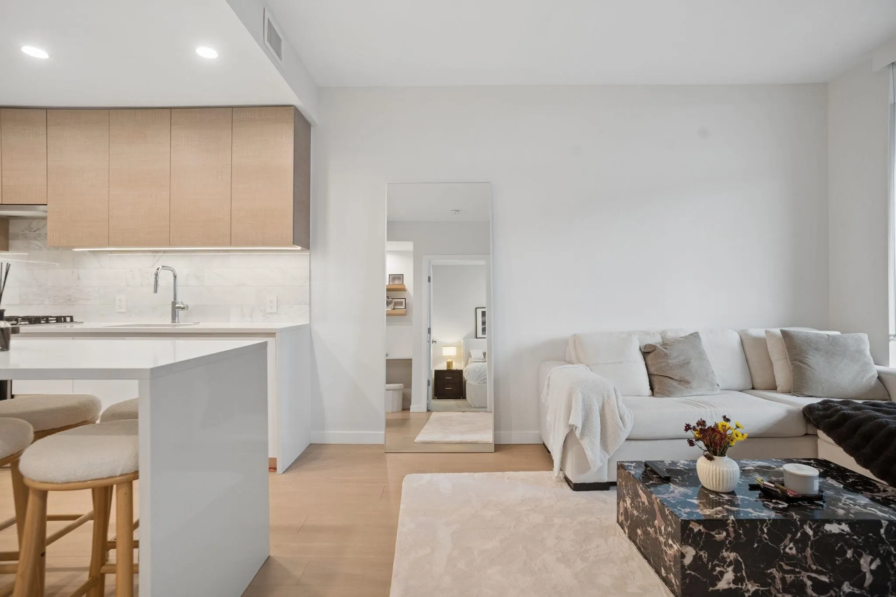
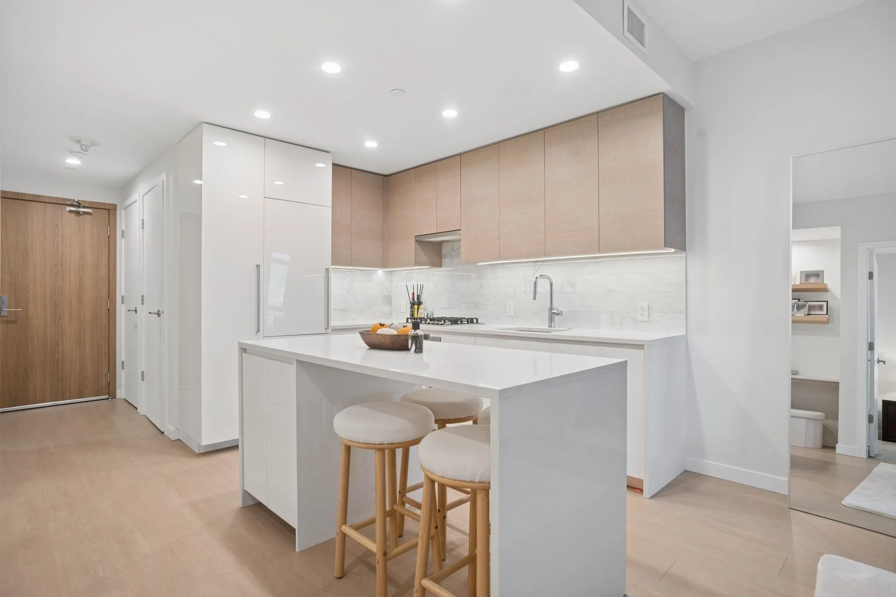
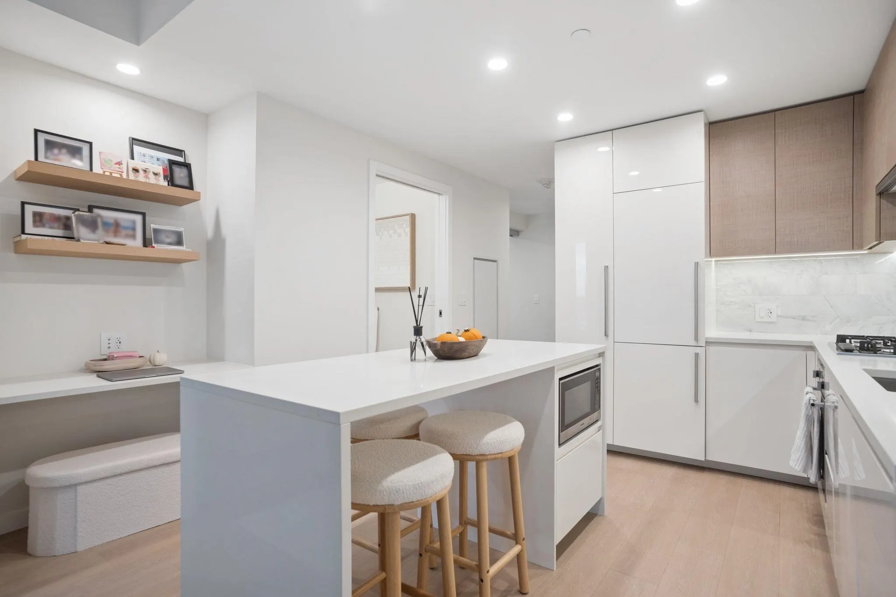
Introducing the brand new T3 Gilmore Place by Onni, shortest tower with fewer residence, located in the prime area of Brentwood and connected to the newly renovated Gilmore Station. With future T&T coming right underneath the building. This West Facing Junior 2bed lbath offers open layout, come w/ one parking+one storage+bike locker. Oversize bedroom with walk-in closet, unit comes with AC. Second bedroom has AC and HRV and closet no window. Enjoy over 70, 000 square feet of amenities, including indoor and outdoor pools, 24hr concierge, hot tub, sauna+steam, gym, guest suites, a karaoke room, pet spa, bowling, yoga studios, indoor sports courts, a kid's room, and playground. Tenanted property actual photos of the unit. Show really well.

Property Details

Full Property Details

Interior

Bedrooms
2
Washrooms
1
Square Footage
647 sqft
Basement
None
Heating Type
Heat Pump
Kitchens
1
Floor Finish
Laminate,Tile
Den
No

Exterior

Waterfront
No
Parking Spaces
1
Total Parking Spaces
-
Garage Spaces
-
Zoning
CD
Roof
Other

Building Description

Property Type
Multi Family,Residential Attached
Home Type
Condo
Subtype
Apartment/Condo
Year Built
2024
Exterior
Concrete,Concrete (Exterior),Glass (Exterior)
Water Supply
Public
No. Floor Levels
1
Pets Allowed
Yes With Restrictions

Community

Community
Brentwood Park
Area Code
Burnaby North

Taxes & Fees

Taxes
$2,041.02 /yr
Tax Year
2026
Maintenance Fee
$504 /mo

Other

Pets
Yes With Restrictions

Room Types

Room Dimensions Area Description
Living Room 9' x 10' 90 sqft -
Dining Room 7' x 4' 28 sqft -
Kitchen 7' x 4' 28 sqft -
Primary Bedroom 9'9 x 11' 107.25 sqft -
Bedroom 8'6 x 7'8 65.17 sqft -
Foyer 5'5 x 3'4 18.06 sqft -
Jess Kuang
Jess Kuang
Sutton Group - 1st West Realty
Listed by Jacqueline Wong PREC*
44 days on site
Listing Broker
Royal Pacific Realty Corp.
Courtesy
Royal Pacific Realty Corp.

Similar homes for sale in Burnaby

Explore Burnaby

This representation is based in whole or in part on data generated by the Chilliwack & District Real Estate Board, Fraser Valley Real Estate Board or Greater Vancouver REALTORS® which assumes no responsibility for its accuracy. Copyright 2026 by the Greater Vancouver REALTORS®, Fraser Valley Real Estate Board, Chilliwack and District Real Estate Board, and BC Northern Real Estate Board. All Rights Reserved.
Powered by AgentLocator







