
20834 80 Avenue #a413, Langley
1 / 16
For Sale
$329,999
1 bd · 1 ba · 499 sq ft

20834 80 Avenue #a413, Langley V2Y 0Y6

MLS®# R3171173

Est. mortgage
$1,252/mo
Property taxes $1,403.84/yr

About This Home

Property Type
Condo, Apartment/Condo
Parking
1 parking
MLS #
R3171173
Size
499 sqft
Basement
None
Tax
$1,403.84 /yr
Year Built
2022
Maintenance Fee
$231.20 /mo
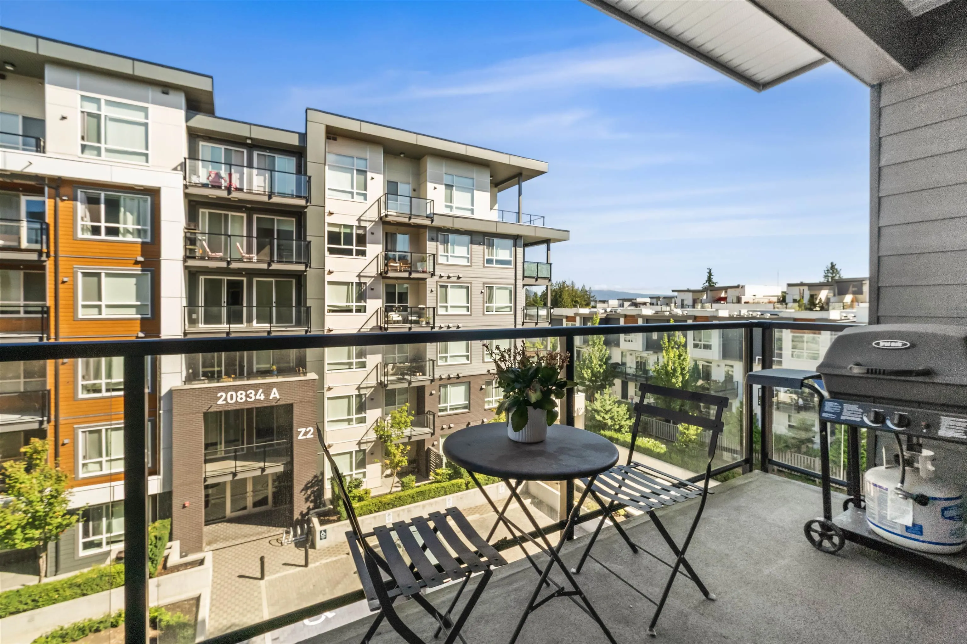
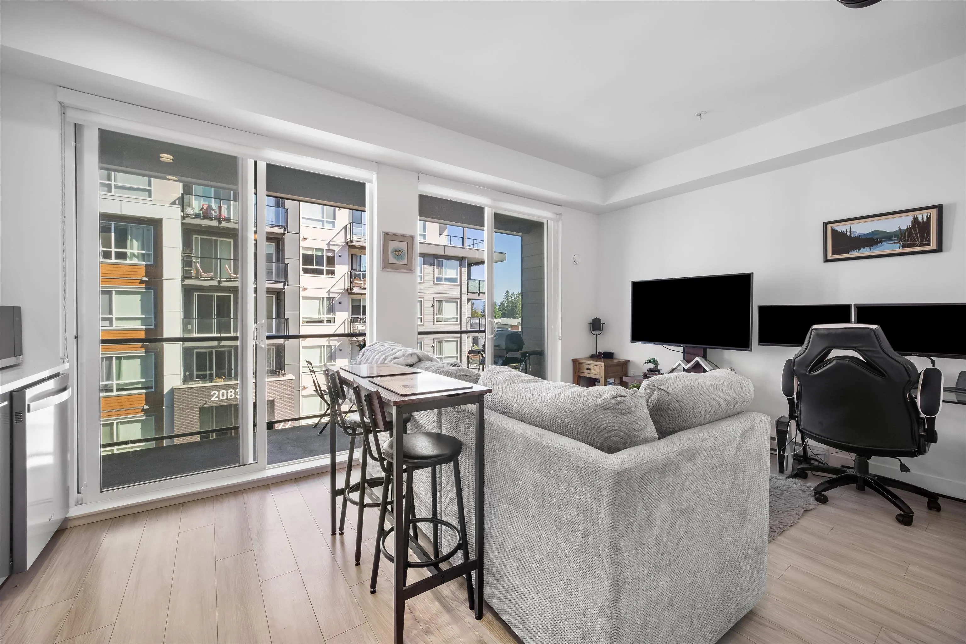
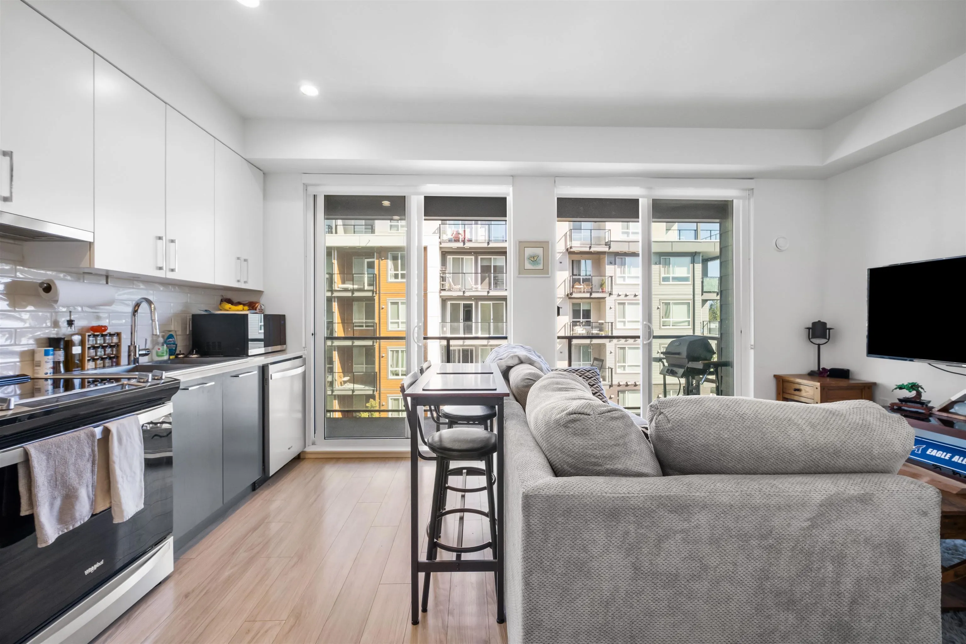
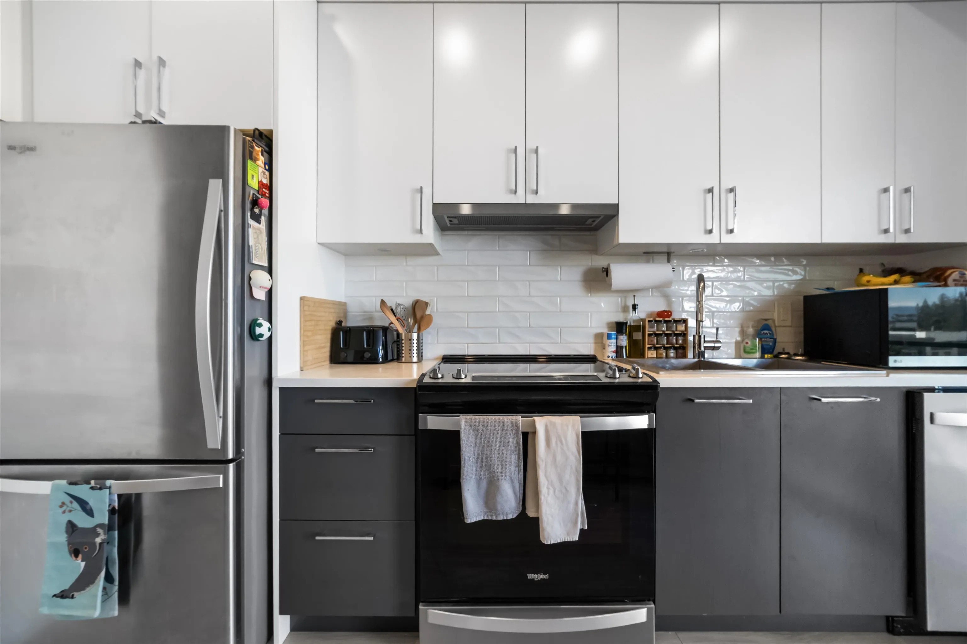
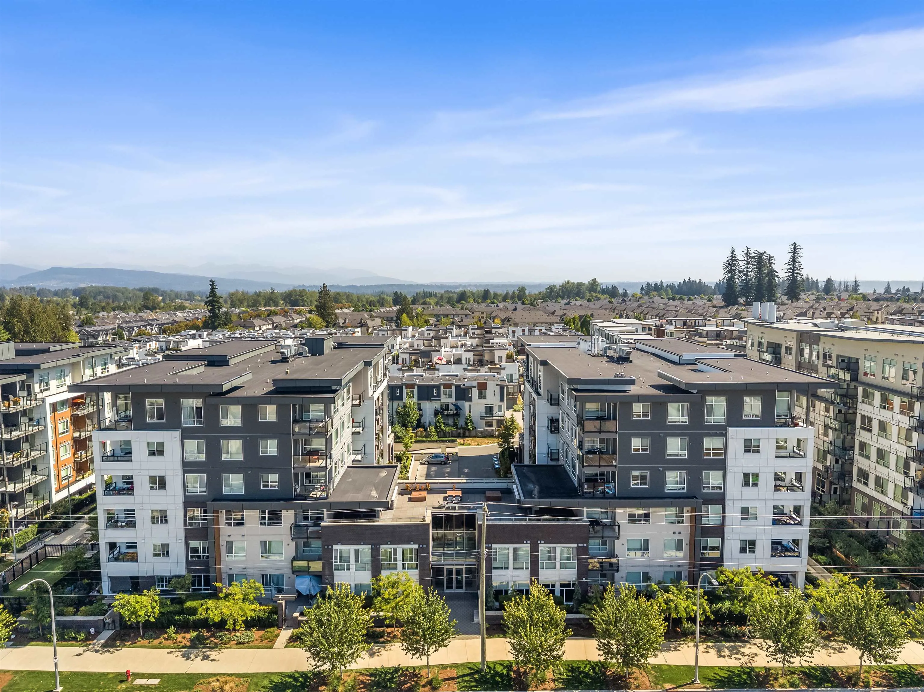
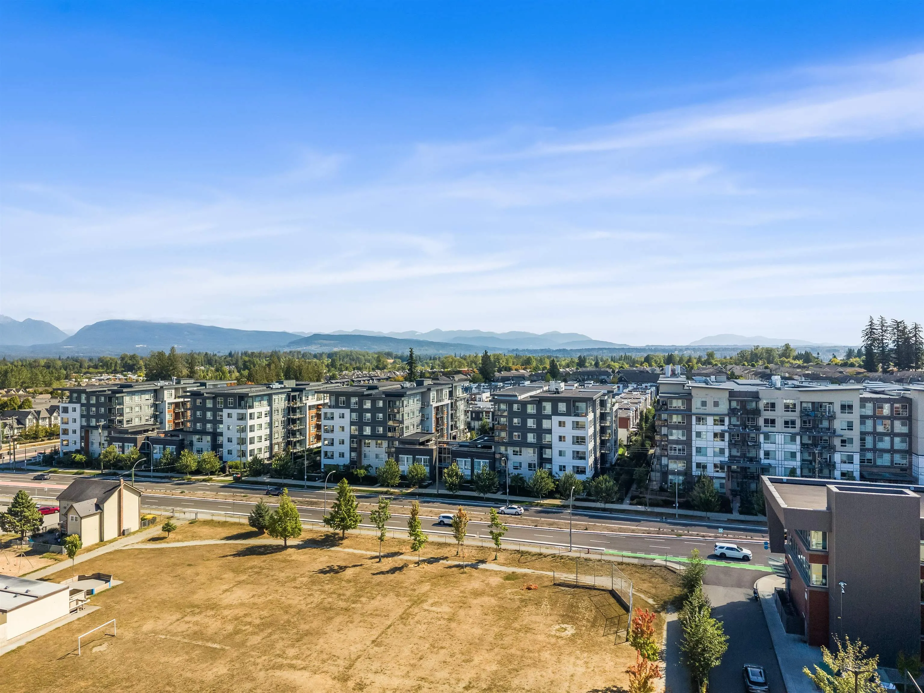
Live in the heart of Willoughby in this bright and beautifully designed 1 bedroom home, ideally located close to Willoughby Town Centre. With shops, restaurants, everyday essentials and transit nearby, everything you need is within easy reach. The sleek kitchen features floor-to-ceiling cabinetry, soft-close doors and under-cabinet lighting, creating a clean, modern space that feels as good as it looks. Enjoy 1 parking stall, 1 storage locker and an impressive collection of building amenities including community garden plots, a playground, private courtyard with fire pits, fitness room, entertainment lounge and rooftop deck with BBQ facilities and outdoor seating. Stylish, convenient and incredibly easy to love.

Property Details

Amenities & Utilities

In Unit

Full Property Details

Interior

Bedrooms
1
Washrooms
1
Square Footage
499 sqft
Basement
None
Heating Type
Baseboard,Electric
Kitchens
1
Den
No

Exterior

View
partial mountain views
Waterfront
No
Parking Spaces
1
Total Parking Spaces
-
Garage Spaces
-
Zoning
CD-107
Roof
Torch On

Building Description

Property Type
Multi Family,Residential Attached
Home Type
Condo
Subtype
Apartment/Condo
Year Built
2022
Exterior
Frame Wood,Brick (Exterior),Mixed (Exterior),Other (Exterior)
Water Supply
Public
No. Floor Levels
1
Pets Allowed
Cats OK,Dogs OK,Number Limit (Two),Yes With Restrictions

Community

Community
Willoughby Heights
Area Code
Langley

Taxes & Fees

Taxes
$1,403.84 /yr
Maintenance Fee
$231.20 /mo

Other

Pets
Cats OK,Dogs OK,Number Limit (Two),Yes With Restrictions

Room Types

Room Dimensions Area Description
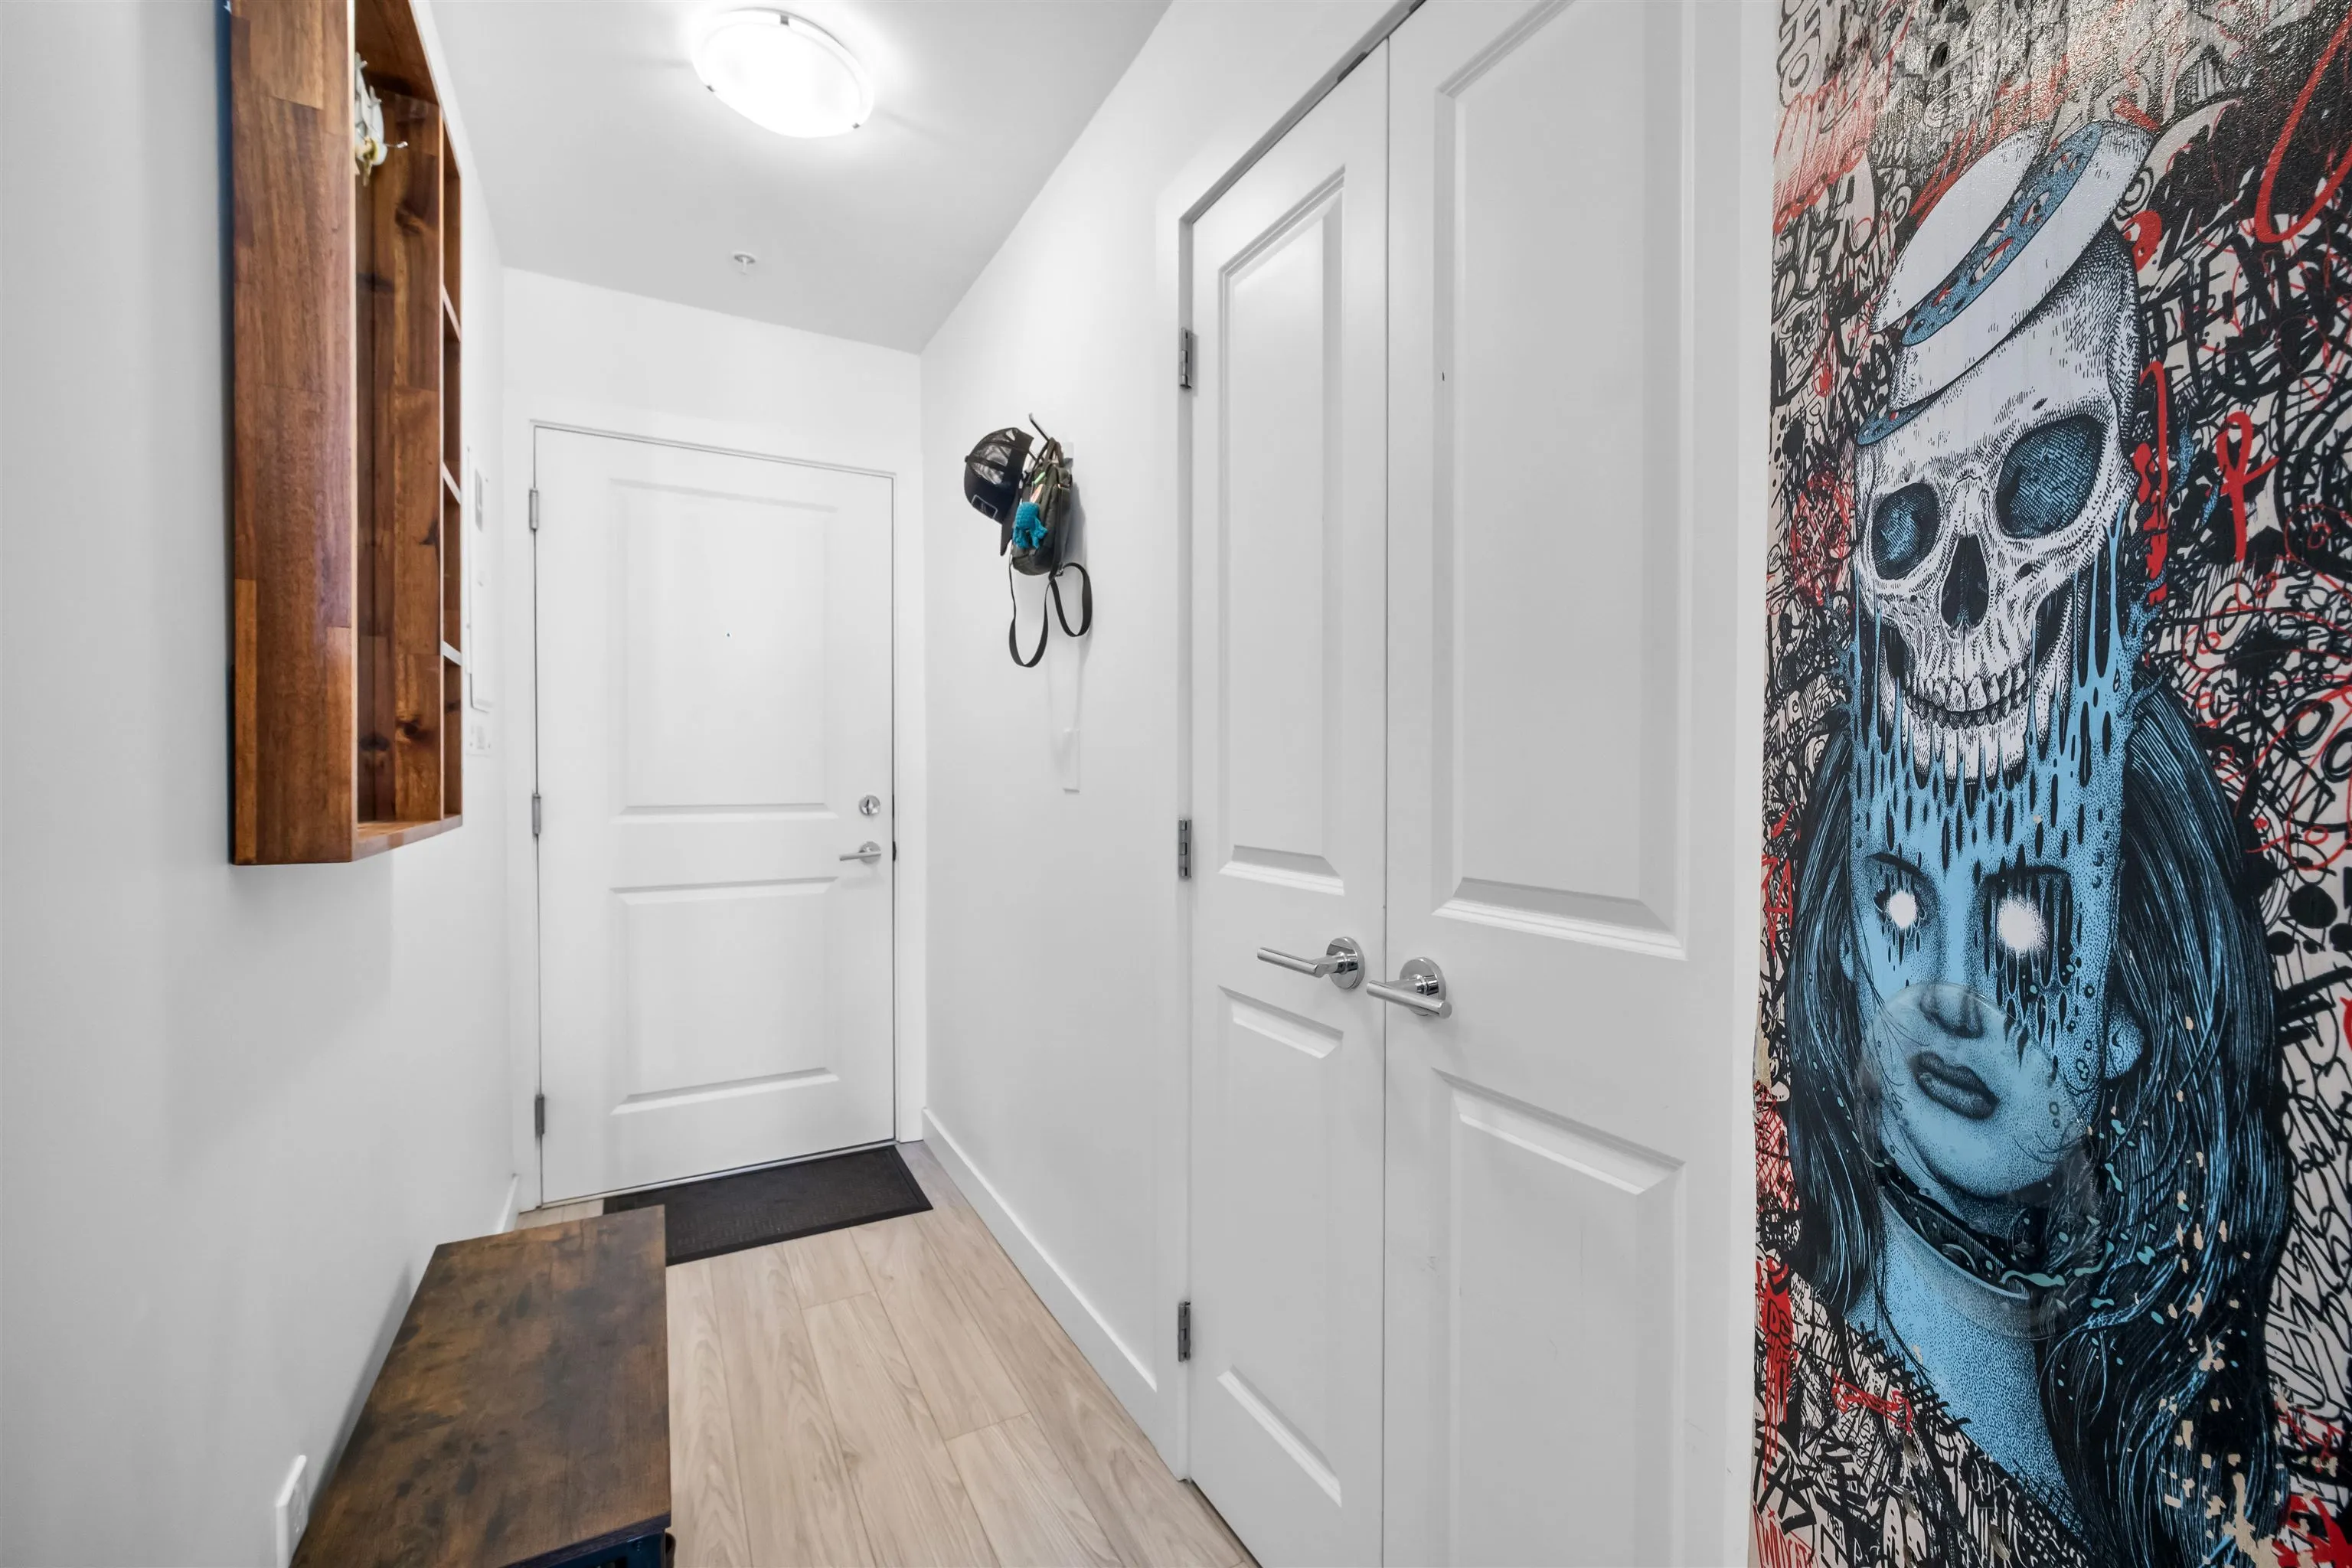
Foyer 17'0 x 4'7 77.92 sqft -
Bedroom 9'0 x 8'4 75 sqft -
Laundry 4'4 x 3'7 15.53 sqft -
Living Room 10'1 x 8'7 86.55 sqft -
Kitchen 12'0 x 8'5 101 sqft -
Patio 5'6 x 17'1 93.96 sqft -
Jess Kuang
Jess Kuang
Sutton Group - 1st West Realty
Listed by Karly Snow
44 days on site
Listing Broker
Oakwyn Realty Ltd.
Courtesy
Oakwyn Realty Ltd.

Similar homes for sale in Langley

Explore Langley

This representation is based in whole or in part on data generated by the Chilliwack & District Real Estate Board, Fraser Valley Real Estate Board or Greater Vancouver REALTORS® which assumes no responsibility for its accuracy. Copyright 2026 by the Greater Vancouver REALTORS®, Fraser Valley Real Estate Board, Chilliwack and District Real Estate Board, and BC Northern Real Estate Board. All Rights Reserved.
Powered by AgentLocator







