1708 55a Street #103, Tsawwassen
1 / 32
For Sale
$986,000
3 bd · 4 ba · 2,047 sq ft

1708 55a Street #103, Tsawwassen V4M 0A9

MLS®# R3171128

Est. mortgage
$3,741/mo
Property taxes $3,750.06/yr

About This Home

Property Type
Townhome, Townhouse, 3 Storey
Parking
2 garage, 2 parking
MLS #
R3171128
Size
2047 sqft
Basement
Exterior Entry
Tax
$3,750.06 /yr
Year Built
2016
Maintenance Fee
$669.57 /mo
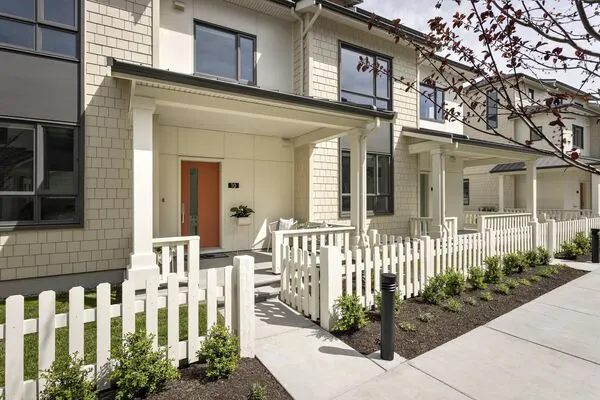
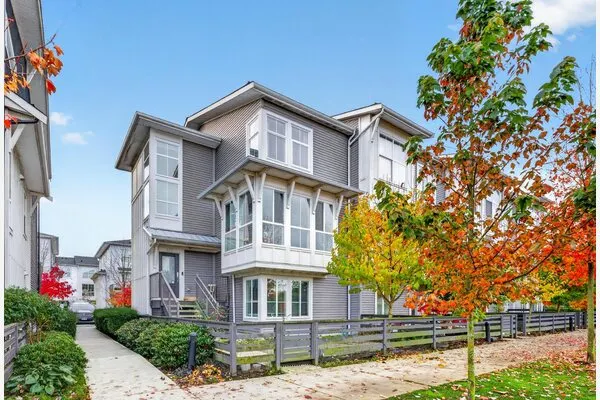
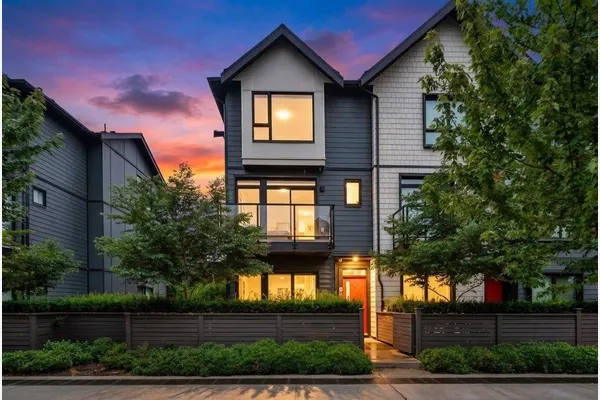
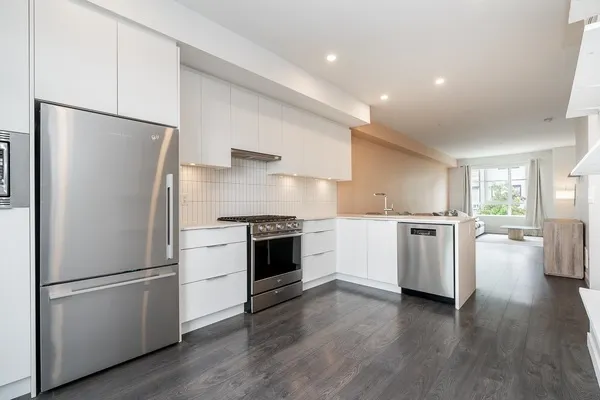
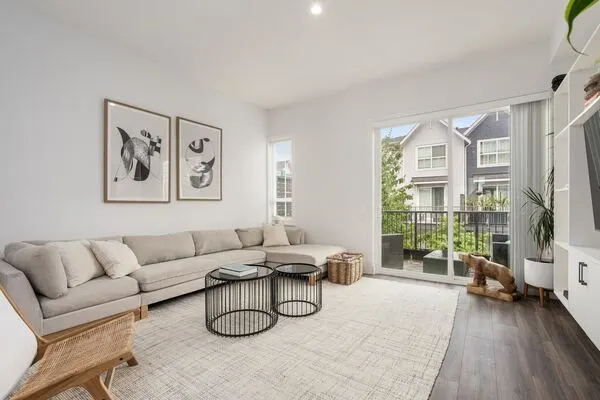
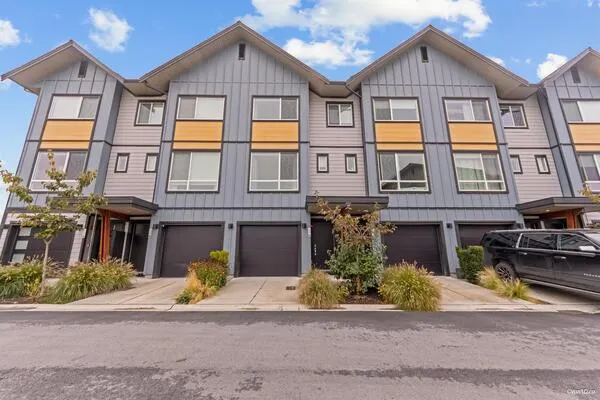
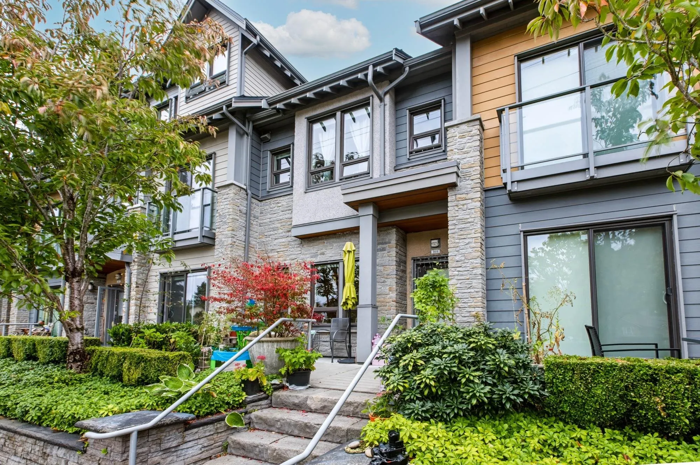
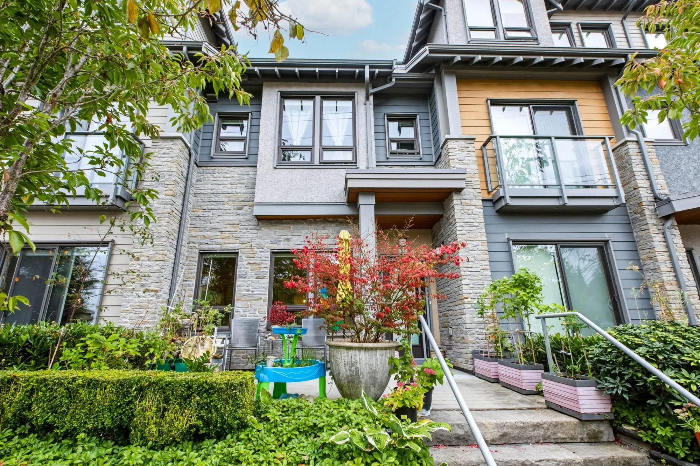
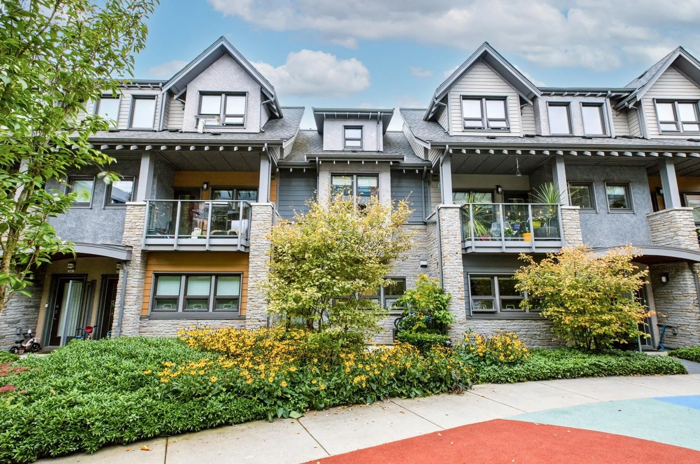
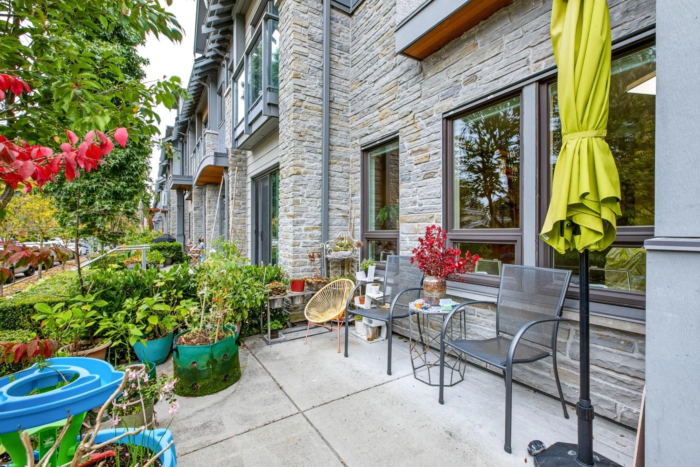
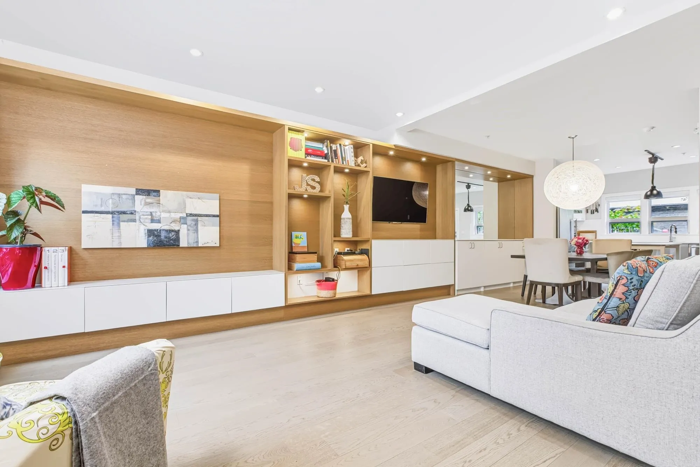
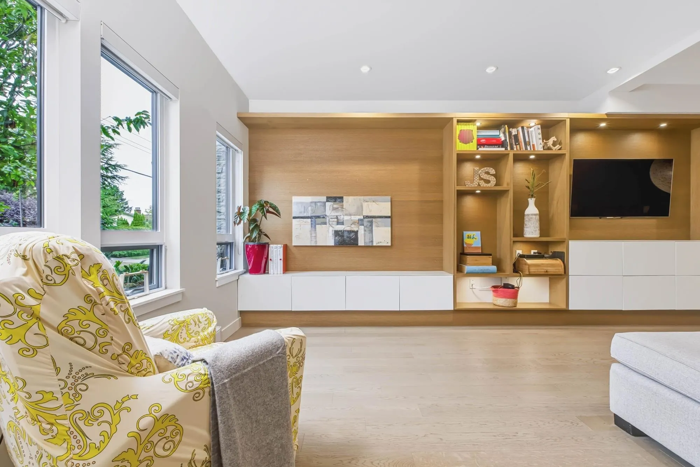
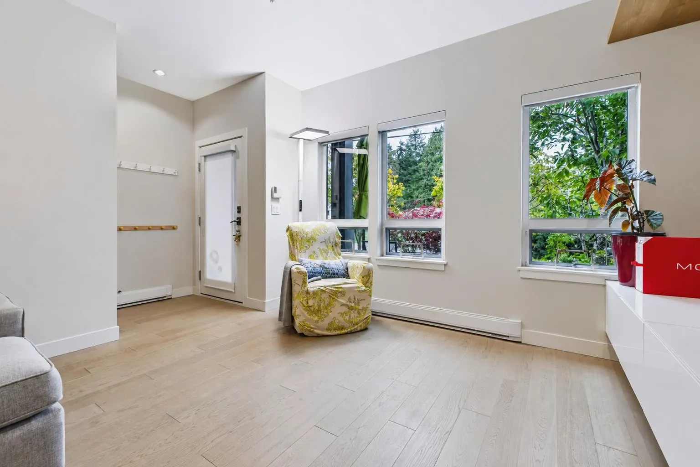
GORGEOUS freehold townhome in Tsawwassen! Former developer show suite with over 2,000 sq.ft., 3 beds & 4 baths. Bright open-concept main floor features 9' ceilings, engineered hardwood and a contemporary kitchen with quartz counters & stainless steel appliances. Radiant heated floors in upper bathrooms. New Rinnai tankless hot water heater & Robam high-powered range hood installed in 2025. Custom cabinetry in storage room & walk-in closet, plus motorized skylight shades. Enjoy sun-filled front & back patios. Front patio has a gas BBQ hookup, while the back patio faces a private, fully enclosed, vehicle-free playground, ideal for families. 2 secured parking stalls & huge storage. South Delta Recreation Centre across the street, Southpointe Academy steps away & Tsawwassen Mills nearby. NICE!

Property Details

Amenities & Utilities

In Unit

Full Property Details

Interior

Bedrooms
3
Washrooms
4
Square Footage
2047 sqft
Basement
Exterior Entry
Heating Type
Baseboard,Electric
Kitchens
1
Floor Finish
Hardwood,Laminate,Other
Den
No

Exterior

Waterfront
No
Parking Spaces
2
Total Parking Spaces
-
Garage Spaces
2
Zoning
CD409
Roof
Asphalt

Building Description

Style
3 Storey
Property Type
Residential Attached
Home Type
Townhome
Subtype
Townhouse
Year Built
2016
Exterior
Frame Wood,Fibre Cement (Exterior),Mixed (Exterior)
Water Supply
Public
No. Floor Levels
3
Pets Allowed
Yes With Restrictions

Community

Community
Cliff Drive
Area Code
Tsawwassen

Taxes & Fees

Taxes
$3,750.06 /yr
Tax Year
2025
Maintenance Fee
$669.57 /mo

Other

Virtual Tour Link
Pets
Yes With Restrictions

Room Types

Room Dimensions Area Description
Living Room 16'8 x 12'6 208.33 sqft -
Dining Room 10'7 x 12'6 132.29 sqft -
Kitchen 10'0 x 10'5 104.17 sqft -
Primary Bedroom 14'6 x 12'7 182.46 sqft -
Bedroom 11'4 x 14'6 164.33 sqft -
Primary Bedroom 12'6 x 19'5 242.71 sqft -
Flex Room 6'6 x 7'10 50.92 sqft -
Jess Kuang
Jess Kuang
Sutton Group - 1st West Realty
Listed by Arvin Guo
44 days on site
Listing Broker
Royal Pacific Realty Corp.
Courtesy
Royal Pacific Realty Corp.

Similar homes for sale in Tsawwassen

Explore Tsawwassen

This representation is based in whole or in part on data generated by the Chilliwack & District Real Estate Board, Fraser Valley Real Estate Board or Greater Vancouver REALTORS® which assumes no responsibility for its accuracy. Copyright 2026 by the Greater Vancouver REALTORS®, Fraser Valley Real Estate Board, Chilliwack and District Real Estate Board, and BC Northern Real Estate Board. All Rights Reserved.
Powered by AgentLocator