
258 Nelson's Court #501, New Westminster
1 / 30
For Sale
$429,800
1 bd · 1 ba · 517 sq ft

258 Nelson's Court #501, New Westminster V3L 0J9

MLS®# R3171119

Est. mortgage
$1,631/mo
Property taxes $2,046.71/yr

About This Home

Property Type
Condo, Apartment/Condo
Parking
1 parking
MLS #
R3171119
Size
517 sqft
Basement
None
Tax
$2,046.71 /yr
Year Built
2020
Maintenance Fee
$341.20 /mo
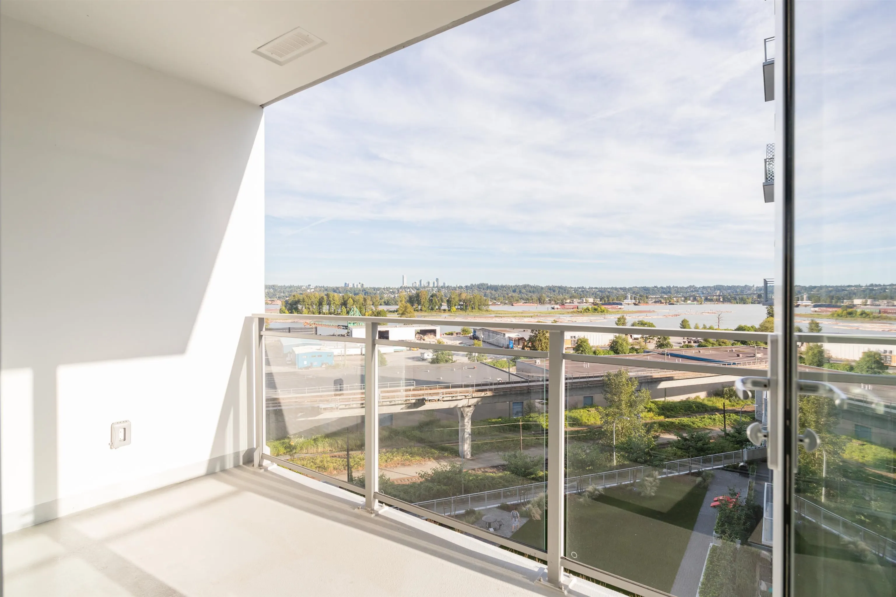
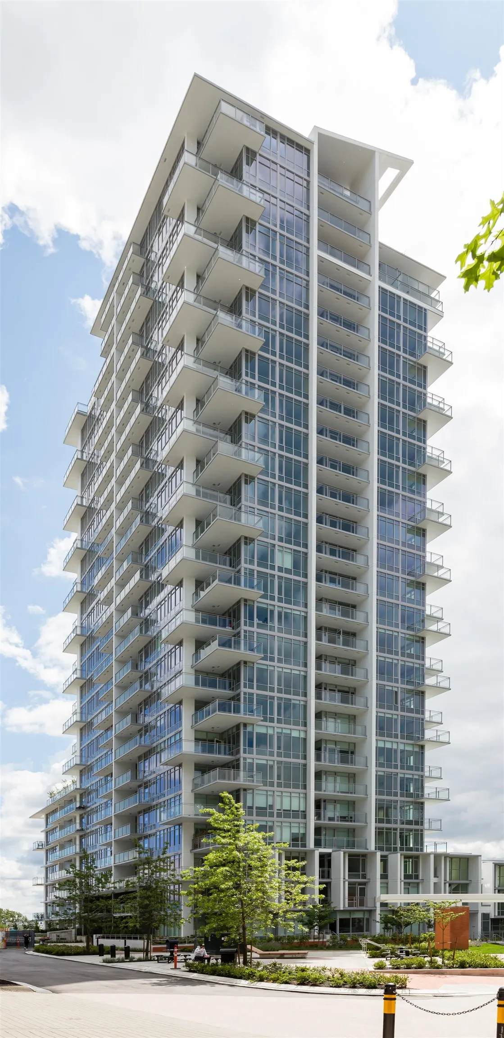
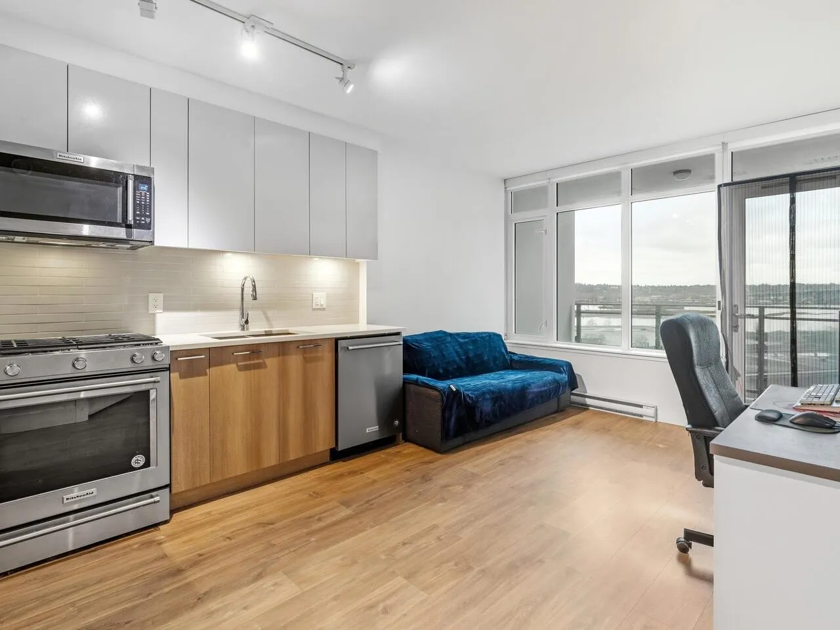
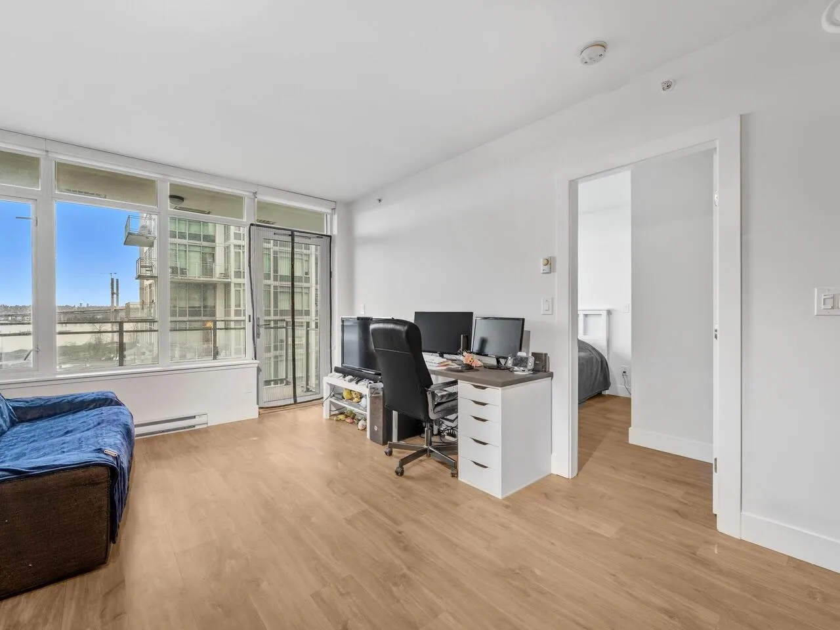
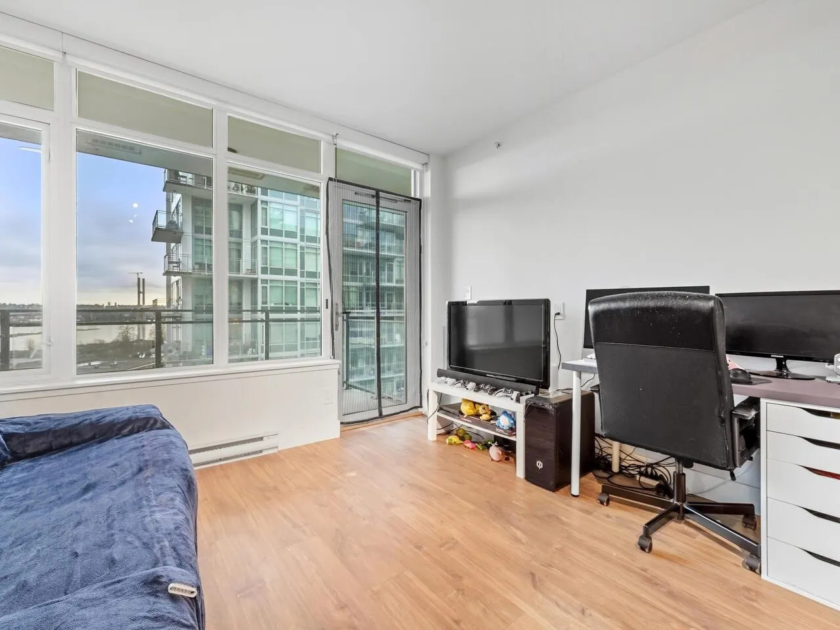
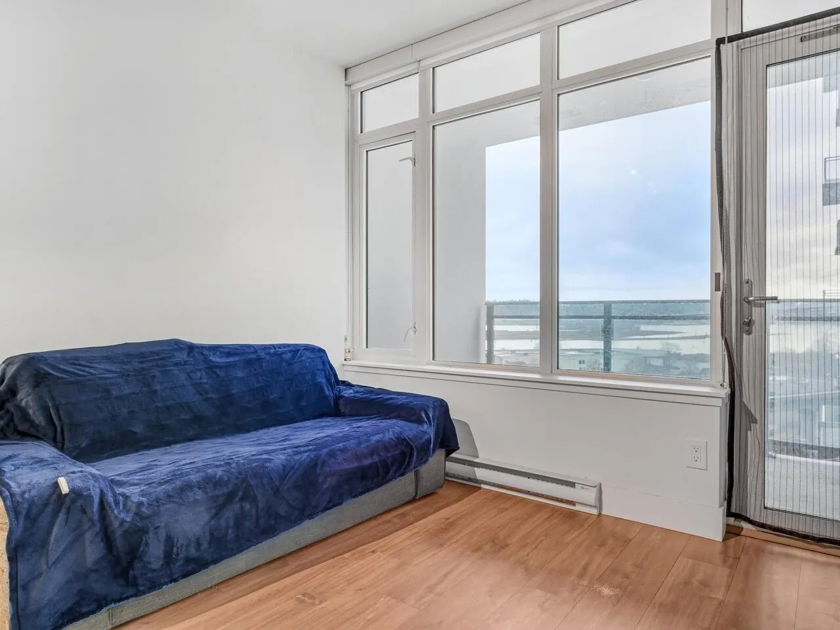
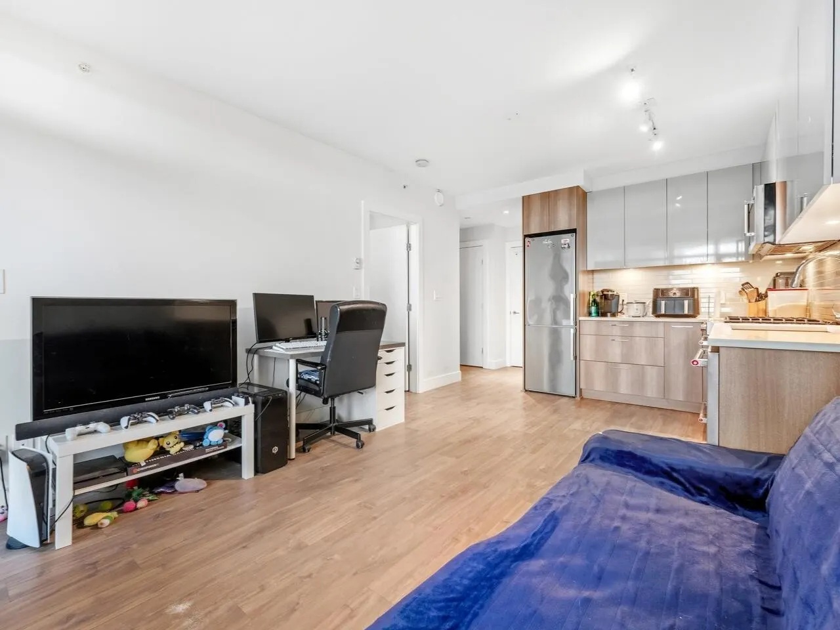
Welcome to The Columbia in the Brewery District by WesGroup. Fantastic location just steps from SkyTrain, Save-On-Foods, Restaurants, Royal Columbian Hospital & much more! Quick access to Hwy 1. This 517 sqft, 1 Bdrm & 1 Bath River View unit features a spacious open layout with kitchen, quartz counters, gas cooktop, stainless steel appliance, in-suite laundry & laminate flooring throughout. Great view of Fraser River to enjoy from inside & deck. 1 parking & 1 storage locker included. Access to Amazing Club Central with over 10,000 sqft of amenities which features a fully equipped gym, BBQ with a dining area, outdoor terrace with lounge seating, indoor squash court, kids’ playground, shared garden plots, convenient bike and dog wash stations. 2 cats or 2 dogs OR 1 cat & 1 dog allowed.

Property Details

Amenities & Utilities

In Unit

Full Property Details

Interior

Bedrooms
1
Washrooms
1
Square Footage
517 sqft
Basement
None
Heating Type
Baseboard,Electric
Kitchens
1
Floor Finish
Laminate,Mixed
Den
No

Exterior

View
FRASER RIVER
Waterfront
No
Parking Spaces
1
Total Parking Spaces
-
Garage Spaces
-
Zoning
C-CD-3
Roof
Other,Torch On

Building Description

Property Type
Multi Family,Residential Attached
Home Type
Condo
Subtype
Apartment/Condo
Year Built
2020
Exterior
Concrete,Concrete Block,Concrete (Exterior)
Water Supply
Public
No. Floor Levels
1
Pets Allowed
Cats OK,Dogs OK,Number Limit (Two),Yes With Restrictions

Community

Community
Sapperton
Area Code
New Westminster

Taxes & Fees

Taxes
$2,046.71 /yr
Tax Year
2025
Maintenance Fee
$341.20 /mo

Other

Pets
Cats OK,Dogs OK,Number Limit (Two),Yes With Restrictions

Room Types

Room Dimensions Area Description
Kitchen 10'7 x 11'5 120.83 sqft -
Living Room 6'10 x 11'1 75.74 sqft -
Bedroom 9'3 x 9'9 90.19 sqft -
Walk-In Closet 4'10 x 6'5 31.01 sqft -
Laundry 3'5 x 3'6 11.96 sqft -
Foyer 3'8 x 9'2 33.61 sqft -
Pantry 2'0 x 3'2 6.33 sqft -
Jess Kuang
Jess Kuang
Sutton Group - 1st West Realty
Listed by Carolyn Blum
44 days on site
Listing Broker
RE/MAX Heights Realty
Courtesy
RE/MAX Heights Realty

Similar homes for sale in New Westminster

Explore New Westminster

This representation is based in whole or in part on data generated by the Chilliwack & District Real Estate Board, Fraser Valley Real Estate Board or Greater Vancouver REALTORS® which assumes no responsibility for its accuracy. Copyright 2026 by the Greater Vancouver REALTORS®, Fraser Valley Real Estate Board, Chilliwack and District Real Estate Board, and BC Northern Real Estate Board. All Rights Reserved.
Powered by AgentLocator






