
2837 W 31st Avenue, Vancouver
1 / 34
For Sale
$2,499,000
5 bd · 5 ba · 2,305 sq ft

2837 W 31st Avenue, Vancouver V6L 2A3

MLS®# R3171105

Est. mortgage
$9,480/mo
Property taxes $9,634.33/yr

About This Home

Property Type
Townhome, Half Duplex, Reverse 2 Storey with Basement
Parking
1 garage, 2 parking
MLS #
R3171105
Size
2305 sqft
Basement
Finished
Lot size
6500.00 sqft
Tax
$9,634.33 /yr
Year Built
2025
Maintenance Fee
$ 0 /mo
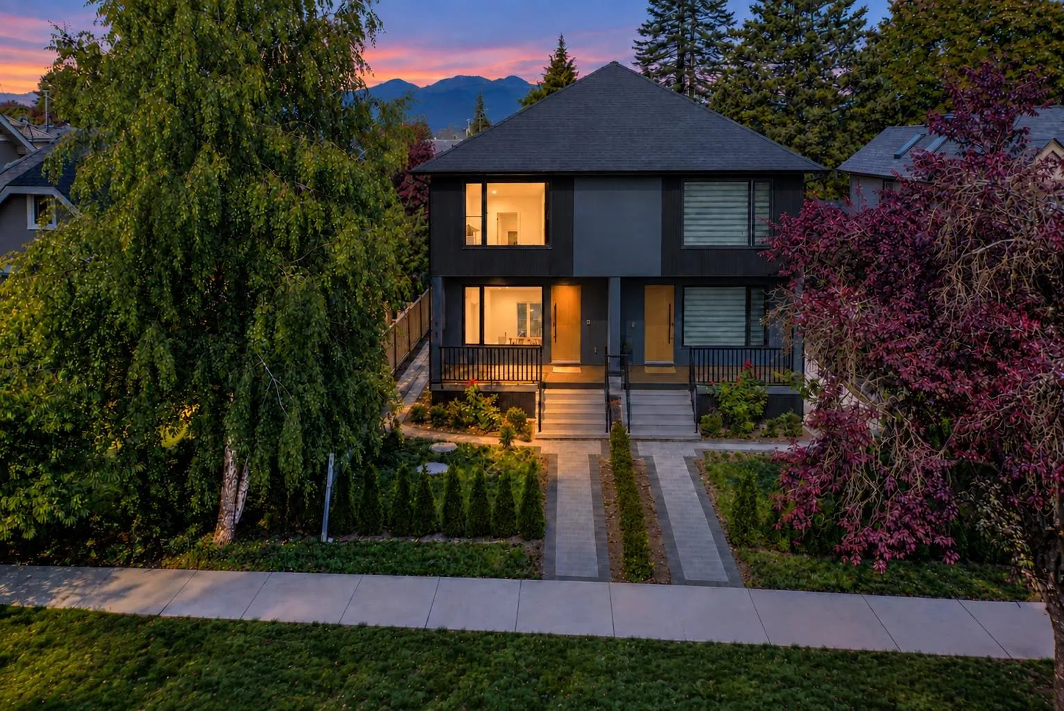
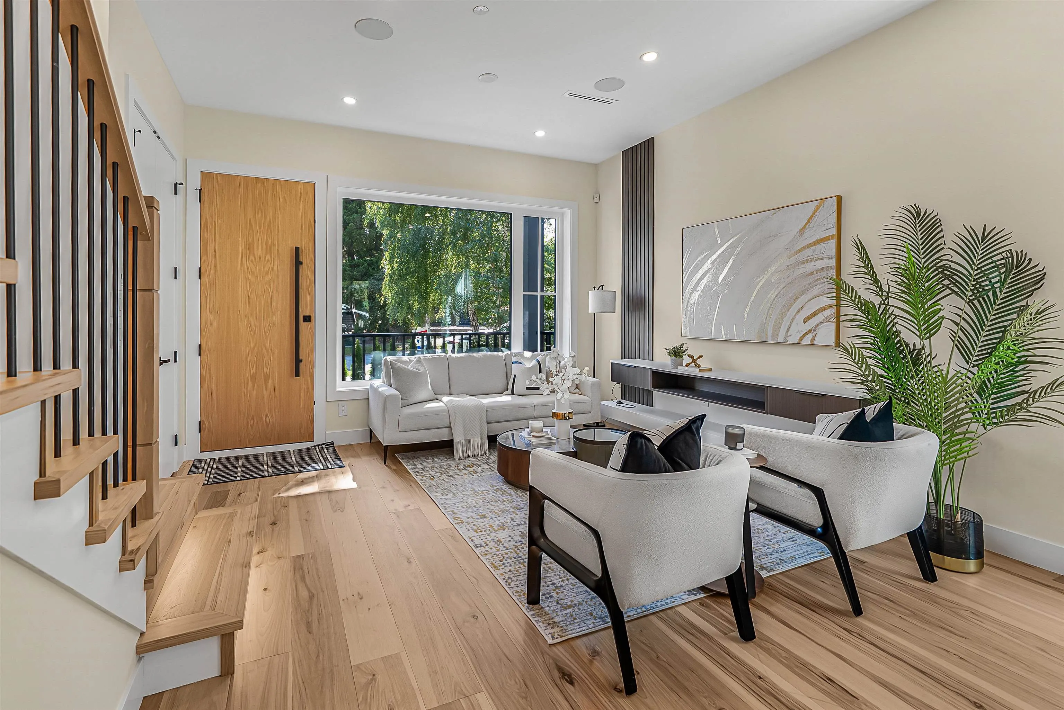
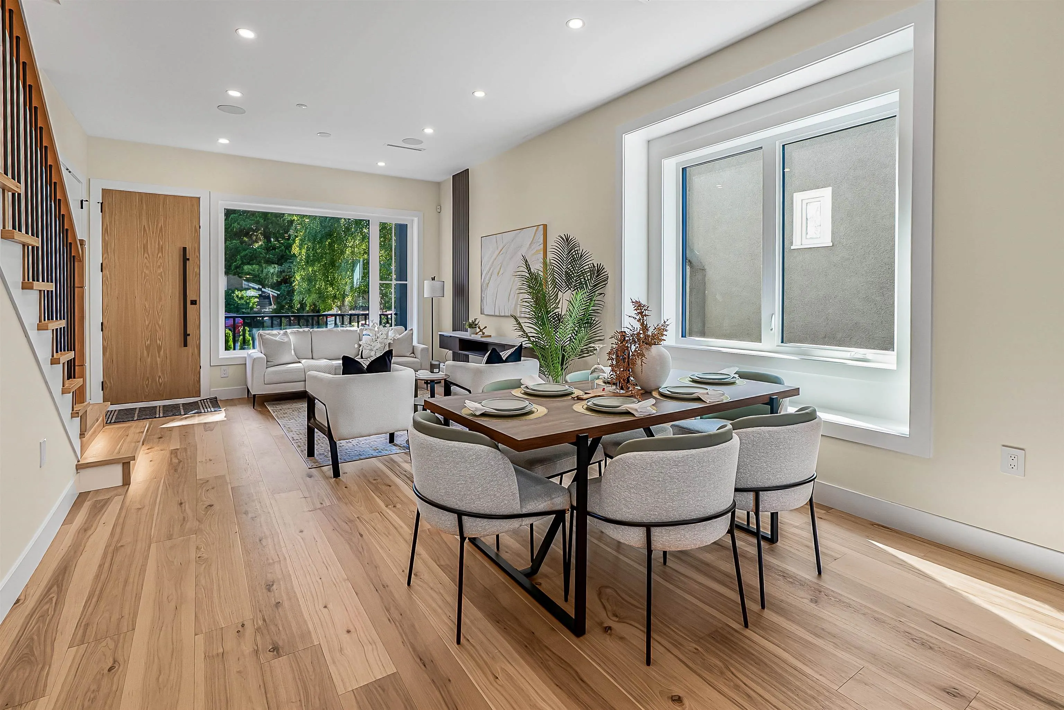
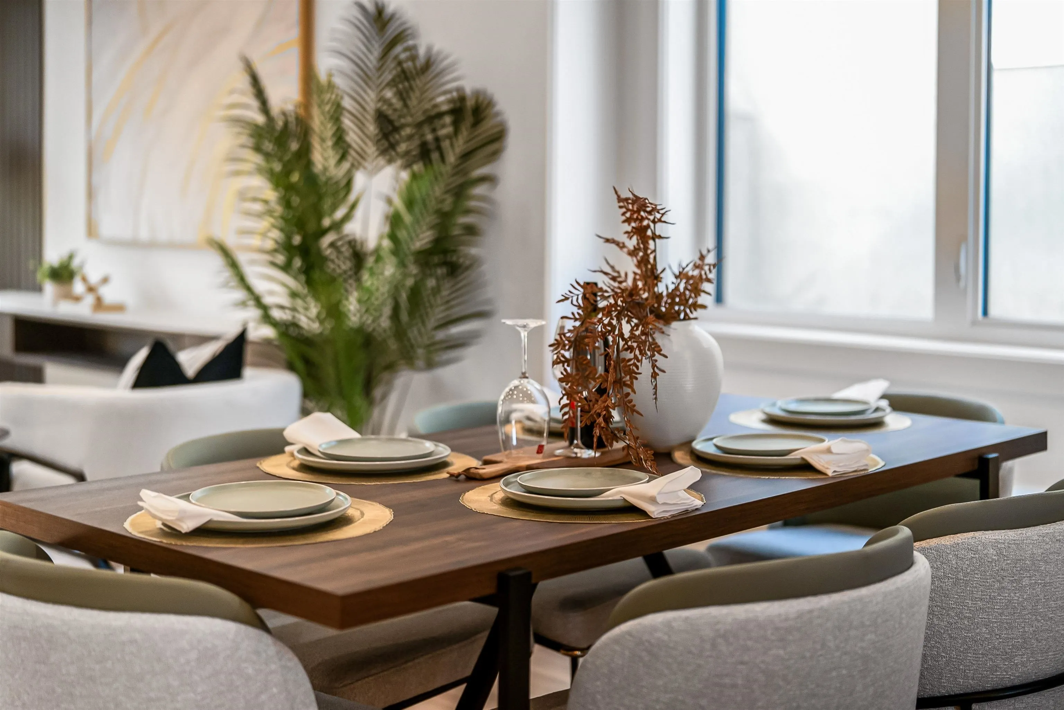
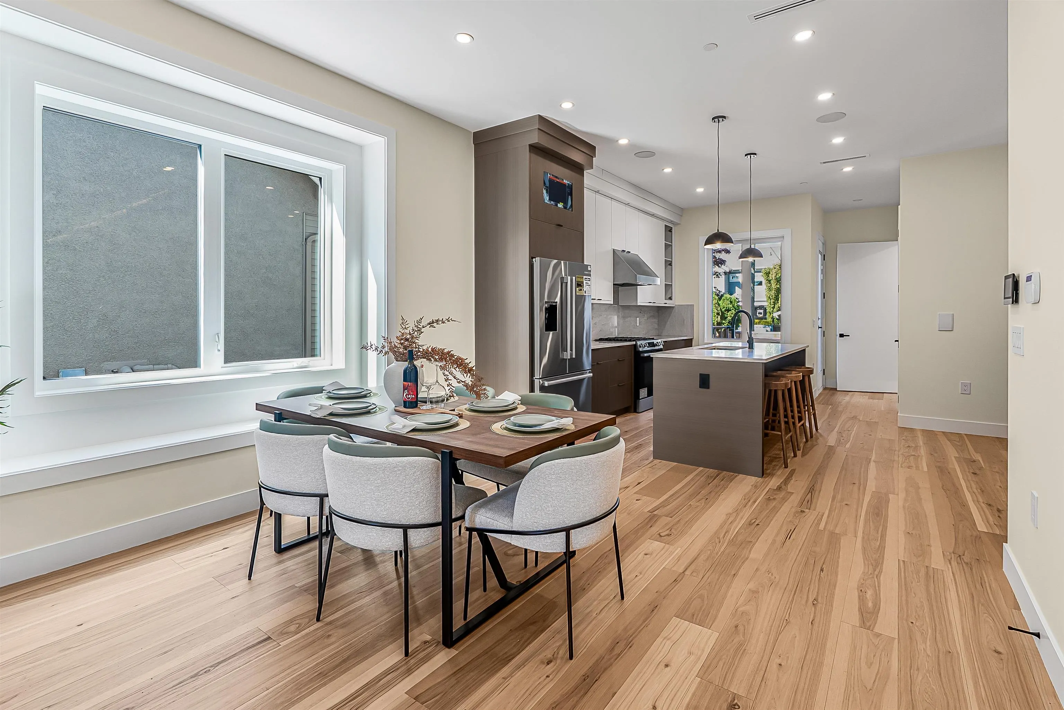
A statement of refined West Side living in prestigious Mackenzie Heights, this newly built 5 bedroom, 4 bathroom side by side residence offers 2,300+ sq. ft. of beautifully composed interiors, a scale rarely found in multifamily living. Striking architectural presence and curb appeal lead to soaring 10 ft. ceilings, wide plank oak floors, bespoke millwork, custom cabinetry, designer appliances and air conditioning. Expansive, light filled living and entertaining spaces flow effortlessly to a private fenced garden and patio. The finished lower level offers elegant flexibility for extended family, guests or an in-law suite. Complete with a serene primary retreat, generous bedrooms, a single garage and adjacent parking stall, moments from Crofton House, St. George’s, Kerrisdale and Dunbar.

Property Details

Amenities & Utilities

In Unit

Full Property Details

Interior

Bedrooms
5
Washrooms
5
Square Footage
2305 sqft
Basement
Finished
Heating Type
Heat Pump,Radiant
Kitchens
2
Floor Finish
Hardwood,Mixed,Tile
Den
No

Exterior

Front
50.00
Lot Size (Sq Ft)
6500.00
View
North Shore Mountains
Waterfront
No
Parking Spaces
2
Total Parking Spaces
-
Garage Spaces
1
Zoning
RES
Roof
Asphalt

Building Description

Style
Reverse 2 Storey with Basement
Property Type
Duplex,Residential Attached
Home Type
Townhome
Subtype
Half Duplex
Year Built
2025
Exterior
Concrete Frame,Frame Metal,Fibre Cement (Exterior),Metal Siding,Wood Siding
Water Supply
Public
No. Floor Levels
2

Community

Community
MacKenzie Heights
Area Code
Vancouver West

Taxes & Fees

Taxes
$9,634.33 /yr
Tax Year
2026
Maintenance Fee
$ 0 /mo

Other

Virtual Tour Link

Room Types

Room Dimensions Area Description
Living Room 11'6 x 14'7 167.71 sqft -
Dining Room 6'0 x 12'6 75 sqft -
Kitchen 8'5 x 14'5 121.34 sqft -
Family Room 7'7 x 11'11 90.37 sqft -
Foyer 5'0 x 6'5 32.08 sqft -
Primary Bedroom 13'1 x 14'2 185.35 sqft -
Bedroom 8'9 x 10'0 87.5 sqft -
Bedroom 10'7 x 10'9 113.77 sqft -
Bedroom 8'9 x 14'10 129.79 sqft -
Bedroom 8'6 x 9'7 81.46 sqft -
Living Room 9'1 x 10'11 99.16 sqft -
Kitchen 6'3 x 14'7 91.15 sqft -
Jess Kuang
Jess Kuang
Sutton Group - 1st West Realty
Listed by Prateek Singh - PREC
44 days on site
Listing Broker
RE/MAX 2000 Realty
Courtesy
RE/MAX 2000 Realty

Similar homes for sale in Vancouver

Explore Vancouver

This representation is based in whole or in part on data generated by the Chilliwack & District Real Estate Board, Fraser Valley Real Estate Board or Greater Vancouver REALTORS® which assumes no responsibility for its accuracy. Copyright 2026 by the Greater Vancouver REALTORS®, Fraser Valley Real Estate Board, Chilliwack and District Real Estate Board, and BC Northern Real Estate Board. All Rights Reserved.
Powered by AgentLocator






