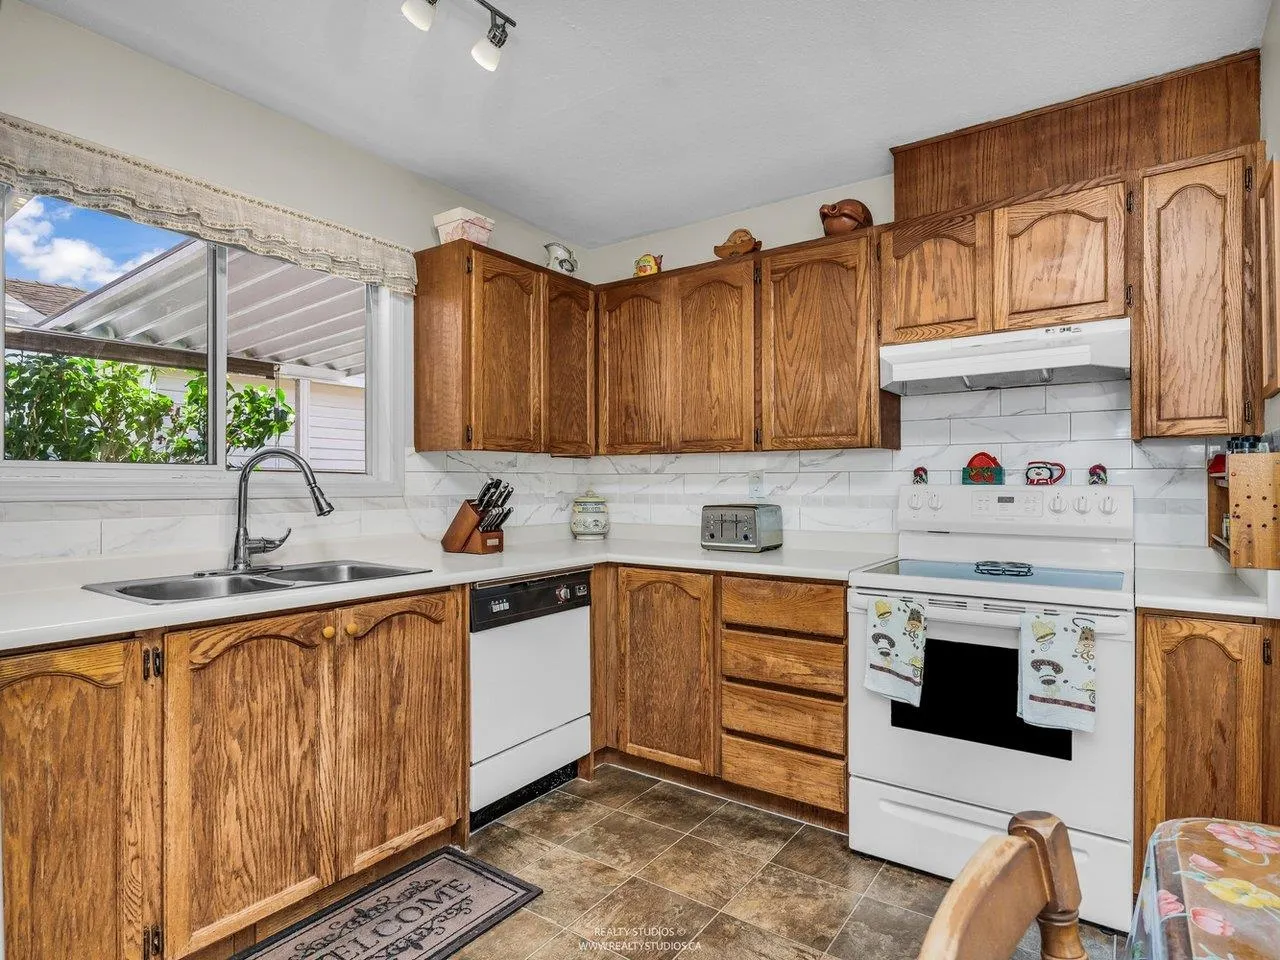
1400 164 Street #59, Surrey
1 / 40
For Sale
$649,000
2 bd · 1 ba · 1,081 sq ft

1400 164 Street #59, Surrey V4A 8V7

MLS®# R3171070

Est. mortgage
$2,462/mo
Property taxes $2,829.53/yr

About This Home

Property Type
Manufactured, Manufactured On Land
Parking
1 garage, 2 parking
MLS #
R3171070
Size
1081 sqft
Basement
None
Lot size
3849.00 sqft
Tax
$2,829.53 /yr
Year Built
1987
Maintenance Fee
$191.89 /mo
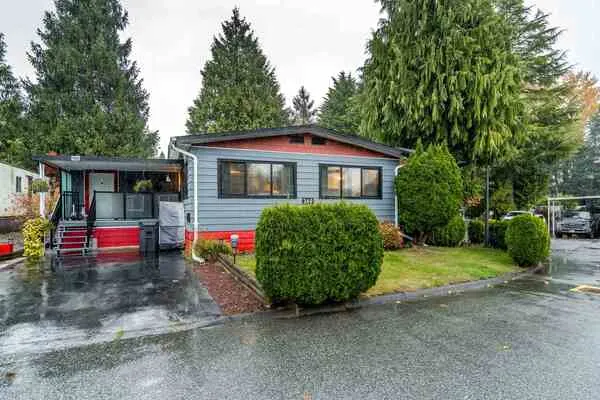
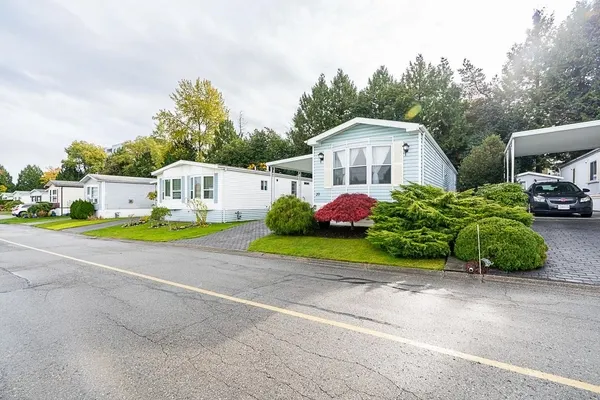
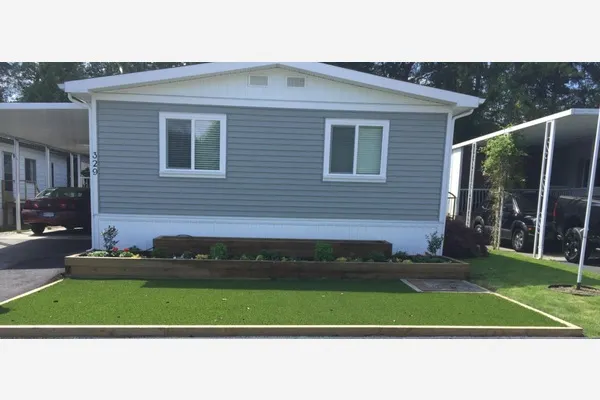
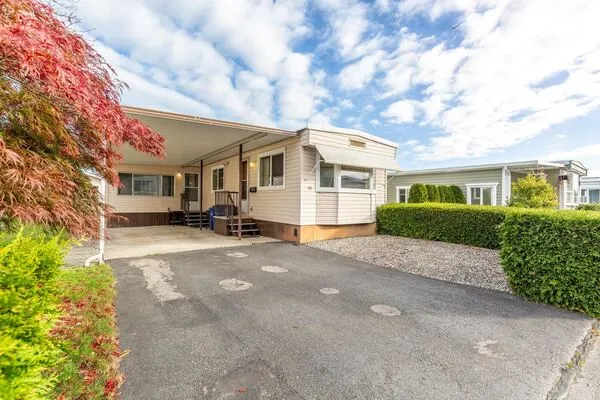
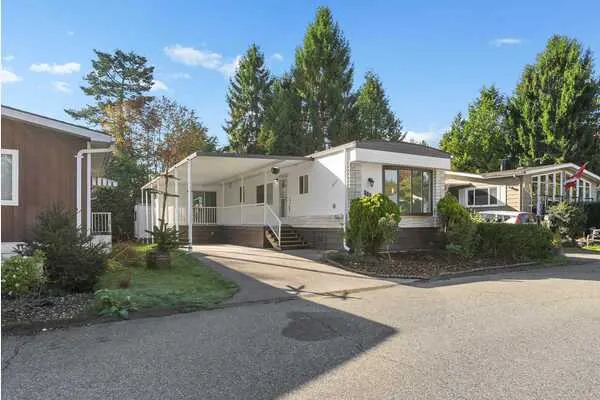
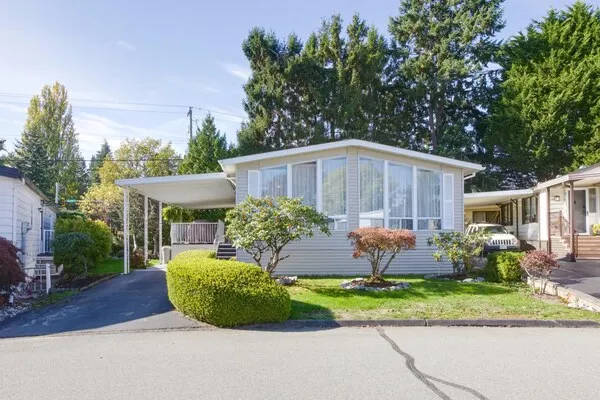
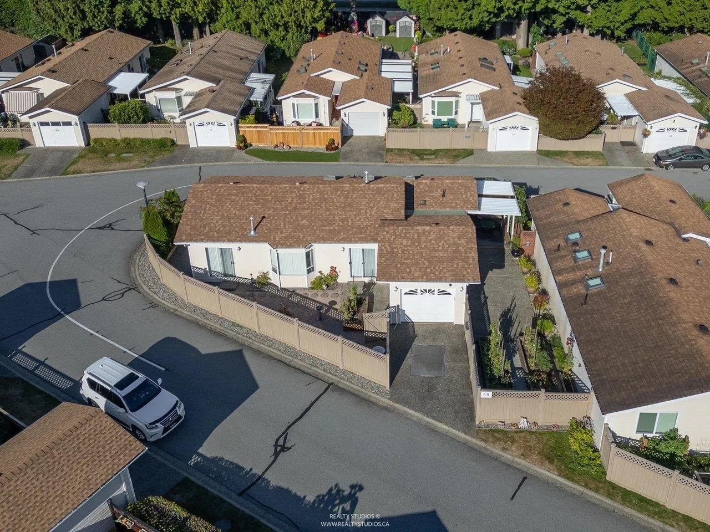
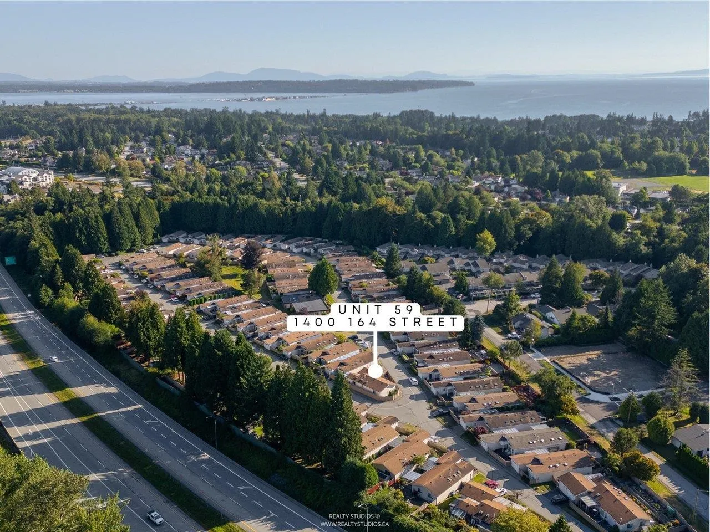
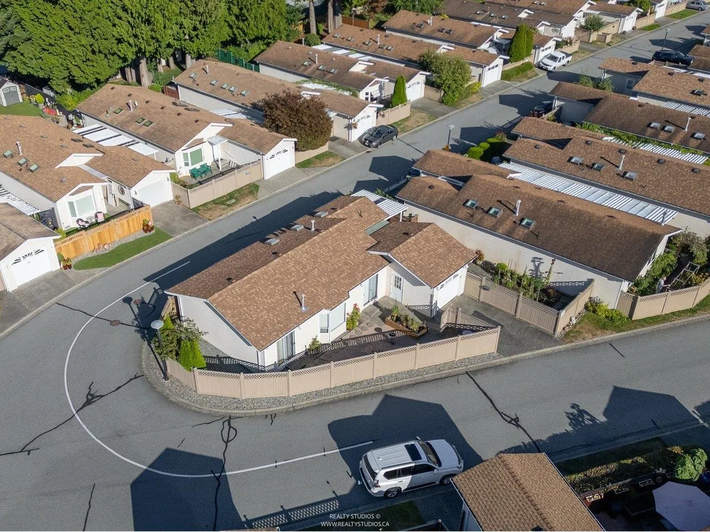
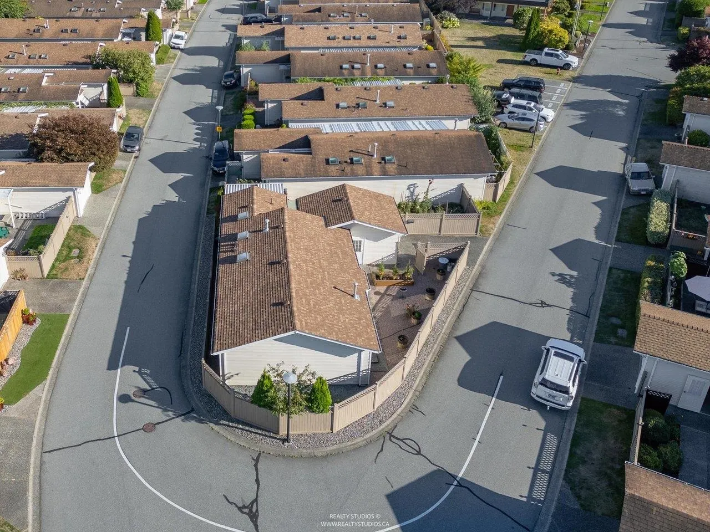
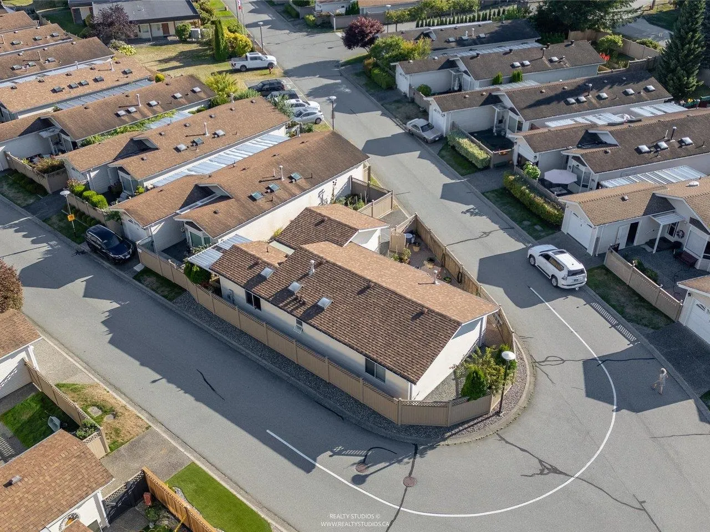
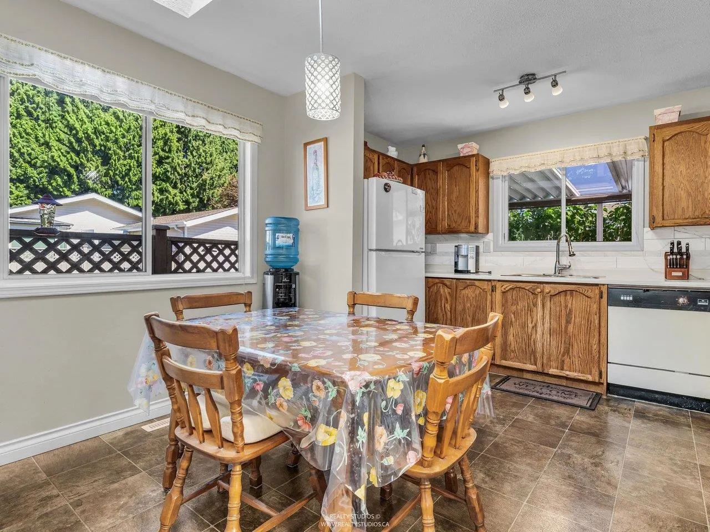
Welcome to detached RANCHER living at Gateway Gardens! Feels like a house. Near 1,100 sf 2 beds 1 bath and patios for outdoor living. Bright CORNER unit further away from freeway w/ lots of windows, 2 skylights, lots of storage, and a HUGE separate laundry room, could easily add a 2nd bath if needed. Outdoor area is well cared of with quite a few flower and vegetable beds, a covered patio, North side of house could be finished with a shed, 2 separate yard areas, 1 western exposed off living area, the other southern exposed off the patio side. 1 car garage, driveway is deep enough for 2nd vehicle. Bare land strata development in a private setting close to shopping and minutes from the beach and border. Move in ready and small pet friendly. 55+ seniors welcome! OH: Sat 10/17 Sun 10/18 2-4pm.

Property Details

Amenities & Utilities

In Unit

Full Property Details

Interior

Bedrooms
2
Washrooms
1
Square Footage
1081 sqft
Basement
None
Heating Type
Forced Air,Natural Gas
Kitchens
1
Floor Finish
Laminate,Wall/Wall/Mixed
Den
No

Exterior

Lot Size (Sq Ft)
3849.00
Waterfront
No
Parking Spaces
2
Total Parking Spaces
-
Garage Spaces
1
Zoning
MHR
Roof
Asphalt

Building Description

Property Type
Residential Detached
Home Type
Manufactured
Subtype
Manufactured On Land
Year Built
1987
Exterior
Frame Wood,Modular/Prefab,Vinyl Siding,Wood Siding
Water Supply
Public
No. Floor Levels
1
Pets Allowed
Cats OK,Dogs OK

Community

Community
King George Corridor
Area Code
South Surrey White Rock

Taxes & Fees

Taxes
$2,829.53 /yr
Tax Year
2026
Maintenance Fee
$191.89 /mo

Other

Virtual Tour Link
Pets
Cats OK,Dogs OK

Room Types

Room Dimensions Area Description
Foyer 3'7 x 3'9 13.44 sqft -
Living Room 11'9 x 16'3 190.94 sqft -
Dining Room 7'9 x 9'5 72.98 sqft -
Kitchen 9'3 x 11'8 107.92 sqft -
Eating Area 7'2 x 9'3 66.29 sqft -
Primary Bedroom 11'9 x 14'0 164.5 sqft -
Bedroom 10'0 x 11'9 117.5 sqft -
Laundry 8'0 x 9'5 75.33 sqft -
Jess Kuang
Jess Kuang
Sutton Group - 1st West Realty
Listed by Yong Wang PREC*
44 days on site
Listing Broker
RE/MAX City Realty
Courtesy
RE/MAX City Realty

Similar homes for sale in Surrey

Explore Surrey

This representation is based in whole or in part on data generated by the Chilliwack & District Real Estate Board, Fraser Valley Real Estate Board or Greater Vancouver REALTORS® which assumes no responsibility for its accuracy. Copyright 2026 by the Greater Vancouver REALTORS®, Fraser Valley Real Estate Board, Chilliwack and District Real Estate Board, and BC Northern Real Estate Board. All Rights Reserved.
Powered by AgentLocator