2035 Martens Street #30, Abbotsford
1 / 26
For Sale
$249,999
2 bd · 1 ba · 961 sq ft

2035 Martens Street #30, Abbotsford V2T 6M3

MLS®# R3171038

Est. mortgage
$948/mo
Property taxes $669.07/yr

About This Home

Property Type
Manufactured, Manufactured Home, Rancher/Bungalow
Parking
3 parking
MLS #
R3171038
Size
961 sqft
Basement
None
Tax
$669.07 /yr
Year Built
1980
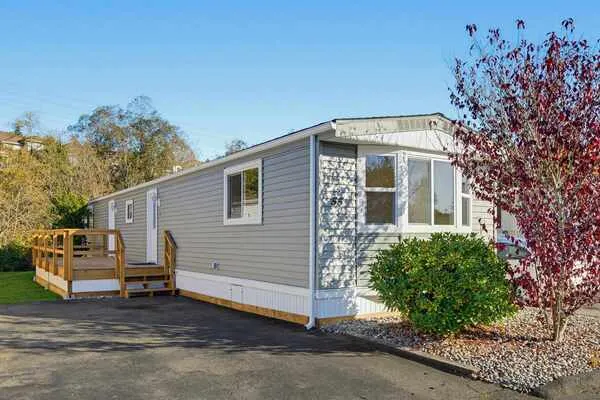
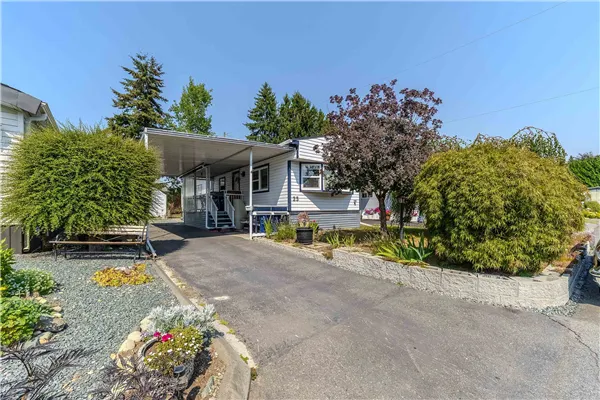
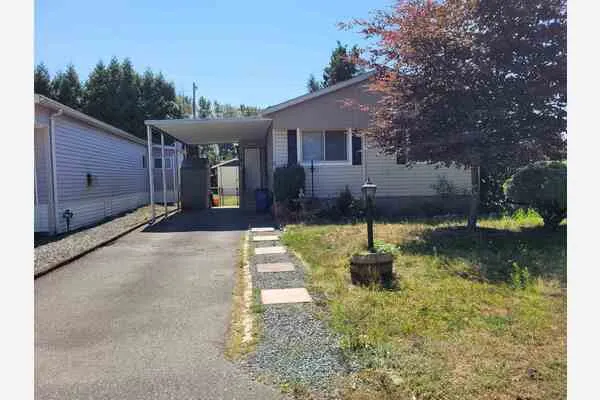
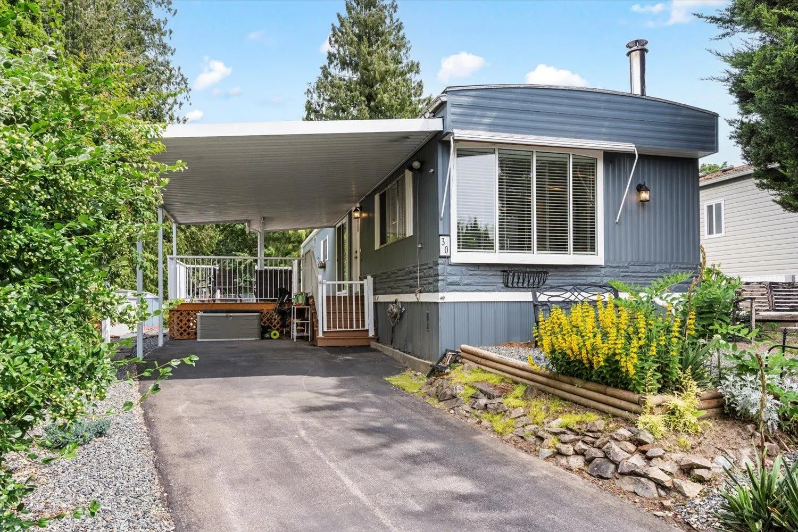
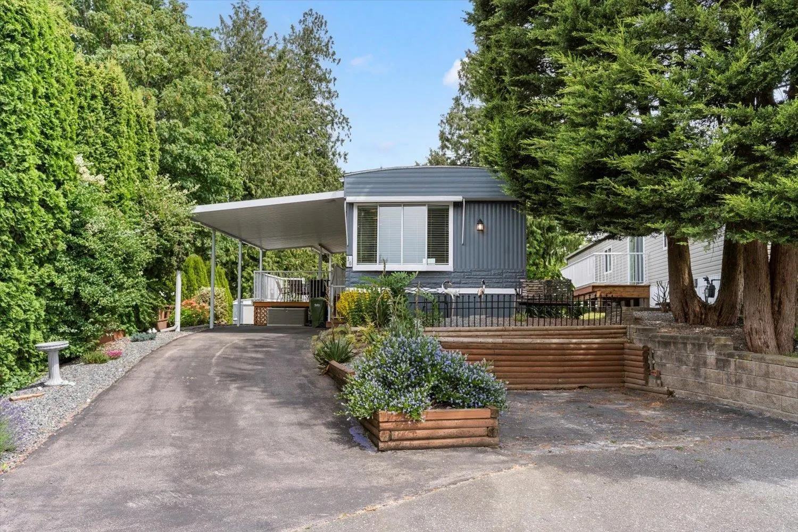
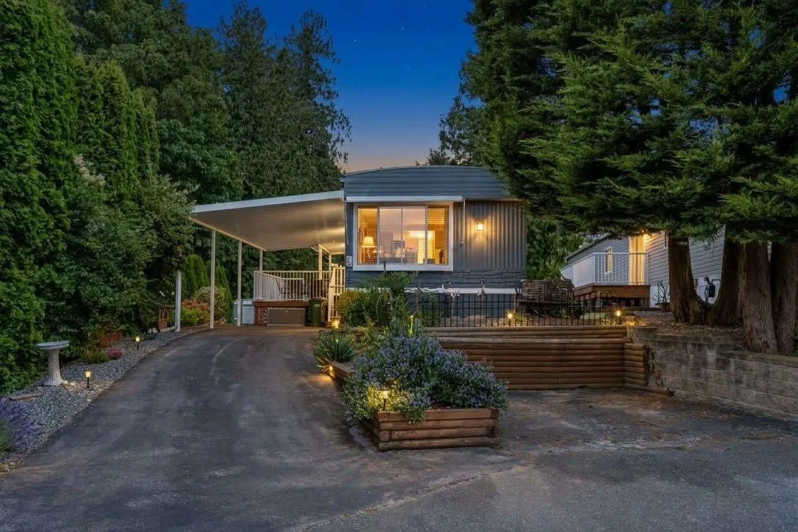
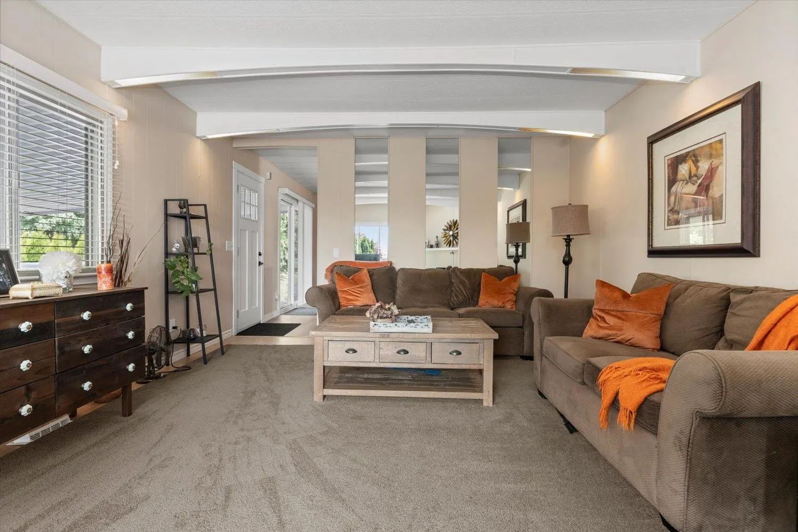
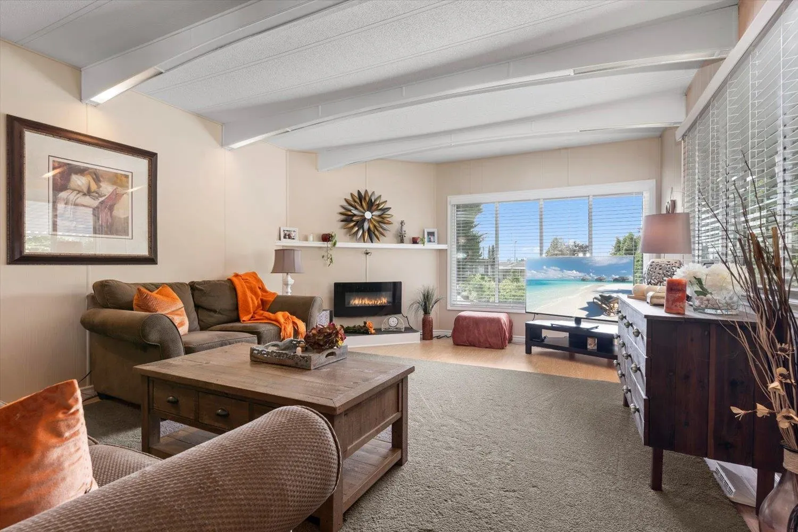
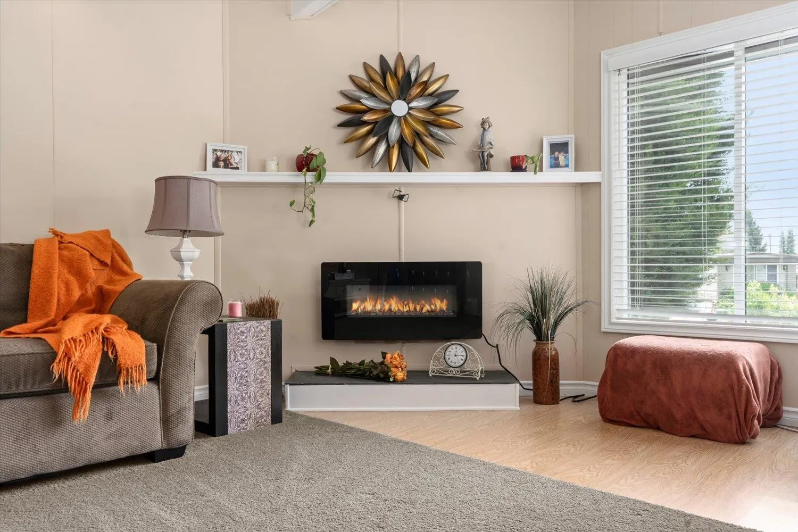
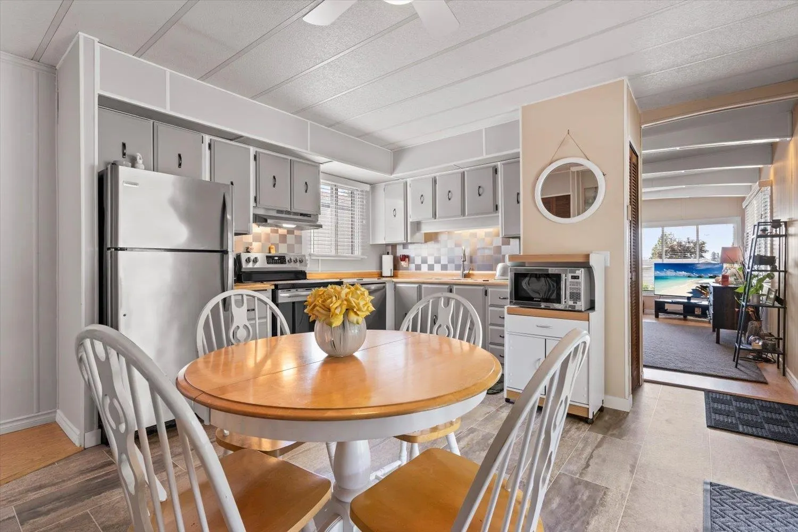
Welcome home at Maplewood Estates , a tranquil 55+ community and a cozy home combining effortless main-level living with complete peace of mind. This single wide mobile home , is thoughtfully updated with a newer roof, deck, appliances, new CSA, Heat Pump and HWT. This turn-key home features a light-filled open layout where a cozy living room, dining area, and bright kitchen blend seamlessly together. Your outdoor living awaits in the private, fully fenced backyard backing directly onto serene parkland. Relax or host guests on the beautiful covered deck year-round, surrounded by nature and greenery. Bring your favorite furry companion (1 small pet allowed)! Generous parking with a long driveway plus an extra front stall. Downsize in total comfort and style, no compromises!

Property Details

Amenities & Utilities

In Unit

Full Property Details

Interior

Bedrooms
2
Washrooms
1
Square Footage
961 sqft
Basement
None
Heating Type
Electric,Forced Air
Kitchens
1
Den
No

Exterior

Front
0.00
View
Green space
Waterfront
No
Parking Spaces
3
Total Parking Spaces
-
Garage Spaces
-
Zoning
RH1
Roof
Asphalt

Building Description

Style
Rancher/Bungalow
Property Type
Residential Detached,Manufactured House
Home Type
Manufactured
Subtype
Manufactured Home
Year Built
1980
Exterior
Mixed (Exterior)
Water Supply
Public
No. Floor Levels
1
Pets Allowed
Cats OK,Dogs OK,Number Limit (One),Yes With Restrictions

Community

Community
Poplar
Area Code
Abbotsford

Taxes & Fees

Taxes
$669.07 /yr
Tax Year
2026

Other

Virtual Tour Link
Pets
Cats OK,Dogs OK,Number Limit (One),Yes With Restrictions

Room Types

Room Dimensions Area Description
Foyer 3'5' x 5'2' 17.65 sqft -
Living Room 13'4' x 18'1' 241.11 sqft -
Kitchen 13'4' x 16'2' 215.56 sqft -
Bedroom 9'11' x 8'6' 84.29 sqft -
Primary Bedroom 13'4' x 13'6' 180 sqft -
Jess Kuang
Jess Kuang
Sutton Group - 1st West Realty
Listed by Effie Sachami
42 days on site
Listing Broker
Homelife Advantage Realty Ltd.
Courtesy
Homelife Advantage Realty Ltd.

Similar homes for sale in Abbotsford

Explore Abbotsford

This representation is based in whole or in part on data generated by the Chilliwack & District Real Estate Board, Fraser Valley Real Estate Board or Greater Vancouver REALTORS® which assumes no responsibility for its accuracy. Copyright 2026 by the Greater Vancouver REALTORS®, Fraser Valley Real Estate Board, Chilliwack and District Real Estate Board, and BC Northern Real Estate Board. All Rights Reserved.
Powered by AgentLocator