
1176 E King Edward Avenue, Vancouver
1 / 26
For Sale
$1,145,000
3 bd · 3 ba · 1,251 sq ft

1176 E King Edward Avenue, Vancouver V5V 2G2

MLS®# R3171035

Est. mortgage
$4,344/mo
Property taxes $3,838.26/yr

About This Home

Property Type
Townhome, Half Duplex
Parking
1 parking
MLS #
R3171035
Size
1251 sqft
Basement
Crawl Space
Tax
$3,838.26 /yr
Year Built
2014
Maintenance Fee
$420.59 /mo
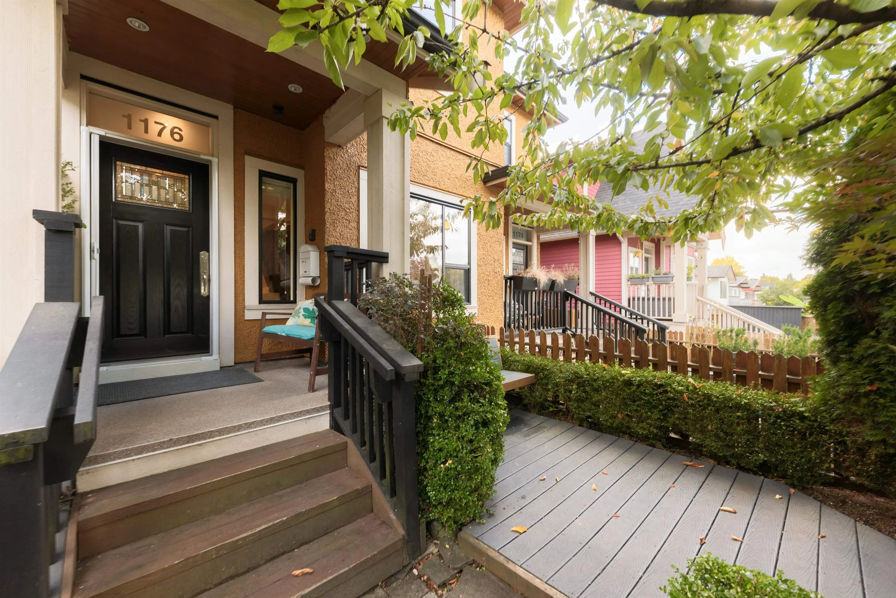
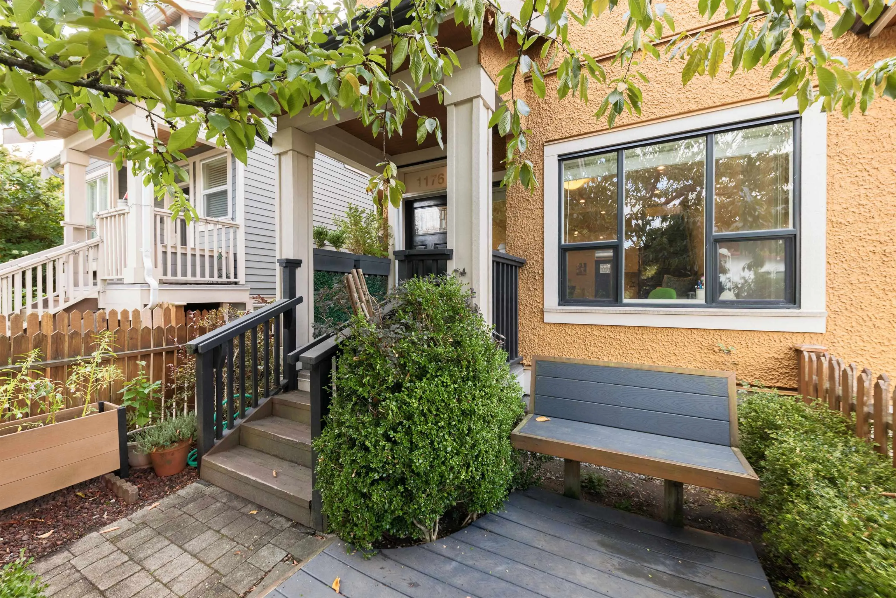
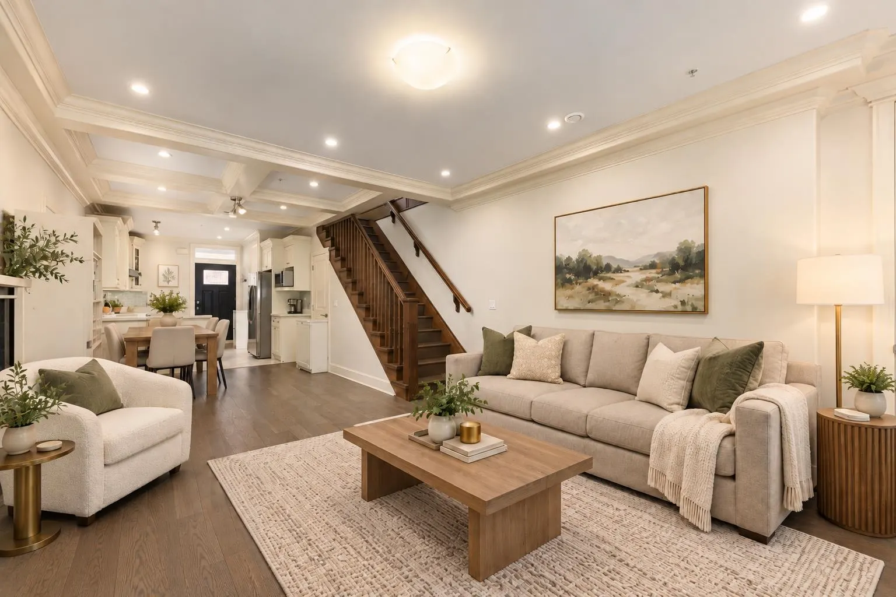
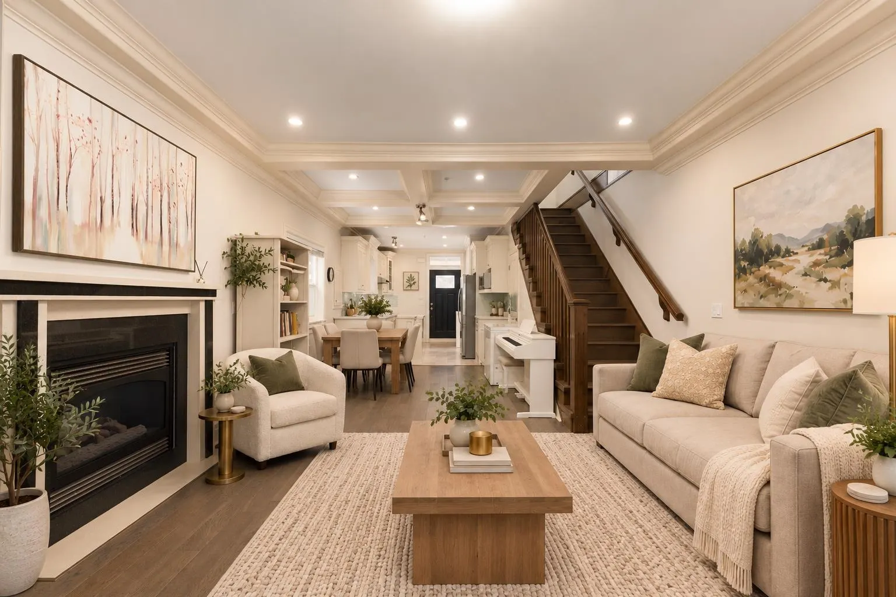
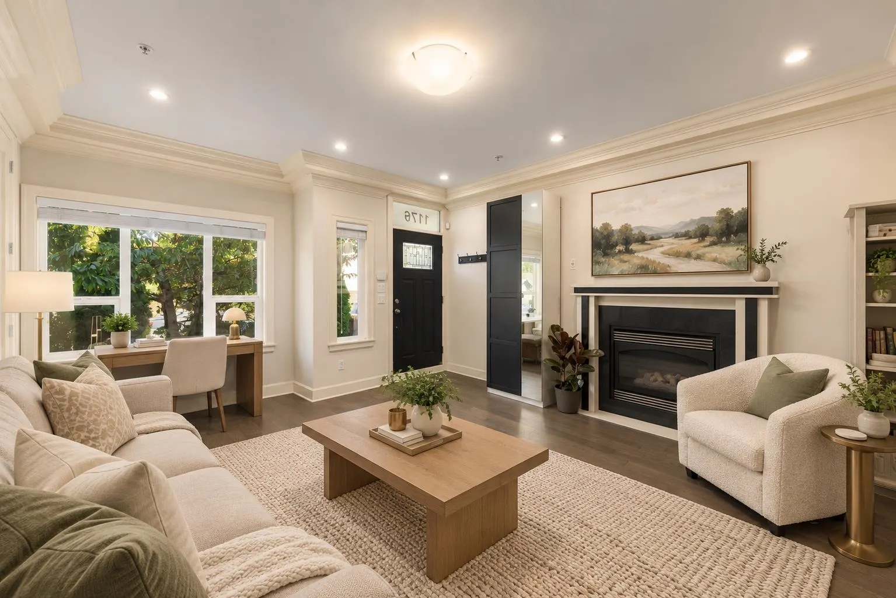
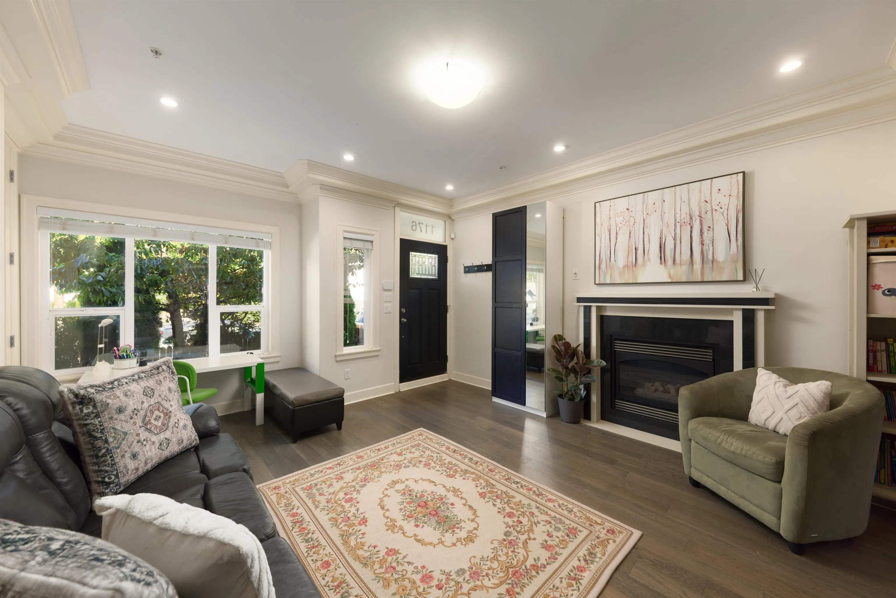
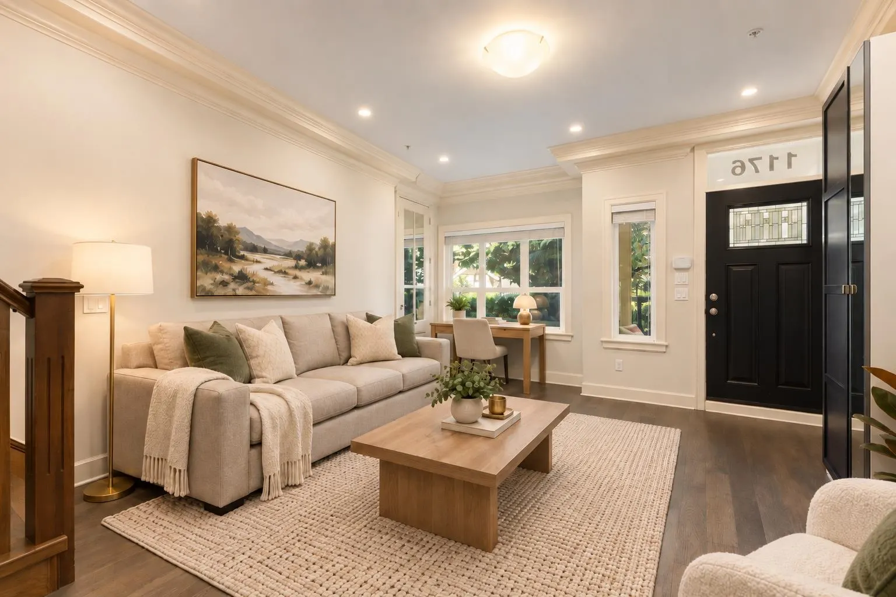
Heritage character, built for how we live now. This 3 bed, 2.5 bath half duplex in Cedar Cottage pairs a classic heritage-style exterior with a calm, open-concept interior. Engineered hardwood and tile run throughout, warmed underfoot by in-floor radiant heat. The kitchen is the anchor: quartz counters and stainless steel appliances, open to living and dining where a gas fireplace sets the tone for quiet family evenings. Outside, multiple spaces to host, grill or grow a garden. Practical where it matters, with large in-home storage and an over-sized crawlspace. Transit, groceries, shops, restaurants, schools and parks are all close by. A thoughtful alternative to the standard townhome. Private showings by appointment only.

Property Details

Full Property Details

Interior

Bedrooms
3
Washrooms
3
Square Footage
1251 sqft
Basement
Crawl Space
Heating Type
Radiant
Kitchens
1
Floor Finish
Hardwood,Tile
Den
No

Exterior

Waterfront
No
Parking Spaces
1
Total Parking Spaces
-
Garage Spaces
-
Zoning
RT-10
Roof
Asphalt

Building Description

Property Type
Duplex,Residential Attached
Home Type
Townhome
Subtype
Half Duplex
Year Built
2014
Exterior
Concrete Frame,Frame Wood,Stucco,Wood Siding
Water Supply
Public
No. Floor Levels
2

Community

Community
Knight
Area Code
Vancouver East

Taxes & Fees

Taxes
$3,838.26 /yr
Tax Year
2026
Maintenance Fee
$420.59 /mo

Other

Virtual Tour Link

Room Types

Room Dimensions Area Description
Foyer 2'6 x 7'0 17.5 sqft -
Flex Room 4'5 x 7'4 32.39 sqft -
Living Room 11'0 x 13'9 151.25 sqft -
Dining Room 12'0 x 10'5 125 sqft -
Kitchen 12'7 x 8'6 106.96 sqft -
Primary Bedroom 10'10 x 13'10 149.86 sqft -
Bedroom 9'5 x 7'1 66.7 sqft -
Bedroom 9'6 x 13'10 131.42 sqft -
Jess Kuang
Jess Kuang
Sutton Group - 1st West Realty
Listed by Matt Grenaghan PREC*
44 days on site
Listing Broker
Macdonald Realty
Courtesy
Macdonald Realty

Similar homes for sale in Vancouver

Explore Vancouver

This representation is based in whole or in part on data generated by the Chilliwack & District Real Estate Board, Fraser Valley Real Estate Board or Greater Vancouver REALTORS® which assumes no responsibility for its accuracy. Copyright 2026 by the Greater Vancouver REALTORS®, Fraser Valley Real Estate Board, Chilliwack and District Real Estate Board, and BC Northern Real Estate Board. All Rights Reserved.
Powered by AgentLocator






