
666 Leg In Boot Square #533, Vancouver
1 / 40
For Sale
$1,228,000
3 bd · 2 ba · 1,508 sq ft

666 Leg In Boot Square #533, Vancouver V5Z 4B3

MLS®# R3171011

Est. mortgage
$4,659/mo
Property taxes $2,946.76/yr

About This Home

Property Type
Condo, Apartment/Condo, 4 Level Split
Parking
2 parking
MLS #
R3171011
Size
1508 sqft
Basement
None
Tax
$2,946.76 /yr
Year Built
1978
Maintenance Fee
$681.60 /mo
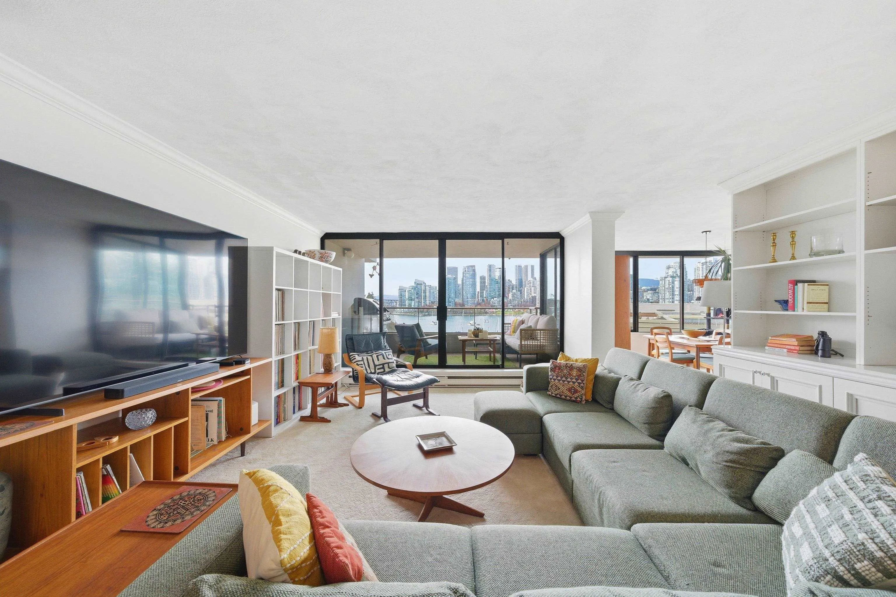
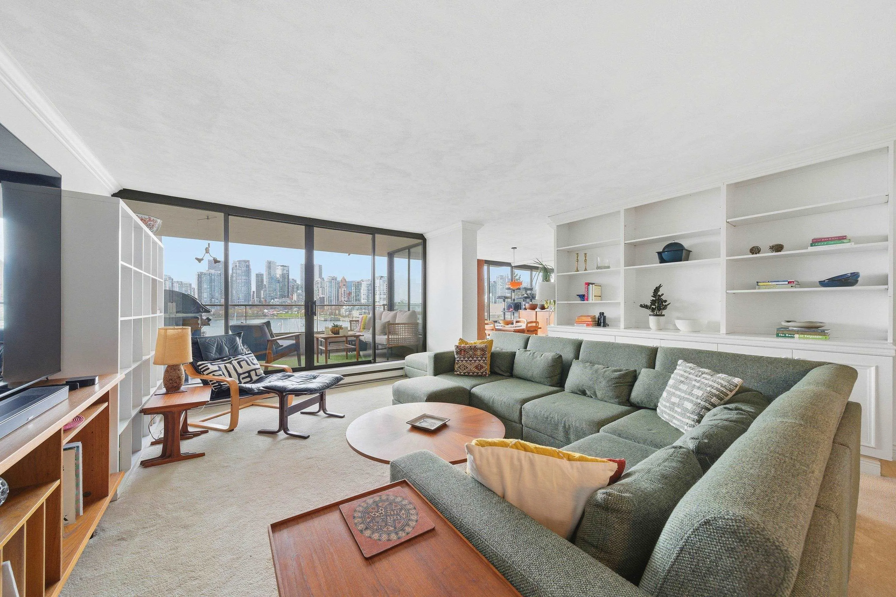
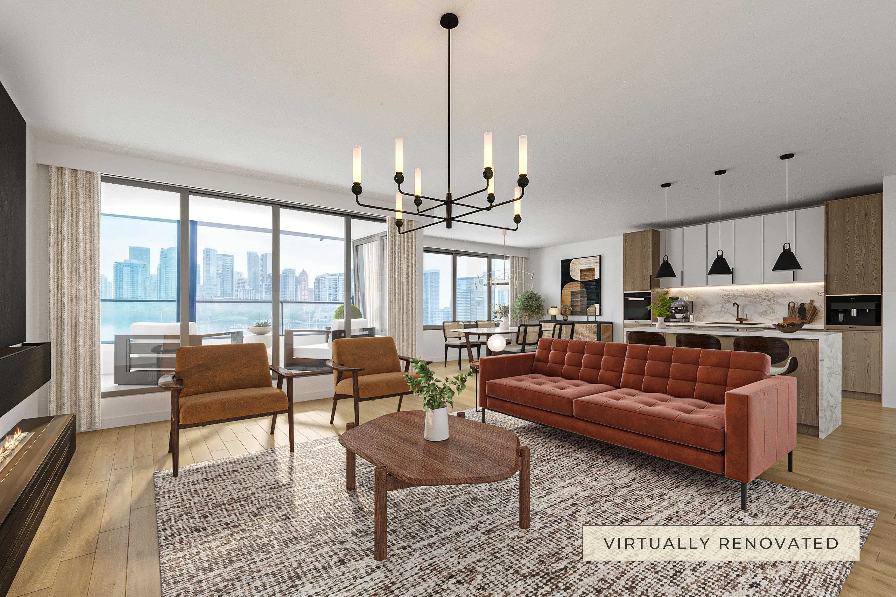
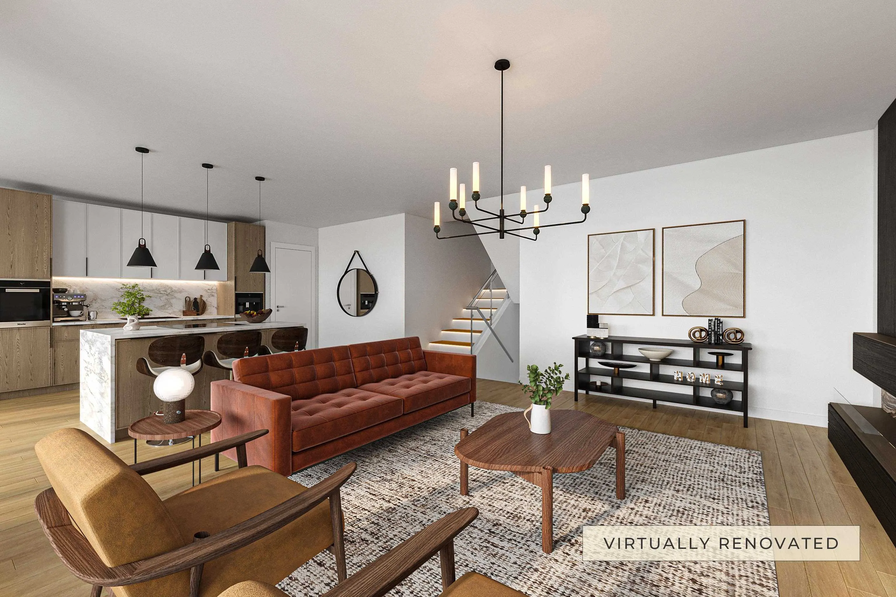
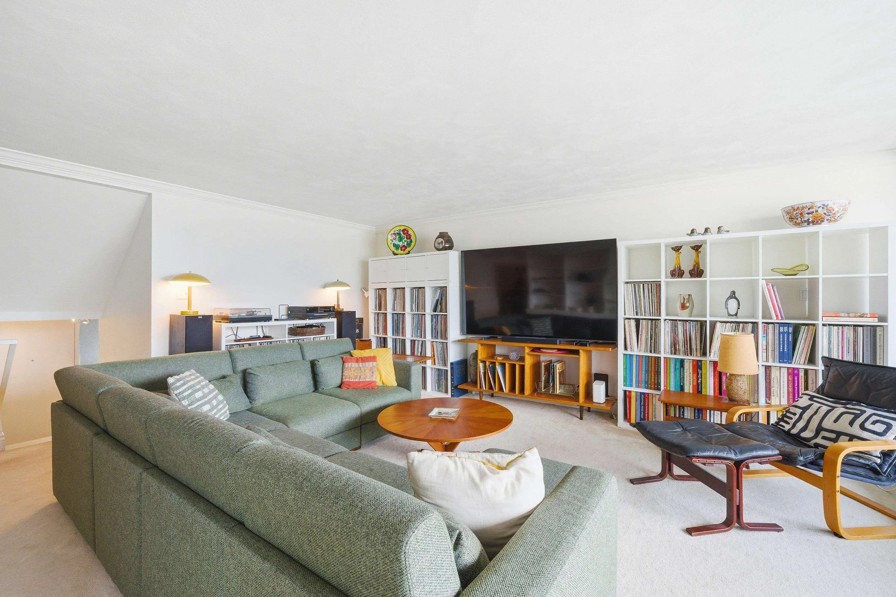
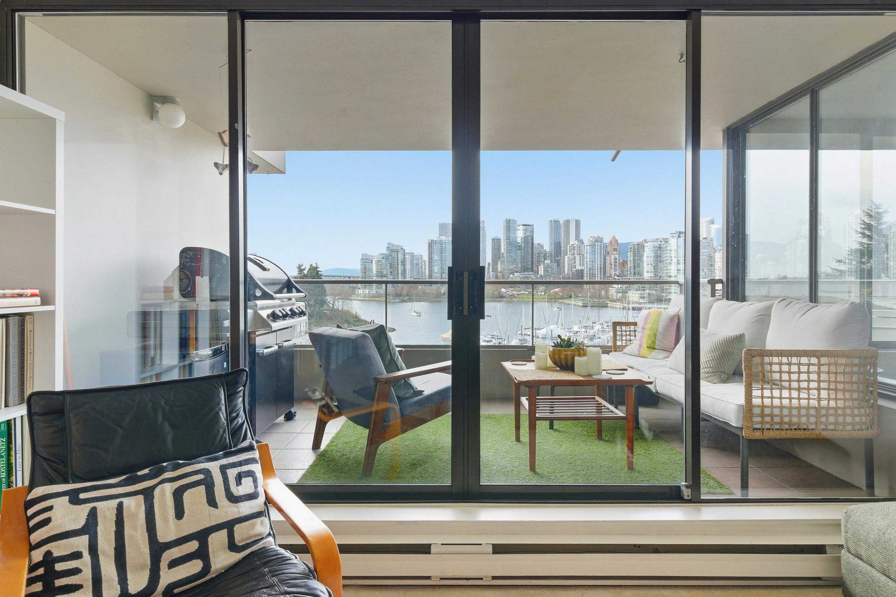
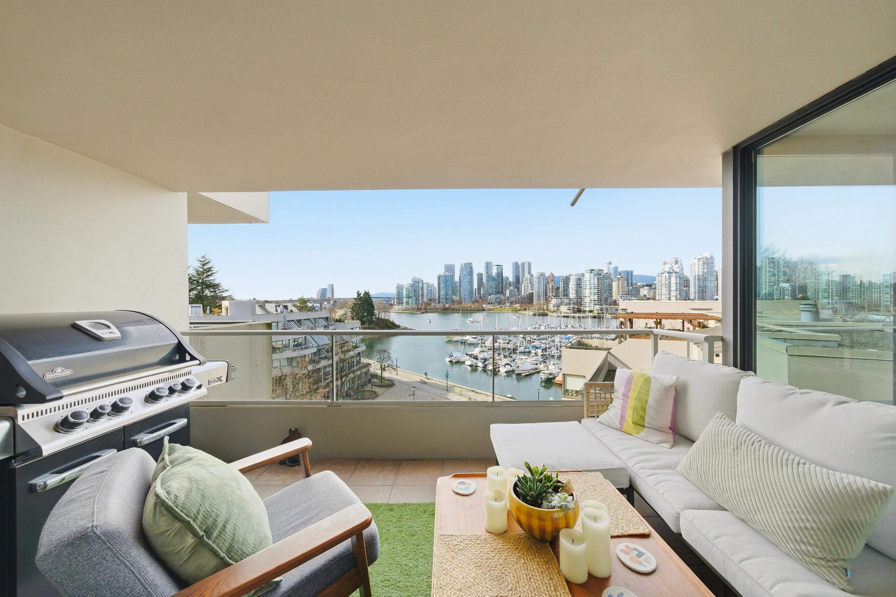
This marina-view townhouse-style condo offers a seaside lifestyle across a spacious 4-level split layout. A 3-bed, 2-bath, w/2 patios showcasing panoramic views of the city skyline & mtns. West-facing patio is ideal for sunset viewing. Complete with oversized rooms, an open concept & stunning views. The unit includes 2 parking spaces, in-suite laundry, and external storage. The building accommodates both pets and rentals. This is a prepaid leasehold until 2036 with option to extend to 2056 (price reflects leasehold extension, extension to be executed by the buyer). Prime location in False Creek, short Seawall walk to Granville Island & easy access to the city's finest arts, dining, shopping, SkyTrain, bus routes, and bike paths are steps away.

Property Details

Amenities & Utilities

In Unit

Full Property Details

Interior

Bedrooms
3
Washrooms
2
Square Footage
1508 sqft
Basement
None
Heating Type
Baseboard,Electric
Kitchens
1
Floor Finish
Mixed,Tile,Carpet
Den
No

Exterior

View
OCEAN, CITY, MOUNTAINS
Waterfront
Yes
Parking Spaces
2
Total Parking Spaces
-
Garage Spaces
-
Zoning
FCCDD

Building Description

Style
4 Level Split
Property Type
Multi Family,Residential Attached
Home Type
Condo
Subtype
Apartment/Condo
Year Built
1978
Exterior
Concrete,Concrete (Exterior),Stone (Exterior)
Water Supply
Public
No. Floor Levels
4
Pets Allowed
Cats OK,Dogs OK,Yes With Restrictions

Community

Community
False Creek
Area Code
Vancouver West

Taxes & Fees

Taxes
$2,946.76 /yr
Tax Year
2025
Maintenance Fee
$681.60 /mo

Other

Pets
Cats OK,Dogs OK,Yes With Restrictions

Room Types

Room Dimensions Area Description
Bedroom 13'0 x 7'3 94.25 sqft -
Foyer 5'6 x 5'11 32.54 sqft -
Living Room 19'0 x 16'5 311.92 sqft -
Dining Room 11'6 x 12'4 141.83 sqft -
Kitchen 12'8 x 9'2 116.11 sqft -
Laundry 5'2 x 4'4 22.39 sqft -
Primary Bedroom 11'9 x 10'8 125.33 sqft -
Bedroom 10'4 x 12'8 130.89 sqft -
Steam Room 3'11 x 9'6 37.21 sqft -
Jess Kuang
Jess Kuang
Sutton Group - 1st West Realty
Listed by Jen Friesen
45 days on site
Listing Broker
Blu Realty
Courtesy
Blu Realty

Similar homes for sale in Vancouver

Explore Vancouver

This representation is based in whole or in part on data generated by the Chilliwack & District Real Estate Board, Fraser Valley Real Estate Board or Greater Vancouver REALTORS® which assumes no responsibility for its accuracy. Copyright 2026 by the Greater Vancouver REALTORS®, Fraser Valley Real Estate Board, Chilliwack and District Real Estate Board, and BC Northern Real Estate Board. All Rights Reserved.
Powered by AgentLocator







