
838 W Hastings Street #1906, Vancouver
1 / 30
For Sale
$635,000
1 bd · 1 ba · 601 sq ft

838 W Hastings Street #1906, Vancouver V6C 0A6

MLS®# R3170992

Est. mortgage
$2,409/mo
Property taxes $2,094.80/yr

About This Home

Property Type
Condo, Apartment/Condo
Parking
1 parking
MLS #
R3170992
Size
601 sqft
Basement
None
Tax
$2,094.80 /yr
Year Built
2011
Maintenance Fee
$649.68 /mo
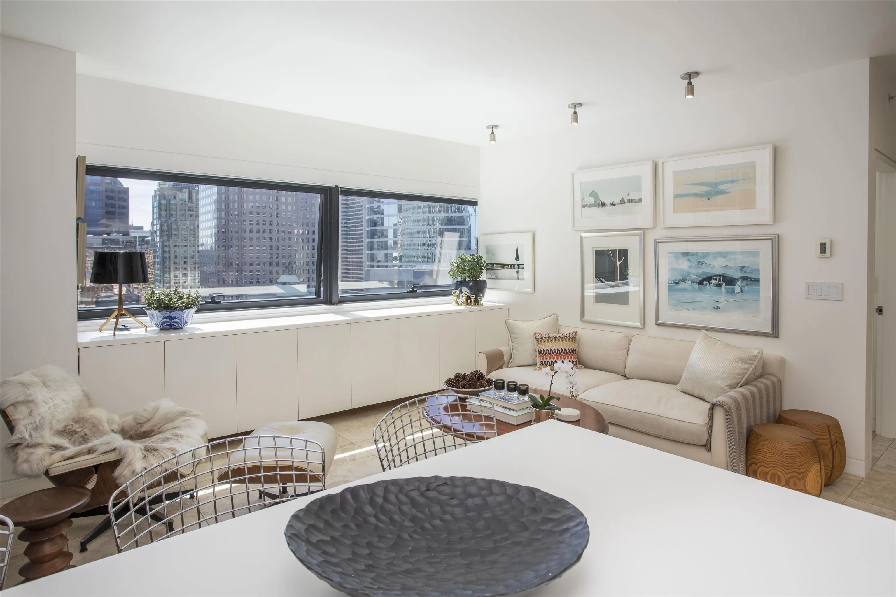
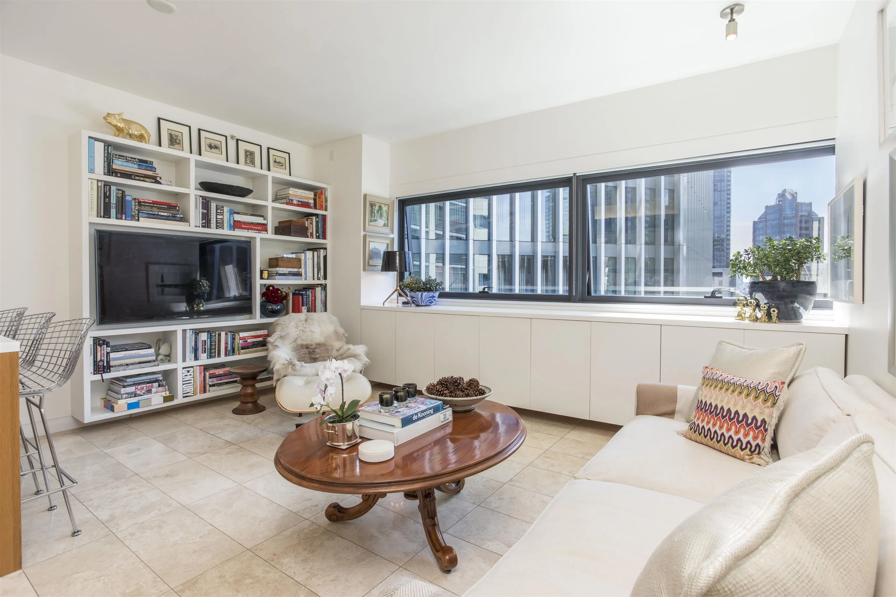
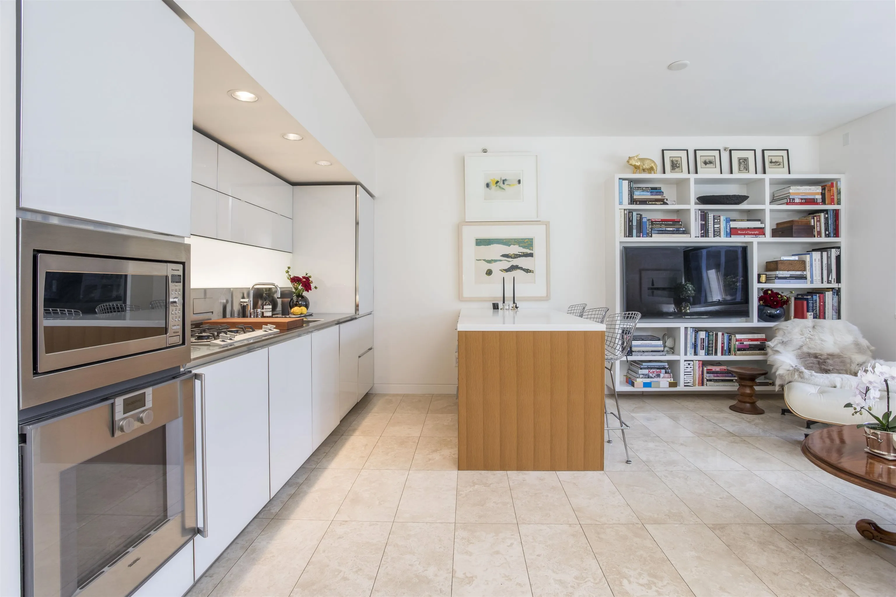
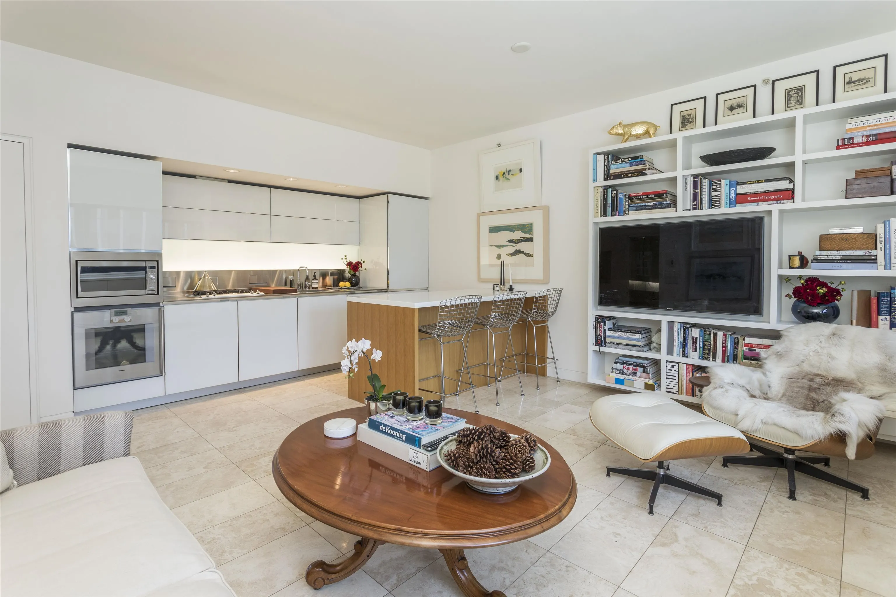
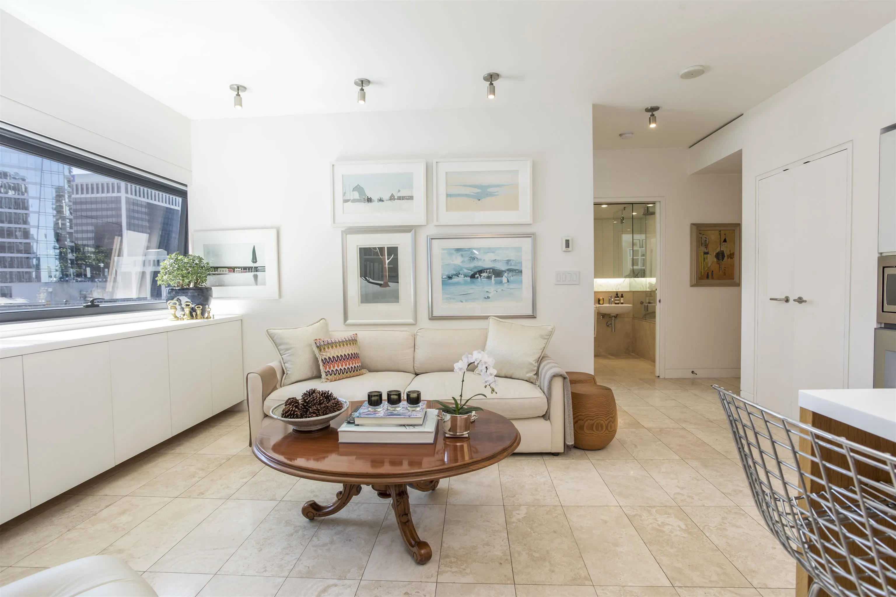
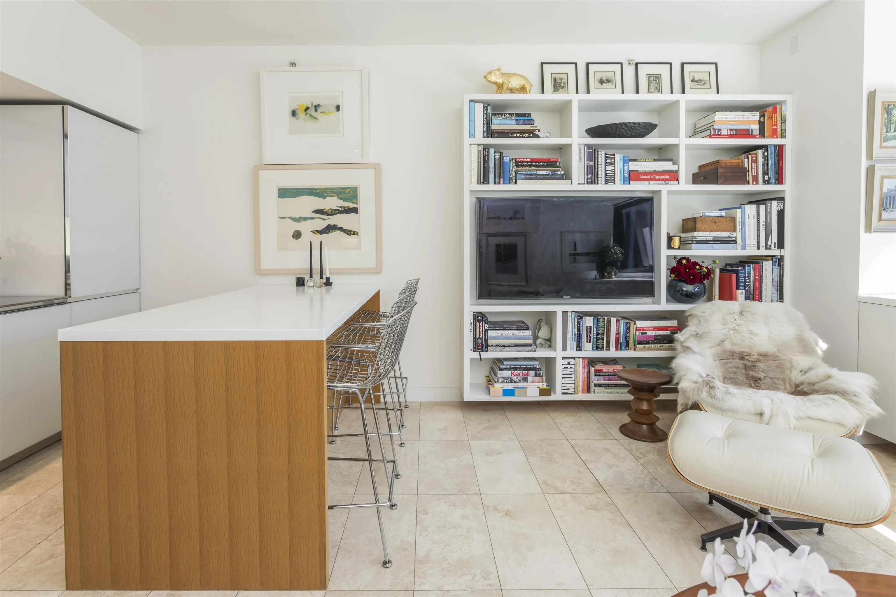
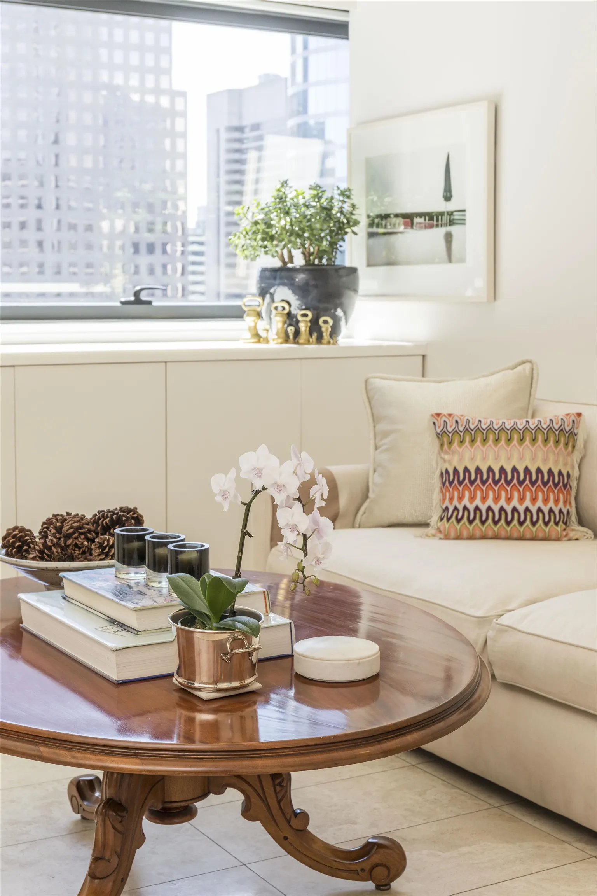
Designed by Foster + Partners and built by Bosa Properties, this curated one-bedroom residence at Jameson House offers 601 sf of timeless, design-led living. An intelligent floor plan, nine-foot ceilings, expansive south-facing windows and travertine flooring throughout the main living areas create a bright, sophisticated interior. Thoughtfully enhanced with bespoke millwork, a custom oak-and-Corian kitchen island with integrated storage and new wide-plank oak flooring in the bedroom beautifully complement its original Dada Cucina cabinetry, Molteni & Co. wardrobe systems, and premium Gaggenau, Sub-Zero, Dornbracht, Hansgrohe, and Duravit finishes. Radiant heating and cooling, full-time concierge, automated valet parking and an exceptional downtown location complete this special offering

Property Details

Amenities & Utilities

In Unit

Full Property Details

Interior

Bedrooms
1
Washrooms
1
Square Footage
601 sqft
Basement
None
Heating Type
Radiant
Kitchens
1
Floor Finish
Tile
Den
No

Exterior

View
Cityscape
Waterfront
No
Parking Spaces
1
Total Parking Spaces
-
Garage Spaces
-
Zoning
CD-1
Roof
Other

Building Description

Property Type
Multi Family,Residential Attached
Home Type
Condo
Subtype
Apartment/Condo
Year Built
2011
Exterior
Concrete,Concrete (Exterior),Glass (Exterior)
Water Supply
Public
No. Floor Levels
1
Pets Allowed
Cats OK,Dogs OK,Number Limit (One),Yes With Restrictions

Community

Community
Downtown VW
Area Code
Vancouver West

Taxes & Fees

Taxes
$2,094.80 /yr
Tax Year
2025
Maintenance Fee
$649.68 /mo

Other

Pets
Cats OK,Dogs OK,Number Limit (One),Yes With Restrictions

Room Types

Room Dimensions Area Description
Foyer 7'11 x 4'6 35.62 sqft -
Kitchen 8'0 x 12'6 100 sqft -
Living Room 9'8 x 15'9 152.25 sqft -
Primary Bedroom 8'0 x 10'6 84 sqft -
Jess Kuang
Jess Kuang
Sutton Group - 1st West Realty
Listed by Gregg Baker PREC*
45 days on site
Listing Broker
Engel & Volkers Vancouver
Courtesy
Engel & Volkers Vancouver

Similar homes for sale in Vancouver

Explore Vancouver

This representation is based in whole or in part on data generated by the Chilliwack & District Real Estate Board, Fraser Valley Real Estate Board or Greater Vancouver REALTORS® which assumes no responsibility for its accuracy. Copyright 2026 by the Greater Vancouver REALTORS®, Fraser Valley Real Estate Board, Chilliwack and District Real Estate Board, and BC Northern Real Estate Board. All Rights Reserved.
Powered by AgentLocator







