
5711 Garrison Boulevard, Chilliwack
1 / 32
For Sale
$949,900
2 bd · 3 ba · 2,222 sq ft

5711 Garrison Boulevard, Chilliwack V2R 0P2

MLS®# R3170986

Est. mortgage
$3,604/mo
Property taxes $4,233.71/yr

About This Home

Property Type
Townhome, Row House (Non-Strata), 3 Storey
Parking
2 garage, 4 parking
MLS #
R3170986
Size
2222 sqft
Basement
Finished,Exterior Entry
Lot size
3053.00 sqft
Tax
$4,233.71 /yr
Year Built
2012
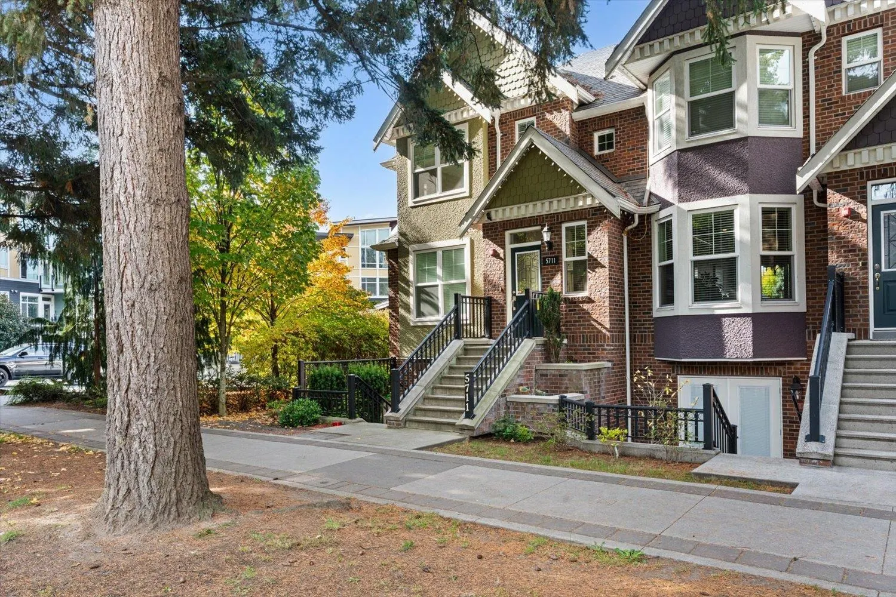
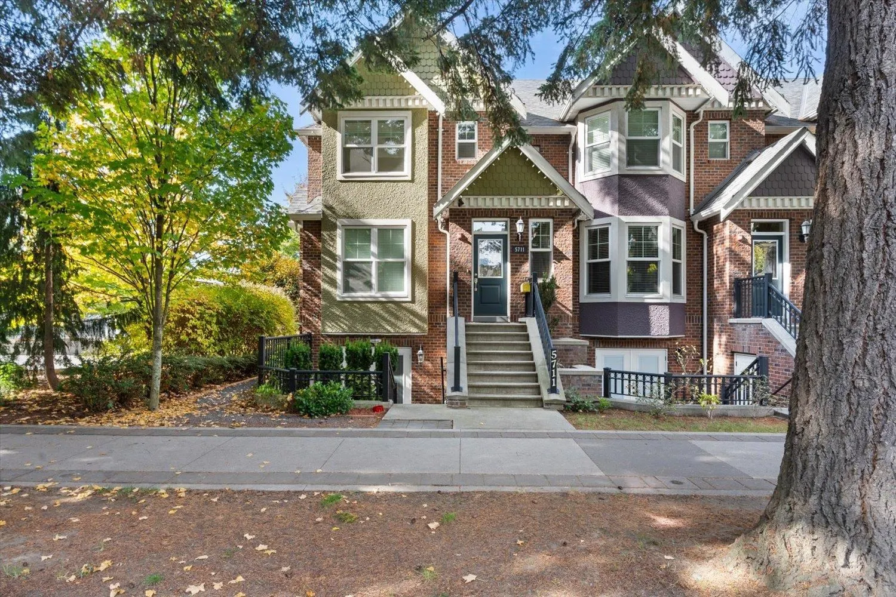
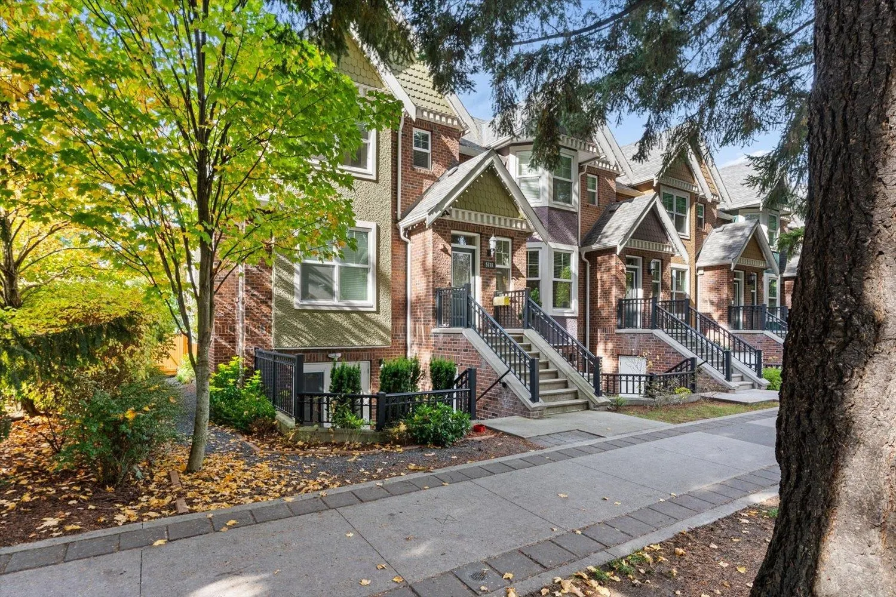
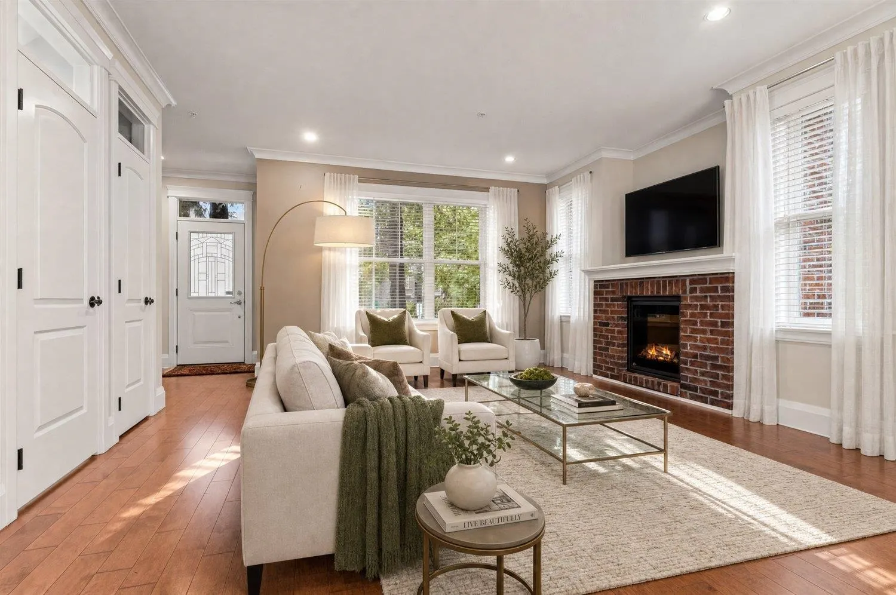
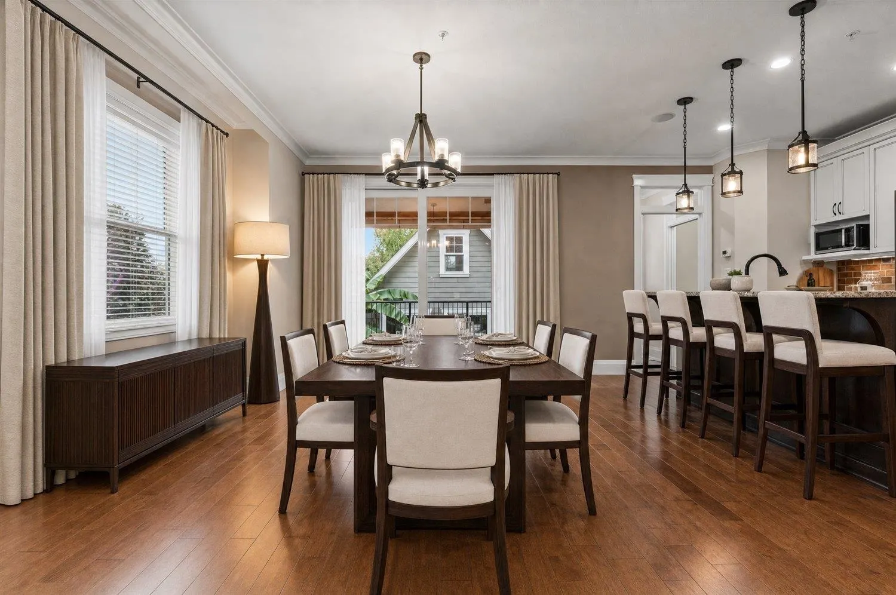
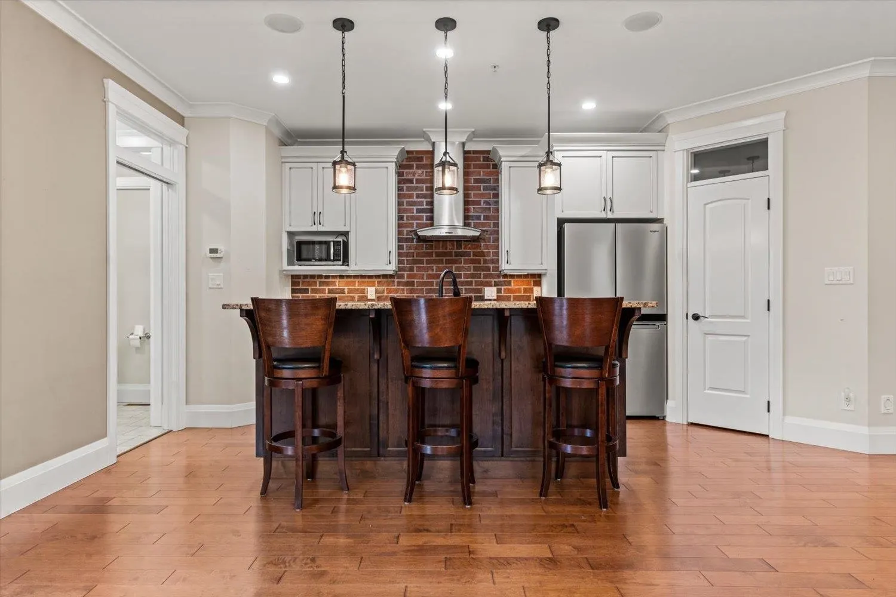
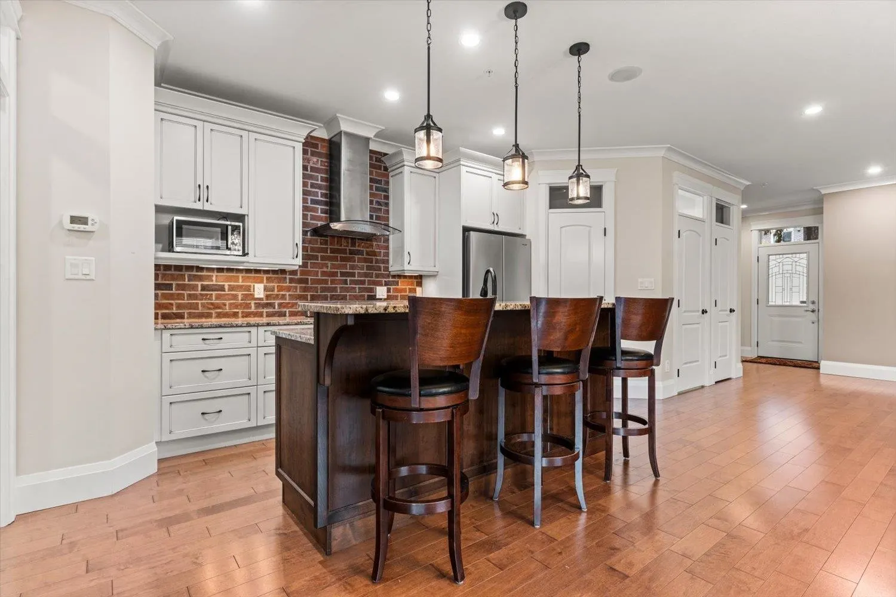
PREVIOUS SHOWHOME! ORIGINAL OWNER!!! Don't miss out on this award winning Brownstones on the Blvd rowhome - NO STRATA!! 2240 sqft 2 bed/3 bath + den, open great room & finished basement!! 1 Bdrm up and 1 private bedroom down. Central AC, hardwood flooring, granite countertops, island w/raised bar top, 42" upper kitchen cabinets, soft-close drawers, beautiful s/s appliance pantry, primary w/in closet, huge w/i shower, laundry up, crown moldings, 9' ceilings, glass transoms, patios and decks (one partially covered), detached garage with lanes access & an extra parking spot + so much more. All of this in the heart of Garrison Crossing, steps from shopping, restaurants, parks, schools and the Vedder River.

Property Details

Amenities & Utilities

In Unit

Full Property Details

Interior

Bedrooms
2
Washrooms
3
Square Footage
2222 sqft
Basement
Finished,Exterior Entry
Heating Type
Forced Air
Kitchens
1
Floor Finish
Mixed
Den
No

Exterior

Front
28.00
Lot Size (Sq Ft)
3053.00
View
Mountains
Waterfront
No
Parking Spaces
4
Total Parking Spaces
-
Garage Spaces
2
Zoning
CD-9
Roof
Asphalt

Building Description

Style
3 Storey
Property Type
Residential Attached
Home Type
Townhome
Subtype
Row House (Non-Strata)
Year Built
2012
Exterior
Frame Wood,Brick (Exterior),Mixed (Exterior),Stucco
Water Supply
Public
No. Floor Levels
2

Community

Community
Garrison Crossing
Area Code
Sardis

Taxes & Fees

Taxes
$4,233.71 /yr
Tax Year
2025

Room Types

Room Dimensions Area Description
Living Room 15'11 x 17'5 277.22 sqft -
Dining Room 11'7 x 14'3 165.06 sqft -
Kitchen 16'10 x 8'8 145.89 sqft -
Pantry 3'8 x 4'8 17.11 sqft -
Mud Room 5'7 x 6'3 34.9 sqft -
Foyer 7'10 x 7'9 60.71 sqft -
Primary Bedroom 15'7 x 13'7 211.67 sqft -
Walk-In Closet 6'11 x 9'3 63.98 sqft -
Family Room 13'6 x 11'5 154.12 sqft -
Laundry 7'3 x 5'8 41.08 sqft -
Recreation Room 17'7 x 18'6 325.29 sqft -
Bedroom 10'8 x 12'3 130.67 sqft -
Utility 14'10 x 9'1 134.74 sqft -
Patio 10'4 x 12'8 130.89 sqft -
Jess Kuang
Jess Kuang
Sutton Group - 1st West Realty
Listed by Sabrina vandenBrink - PREC*
44 days on site
Listing Broker
Homelife Advantage Realty Ltd
Courtesy
Homelife Advantage Realty Ltd

Similar homes for sale in Chilliwack

Explore Chilliwack

This representation is based in whole or in part on data generated by the Chilliwack & District Real Estate Board, Fraser Valley Real Estate Board or Greater Vancouver REALTORS® which assumes no responsibility for its accuracy. Copyright 2026 by the Greater Vancouver REALTORS®, Fraser Valley Real Estate Board, Chilliwack and District Real Estate Board, and BC Northern Real Estate Board. All Rights Reserved.
Powered by AgentLocator







