
4655 Valley Drive #1406, Vancouver
1 / 37
For Sale
$699,000
2 bd · 1 ba · 708 sq ft

4655 Valley Drive #1406, Vancouver V6J 5L6

MLS®# R3170967

Est. mortgage
$2,652/mo
Property taxes $2,435.49/yr

About This Home

Property Type
Condo, Apartment/Condo
Parking
1 parking
MLS #
R3170967
Size
708 sqft
Basement
None
Tax
$2,435.49 /yr
Year Built
2001
Maintenance Fee
$430.11 /mo
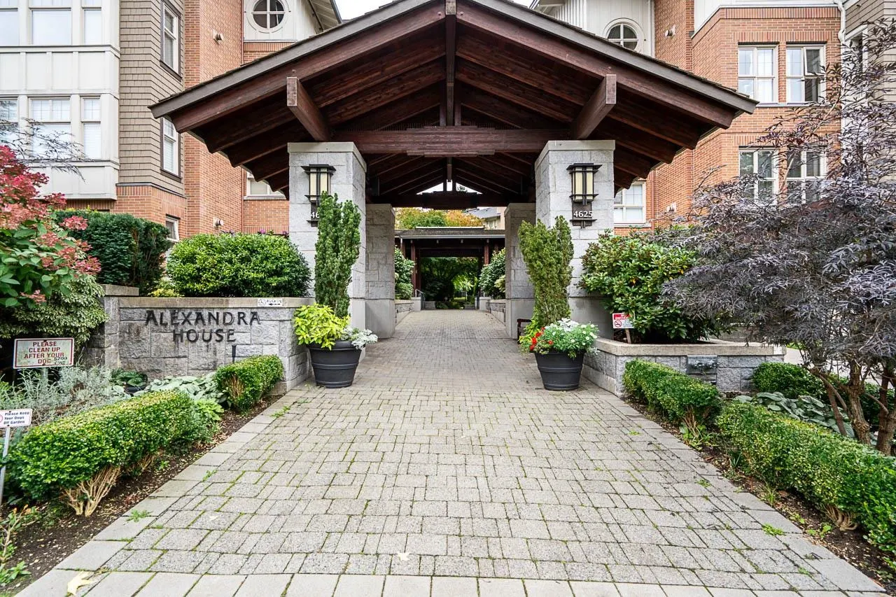
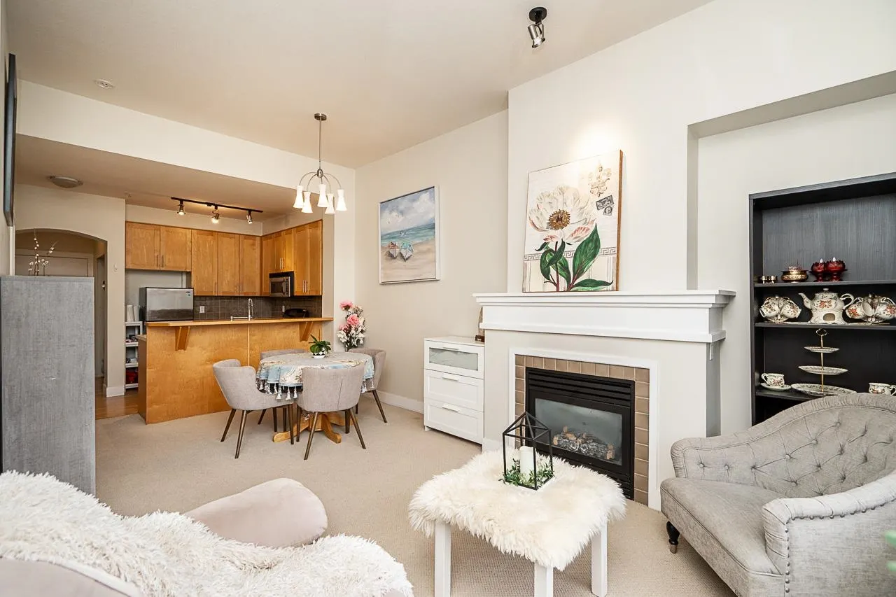
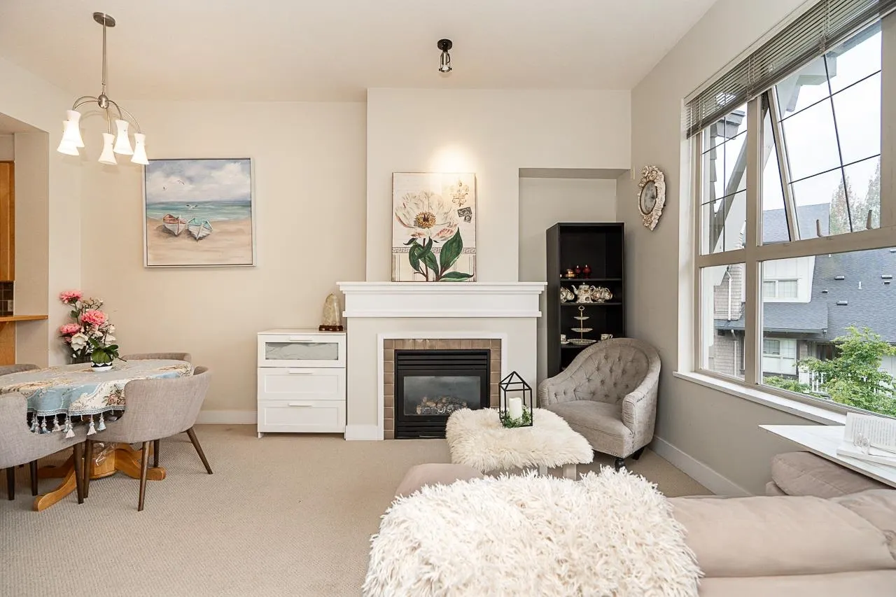
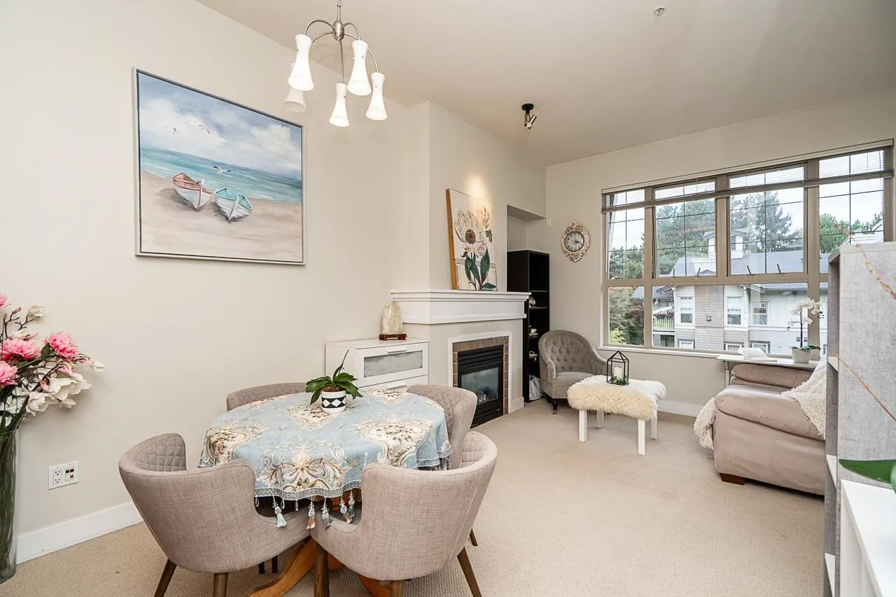
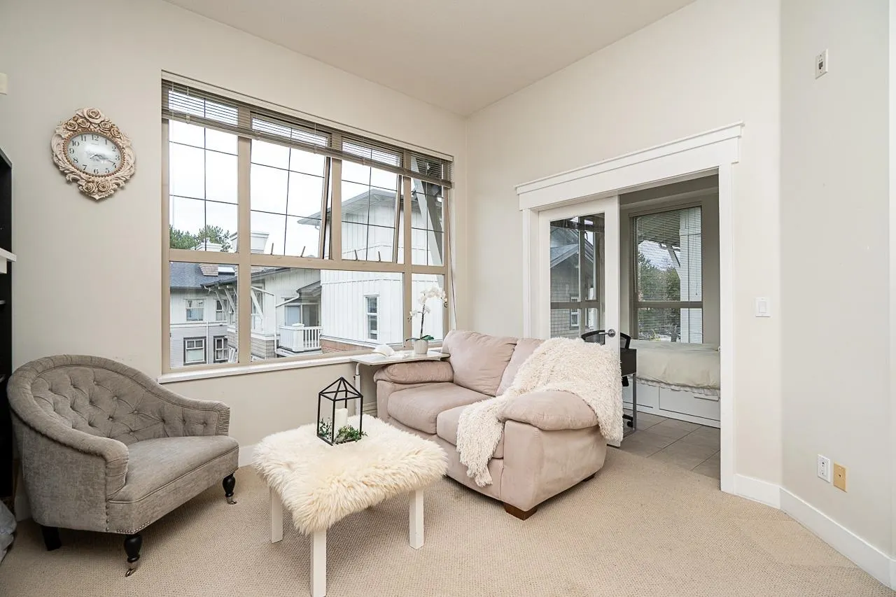
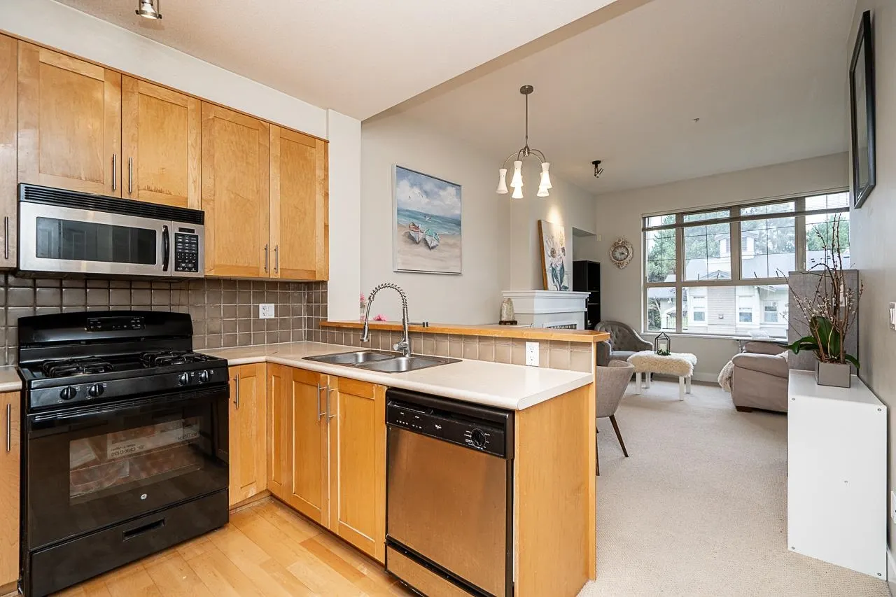
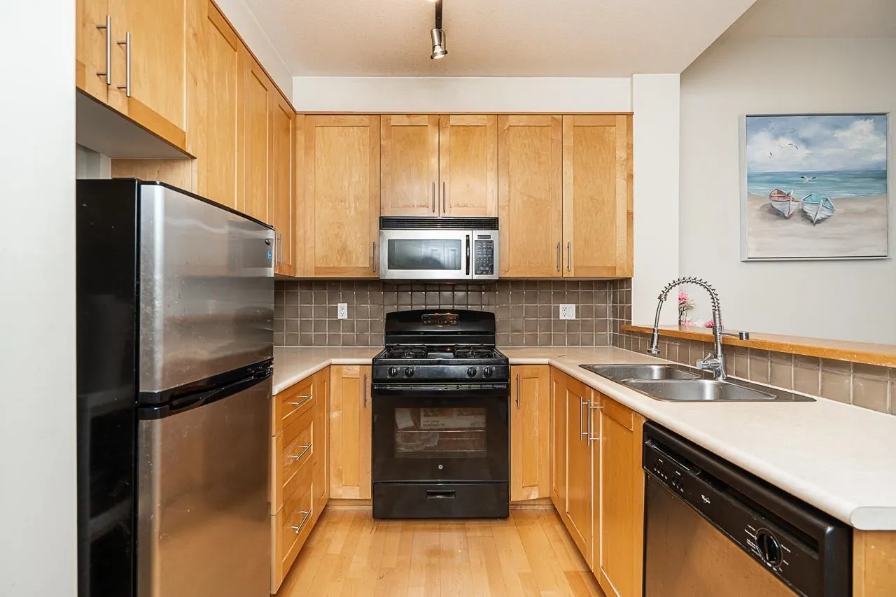
RARE TOP-FLOOR PENTHOUSE GEM WITH SOARING VAULTED CEILINGS! Bright, spacious and distinctive, this top level 2 bedroom layout has been converted from a 1-bedroom + den and offers an extraordinary sense of volume and natural light. Alexandra House, built by prominent West Coast developer Polygon and designed by acclaimed architect Paul Merrick, the building received a 2002 UDI Award for Excellence in Urban Development. The vaulted ceilings create an airy, house-like feel rarely found in a condo. Features a gas fireplace and range. Enjoy resort-style living in a beautifully maintained, fully rainscreened building with a fitness centre, outdoor pool, clubhouse and landscaped courtyard. Pet-friendly 2 pets allowed. Sought-after Quilchena/Arbutus Ridge location, minutes to UBC and Downtown.

Property Details

Amenities & Utilities

In Unit

Full Property Details

Interior

Bedrooms
2
Washrooms
1
Square Footage
708 sqft
Basement
None
Heating Type
Electric,Natural Gas
Kitchens
1
Floor Finish
Laminate,Tile
Den
No

Exterior

Waterfront
No
Parking Spaces
1
Total Parking Spaces
-
Garage Spaces
-
Zoning
CD1
Roof
Asphalt

Building Description

Property Type
Multi Family,Residential Attached
Home Type
Condo
Subtype
Apartment/Condo
Year Built
2001
Exterior
Frame Wood,Brick (Exterior),Glass (Exterior),Mixed (Exterior)
Water Supply
Public
No. Floor Levels
1
Pets Allowed
Cats OK,Dogs OK,Number Limit (Two),Yes With Restrictions

Community

Community
Quilchena
Area Code
Vancouver West

Taxes & Fees

Taxes
$2,435.49 /yr
Tax Year
2026
Maintenance Fee
$430.11 /mo

Other

Pets
Cats OK,Dogs OK,Number Limit (Two),Yes With Restrictions

Room Types

Room Dimensions Area Description
Foyer 7' x 5' 35 sqft -
Living Room 10'3 x 11' 112.75 sqft -
Dining Room 9'0 x 11' 99 sqft -
Kitchen 7'9 x 8'4 64.58 sqft -
Office 7'8 x 7'4 56.22 sqft -
Bedroom 8' x 8' 64 sqft -
Bedroom 12'0 x 12' 144 sqft -
Jess Kuang
Jess Kuang
Sutton Group - 1st West Realty
Listed by Lisa Akopov
45 days on site
Listing Broker
eXp Realty
Courtesy
eXp Realty

Similar homes for sale in Vancouver

Explore Vancouver

This representation is based in whole or in part on data generated by the Chilliwack & District Real Estate Board, Fraser Valley Real Estate Board or Greater Vancouver REALTORS® which assumes no responsibility for its accuracy. Copyright 2026 by the Greater Vancouver REALTORS®, Fraser Valley Real Estate Board, Chilliwack and District Real Estate Board, and BC Northern Real Estate Board. All Rights Reserved.
Powered by AgentLocator







