
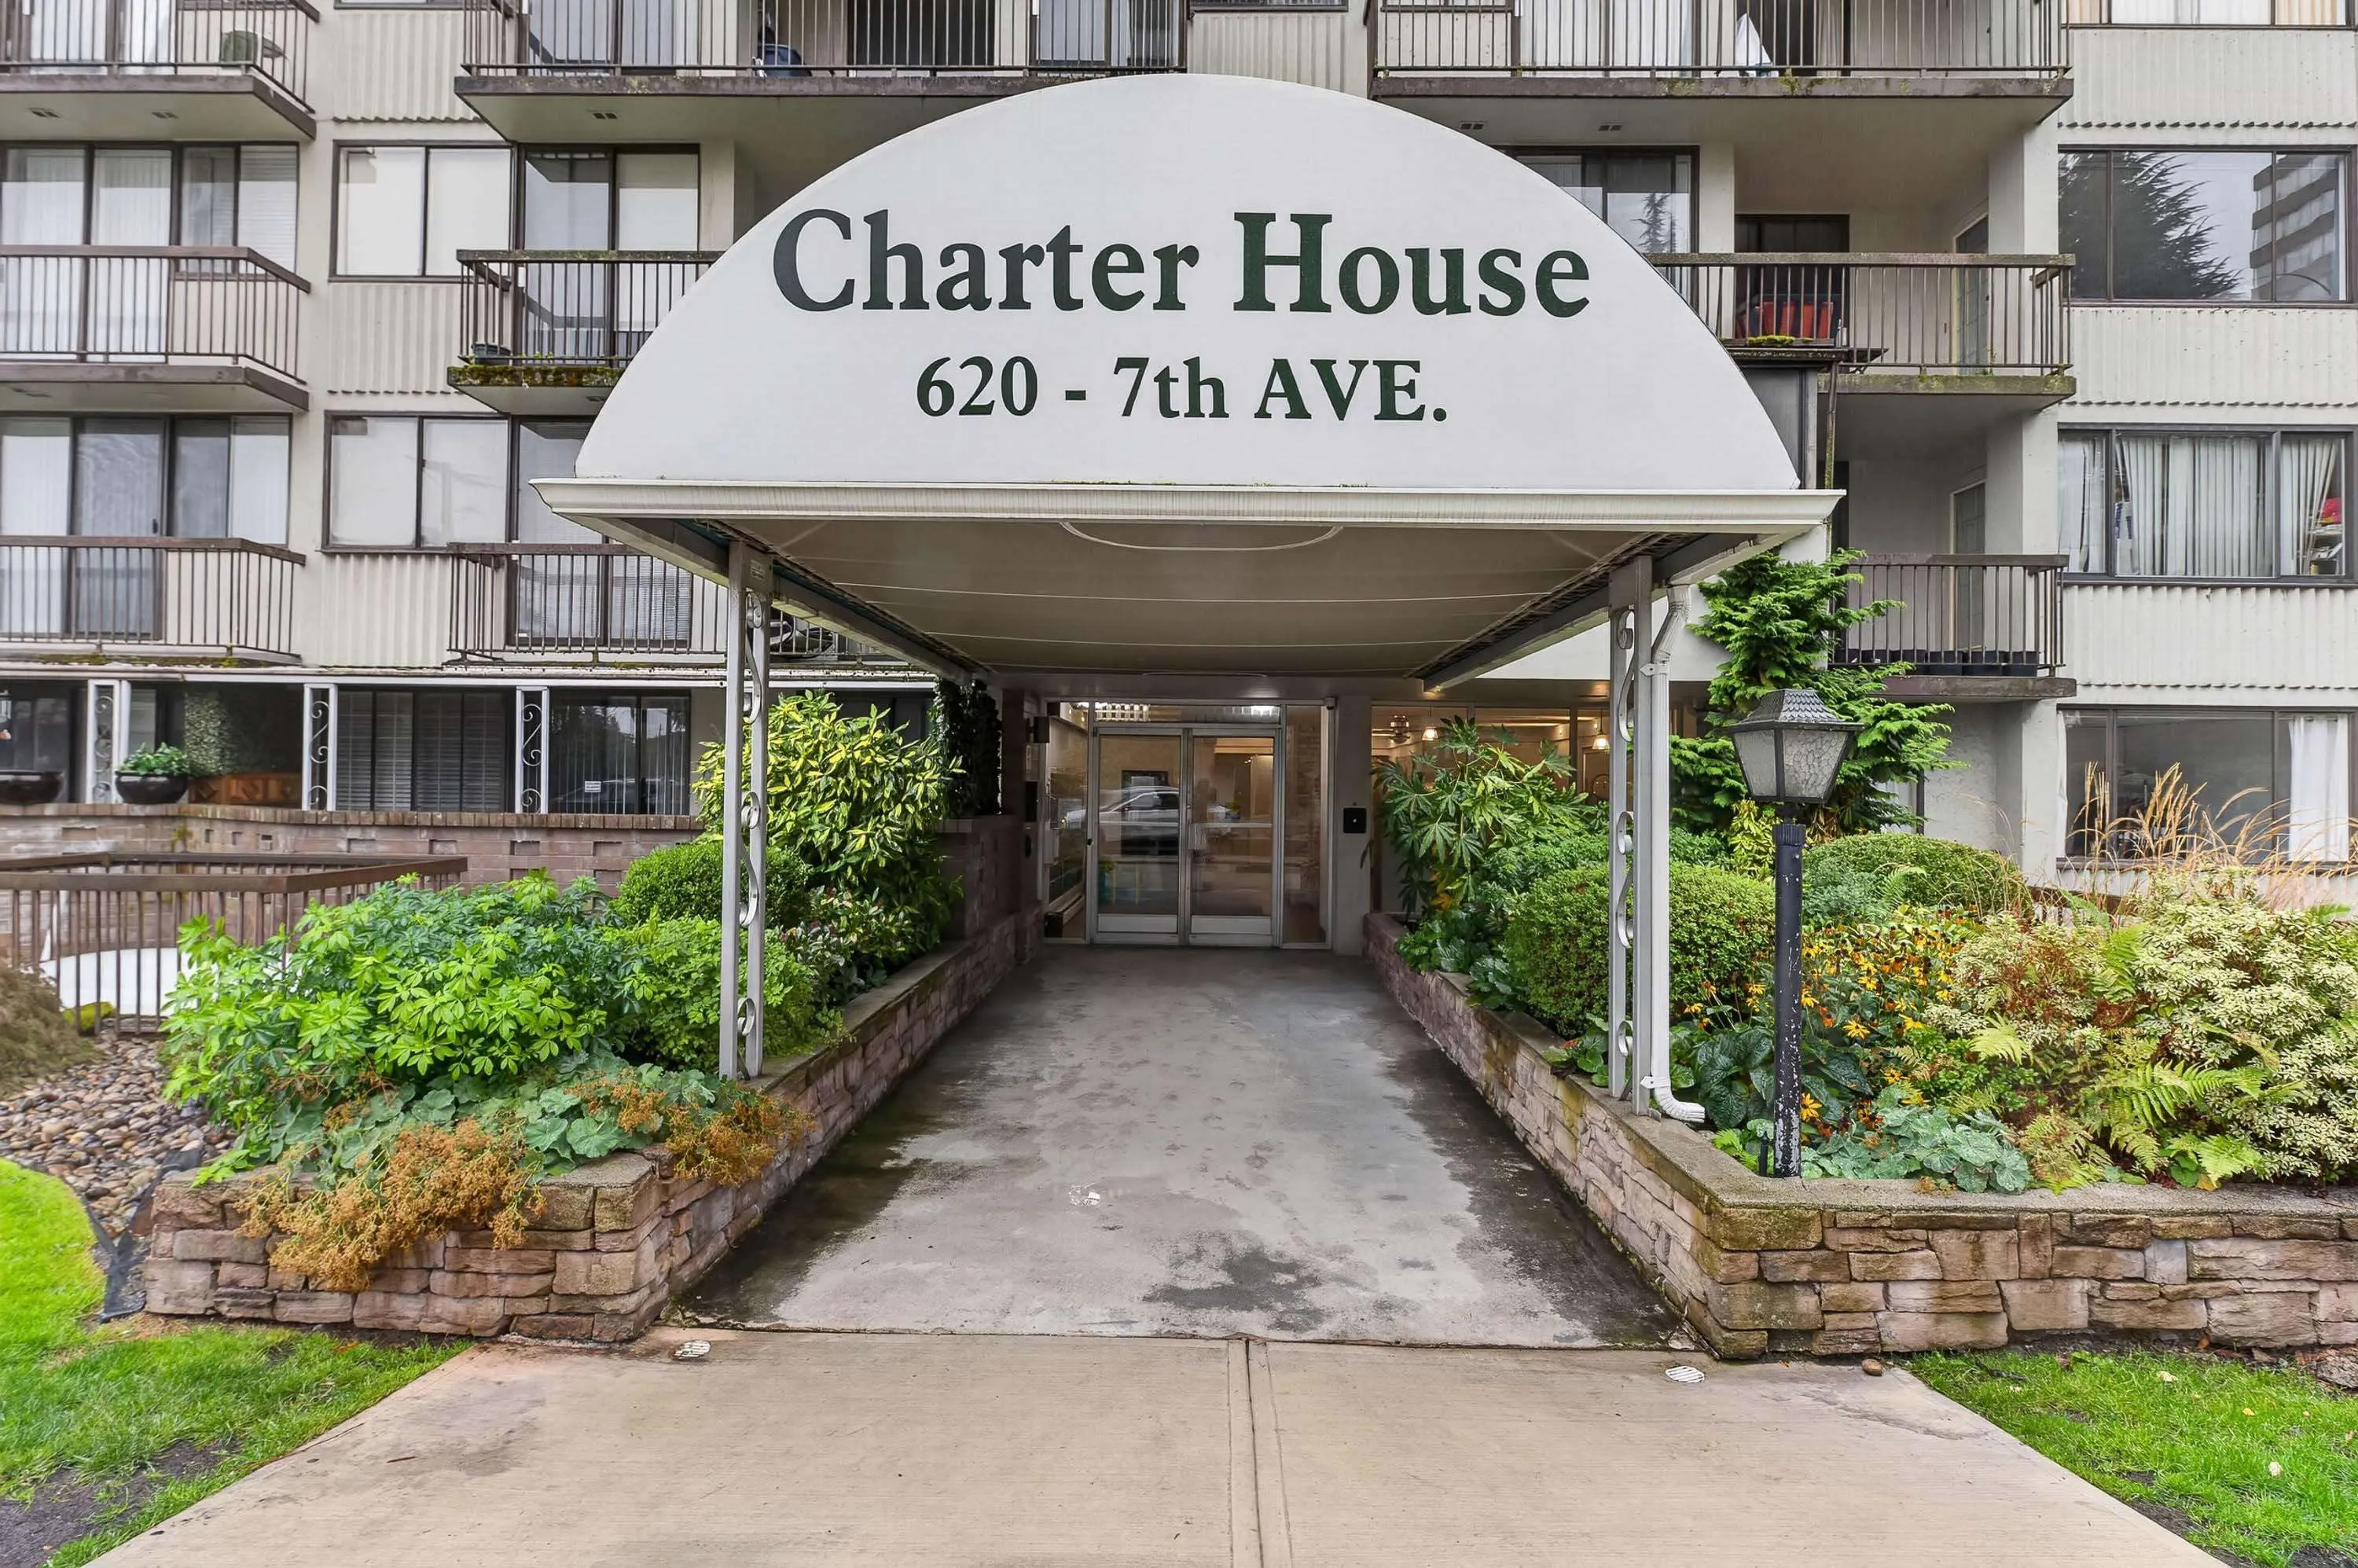
620 Seventh Avenue #104, New Westminster
1 / 33
For Sale
$380,000
1 bd · 2 ba · 1,128 sq ft

620 Seventh Avenue #104, New Westminster V3M 5T6

MLS®# R3170944

Est. mortgage
$1,442/mo
Property taxes $2,171.28/yr

About This Home

Property Type
Condo, Apartment/Condo, Ground Level Unit
Parking
1 garage, 1 parking
MLS #
R3170944
Size
1128 sqft
Basement
None
Tax
$2,171.28 /yr
Year Built
1974
Maintenance Fee
$593.10 /mo
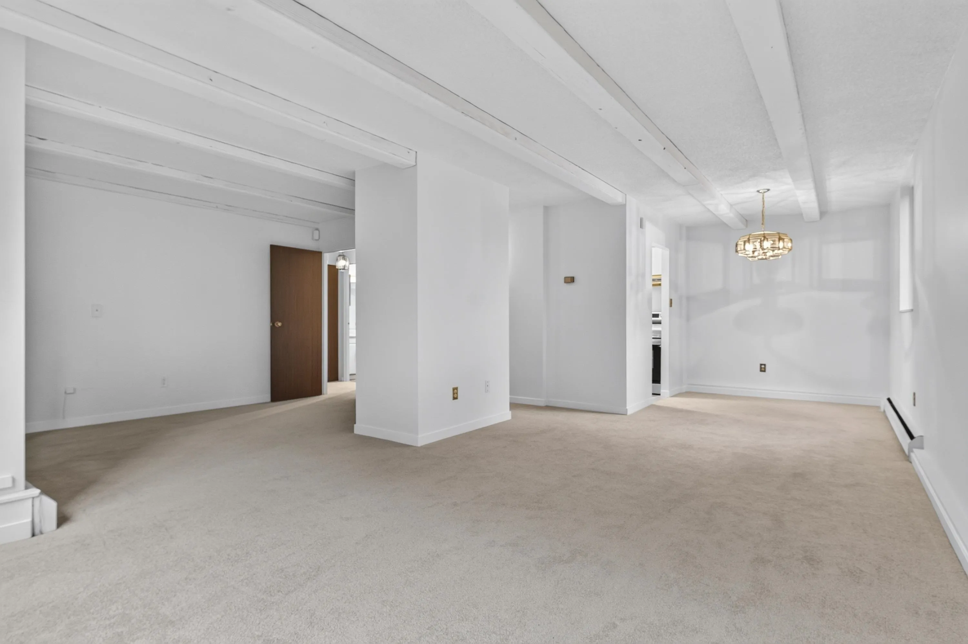
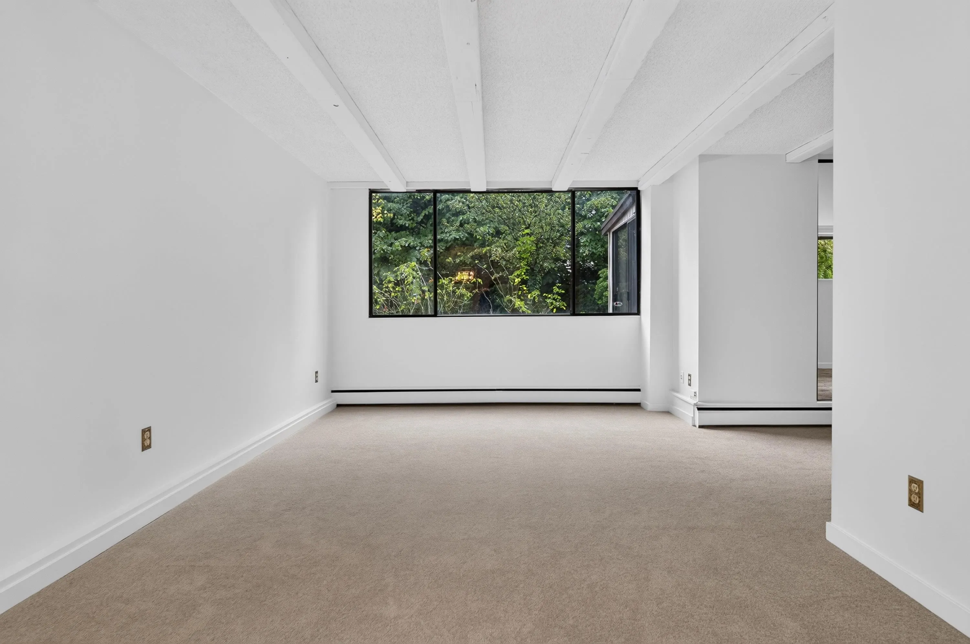
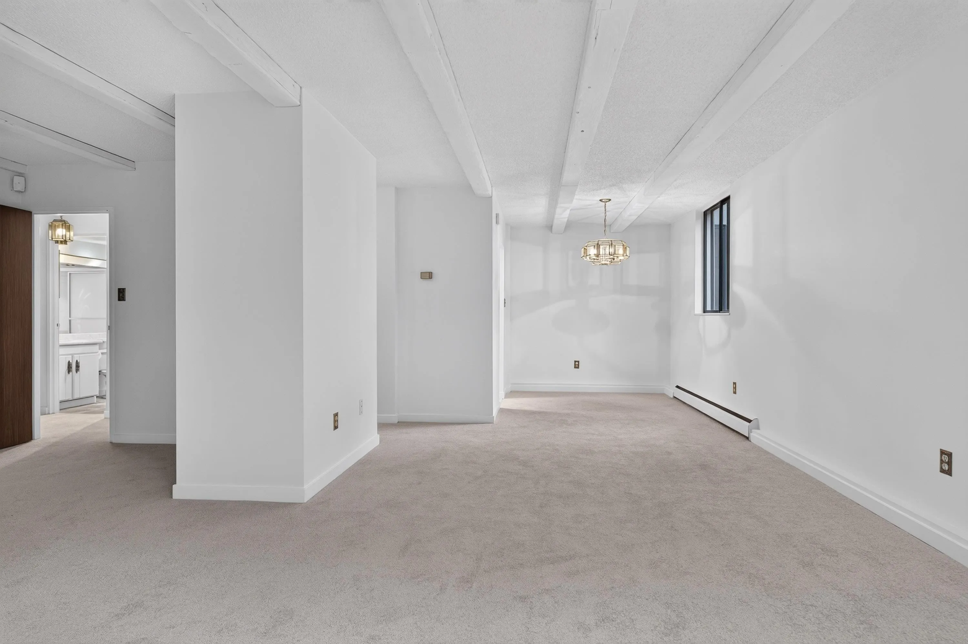
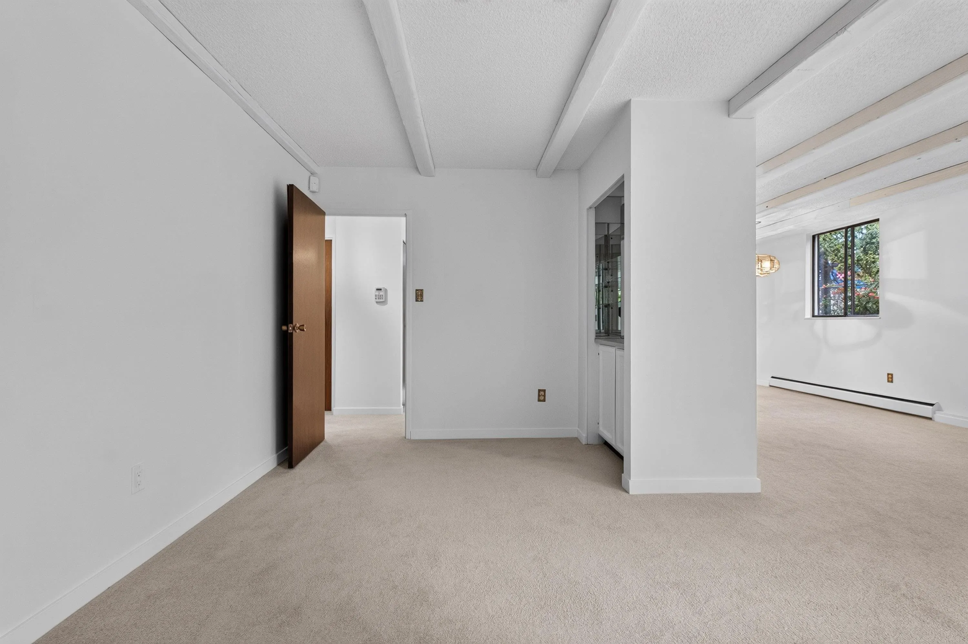
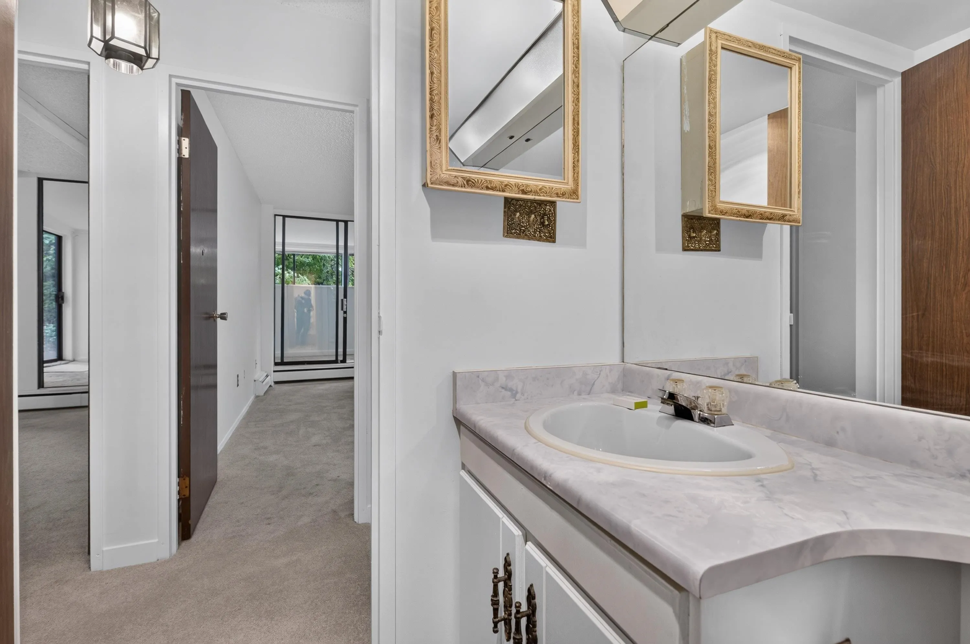
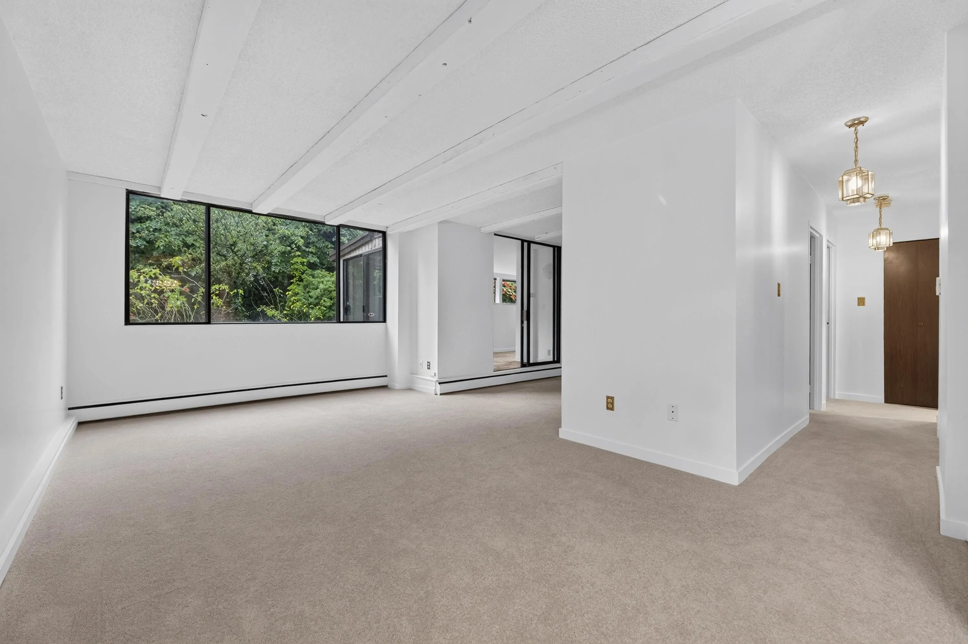
BACK ON MARKET. Step into this beautifully refreshed partially renovated home with new kitchen appliances, plush carpeting, and new paint. Solid concrete construction means excellent sound insulation. Extra windows wrap around this corner home, flooding the spacious 1,128 sf layout with gorgeous natural light. Potential to renovate the bathrooms to add value. Next to the massive one bedroom is a large solarium that looks out on to the private courtyard. Note the Family Room could be converted to a bedroom. Situated in highly desirable, vibrant Uptown New Westminster, this is a walker's paradise with transit only steps away. Beautiful Moody Park is just a short stroll away for outdoor recreation, picnics, and community activities. OPEN HOUSE SUNDAY, Nov 15, 1:00-2:00.

Property Details

Amenities & Utilities

Common Area

Full Property Details

Interior

Bedrooms
1
Washrooms
2
Square Footage
1128 sqft
Basement
None
Heating Type
Baseboard,Hot Water
Kitchens
1
Floor Finish
Tile,Carpet
Den
No

Exterior

Waterfront
No
Parking Spaces
1
Total Parking Spaces
-
Garage Spaces
1
Zoning
RM-4
Roof
Torch On

Building Description

Style
Ground Level Unit
Property Type
Multi Family,Residential Attached
Home Type
Condo
Subtype
Apartment/Condo
Year Built
1974
Exterior
Concrete,Concrete (Exterior)
Water Supply
Public
No. Floor Levels
0
Pets Allowed
No

Community

Community
Uptown NW
Area Code
New Westminster

Taxes & Fees

Taxes
$2,171.28 /yr
Tax Year
2026
Maintenance Fee
$593.10 /mo

Other

Pets
No

Room Types

Room Dimensions Area Description
Foyer 3'11 x 4'5 17.3 sqft -
Kitchen 8'2 x 8'2 66.69 sqft -
Dining Room 8'6 x 8'2 69.42 sqft -
Living Room 12'2 x 16'2 196.69 sqft -
Family Room 9'10 x 12'2 119.64 sqft -
Solarium 10'5 x 20'9 216.15 sqft -
Primary Bedroom 11'1 x 14'9 163.48 sqft -
Jess Kuang
Jess Kuang
Sutton Group - 1st West Realty
Listed by Robert Henderson
45 days on site
Listing Broker
Oakwyn Realty Ltd.
Courtesy
Oakwyn Realty Ltd.

Similar homes for sale in New Westminster

Explore New Westminster

This representation is based in whole or in part on data generated by the Chilliwack & District Real Estate Board, Fraser Valley Real Estate Board or Greater Vancouver REALTORS® which assumes no responsibility for its accuracy. Copyright 2026 by the Greater Vancouver REALTORS®, Fraser Valley Real Estate Board, Chilliwack and District Real Estate Board, and BC Northern Real Estate Board. All Rights Reserved.
Powered by AgentLocator






