
939 Homer Street #1803, Vancouver
1 / 26
For Sale
$625,000
1 bd · 1 ba · 596 sq ft

939 Homer Street #1803, Vancouver V6B 2W6

MLS®# R3170888

Est. mortgage
$2,371/mo
Property taxes $1,840.07/yr

About This Home

Property Type
Condo, Apartment/Condo
Parking
1 parking
MLS #
R3170888
Size
596 sqft
Basement
None
Tax
$1,840.07 /yr
Year Built
1998
Maintenance Fee
$460.59 /mo
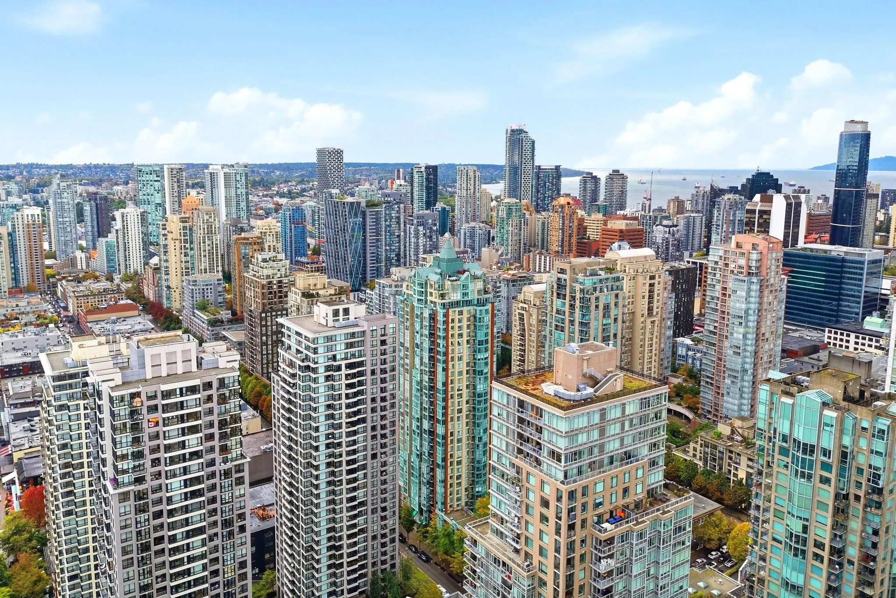
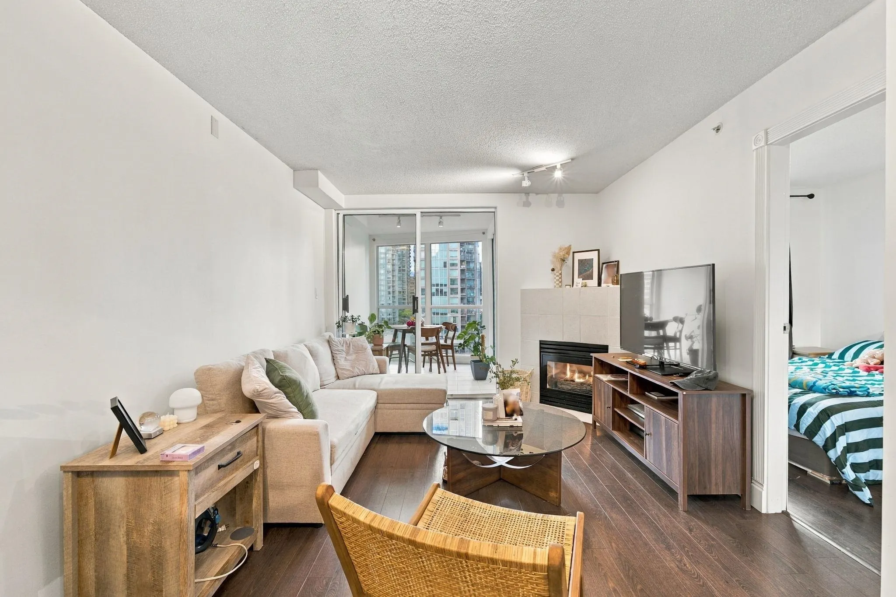
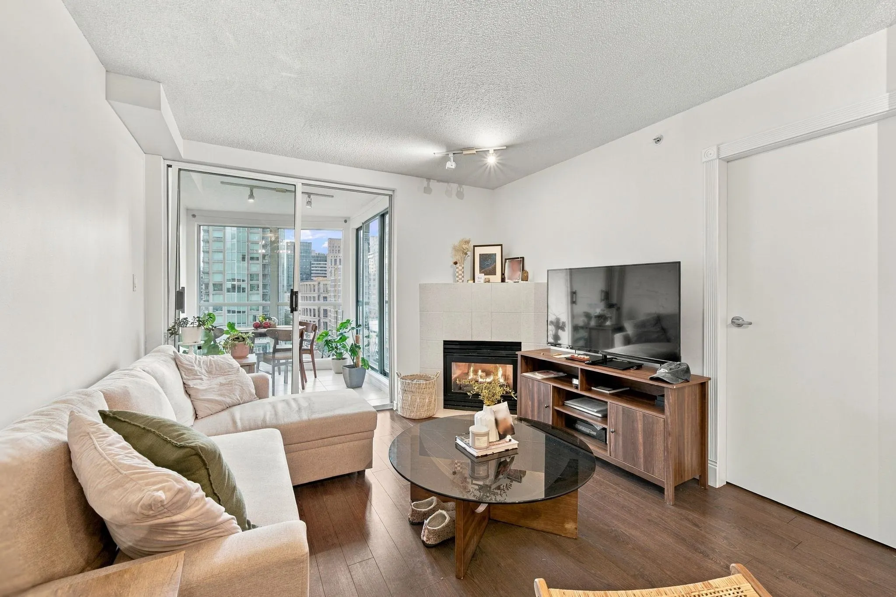
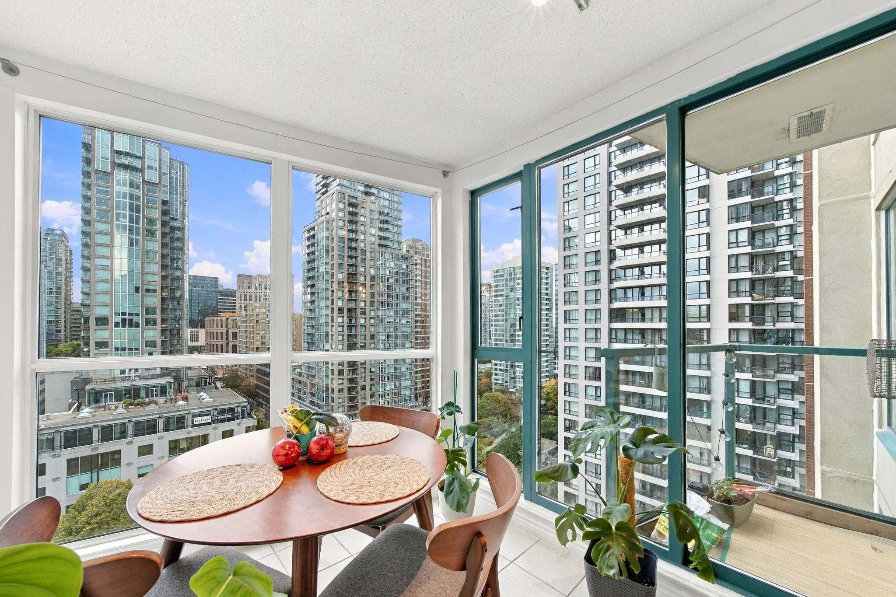
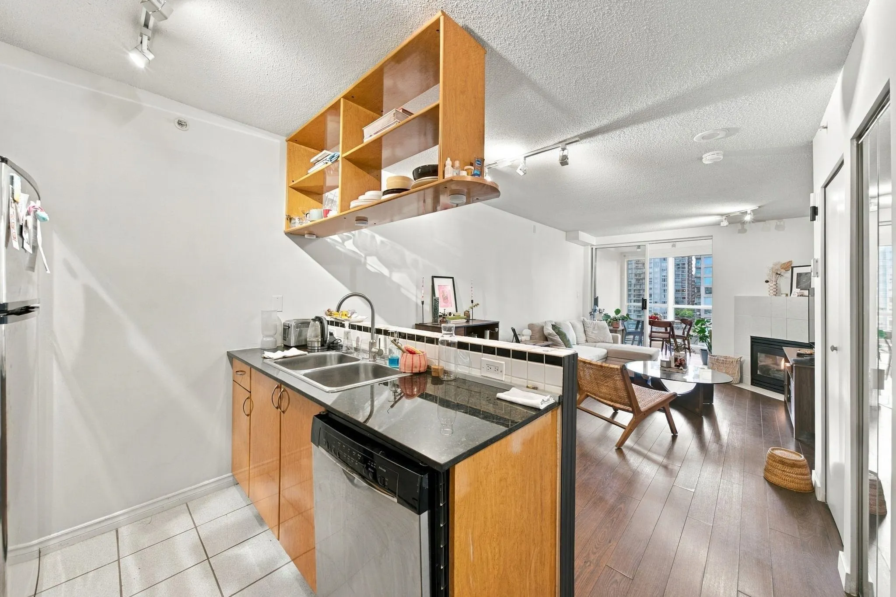
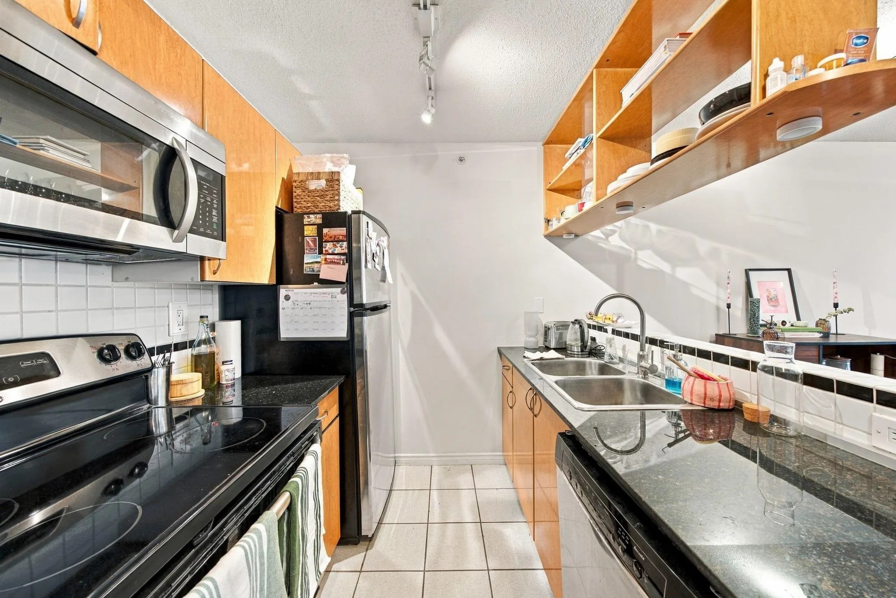
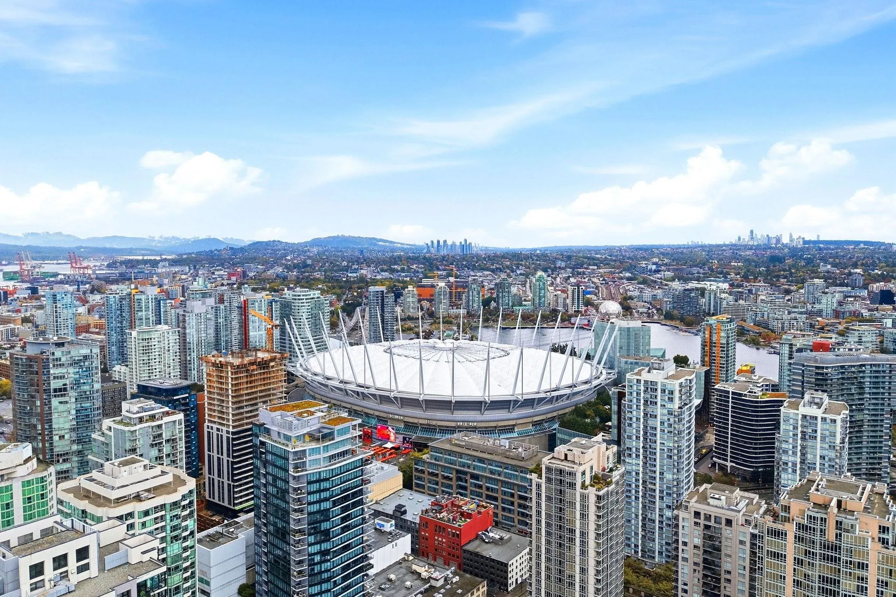
Elevated Yaletown living at The Pinnacle! On the 18th floor, this 1 bedroom residence delivers 596 sq. ft. of bright, thoughtfully planned space, with floor-to-ceiling glass pouring in daylight all day. The enclosed solarium-style balcony is a versatile bonus, easily set up as a work-from-home office, cozy dining corner, or quiet reading retreat. A generous walk-in closet keeps the bedroom clutter-free. Building perks include an indoor pool, hot tub, sauna, fitness centre, library, party room, and round-the-clock concierge. Outside your door, Yaletown's patios, coffee shops, and boutiques await, with the Seawall, David Lam Park, and Yaletown-Roundhouse Station a short stroll away. A smart choice for first-time buyers, investors, or downsizers. 1 parking stall and 1 storage locker included.

Property Details

Amenities & Utilities

In Unit

Full Property Details

Interior

Bedrooms
1
Washrooms
1
Square Footage
596 sqft
Basement
None
Heating Type
Baseboard,Electric
Kitchens
1
Floor Finish
Hardwood,Tile
Den
Yes

Exterior

View
CITY
Waterfront
No
Parking Spaces
1
Total Parking Spaces
-
Garage Spaces
-
Zoning
DD
Roof
Torch On

Building Description

Property Type
Multi Family,Residential Attached
Home Type
Condo
Subtype
Apartment/Condo
Year Built
1998
Exterior
Concrete,Concrete Frame,Concrete (Exterior),Glass (Exterior),Metal Siding
Water Supply
Public
No. Floor Levels
1
Pets Allowed
Yes With Restrictions

Community

Community
Yaletown
Area Code
Vancouver West

Taxes & Fees

Taxes
$1,840.07 /yr
Tax Year
2026
Maintenance Fee
$460.59 /mo

Other

Virtual Tour Link
Pets
Yes With Restrictions

Room Types

Room Dimensions Area Description
Living Room 10'6 x 9'9 102.38 sqft -
Dining Room 7'0 x 10'7 74.08 sqft -
Kitchen 7'1 x 6'10 48.4 sqft -
Primary Bedroom 10'9 x 8'3 88.69 sqft -
Den 5'2 x 9'5 48.65 sqft -
Flex Room 9'2 x 6'10 62.64 sqft -
Foyer 7'1 x 3'9 26.56 sqft -
Jess Kuang
Jess Kuang
Sutton Group - 1st West Realty
Listed by Karim Virani
45 days on site
Listing Broker
VIRANI REAL ESTATE ADVISORS
Courtesy
VIRANI REAL ESTATE ADVISORS

Similar homes for sale in Vancouver

Explore Vancouver

This representation is based in whole or in part on data generated by the Chilliwack & District Real Estate Board, Fraser Valley Real Estate Board or Greater Vancouver REALTORS® which assumes no responsibility for its accuracy. Copyright 2026 by the Greater Vancouver REALTORS®, Fraser Valley Real Estate Board, Chilliwack and District Real Estate Board, and BC Northern Real Estate Board. All Rights Reserved.
Powered by AgentLocator







