
3480 Main Street #417, Vancouver
1 / 25
For Sale
$775,000
1 bd · 2 ba · 791 sq ft

3480 Main Street #417, Vancouver V5V 3N2

MLS®# R3170848

Est. mortgage
$2,940/mo
Property taxes $2,684.43/yr

About This Home

Property Type
Condo, Apartment/Condo, Penthouse, Top Floor Unit
Parking
1 parking
MLS #
R3170848
Size
791 sqft
Basement
None
Tax
$2,684.43 /yr
Year Built
1993
Maintenance Fee
$559.56 /mo
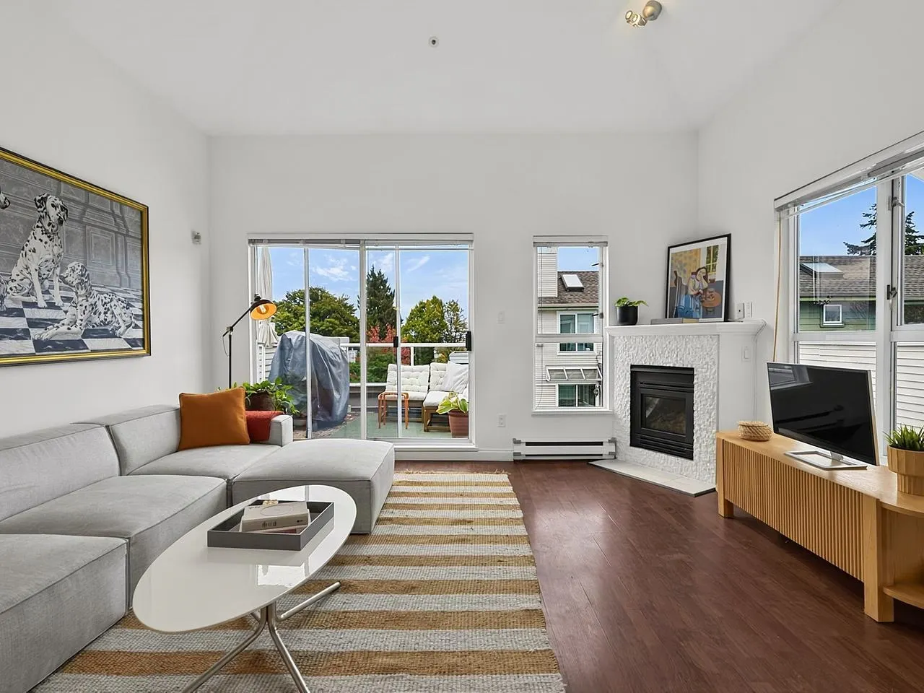
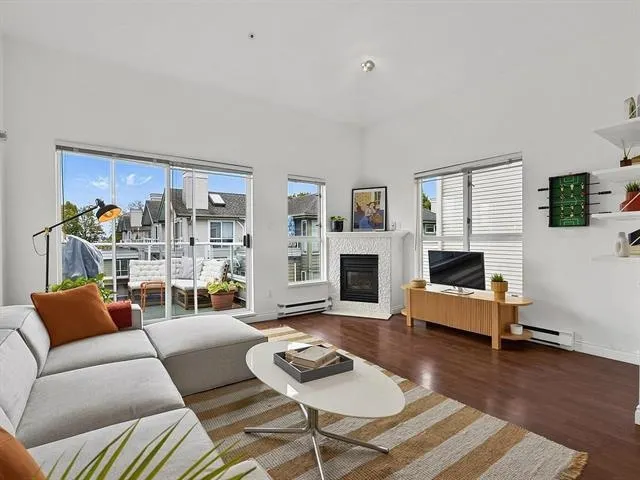
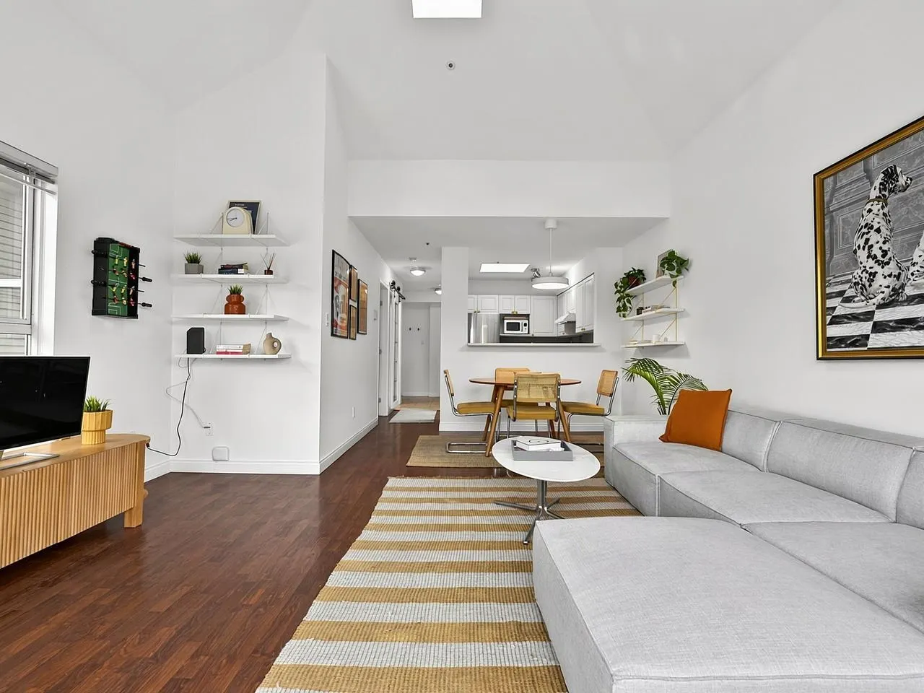
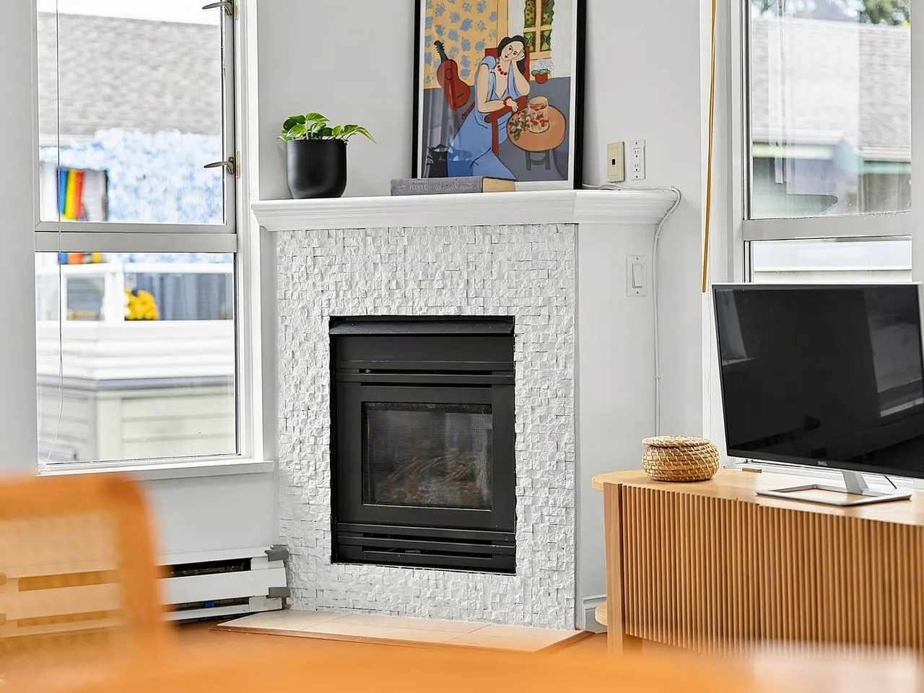
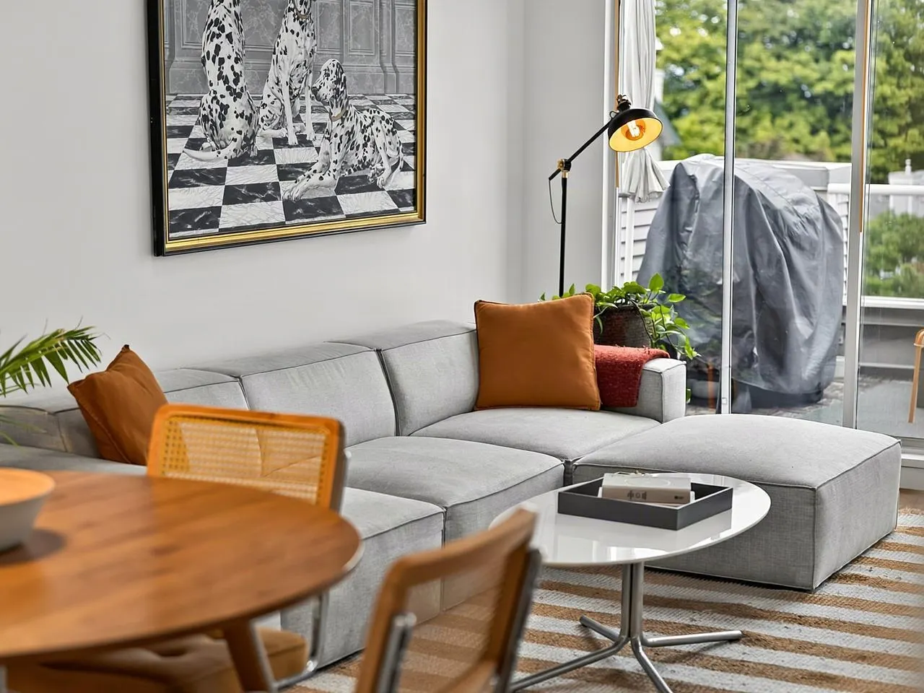
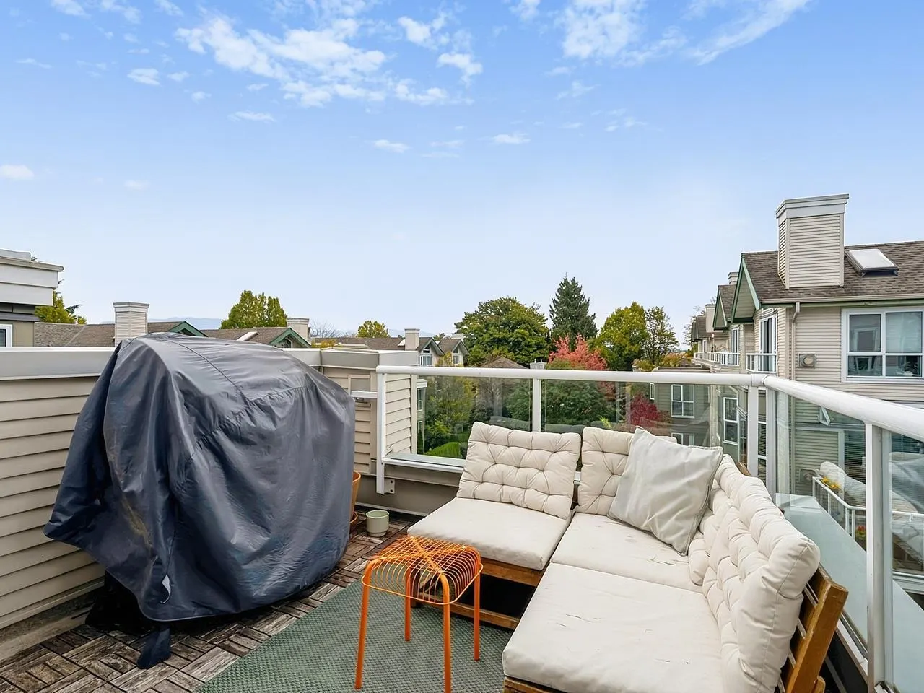
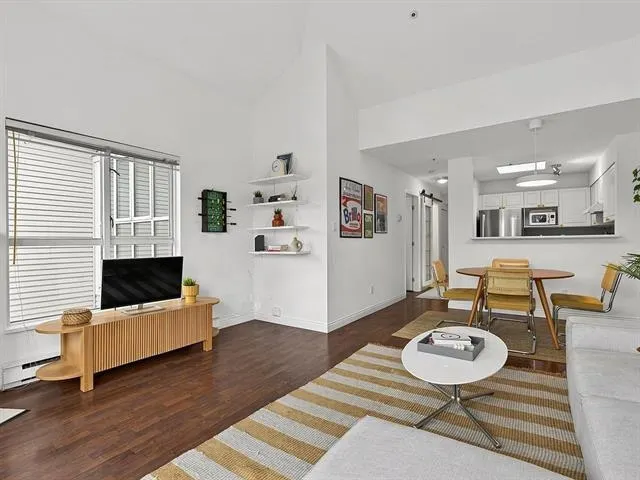
Bright, quiet top floor condo at the most excellent Newport! With vaulted ceilings & multiple skylights the space is open & bright & flooded with natural light. A sanctuary with a large balcony overlooking the quiet courtyard & mountains beyond. This oversized one bed also features 2 bathrooms, gas fireplace, in-suite laundry & updated appliances; a big kitchen, lovely dining & living areas, handy office space/den & walk through closet to the ensuite. Fully rainscreened & a CRF over 1.7 million, the Newport has an excellent reputation for being proactive. The strata allows 2 pets, is a non smoking building & includes a gym & visitor parking with EV chargers. Centrally located on Main St amidst some of the best shopping & restaurants in Vancouver.

Property Details

Amenities & Utilities

In Unit

Full Property Details

Interior

Bedrooms
1
Washrooms
2
Square Footage
791 sqft
Basement
None
Heating Type
Baseboard,Electric
Kitchens
1
Floor Finish
Laminate,Mixed,Tile
Den
Yes

Exterior

View
Mountains and courtyard
Waterfront
No
Parking Spaces
1
Total Parking Spaces
-
Garage Spaces
-
Zoning
C-2
Roof
Torch On

Building Description

Style
Penthouse,Top Floor Unit
Property Type
Multi Family,Residential Attached
Home Type
Condo
Subtype
Apartment/Condo
Year Built
1993
Exterior
Frame Wood,Mixed (Exterior)
Water Supply
Public
No. Floor Levels
1
Pets Allowed
Cats OK,Dogs OK,Number Limit (Two),Yes

Community

Community
Main
Area Code
Vancouver East

Taxes & Fees

Taxes
$2,684.43 /yr
Tax Year
2026
Maintenance Fee
$559.56 /mo

Other

Pets
Cats OK,Dogs OK,Number Limit (Two),Yes

Room Types

Room Dimensions Area Description
Kitchen 9' x 7'6 67.5 sqft -
Living Room 12'11 x 15' 193.75 sqft -
Dining Room 7'5 x 10'11 80.97 sqft -
Bedroom 8'10 x 15'5 136.18 sqft -
Walk-In Closet 5'2 x 6'9 34.88 sqft -
Den 4' x 5'2 20.67 sqft -
Jess Kuang
Jess Kuang
Sutton Group - 1st West Realty
Listed by Juliet Nicoll
45 days on site
Listing Broker
Oakwyn Realty Ltd.
Courtesy
Oakwyn Realty Ltd.

Similar homes for sale in Vancouver

Explore Vancouver

This representation is based in whole or in part on data generated by the Chilliwack & District Real Estate Board, Fraser Valley Real Estate Board or Greater Vancouver REALTORS® which assumes no responsibility for its accuracy. Copyright 2026 by the Greater Vancouver REALTORS®, Fraser Valley Real Estate Board, Chilliwack and District Real Estate Board, and BC Northern Real Estate Board. All Rights Reserved.
Powered by AgentLocator







