
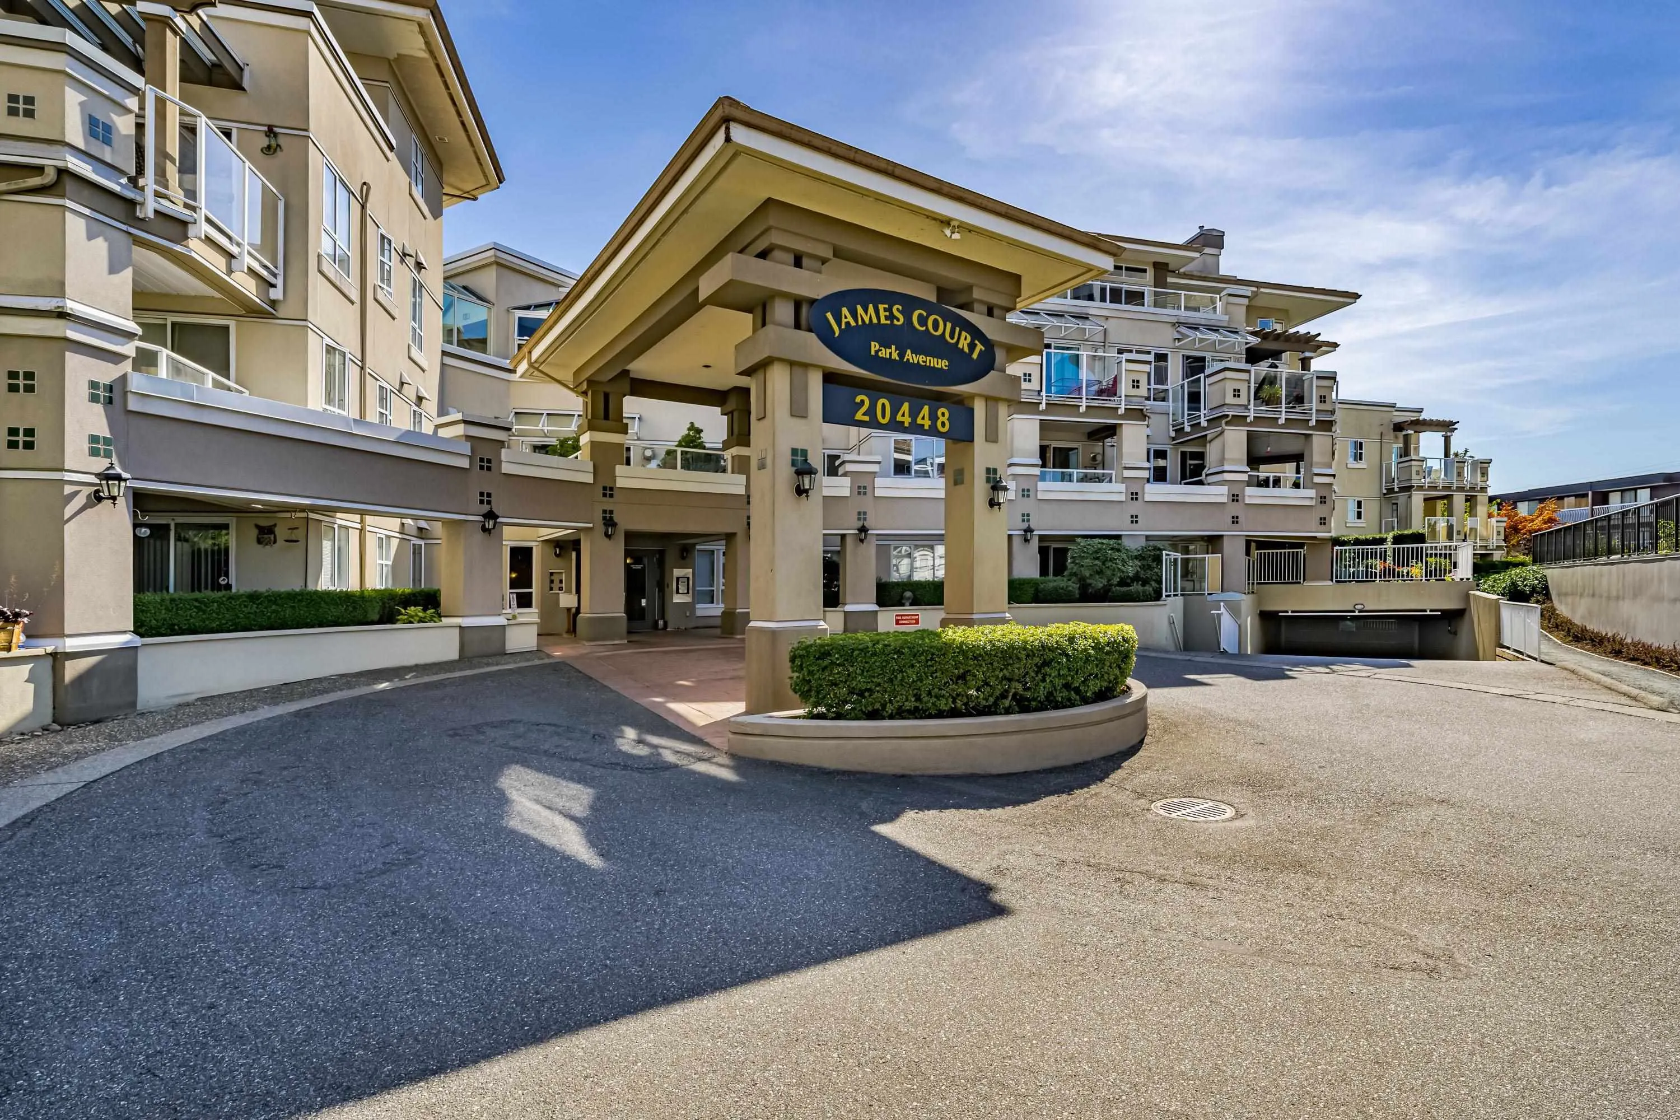
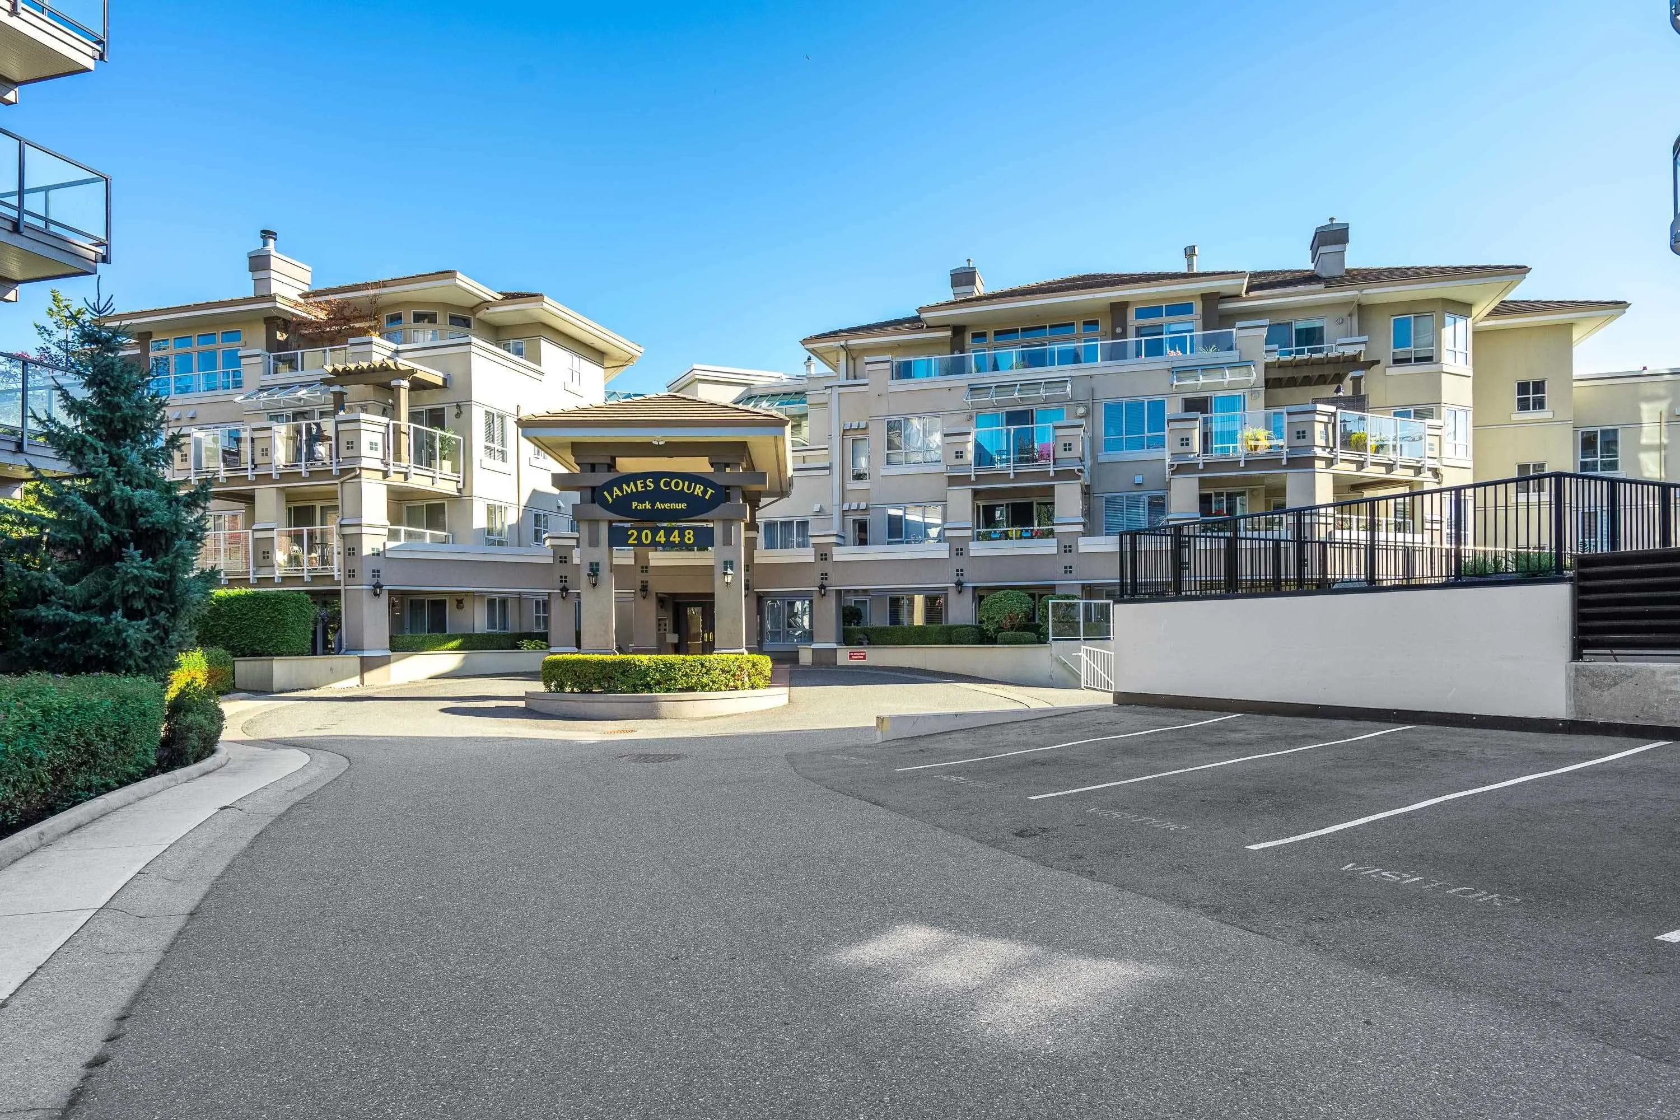
20448 Park Avenue #401, Langley
1 / 40
For Sale
$899,880
3 bd · 2 ba · 2,185 sq ft

20448 Park Avenue #401, Langley V3A 4N3

MLS®# R3170841

Est. mortgage
$3,414/mo
Property taxes $4,354.44/yr

About This Home

Property Type
Condo, Apartment/Condo, Penthouse
Parking
4 parking
MLS #
R3170841
Size
2185 sqft
Basement
None
Tax
$4,354.44 /yr
Year Built
1995
Maintenance Fee
$999.75 /mo
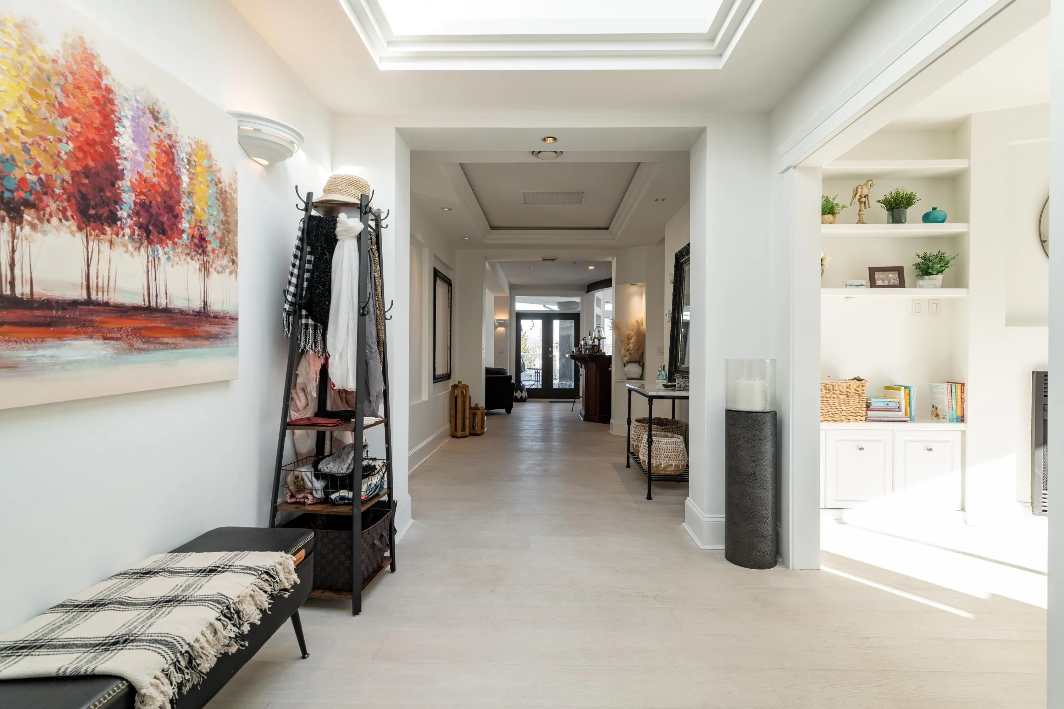
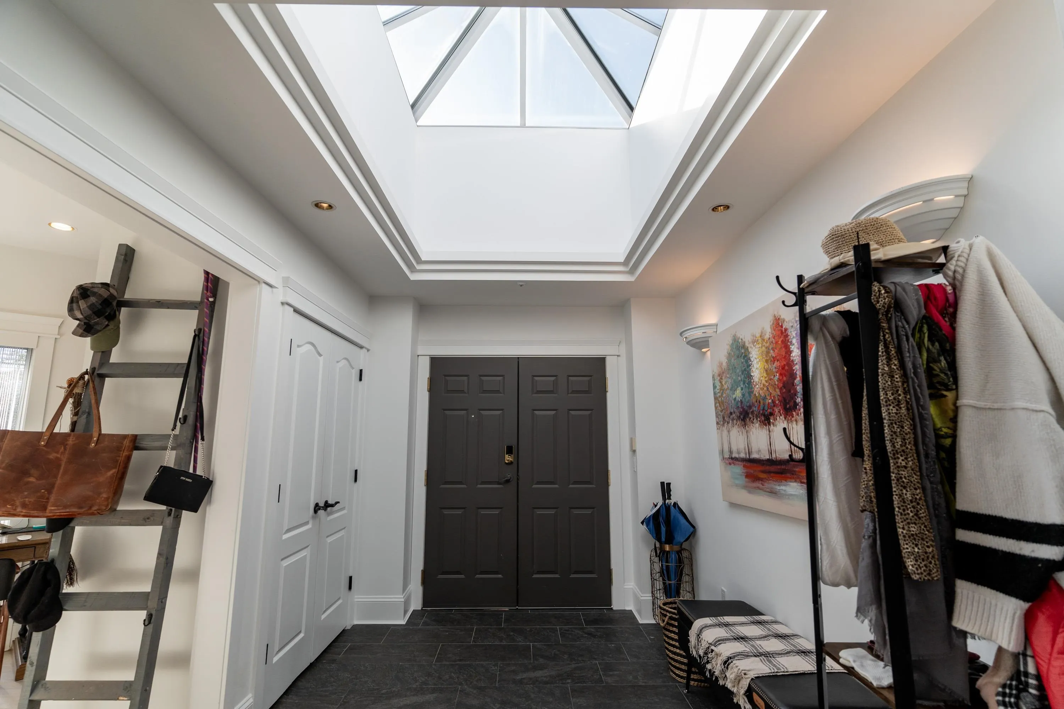
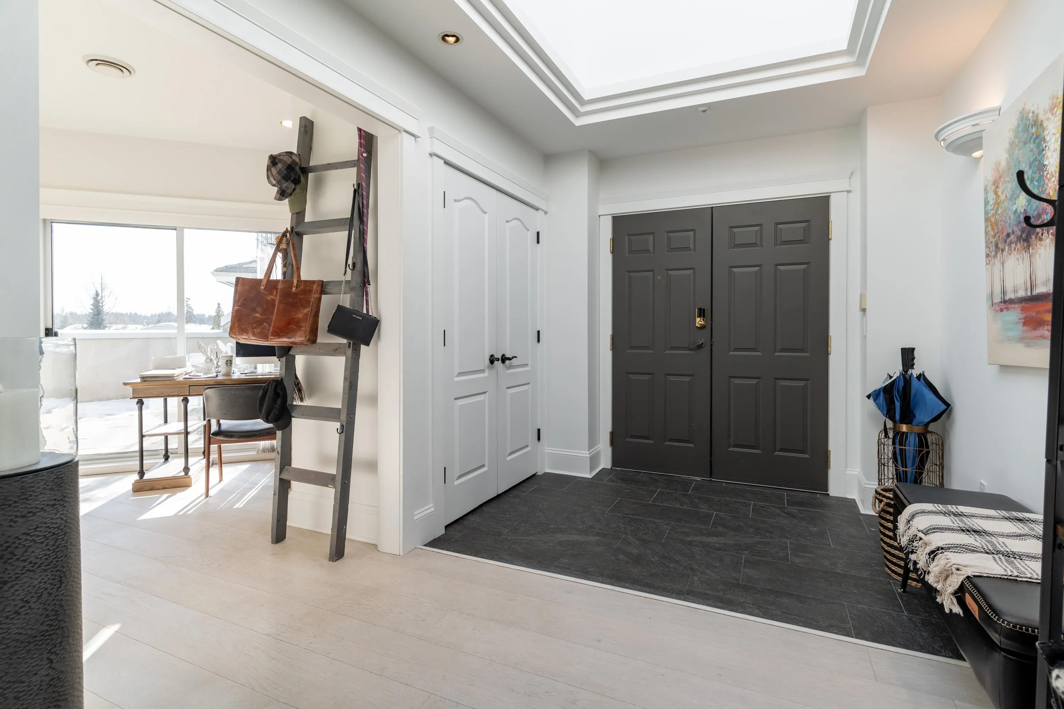
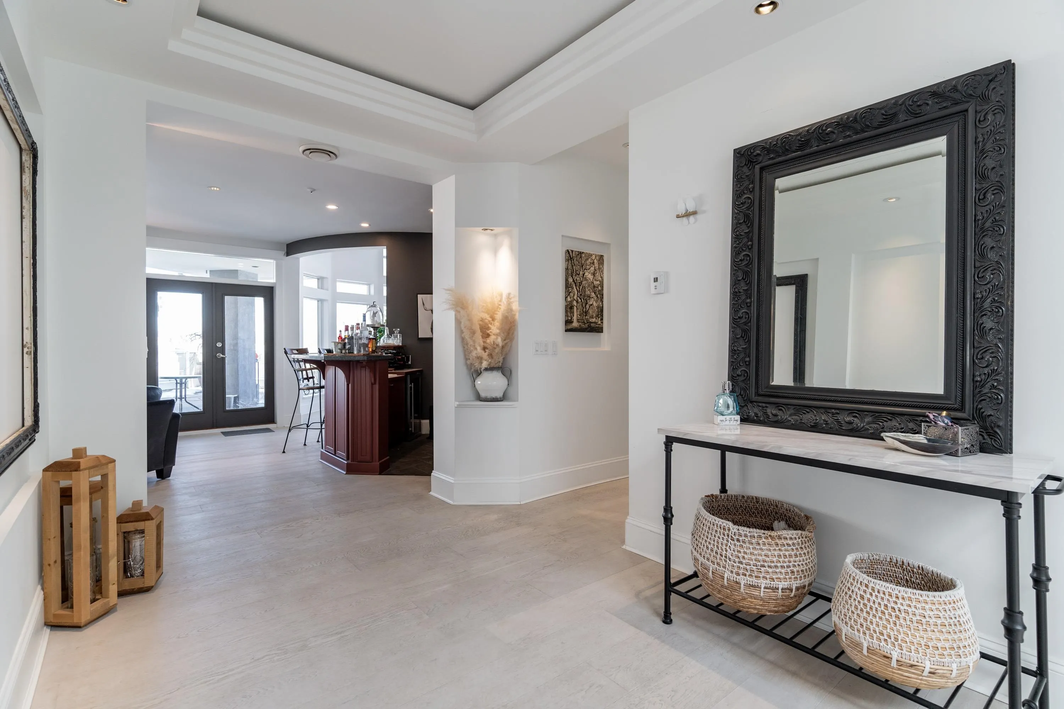
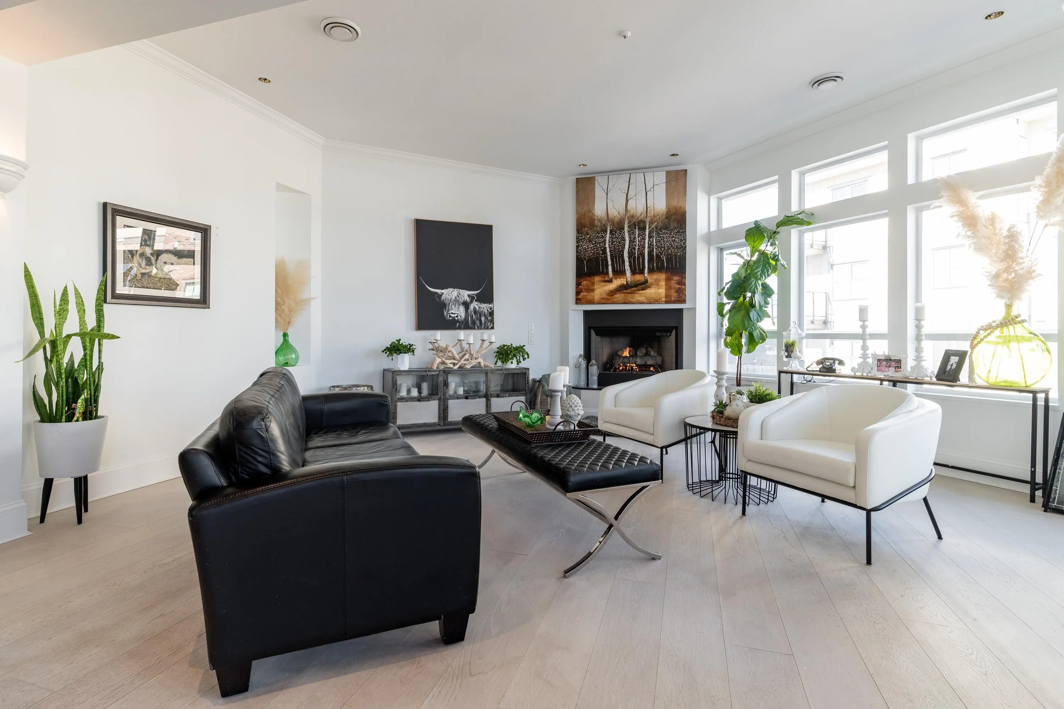
Sky-high luxury meets complete privacy in this rare executive penthouse overlooking Douglas Park, featuring two spacious bedrooms with private ensuite baths alongside a dedicated den and separate office for effortless remote work. The sophisticated interior showcases rich hardwood floors, two cozy gas fireplaces, a custom wet bar, and central A/C, anchored by a freshly updated chef's kitchen with premium granite countertops and crisp white cabinetry. The primary suite serves as a true sanctuary with its own private lounge area, walk-in closet, and spa-inspired ensuite. This pet-friendly home offers the rare luxury of four secure parking stalls and is positioned for incredible future growth, situated just one block from the upcoming SkyTrain station.

Property Details

Amenities & Utilities

In Unit

Full Property Details

Interior

Bedrooms
3
Washrooms
2
Square Footage
2185 sqft
Basement
None
Heating Type
Natural Gas
Kitchens
1
Floor Finish
Hardwood
Den
Yes

Exterior

View
CITY
Waterfront
No
Parking Spaces
4
Total Parking Spaces
-
Garage Spaces
-
Zoning
RM2
Roof
Concrete

Building Description

Style
Penthouse
Property Type
Multi Family,Residential Attached
Home Type
Condo
Subtype
Apartment/Condo
Year Built
1995
Exterior
Frame Wood,Vinyl Siding
Water Supply
Public
No. Floor Levels
1
Pets Allowed
Cats OK,Dogs OK,Number Limit (One),Yes With Restrictions

Community

Community
Langley City
Area Code
Langley

Taxes & Fees

Taxes
$4,354.44 /yr
Tax Year
2025
Maintenance Fee
$999.75 /mo

Other

Pets
Cats OK,Dogs OK,Number Limit (One),Yes With Restrictions

Room Types

Room Dimensions Area Description
Living Room 17'4 x 18' 312 sqft -
Dressing Room 9'1 x 11' 99.92 sqft -
Dining Room 13'9 x 13'9 189.06 sqft -
Kitchen 9' x 10'8 96 sqft -
Bar Room 12' x 14'1 169 sqft -
Den 10'5 x 12' 125 sqft -
Office 11'8 x 11'8 136.11 sqft -
Bedroom 9'8 x 10'1 97.47 sqft -
Primary Bedroom 15'1 x 16'6 248.87 sqft -
Nook 10'5 x 10'8 111.11 sqft -
Walk-In Closet 5'5 x 7'1 38.37 sqft -
Foyer 8'3 x 11'11 98.31 sqft -
Laundry 5'1 x 7'6 38.12 sqft -
Bedroom 10' x 11' 110 sqft -
Jess Kuang
Jess Kuang
Sutton Group - 1st West Realty
Listed by Brent Roberts
45 days on site
Listing Broker
Royal LePage Brent Roberts Realty
Courtesy
Royal LePage Brent Roberts Realty

Similar homes for sale in Langley

Explore Langley

This representation is based in whole or in part on data generated by the Chilliwack & District Real Estate Board, Fraser Valley Real Estate Board or Greater Vancouver REALTORS® which assumes no responsibility for its accuracy. Copyright 2026 by the Greater Vancouver REALTORS®, Fraser Valley Real Estate Board, Chilliwack and District Real Estate Board, and BC Northern Real Estate Board. All Rights Reserved.
Powered by AgentLocator







