
1280 Richards Street #2600, Vancouver
1 / 40
For Sale
$4,398,000
2 bd · 3 ba · 2,608 sq ft

1280 Richards Street #2600, Vancouver V6B 1S2

MLS®# R3170784

Est. mortgage
$16,685/mo
Property taxes $11,550.80/yr

About This Home

Property Type
Condo, Apartment/Condo
Parking
3 parking
MLS #
R3170784
Size
2608 sqft
Basement
None
Tax
$11,550.80 /yr
Year Built
2008
Maintenance Fee
$2,319.02 /mo
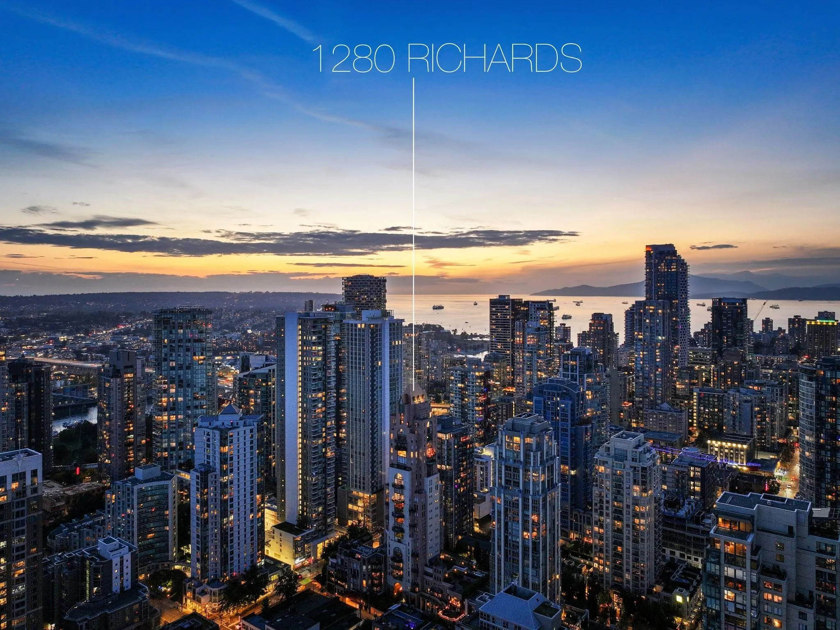
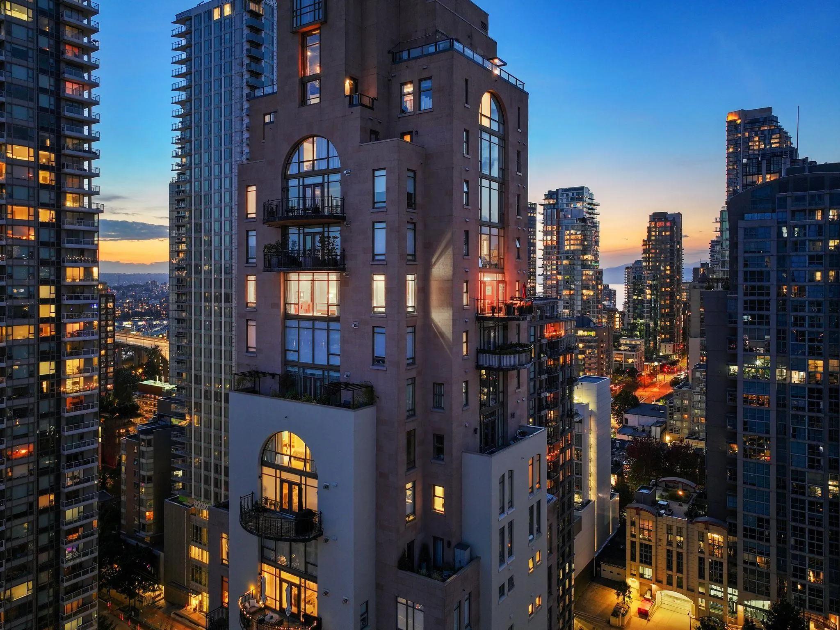
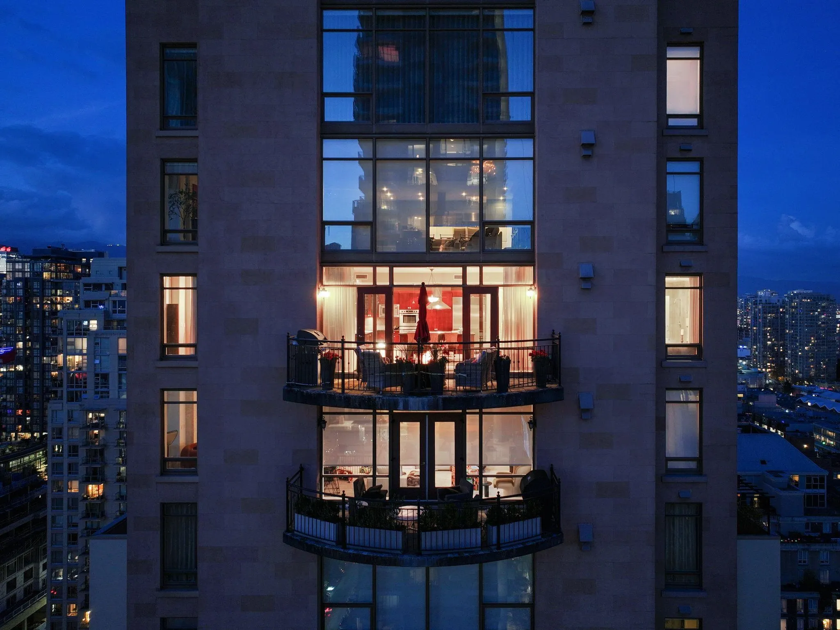
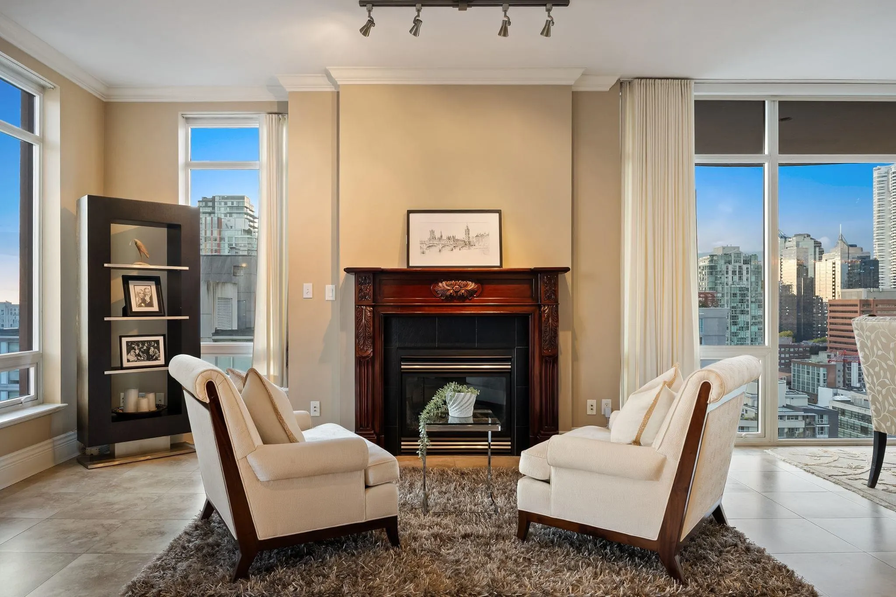
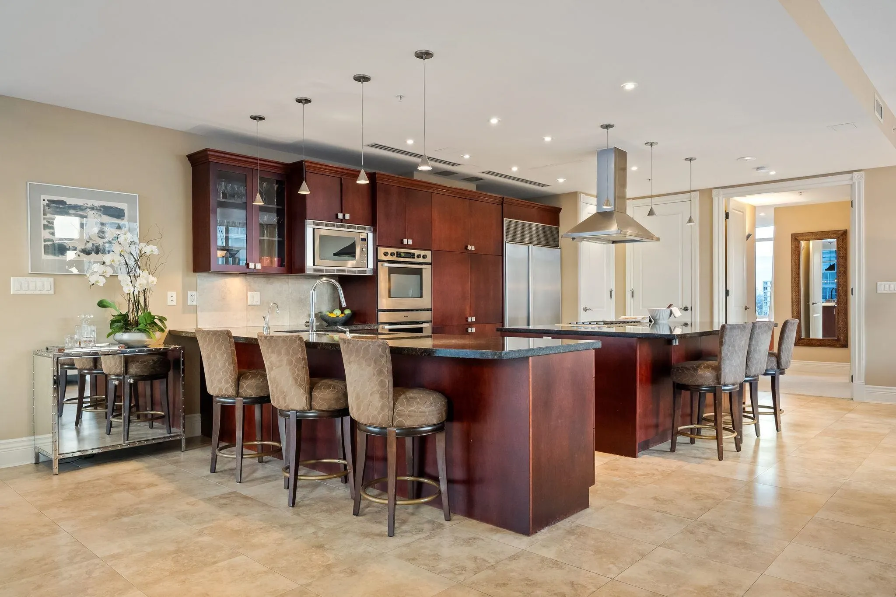
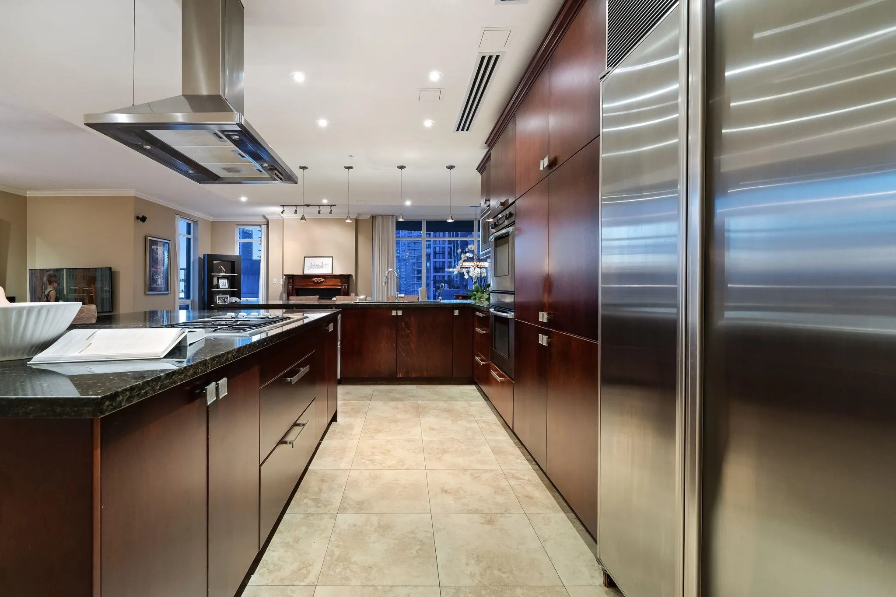
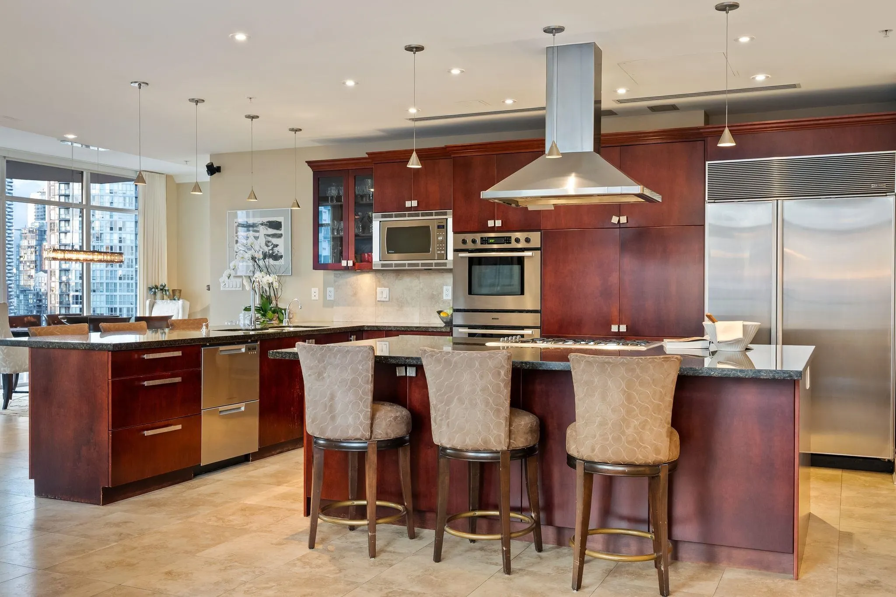
Distinctively New York in the heart of Yaletown, THE GRACE defines boutique luxury, blending sophistication, privacy and dramatic architectural character in one of downtown Vancouver’s MOST DISTINCTIVE BUILDINGS. Set high on the 26th floor, this extraordinary 2,600 sq. ft. residence spans one level, with two elevators opening directly into your private foyer. EXPANSIVE principal rooms, generous proportions and SWEEPING CITY outlooks create a TRUE HOME in the sky. Elegant yet unexpected, luxurious yet intimate. Yaletown is LITERALLY at your feet—the seawall, marina, restaurants, cafés and shopping all moments away. With three parking stalls, exceptional scale and an upper-floor setting, this is an exceedingly RARE offering. OFFICE COULD BE USED AS A THIRD BEDROOM.

Property Details

Full Property Details

Interior

Bedrooms
2
Washrooms
3
Square Footage
2608 sqft
Basement
None
Heating Type
Geothermal
Kitchens
1
Floor Finish
Mixed
Den
Yes

Exterior

Front
0.00
View
City, Water & Mountain
Waterfront
No
Parking Spaces
3
Total Parking Spaces
-
Garage Spaces
-
Zoning
DD
Roof
Other

Building Description

Property Type
Multi Family,Residential Attached
Home Type
Condo
Subtype
Apartment/Condo
Year Built
2008
Exterior
Concrete,Concrete (Exterior),Stone (Exterior)
Water Supply
Public
No. Floor Levels
5
Pets Allowed
Yes With Restrictions

Community

Community
Yaletown
Area Code
Vancouver West

Taxes & Fees

Taxes
$11,550.80 /yr
Tax Year
2026
Maintenance Fee
$2,319.02 /mo

Other

Virtual Tour Link
Pets
Yes With Restrictions

Room Types

Room Dimensions Area Description
Living Room 26'1 x 16'2 421.68 sqft -
Dining Room 11'0 x 20'0 220 sqft -
Kitchen 11'4 x 23'5 265.39 sqft -
Pantry 5'0 x 7'3 36.25 sqft -
Family Room 11'0 x 17'3 189.75 sqft -
Office 11'11 x 12'7 149.95 sqft -
Den 12'0 x 14'9 177 sqft -
Primary Bedroom 11'6 x 18'0 207 sqft -
Walk-In Closet 4'9 x 14'4 68.08 sqft -
Bedroom 12'11 x 13'6 174.38 sqft -
Storage 3'9 x 7'2 26.88 sqft -
Jess Kuang
Jess Kuang
Sutton Group - 1st West Realty
Listed by Derek Grech
46 days on site
Listing Broker
The Partners Real Estate
Courtesy
The Partners Real Estate

Similar homes for sale in Vancouver

Explore Vancouver

This representation is based in whole or in part on data generated by the Chilliwack & District Real Estate Board, Fraser Valley Real Estate Board or Greater Vancouver REALTORS® which assumes no responsibility for its accuracy. Copyright 2026 by the Greater Vancouver REALTORS®, Fraser Valley Real Estate Board, Chilliwack and District Real Estate Board, and BC Northern Real Estate Board. All Rights Reserved.
Powered by AgentLocator







