
4387 W 10th Avenue #302, Vancouver
1 / 34
For Sale
$2,498,000
3 bd · 3 ba · 1,909 sq ft

4387 W 10th Avenue #302, Vancouver V6R 2H6

MLS®# R3170741

Est. mortgage
$9,477/mo
Property taxes $7,363.67/yr

About This Home

Property Type
Condo, Apartment/Condo, Penthouse
Parking
2 parking
MLS #
R3170741
Size
1909 sqft
Basement
None
Tax
$7,363.67 /yr
Year Built
2005
Maintenance Fee
$1,420.98 /mo
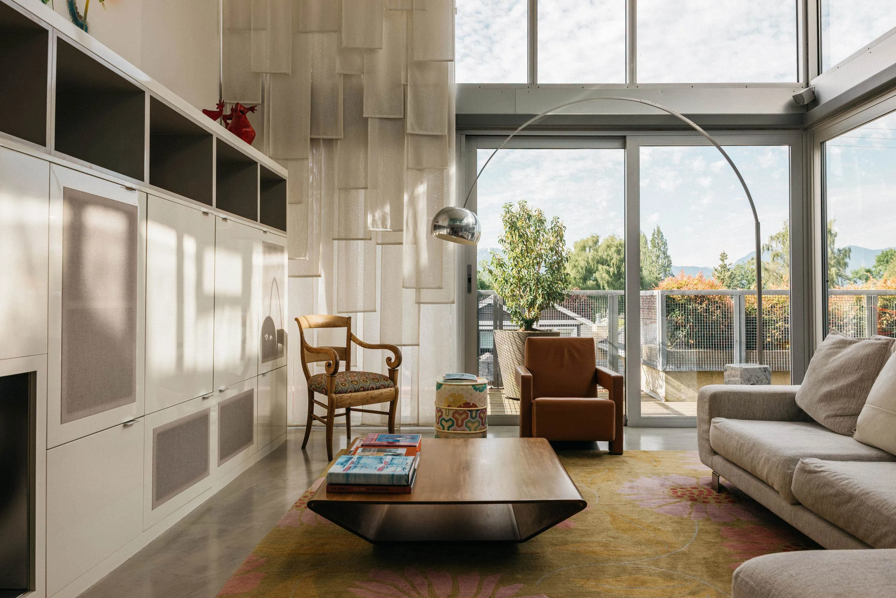
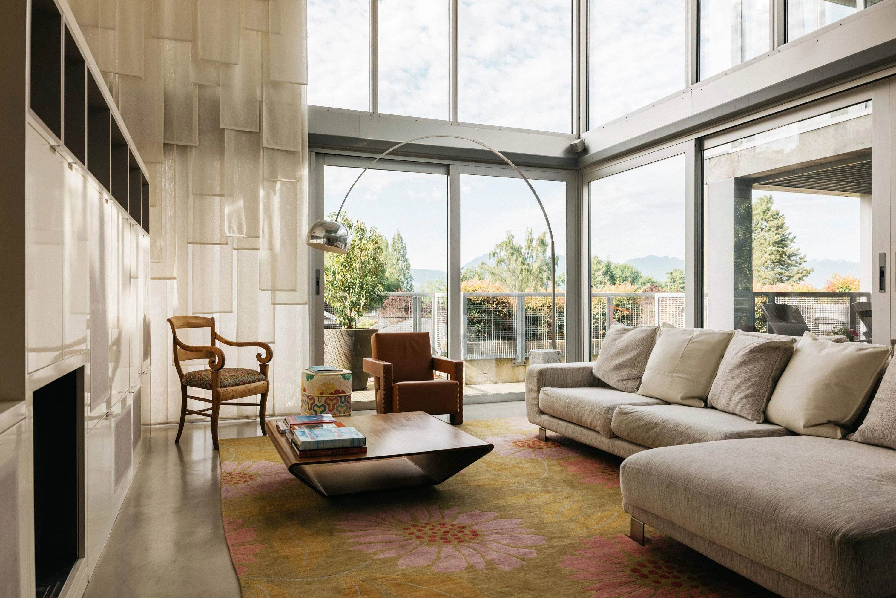
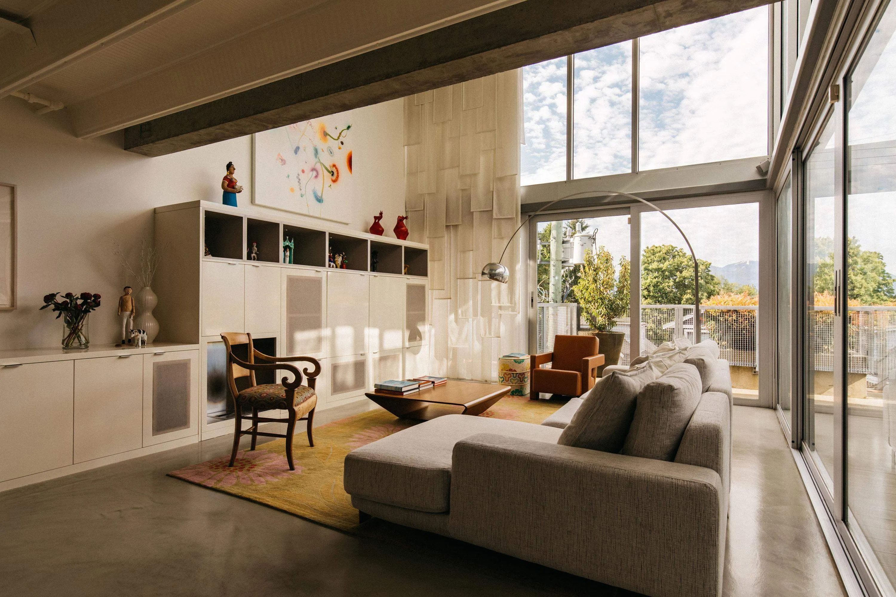
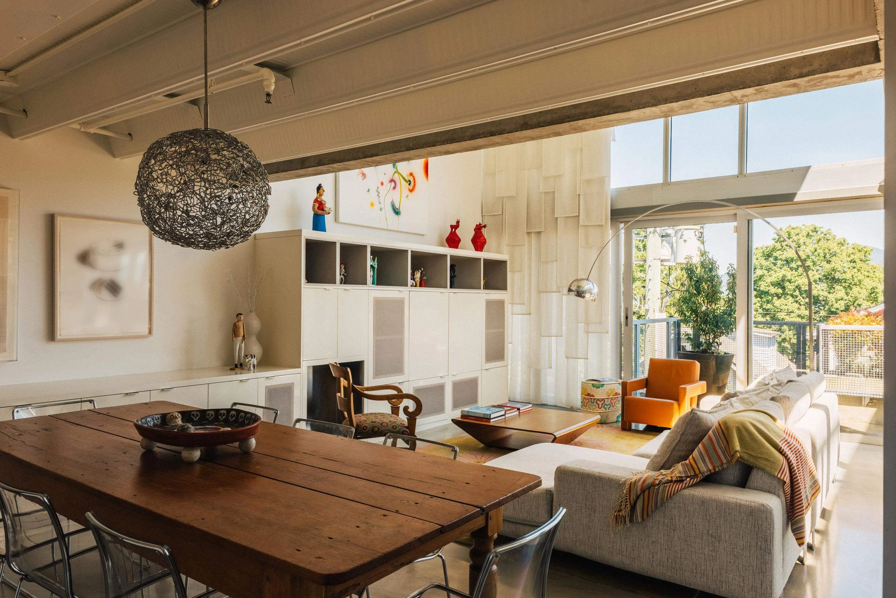
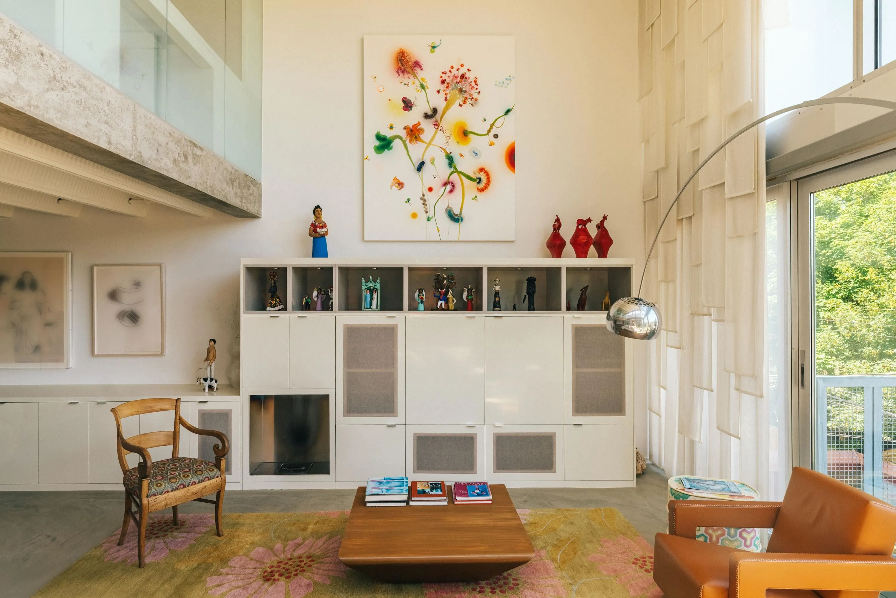
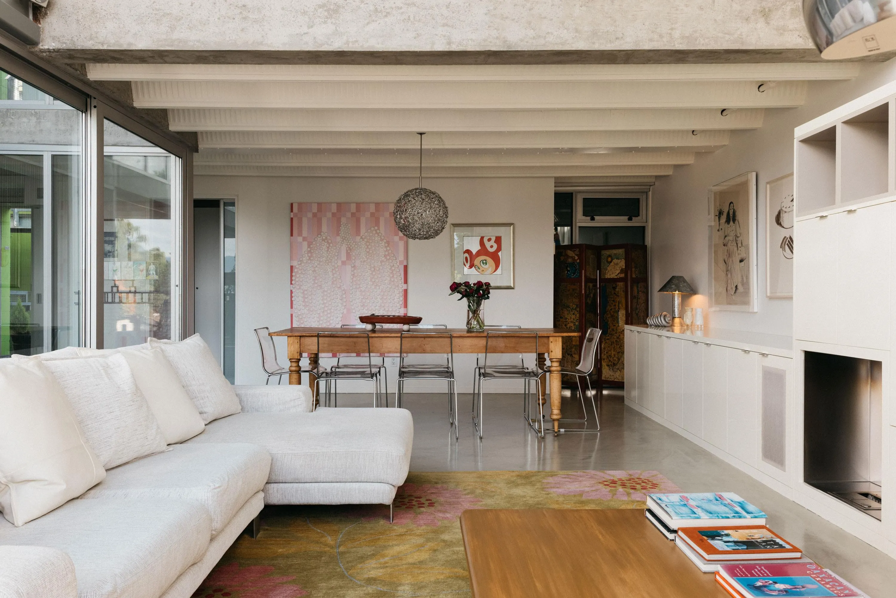
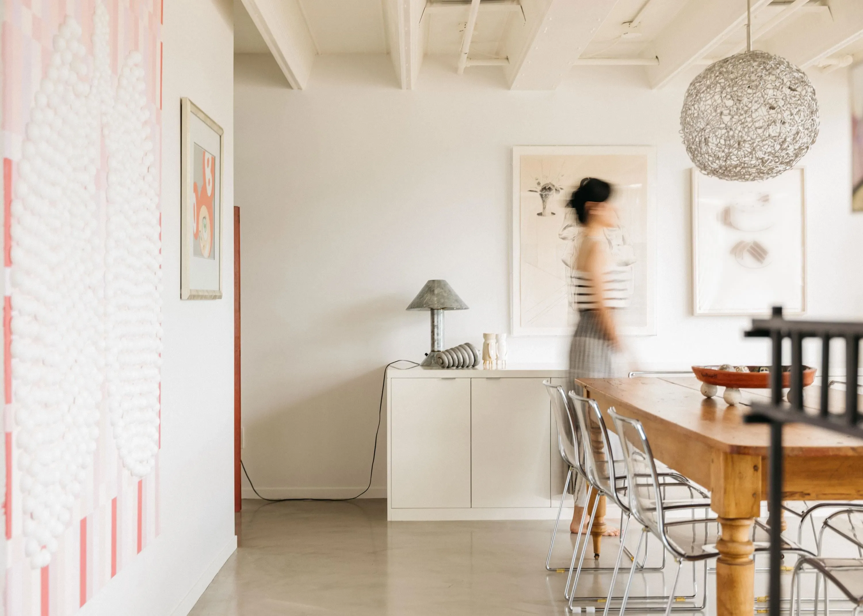
A rare offering at the architectural award winning ROAR ONE in West Point Grey. Perfect for families or downsizers, currently a spacious 3-bedroom plan, easily reconfigured to accommodate 3 bedrooms + a dedicated den or home office. Soaring 16' ceilings, floor-to-ceiling windows, and a quiet North exposure flooding the interior with luminous light. Enjoy effortless indoor-outdoor living with over 1100 sq. ft. of total outdoor space, private spacious rooftop patio with mature garden offering expansive views of the city, mountains and Locarno Beach. Thoughtfully updated with a timeless Poggenpohl kitchen, Miele appliances, custom millwork, and automated blinds. Includes: 2 parking stalls, private storage room + locker. Please call for a private showing.

Property Details

Amenities & Utilities

In Unit

Full Property Details

Interior

Bedrooms
3
Washrooms
3
Square Footage
1909 sqft
Basement
None
Heating Type
Hot Water,Natural Gas,Radiant
Kitchens
1
Floor Finish
Concrete,Tile
Den
No

Exterior

View
Locarno Beach & City views
Waterfront
No
Parking Spaces
2
Total Parking Spaces
-
Garage Spaces
-
Zoning
C-2A
Roof
Torch On

Building Description

Style
Penthouse
Property Type
Multi Family,Residential Attached
Home Type
Condo
Subtype
Apartment/Condo
Year Built
2005
Exterior
Concrete,Concrete Frame,Concrete (Exterior),Glass (Exterior),Mixed (Exterior)
Water Supply
Public
No. Floor Levels
2
Pets Allowed
Yes With Restrictions

Community

Community
Point Grey
Area Code
Vancouver West

Taxes & Fees

Taxes
$7,363.67 /yr
Tax Year
2026
Maintenance Fee
$1,420.98 /mo

Other

Virtual Tour Link
Pets
Yes With Restrictions

Room Types

Room Dimensions Area Description
Foyer 8'3 x 6'1 50.19 sqft -
Living Room 14'6 x 14'8 212.67 sqft -
Dining Room 10'4 x 14'8 151.56 sqft -
Kitchen 6'7 x 17'0 111.92 sqft -
Eating Area 6'6 x 7'2 46.58 sqft -
Mud Room 5'11 x 7'8 45.36 sqft -
Laundry 6'0 x 6'3 37.5 sqft -
Primary Bedroom 10'11 x 13'5 146.47 sqft -
Walk-In Closet 6'9 x 10'2 68.63 sqft -
Bedroom 14'7 x 19'2 279.51 sqft -
Bedroom 8'7 x 13'6 115.88 sqft -
Jess Kuang
Jess Kuang
Sutton Group - 1st West Realty
Listed by Niva Chan PREC*
46 days on site
Listing Broker
Domicile Real Estate Corp.
Courtesy
Domicile Real Estate Corp.

Similar homes for sale in Vancouver

Explore Vancouver

This representation is based in whole or in part on data generated by the Chilliwack & District Real Estate Board, Fraser Valley Real Estate Board or Greater Vancouver REALTORS® which assumes no responsibility for its accuracy. Copyright 2026 by the Greater Vancouver REALTORS®, Fraser Valley Real Estate Board, Chilliwack and District Real Estate Board, and BC Northern Real Estate Board. All Rights Reserved.
Powered by AgentLocator







