
2471 St. George Street #512, Vancouver
1 / 31
For Sale
$497,000
1 bd · 2 ba · 501 sq ft

2471 St. George Street #512, Vancouver V5T 0L8

MLS®# R3170719

Est. mortgage
$1,885/mo
Property taxes $1,428.37/yr

About This Home

Property Type
Condo, Apartment/Condo, Live/Work Studio
Parking
1 parking
MLS #
R3170719
Size
501 sqft
Basement
None
Tax
$1,428.37 /yr
Year Built
2026
Maintenance Fee
$243.73 /mo
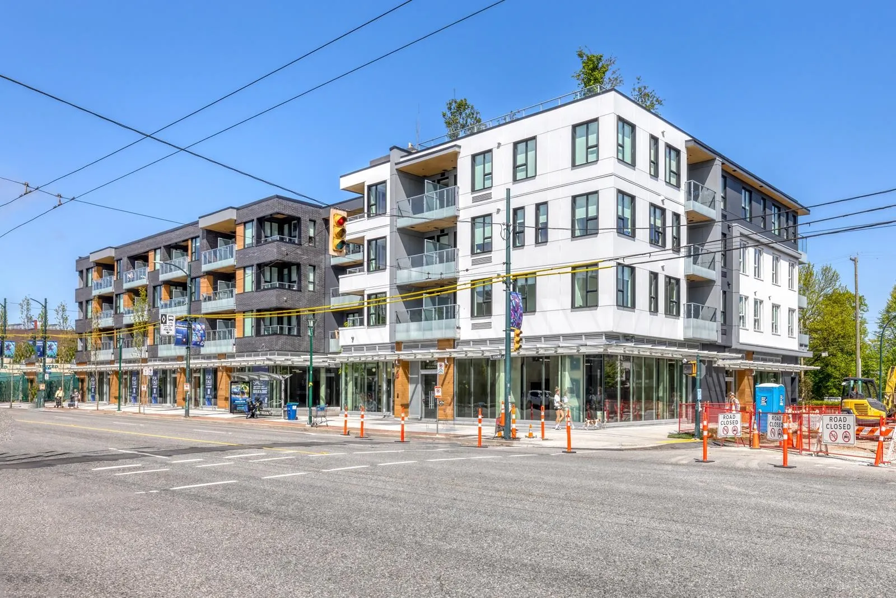
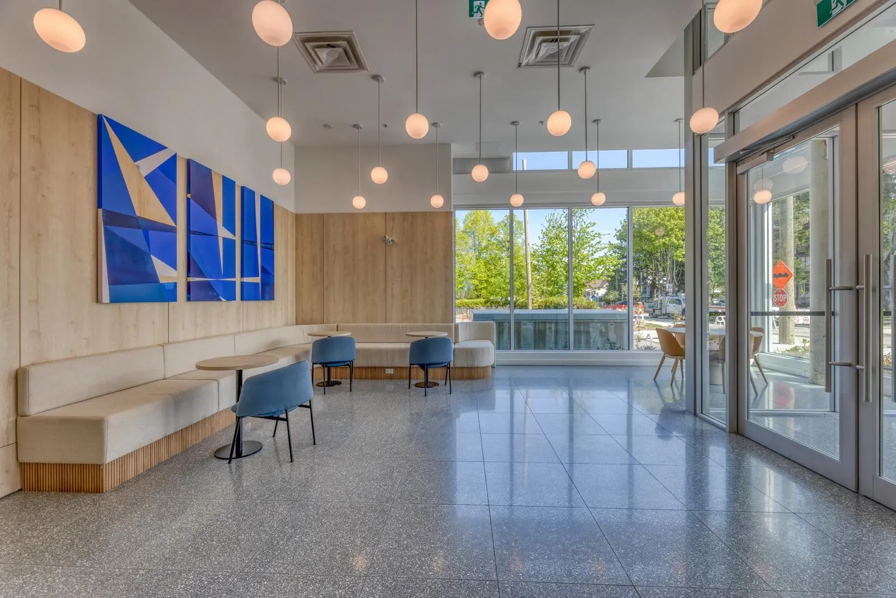
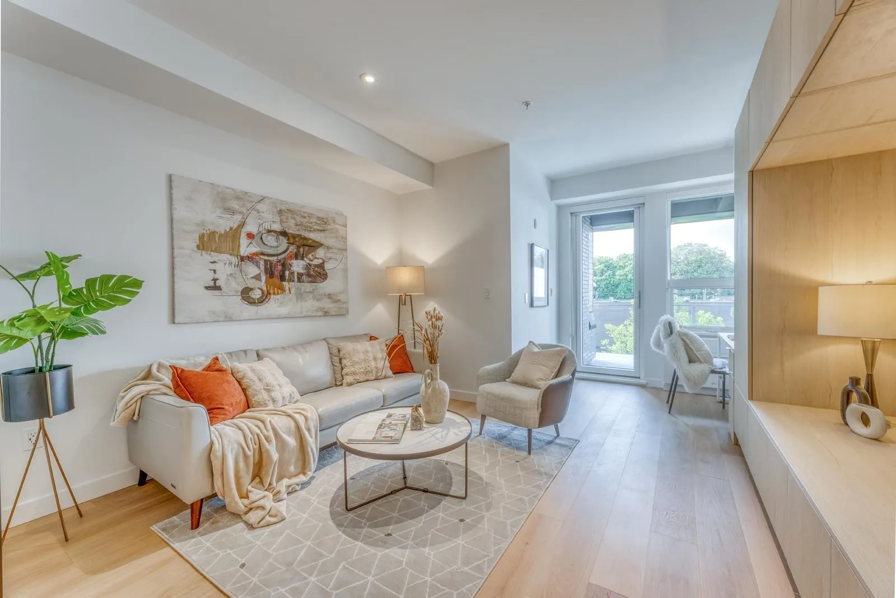
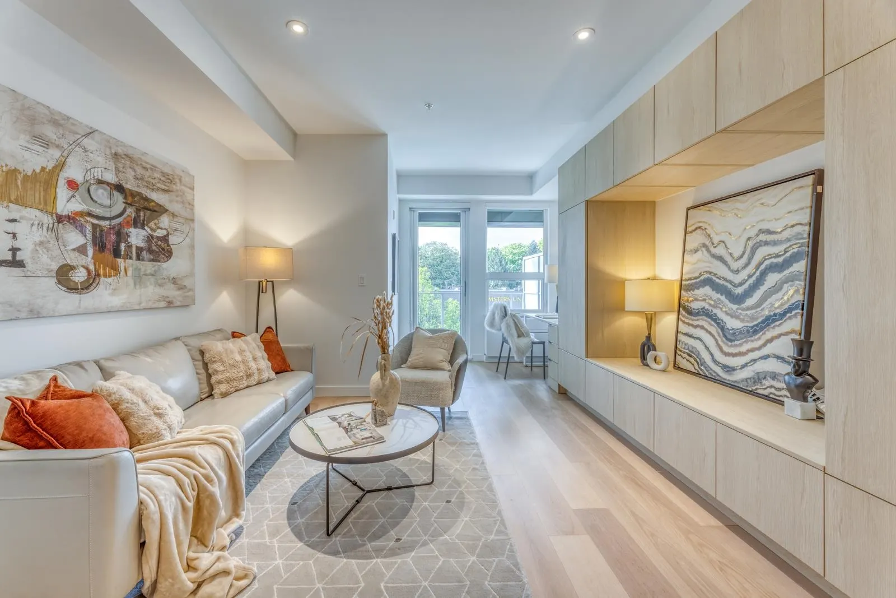
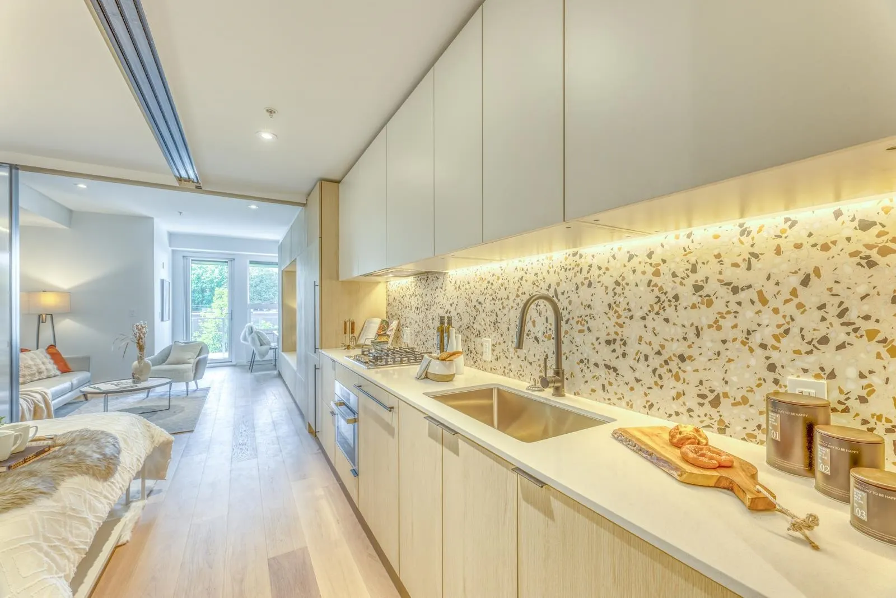
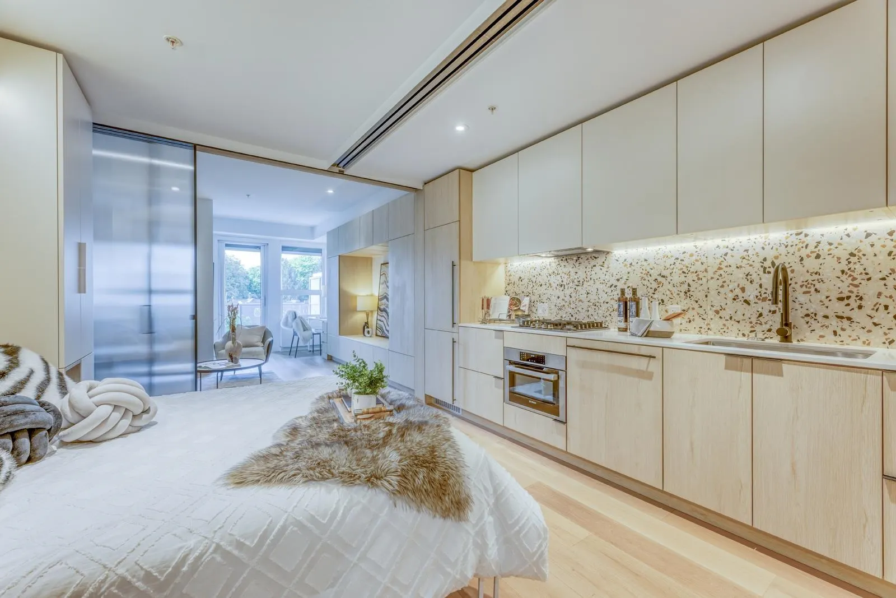
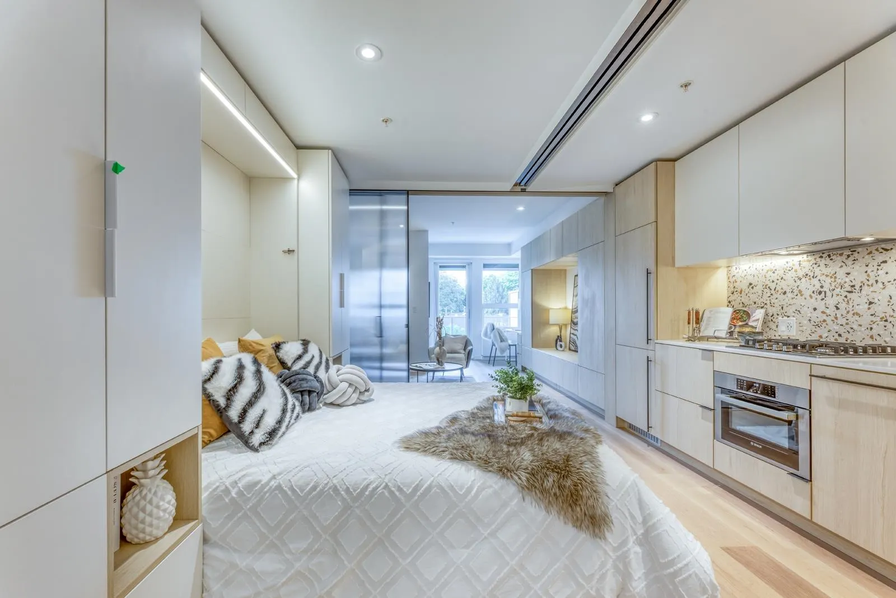
PRICE TO SELL! The SAINT GEORGE by Reliance Properties located in Broadway/Main Street Hub. This BRAND NEW contemporary designed TOP FLOOR BACHELOR unit features OPEN layout with 9' ceiling, Modern European kitchen with Gas cooktop and built-in appliances, Extensive integrated storage and built-in office desk. The bedroom has sliding glass enclosure with Built-in Murphy bed, can also be converted to a dining table. Unique designed one and half bathroom with walk-in shower. Bright Southern exposure and spacious covered balcony. Comes with 1 EV parking and 1 storage locker. Access to the resident lounge/co-working/wet bar on the same level and a panoramic rooftop communal garden! Steps to schools, parks, restaurants, cafes, shopping and future skytrain stations.

Property Details

Amenities & Utilities

In Unit

Full Property Details

Interior

Bedrooms
1
Washrooms
2
Square Footage
501 sqft
Basement
None
Heating Type
Forced Air,Heat Pump
Kitchens
1
Floor Finish
Laminate
Den
No

Exterior

Waterfront
No
Parking Spaces
1
Total Parking Spaces
-
Garage Spaces
-
Zoning
CD
Roof
Other

Building Description

Style
Live/Work Studio
Property Type
Multi Family,Residential Attached
Home Type
Condo
Subtype
Apartment/Condo
Year Built
2026
Exterior
Concrete,Concrete (Exterior),Glass (Exterior),Mixed (Exterior)
Water Supply
Public
No. Floor Levels
1
Pets Allowed
Cats OK,Dogs OK

Community

Community
Mount Pleasant VE
Area Code
Vancouver East

Taxes & Fees

Taxes
$1,428.37 /yr
Tax Year
2026
Maintenance Fee
$243.73 /mo

Other

Virtual Tour Link
Pets
Cats OK,Dogs OK

Room Types

Room Dimensions Area Description
Kitchen 11'0 x 5'7 61.42 sqft -
Living Room 10'8 x 10'5 111.11 sqft -
Primary Bedroom 11'6 x 7'10 90.08 sqft -
Office 5'9 x 5'11 34.02 sqft -
Jess Kuang
Jess Kuang
Sutton Group - 1st West Realty
Listed by Emmie Tong PREC*
45 days on site
Listing Broker
Sutton Group - 1st West Realty
Courtesy
Sutton Group - 1st West Realty

Similar homes for sale in Vancouver

Explore Vancouver

This representation is based in whole or in part on data generated by the Chilliwack & District Real Estate Board, Fraser Valley Real Estate Board or Greater Vancouver REALTORS® which assumes no responsibility for its accuracy. Copyright 2026 by the Greater Vancouver REALTORS®, Fraser Valley Real Estate Board, Chilliwack and District Real Estate Board, and BC Northern Real Estate Board. All Rights Reserved.
Powered by AgentLocator







