
678 W 7th Avenue #319, Vancouver
1 / 32
For Sale
$990,000
2 bd · 2 ba · 897 sq ft

678 W 7th Avenue #319, Vancouver V5Z 1B5

MLS®# R3170717

Est. mortgage
$3,756/mo
Property taxes $3,084.72/yr

About This Home

Property Type
Townhome, Townhouse, Reverse 2 Storey
Parking
2 parking
MLS #
R3170717
Size
897 sqft
Basement
None
Tax
$3,084.72 /yr
Year Built
1998
Maintenance Fee
$596.33 /mo
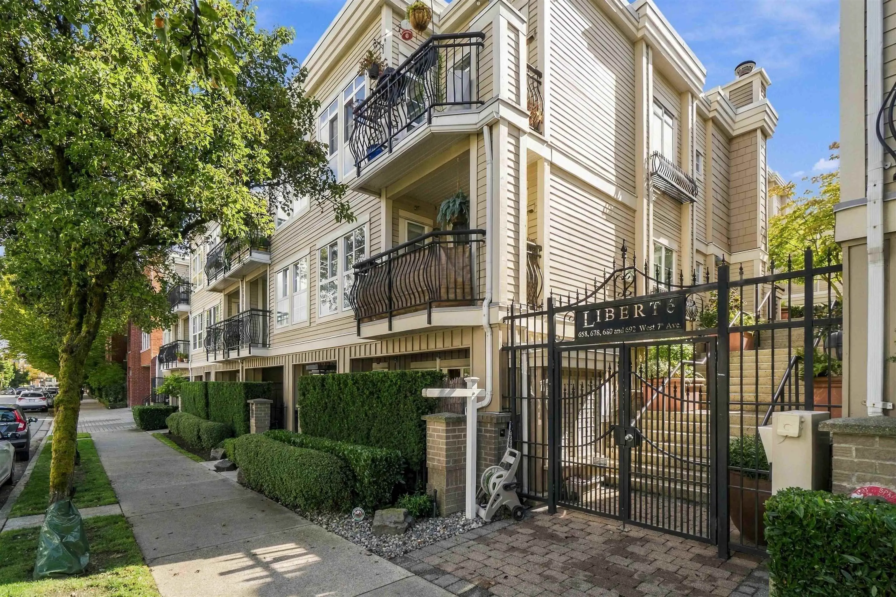
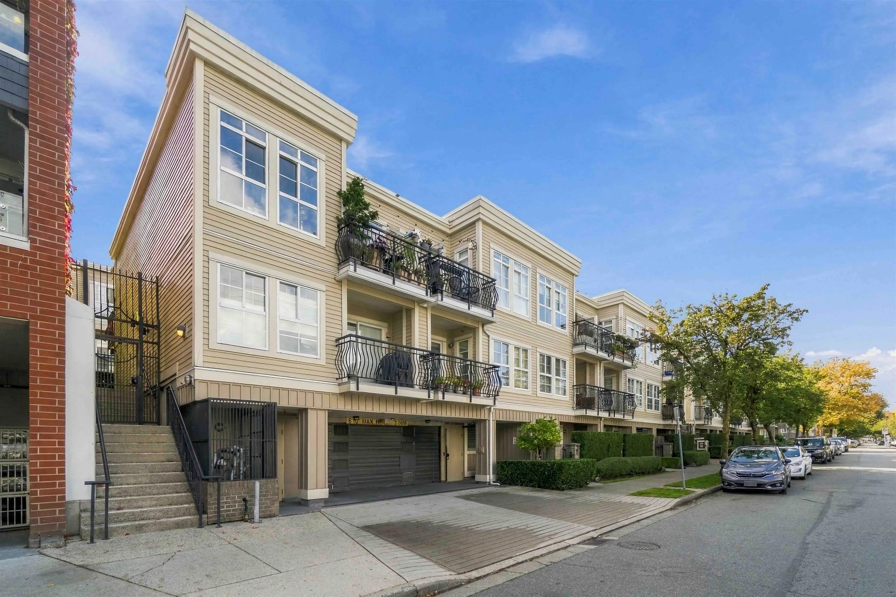
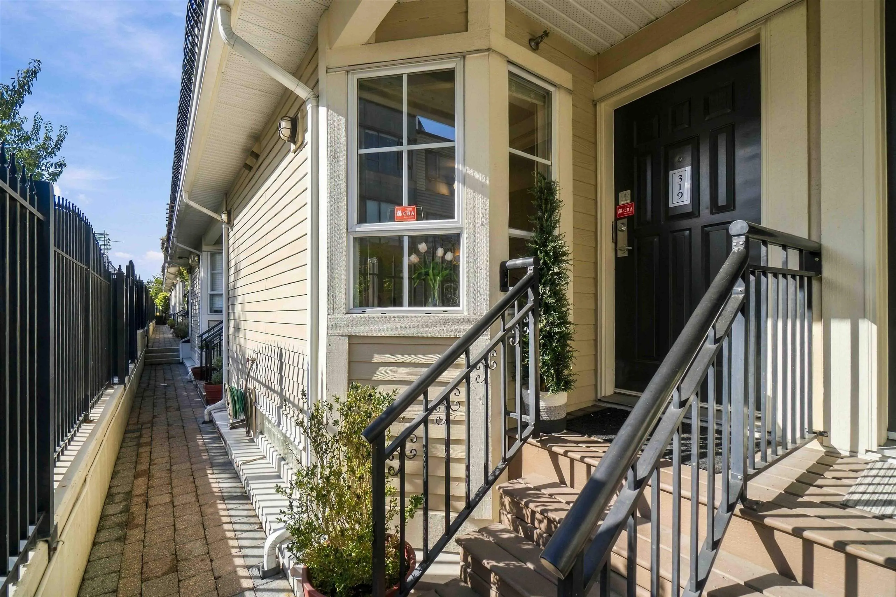
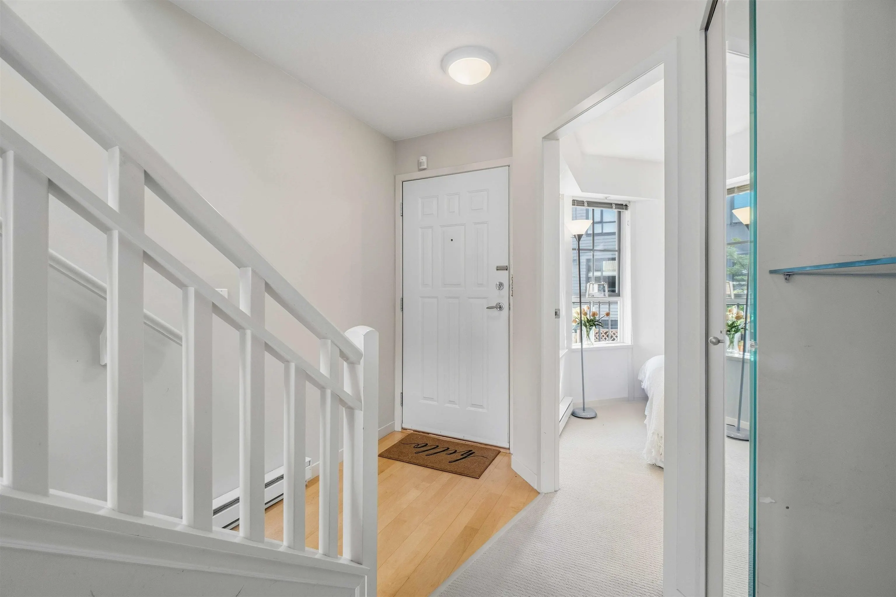
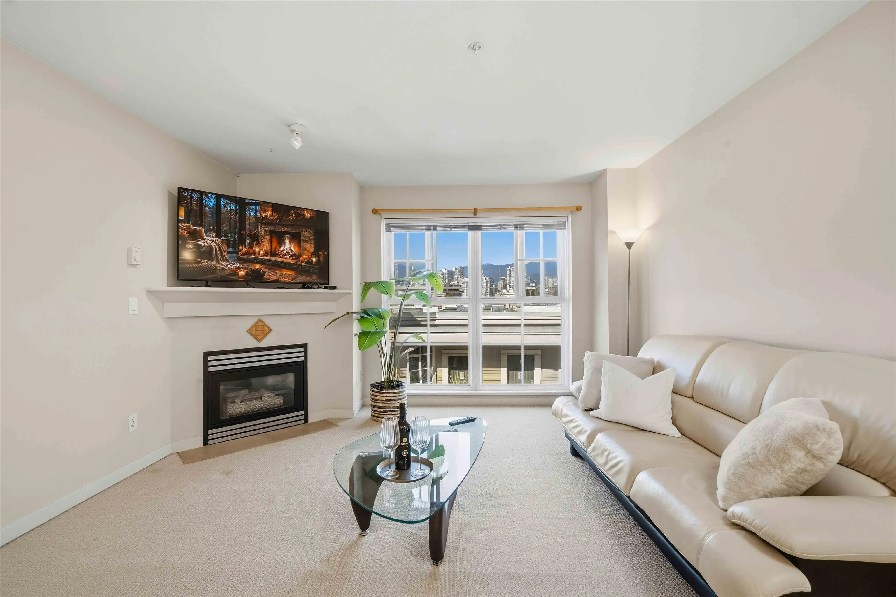
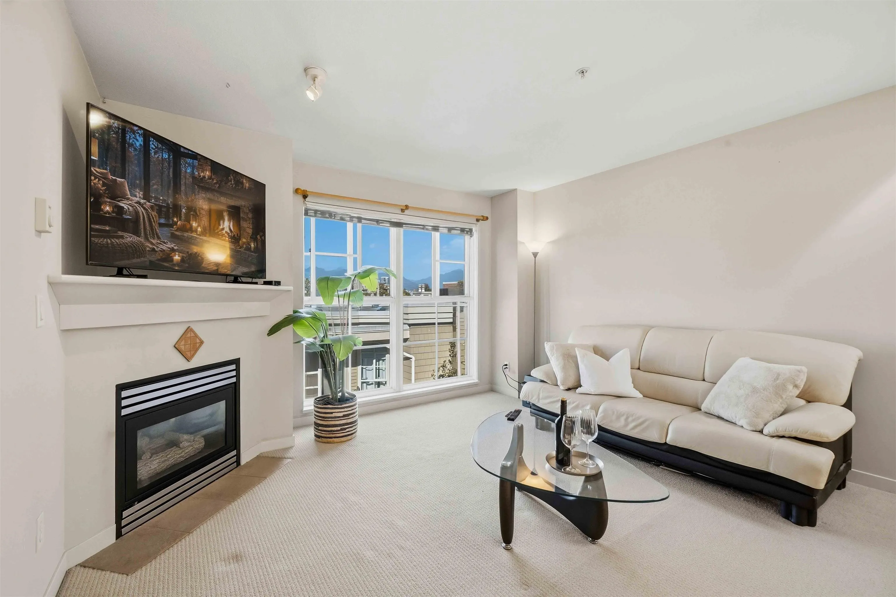
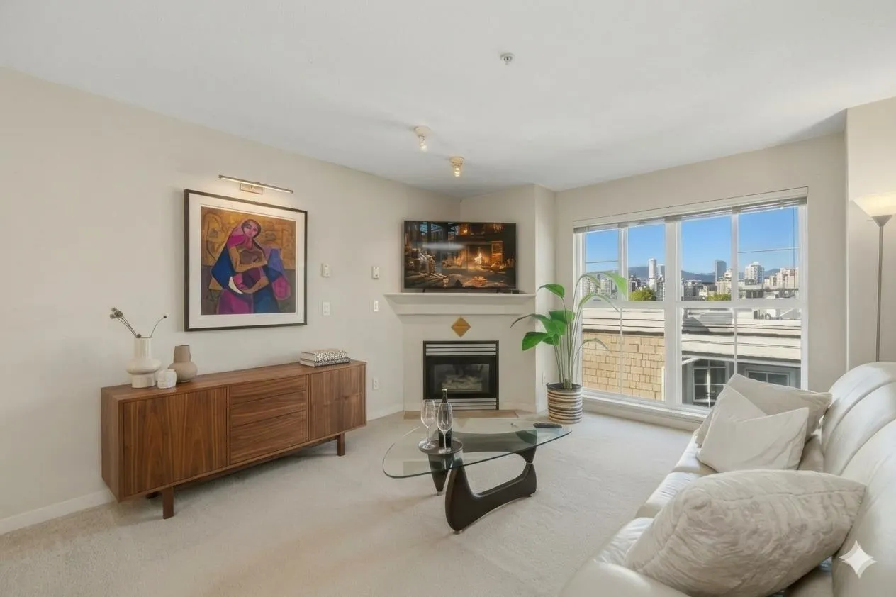
Rarely available 2-bedroom, 2-bathroom townhouse at Liberté in the heart of Fairview! Bathed in natural light, this well-kept home features skylights, an expansive open-concept living area with gas fireplace, and beautiful North Shore mountain and Downtown Vancouver views. A large, private, sunny south-facing balcony off the kitchen is a great spot to entertain guests! Set within a quiet back-section a well-run strata, with 2 secure underground parking stalls and 1 storage locker. Pet and rental friendly. A short walk to Broadway & Olympic Village Canada Line SkyTrain stations, False Creek Seawall, fitness centres, shopping, grocery, restaurants, and cafés along Cambie St! Come experience the light, views and exceptional location for yourself!

Property Details

Amenities & Utilities

In Unit

Full Property Details

Interior

Bedrooms
2
Washrooms
2
Square Footage
897 sqft
Basement
None
Heating Type
Baseboard
Kitchens
1
Floor Finish
Laminate,Tile,Carpet
Den
No

Exterior

View
City & Mountains
Waterfront
No
Parking Spaces
2
Total Parking Spaces
-
Garage Spaces
-
Zoning
FM-1
Roof
Torch On

Building Description

Style
Reverse 2 Storey
Property Type
Residential Attached
Home Type
Townhome
Subtype
Townhouse
Year Built
1998
Exterior
Frame Wood,Concrete (Exterior),Mixed (Exterior)
Water Supply
Public
No. Floor Levels
2
Pets Allowed
Number Limit (Two),Yes With Restrictions

Community

Community
Fairview VW
Area Code
Vancouver West

Taxes & Fees

Taxes
$3,084.72 /yr
Tax Year
2026
Maintenance Fee
$596.33 /mo

Other

Pets
Number Limit (Two),Yes With Restrictions

Room Types

Room Dimensions Area Description
Living Room 13'1 x 11'5 149.37 sqft -
Dining Room 9'7 x 9'0 86.25 sqft -
Kitchen 9'7 x 11'9 112.6 sqft -
Primary Bedroom 12'8 x 10'0 126.67 sqft -
Walk-In Closet 3'0 x 4'5 13.25 sqft -
Bedroom 9'0 x 9'3 83.25 sqft -
Foyer 3'6 x 5'2 18.08 sqft -
Jess Kuang
Jess Kuang
Sutton Group - 1st West Realty
Listed by Cari Mai PREC*
46 days on site
Listing Broker
Oakwyn Realty Ltd.
Courtesy
Oakwyn Realty Ltd.

Similar homes for sale in Vancouver

Explore Vancouver

This representation is based in whole or in part on data generated by the Chilliwack & District Real Estate Board, Fraser Valley Real Estate Board or Greater Vancouver REALTORS® which assumes no responsibility for its accuracy. Copyright 2026 by the Greater Vancouver REALTORS®, Fraser Valley Real Estate Board, Chilliwack and District Real Estate Board, and BC Northern Real Estate Board. All Rights Reserved.
Powered by AgentLocator






