
1956 W 14 Avenue, Vancouver
1 / 34
For Sale
$2,228,000
3 bd · 3 ba · 1,749 sq ft

1956 W 14 Avenue, Vancouver V6J 2K2

MLS®# R3170615

Est. mortgage
$8,452/mo
Property taxes $6,760.41/yr

About This Home

Property Type
Townhome, Half Duplex, 3 Storey
Parking
1 parking
MLS #
R3170615
Size
1749 sqft
Basement
Crawl Space
Tax
$6,760.41 /yr
Year Built
1997
Maintenance Fee
$485 /mo
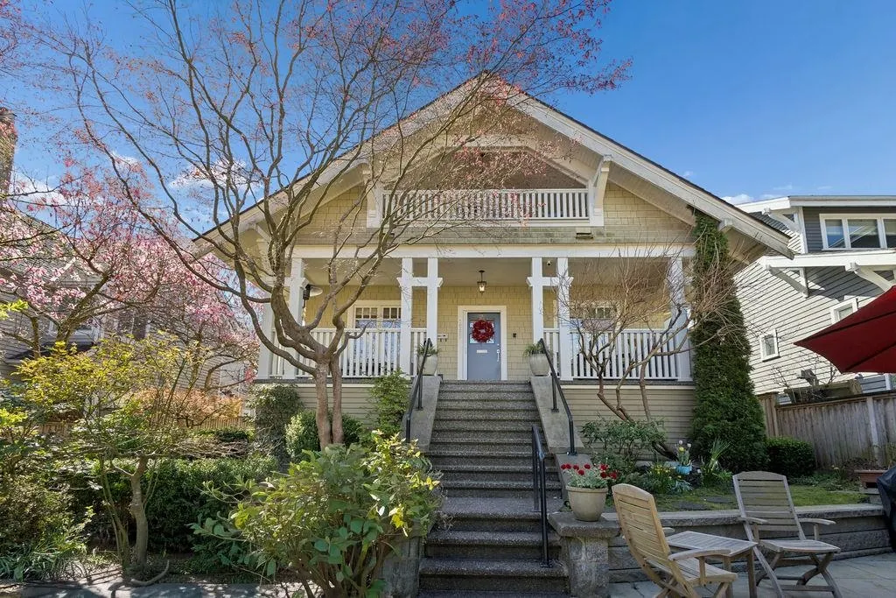
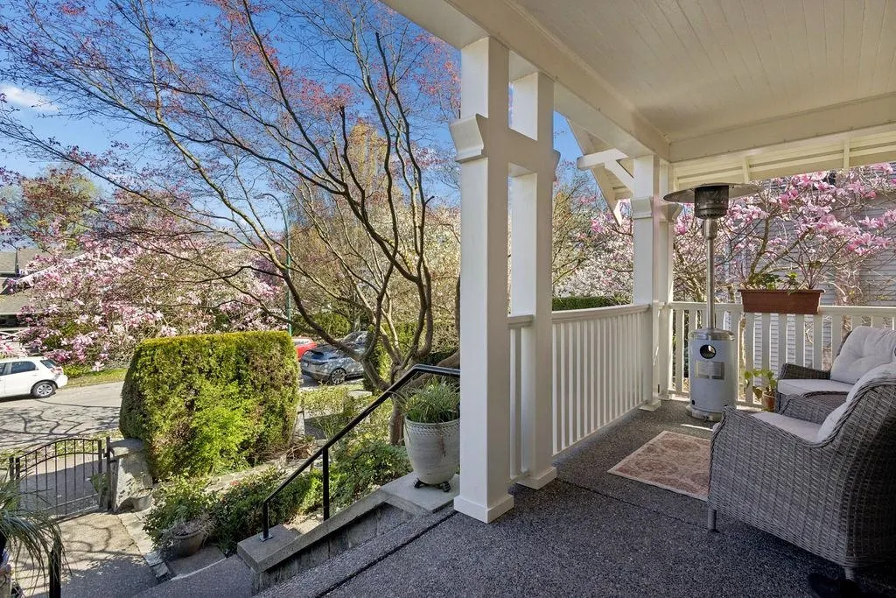
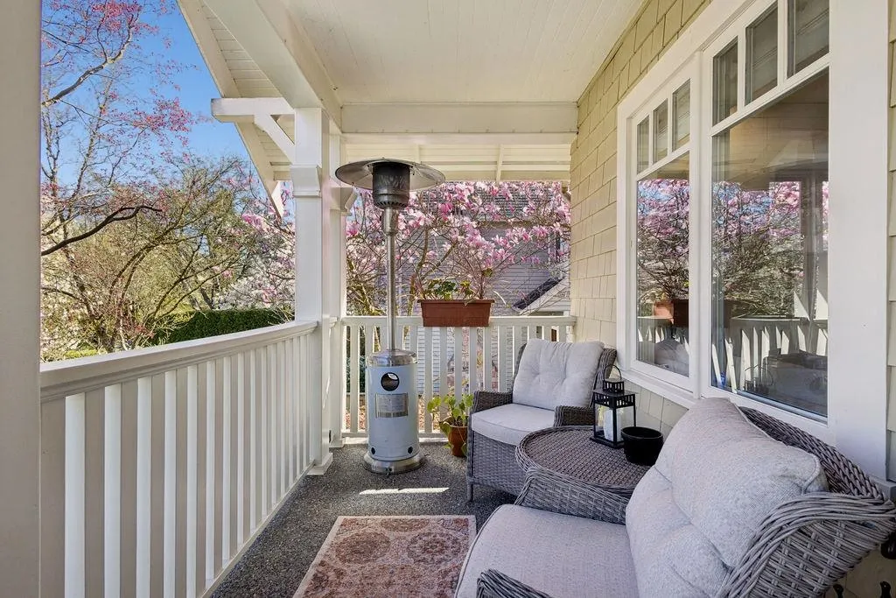
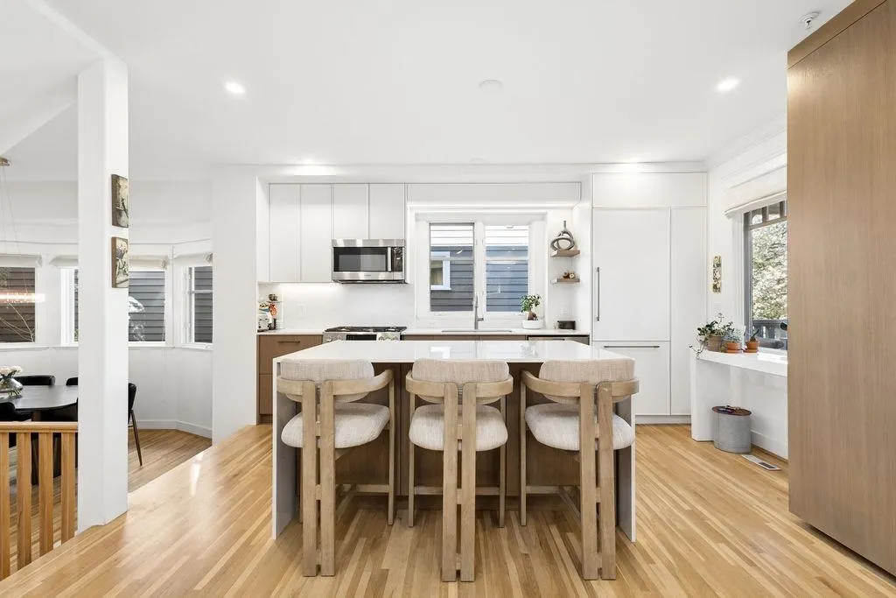
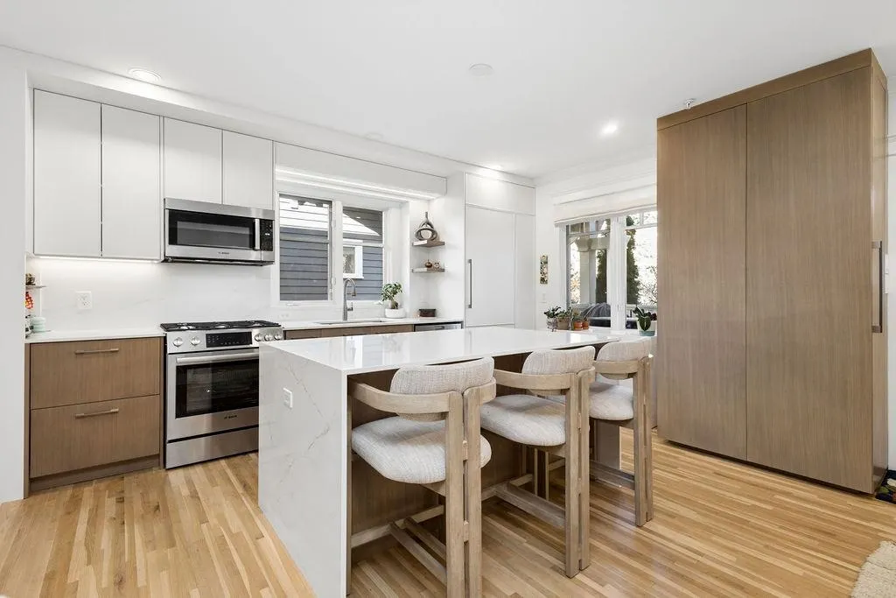
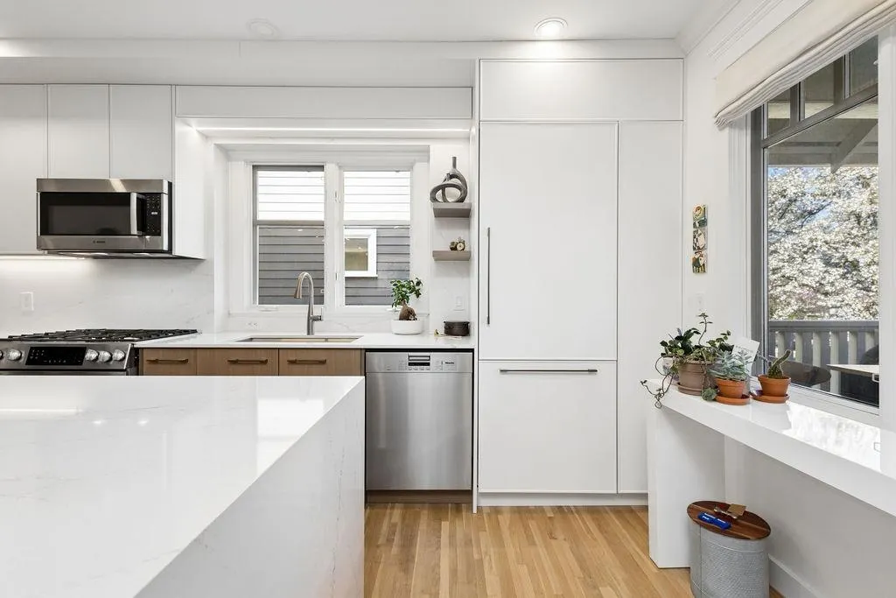
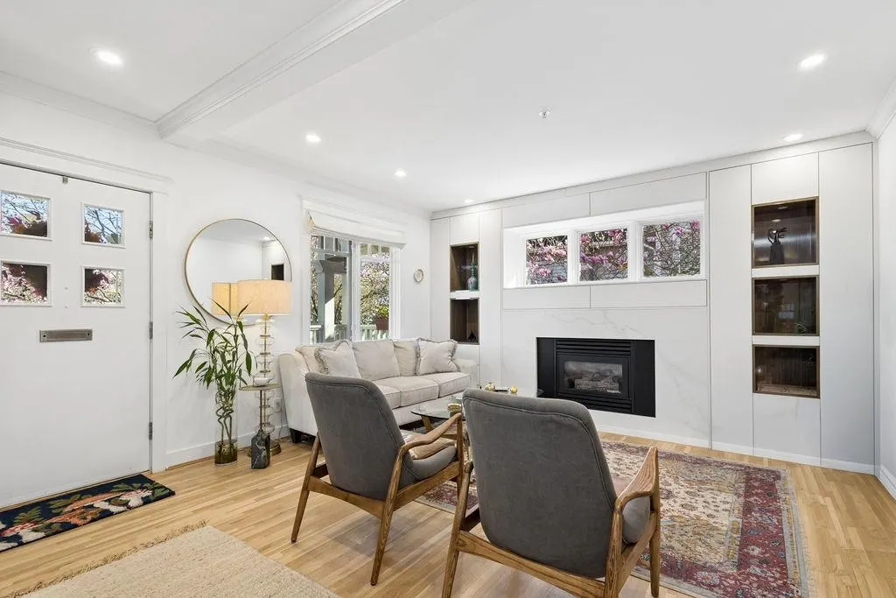
A truly exceptional home on one of Vancouver’s most beautiful, family-friendly streets! Charming front porch welcomes you into a bright, open-concept main floor feat. a newly renovated kitchen w/ Bosch appliances; gas range, integrated fridge, custom cabinetry & oversized island w/ built-in storage. The inviting living room is anchored by a gas FP & a custom millwork entertainment wall. A spacious dining area + the convenient powder room completes the main level. Upstairs, the stunning primary suite offers a redesigned walk-in closet, spa-inspired ensuite & PRIVATE balcony w/ mountain VIEWS. Lower level offers 2 generous bedrooms, full bathroom & crawl space providing ample additional storage. Built by Nexus, known for quality craftsmanship & timeless design. 1 parking at rear & storage.

Property Details

Amenities & Utilities

In Unit

Full Property Details

Interior

Bedrooms
3
Washrooms
3
Square Footage
1749 sqft
Basement
Crawl Space
Heating Type
Forced Air
Kitchens
1
Floor Finish
Hardwood,Tile,Carpet
Den
No

Exterior

View
MOUNTAIN VIEW FROM UPPER FLOOR
Waterfront
No
Parking Spaces
1
Total Parking Spaces
-
Garage Spaces
-
Zoning
RT-8 R
Roof
Asphalt

Building Description

Style
3 Storey
Property Type
Duplex,Residential Attached
Home Type
Townhome
Subtype
Half Duplex
Year Built
1997
Exterior
Frame Wood,Fibre Cement (Exterior)
Water Supply
Public
No. Floor Levels
3
Pets Allowed
Cats OK,Dogs OK,Yes With Restrictions

Community

Community
Kitsilano
Area Code
Vancouver West

Taxes & Fees

Taxes
$6,760.41 /yr
Tax Year
2025
Maintenance Fee
$485 /mo

Other

Virtual Tour Link
Pets
Cats OK,Dogs OK,Yes With Restrictions

Room Types

Room Dimensions Area Description
Living Room 14'4 x 17'3 247.25 sqft -
Kitchen 2'11 x 8'9 25.52 sqft -
Dining Room 13'0 x 10'10 140.83 sqft -
Primary Bedroom 14'5 x 15'5 222.26 sqft -
Walk-In Closet 4'1 x 16'10 68.74 sqft -
Laundry 6'9 x 15'3 102.94 sqft -
Bedroom 11'8 x 10'2 118.61 sqft -
Bedroom 10'7 x 10'7 112.01 sqft -
Jess Kuang
Jess Kuang
Sutton Group - 1st West Realty
Listed by Deanna Lawrence PREC*
46 days on site
Listing Broker
Oakwyn Realty Ltd.
Courtesy
Oakwyn Realty Ltd.

Similar homes for sale in Vancouver

Explore Vancouver

This representation is based in whole or in part on data generated by the Chilliwack & District Real Estate Board, Fraser Valley Real Estate Board or Greater Vancouver REALTORS® which assumes no responsibility for its accuracy. Copyright 2026 by the Greater Vancouver REALTORS®, Fraser Valley Real Estate Board, Chilliwack and District Real Estate Board, and BC Northern Real Estate Board. All Rights Reserved.
Powered by AgentLocator






