
239 Keefer Street #507, Vancouver
1 / 30
For Sale
$499,000
1 bd · 1 ba · 602 sq ft

239 Keefer Street #507, Vancouver V6A 1X6

MLS®# R3170614

Est. mortgage
$1,893/mo
Property taxes $1,924.18/yr

About This Home

Property Type
Condo, Apartment/Condo
Parking
0 parking
MLS #
R3170614
Size
602 sqft
Basement
None
Tax
$1,924.18 /yr
Year Built
2024
Maintenance Fee
$498.30 /mo
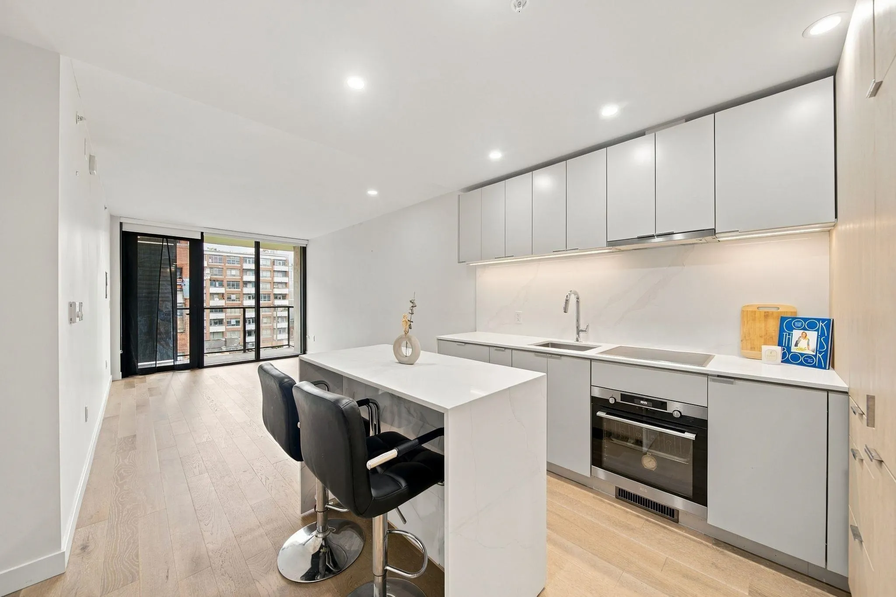
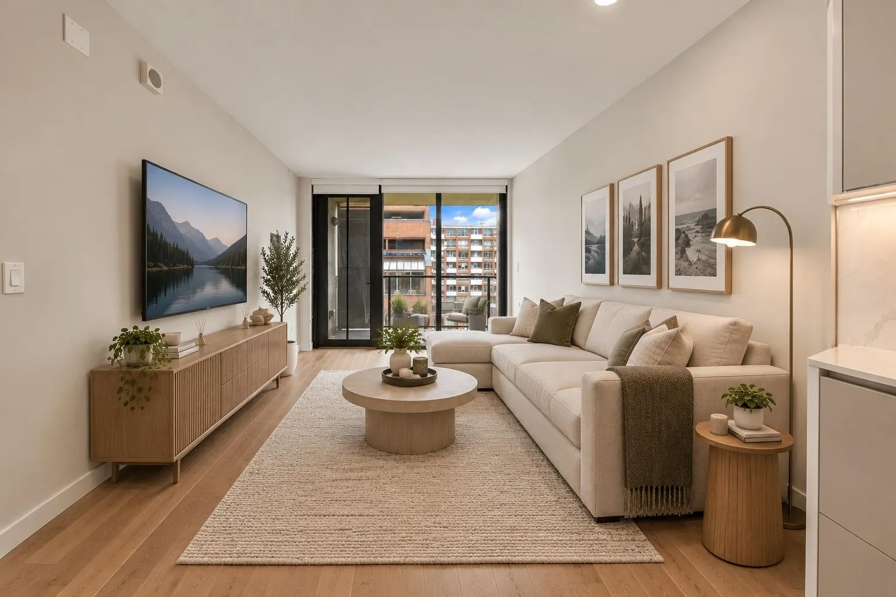
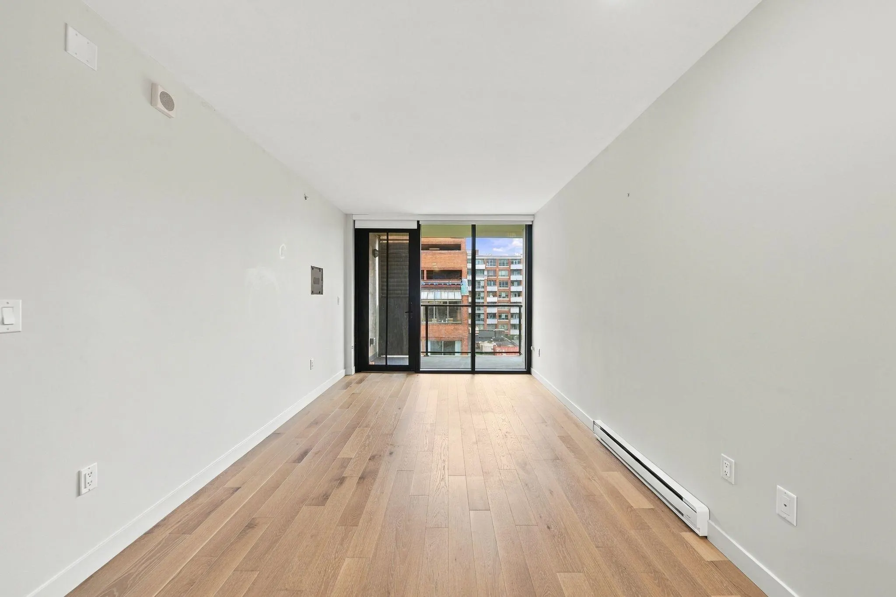
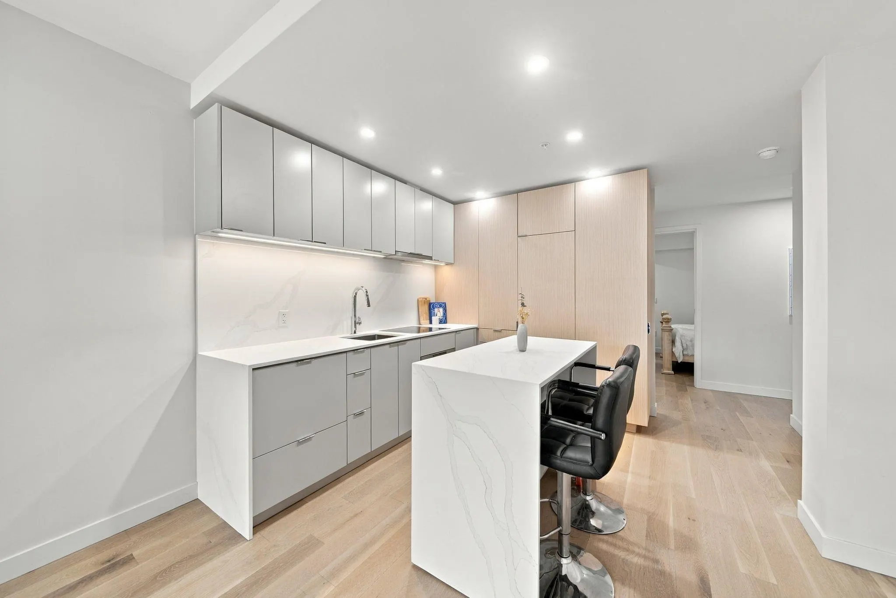
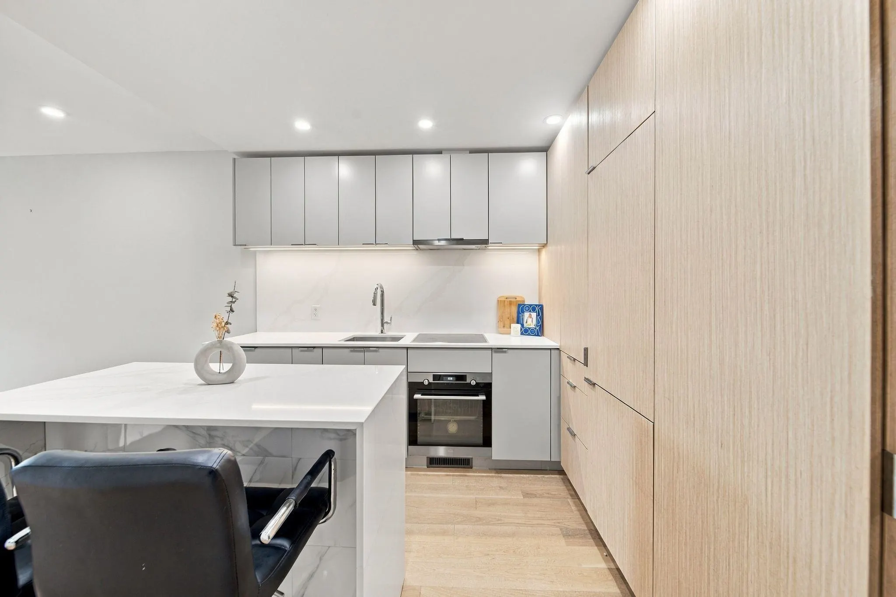
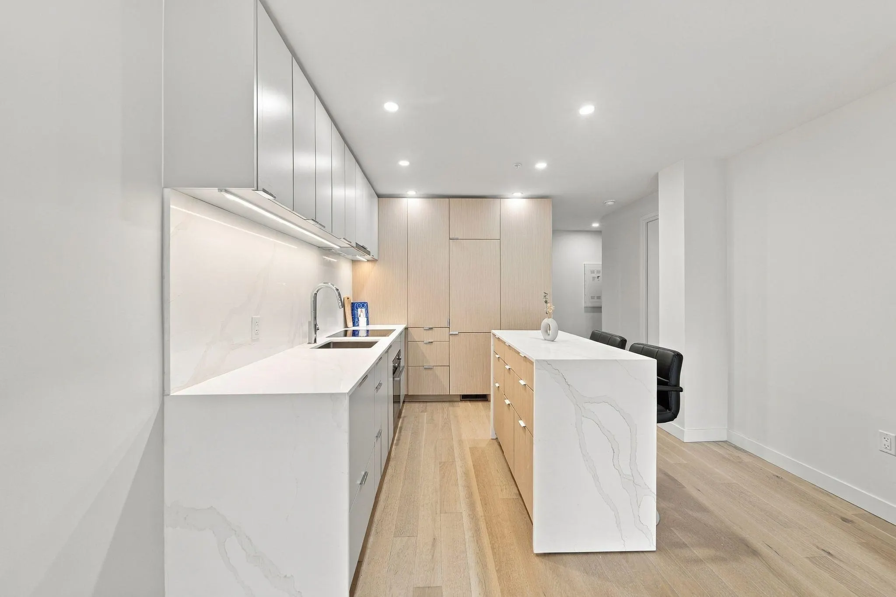
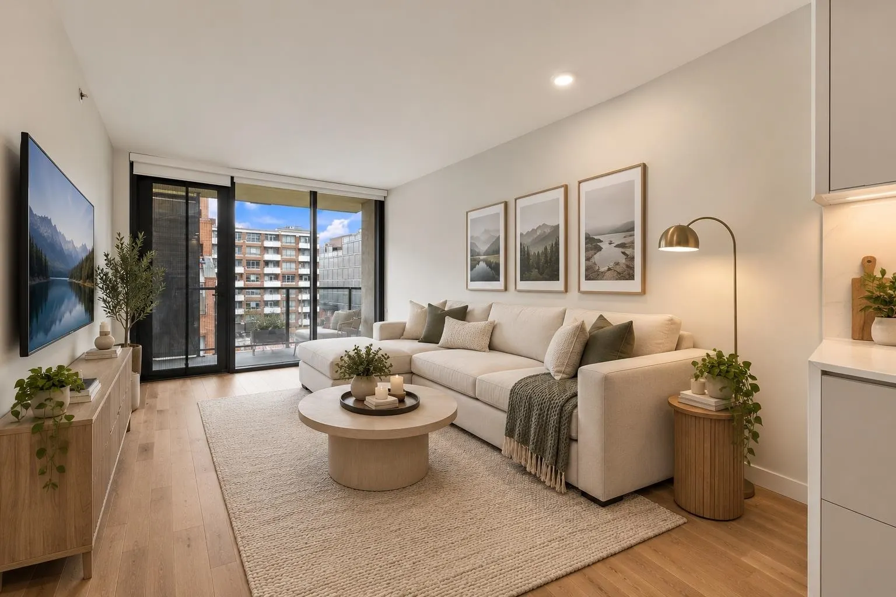
Welcome to elevated urban living in this stunning 1 bed, 1 bath + 1 storage, perfectly positioned just steps from the new St. Paul’s Hospital. Designed with modern style and everyday comfort in mind, the open-concept layout features generous living and dining spaces that flow seamlessly onto a private balcony with beautiful city views. The kitchen is finished with white oak cabinetry and premium European appliances, creating a stylish and functional space. The generously sized bedroom offers a spacious closet with custom built-in solid cabinetry, while the spa-inspired bathroom features LED lighting and luxurious rain and hand showers. Enjoy restaurants, coffee shops, grocery stores, and everyday conveniences just outside your door. Open House by Appointment Only: Oct 3 & Oct 4 2:00-4:00.

Property Details

Amenities & Utilities

In Unit

Full Property Details

Interior

Bedrooms
1
Washrooms
1
Square Footage
602 sqft
Basement
None
Heating Type
Baseboard,Electric
Kitchens
1
Den
No

Exterior

Waterfront
No
Parking Spaces
0
Total Parking Spaces
-
Garage Spaces
-
Zoning
HA-1A
Roof
Other

Building Description

Property Type
Multi Family,Residential Attached
Home Type
Condo
Subtype
Apartment/Condo
Year Built
2024
Exterior
Concrete,Metal Siding,Mixed (Exterior)
Water Supply
Public
No. Floor Levels
1
Pets Allowed
Yes

Community

Community
Strathcona
Area Code
Vancouver East

Taxes & Fees

Taxes
$1,924.18 /yr
Tax Year
2026
Maintenance Fee
$498.30 /mo

Other

Virtual Tour Link
Pets
Yes

Room Types

Room Dimensions Area Description
Living Room 9'11 x 16'6 163.63 sqft -
Kitchen 11'6 x 10'7 121.71 sqft -
Bedroom 9'8 x 8'11 86.19 sqft -
Foyer 4'1 x 6'3 25.52 sqft -
Walk-In Closet 5'10 x 5' 29.17 sqft -
Jess Kuang
Jess Kuang
Sutton Group - 1st West Realty
Listed by Breanna Cabuco PREC*
46 days on site
Listing Broker
Oakwyn Realty Encore
Courtesy
Oakwyn Realty Encore

Similar homes for sale in Vancouver

Explore Vancouver

This representation is based in whole or in part on data generated by the Chilliwack & District Real Estate Board, Fraser Valley Real Estate Board or Greater Vancouver REALTORS® which assumes no responsibility for its accuracy. Copyright 2026 by the Greater Vancouver REALTORS®, Fraser Valley Real Estate Board, Chilliwack and District Real Estate Board, and BC Northern Real Estate Board. All Rights Reserved.
Powered by AgentLocator







