
6688 Pearson Way #1205, Richmond
1 / 28
For Sale
$4,388,000
4 bd · 5 ba · 2,820 sq ft

6688 Pearson Way #1205, Richmond V7C 0E5

MLS®# R3170610

Est. mortgage
$16,647/mo
Property taxes $13,627.11/yr

About This Home

Property Type
Condo, Apartment/Condo
Parking
5 parking
MLS #
R3170610
Size
2820 sqft
Basement
None
Tax
$13,627.11 /yr
Year Built
2021
Maintenance Fee
$2,524.49 /mo
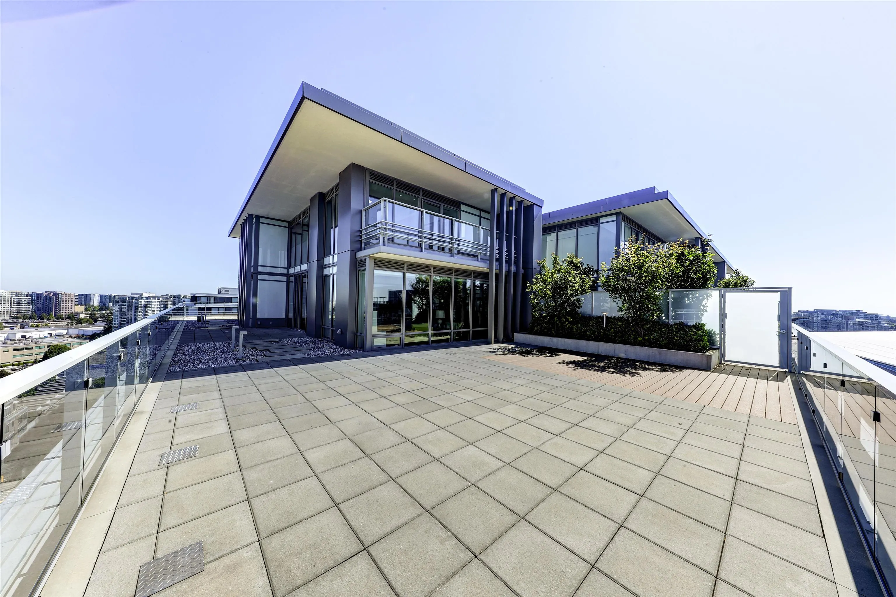
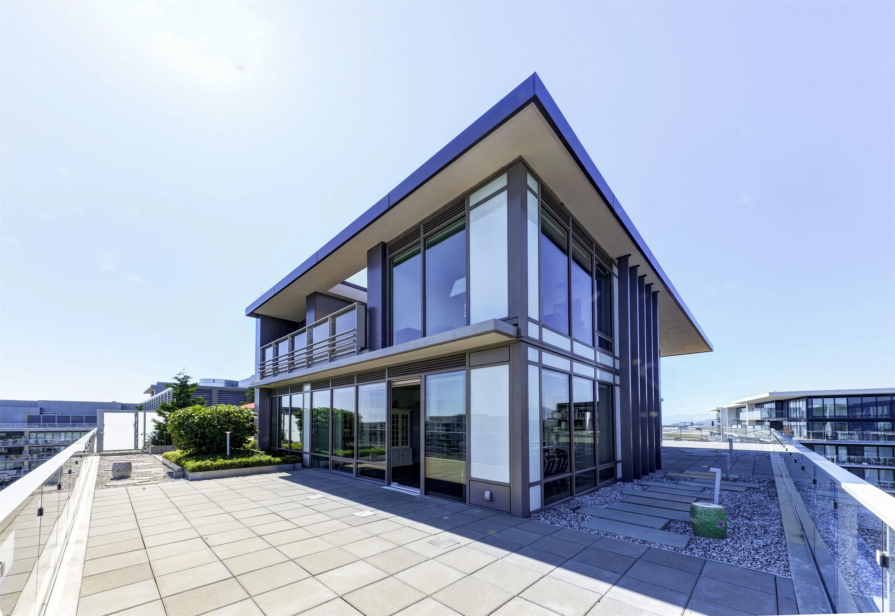
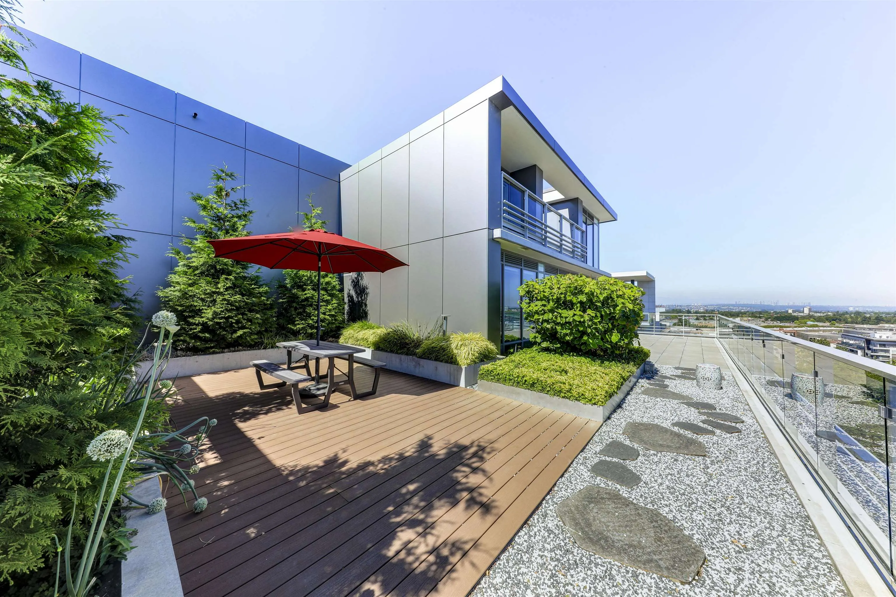
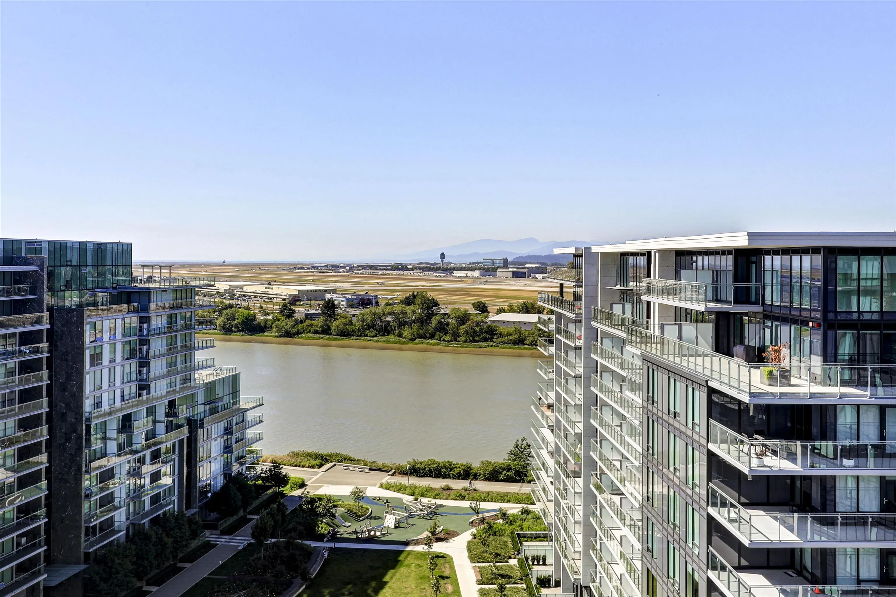
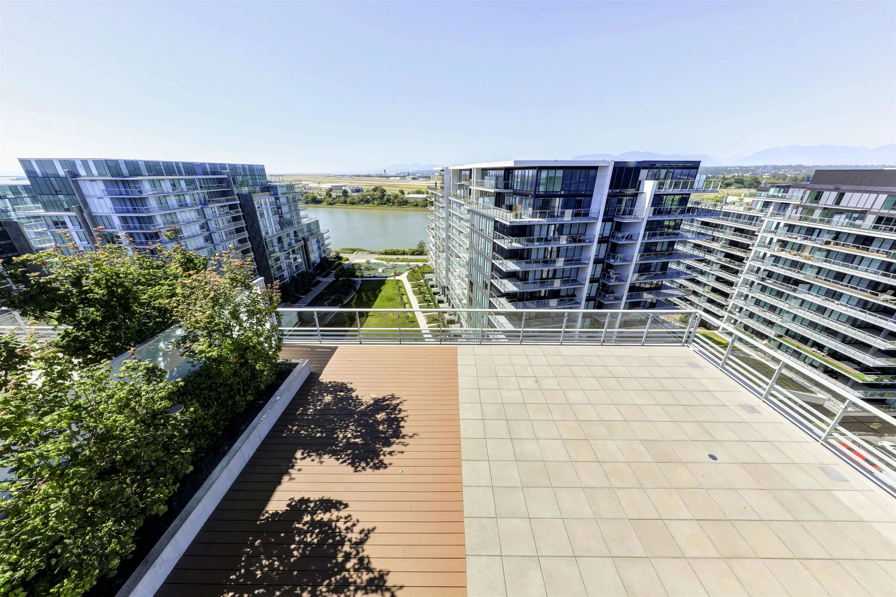
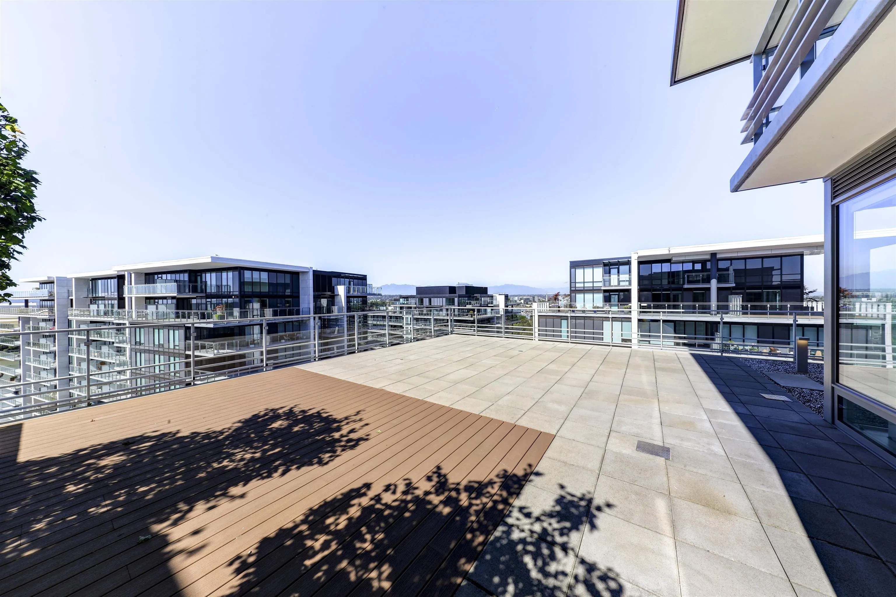
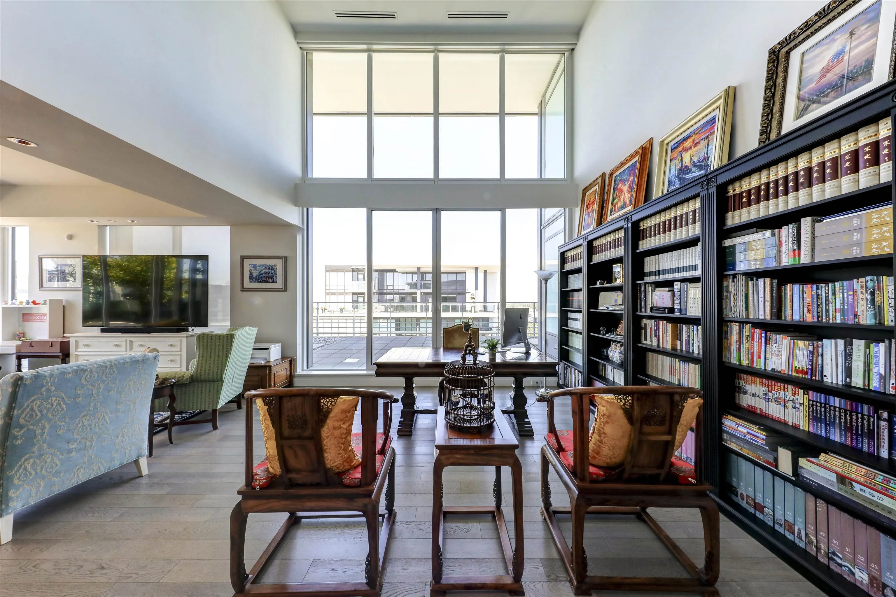
Welcome to luxury penthouse in 2 River Green by ASPAC. This 2-storey 2820 sqft house offering an expansive living space that features four elegantly appointed bedrooms and five well-equipped bathrooms. Open concept modern kitchen with Chinese wok kitchen equipped with all Miele appliances. Three sides of the window with impressive huge wrap-around patio and balcony provide private garden with ample outdoor space. This exquisite penthouse is further distinguished by its generous provision of parking, including five dedicated spots, two of which are enhanced with private garage. Resort style amenities include grand club house, indoor swimming pool, steam & sauna fitness center, movie theatre, piano room, and 24 hour concierge.

Property Details

Amenities & Utilities

In Unit

Full Property Details

Interior

Bedrooms
4
Washrooms
5
Square Footage
2820 sqft
Basement
None
Heating Type
Electric,Heat Pump,Radiant
Kitchens
1
Den
No

Exterior

Front
2820.00
Waterfront
No
Parking Spaces
5
Total Parking Spaces
-
Garage Spaces
-
Zoning
ZMU4
Roof
Torch On

Building Description

Property Type
Multi Family,Residential Attached
Home Type
Condo
Subtype
Apartment/Condo
Year Built
2021
Exterior
Concrete,Concrete (Exterior),Glass (Exterior),Metal Siding
Water Supply
Public
No. Floor Levels
2
Pets Allowed
Yes With Restrictions

Community

Community
Brighouse
Area Code
Richmond

Taxes & Fees

Taxes
$13,627.11 /yr
Tax Year
2025
Maintenance Fee
$2,524.49 /mo

Other

Virtual Tour Link
Pets
Yes With Restrictions

Room Types

Room Dimensions Area Description
Bedroom 10'5 x 9'11 103.3 sqft -
Kitchen 16'9 x 9'1 152.15 sqft -
Living Room 21'7 x 16'10 363.32 sqft -
Dining Room 19'5 x 14'4 278.31 sqft -
Nook 21'8 x 12'1 261.81 sqft -
Primary Bedroom 13'3 x 13'10 183.29 sqft -
Walk-In Closet 8'4 x 8'1 67.36 sqft -
Bedroom 13'7 x 10'5 141.49 sqft -
Walk-In Closet 8'1 x 4'8 37.72 sqft -
Bedroom 10' x 9'11 99.17 sqft -
Walk-In Closet 8'2 x 5'1 41.51 sqft -
Laundry 8'2 x 4'9 38.79 sqft -
Foyer 6'9 x 8'7 57.94 sqft -
Jess Kuang
Jess Kuang
Sutton Group - 1st West Realty
Listed by Kevin Kang PREC*
46 days on site
Listing Broker
Royal Pacific Lions Gate Realty Ltd.
Courtesy
Royal Pacific Lions Gate Realty Ltd.

Similar homes for sale in Richmond

Explore Richmond

This representation is based in whole or in part on data generated by the Chilliwack & District Real Estate Board, Fraser Valley Real Estate Board or Greater Vancouver REALTORS® which assumes no responsibility for its accuracy. Copyright 2026 by the Greater Vancouver REALTORS®, Fraser Valley Real Estate Board, Chilliwack and District Real Estate Board, and BC Northern Real Estate Board. All Rights Reserved.
Powered by AgentLocator







