
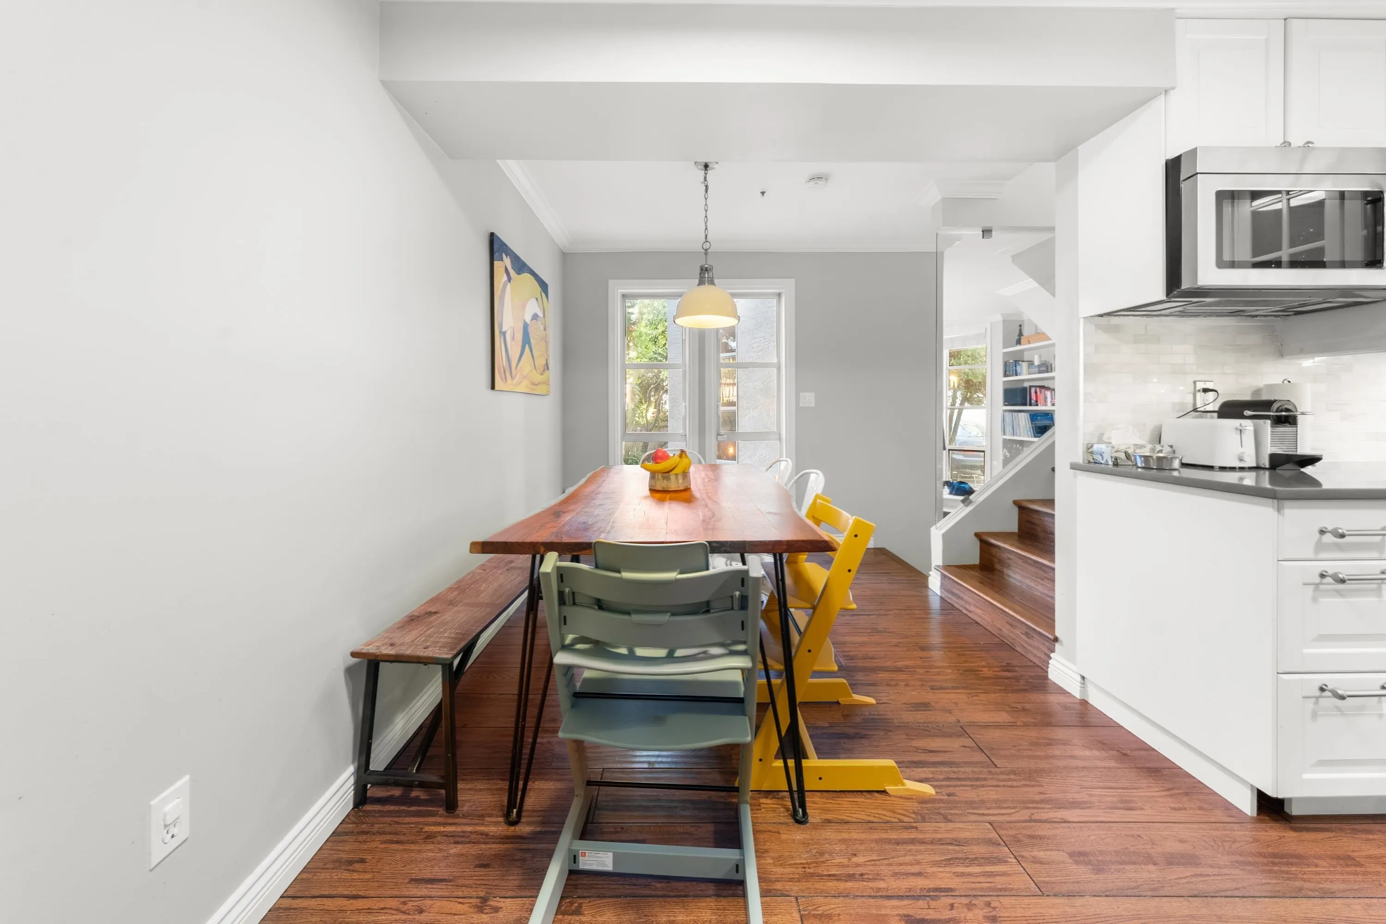
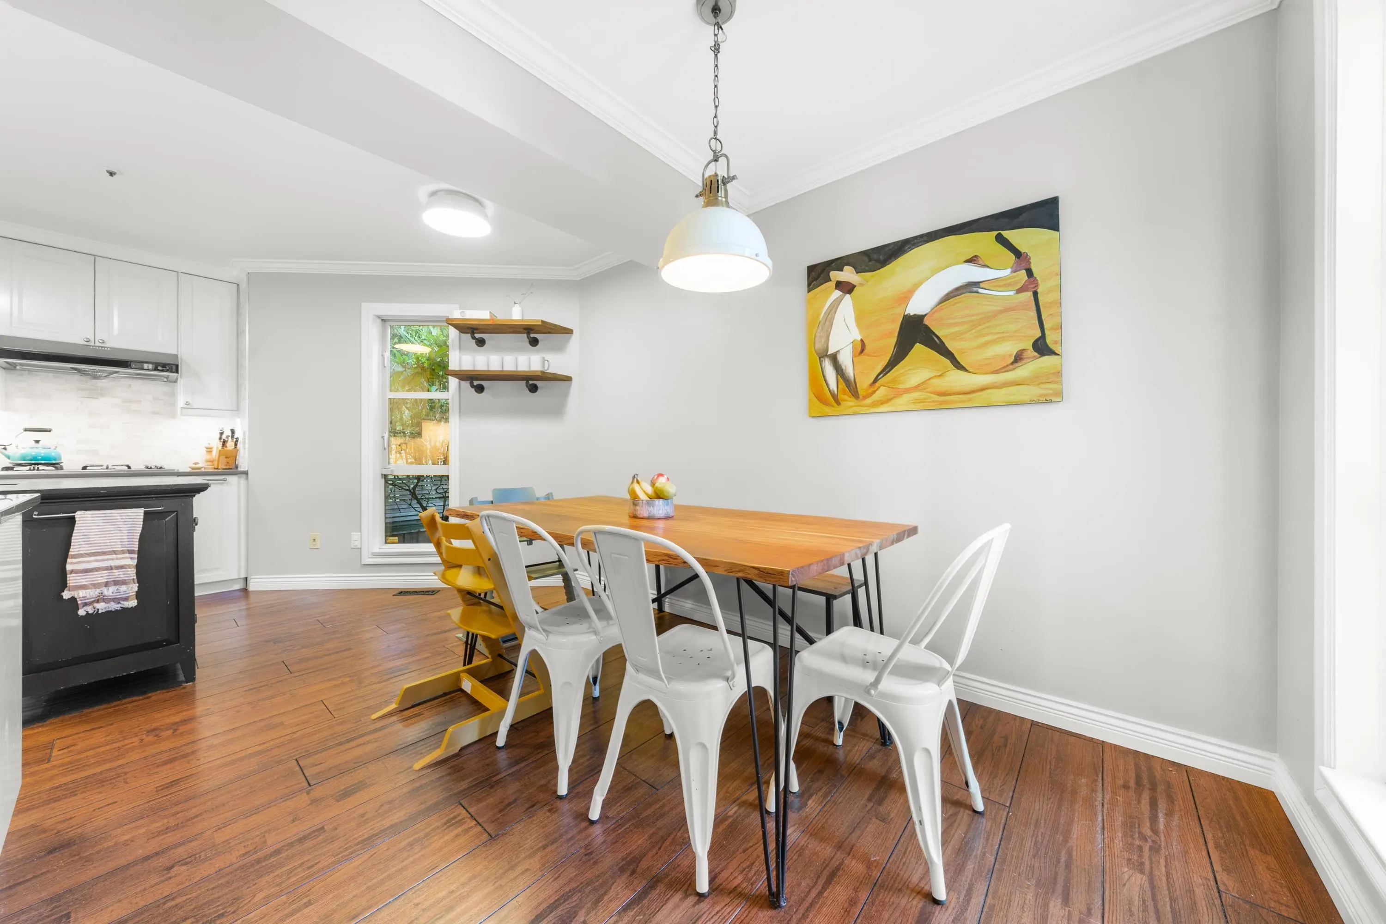
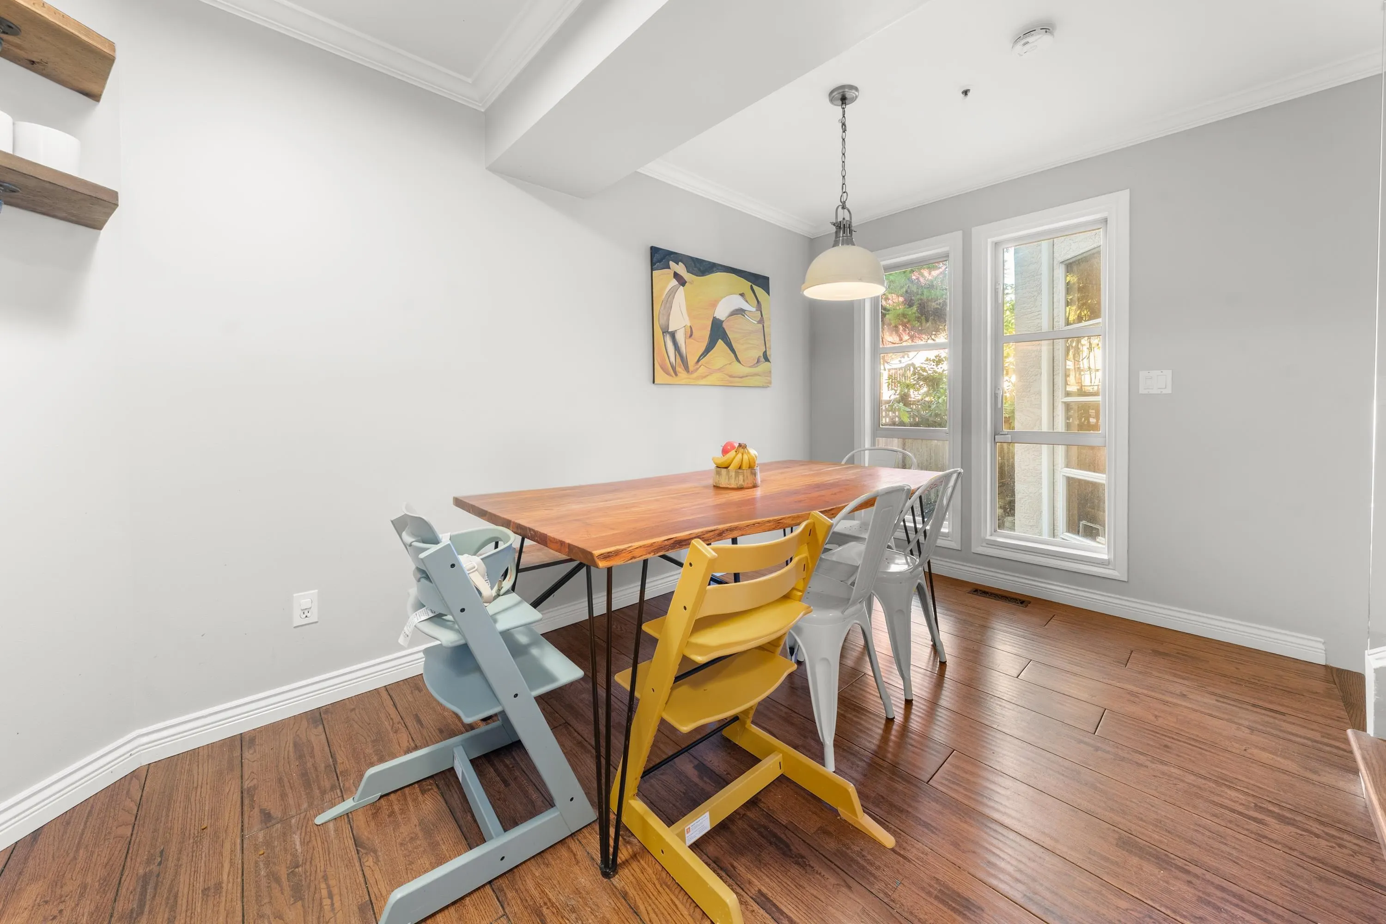
709 Prior Street, Vancouver
1 / 31
For Sale
$1,199,000
2 bd · 2 ba · 1,249 sq ft

709 Prior Street, Vancouver V6A 2G8

MLS®# R3170598

Est. mortgage
$4,549/mo
Property taxes $5,491.52/yr

About This Home

Property Type
Townhome, Half Duplex
Parking
1 parking
MLS #
R3170598
Size
1249 sqft
Basement
None
Lot size
3050.00 sqft
Tax
$5,491.52 /yr
Year Built
1992
Maintenance Fee
$ 0 /mo
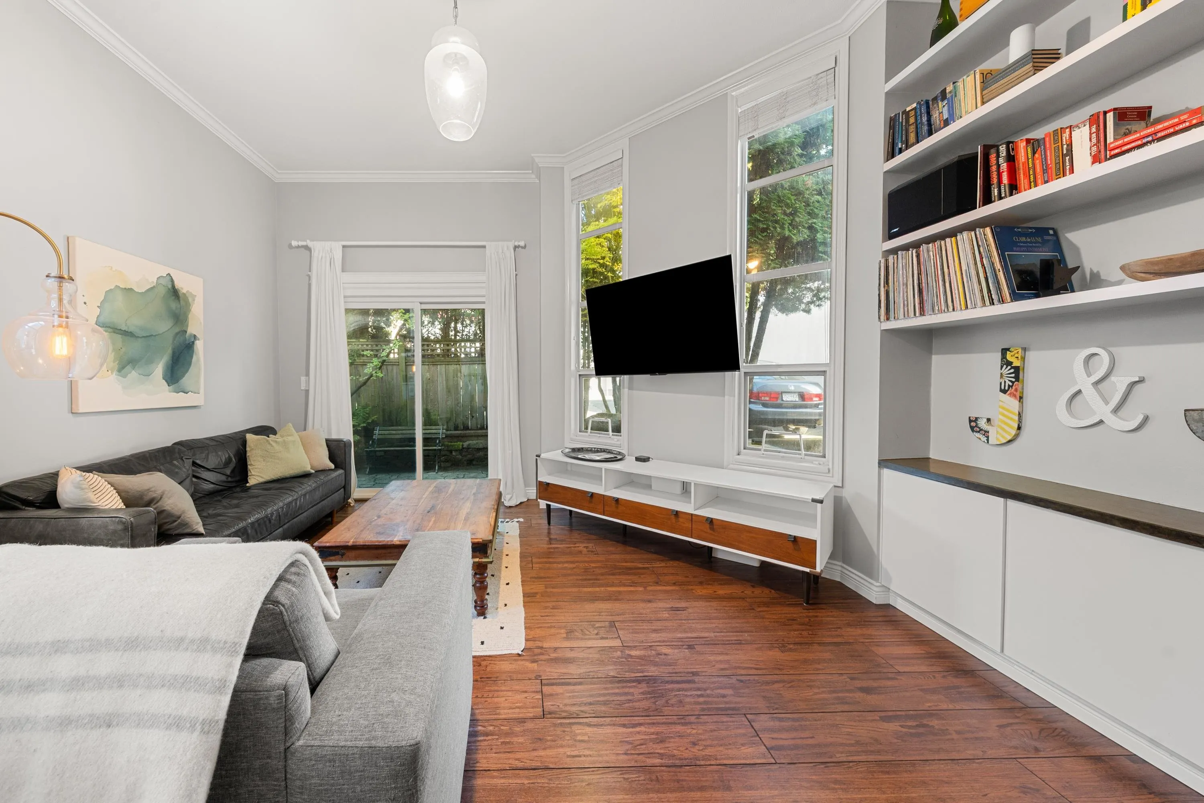
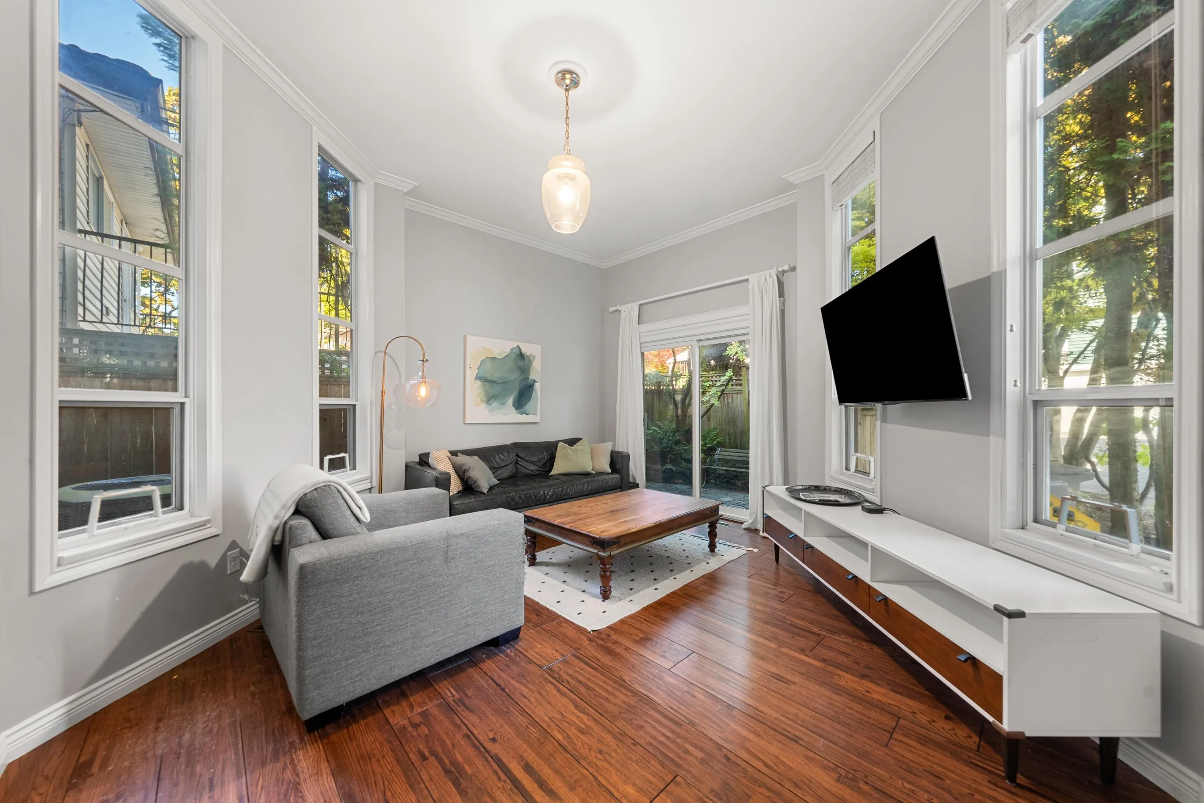
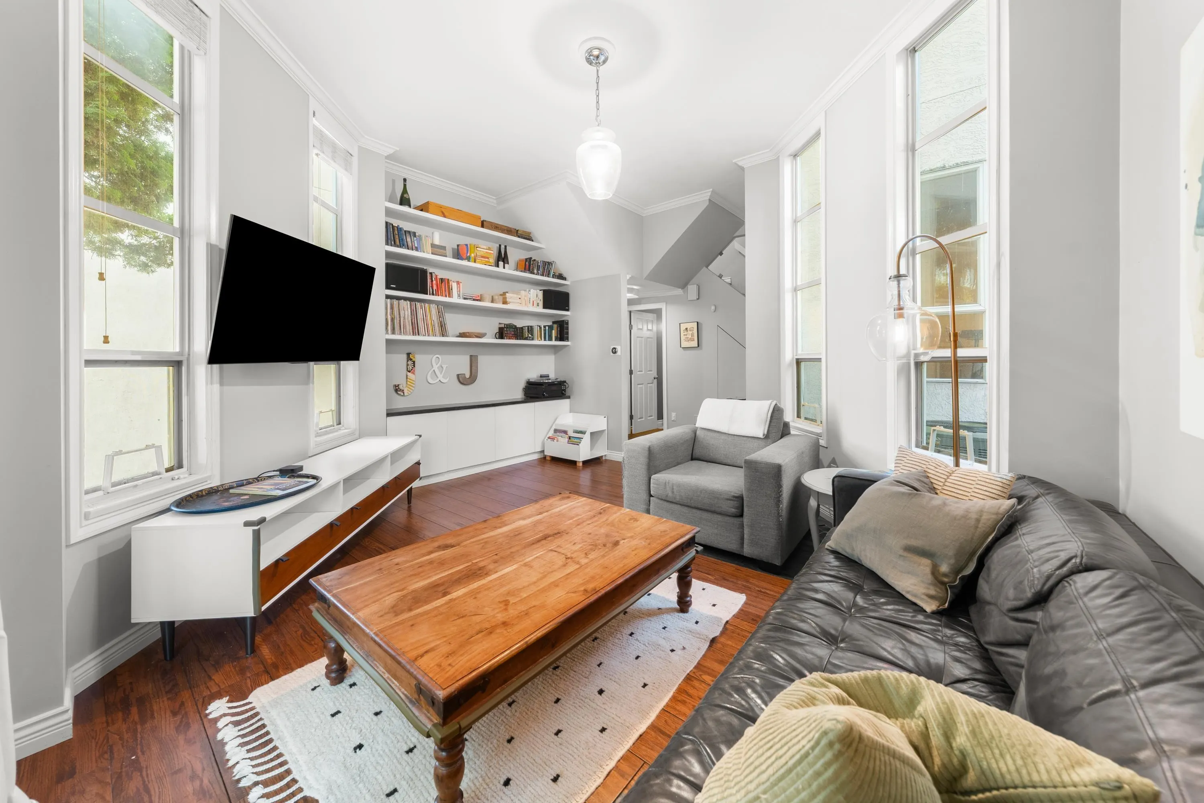
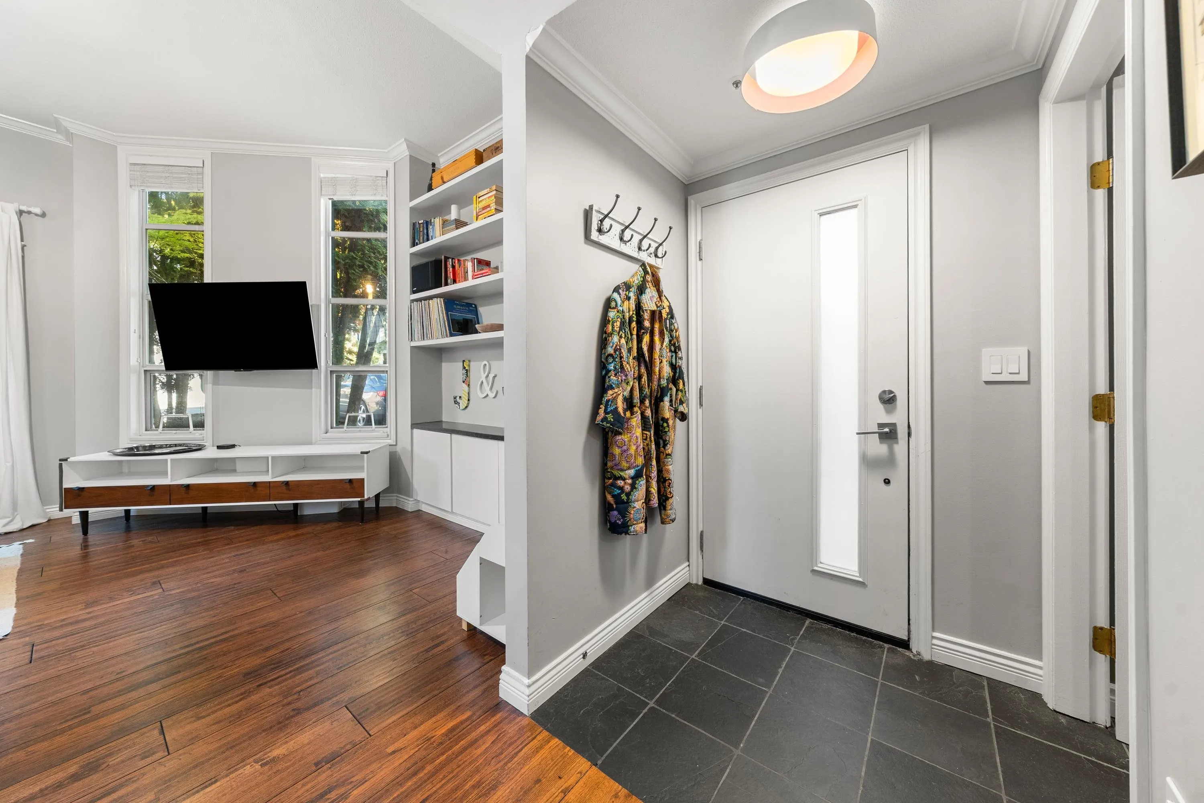
QUIET BACK UNIT. This home is TUCKED AWAY FROM THE ROAD and is just STEPS to Union Street bike route. Enter from the lane off quiet Heatley Ave, this hidden oasis in historic Strathcona features soaring 10' ceilings with a unique split level and multiple outdoor spaces. Enjoy updated kitchen, bathrooms, and hardwood floors with thoughtful custom cabinetry throughout. 2 generous bedrooms and a large office space grace the top floor. Enjoy a coffee in the lush and private back patio or entertain friends on the rooftop deck. The home has tons of storage, a second entrance directly to your laundry/mud room and has a newer roof, furnace, A/C and HW tank. Best of all no strata fees and a designated parking stall. Steps to Adanac bike route, Maclean Park and the City's best cafes and restaurants.

Property Details

Amenities & Utilities

In Unit

Full Property Details

Interior

Bedrooms
2
Washrooms
2
Square Footage
1249 sqft
Basement
None
Heating Type
Baseboard,Forced Air,Natural Gas
Kitchens
1
Floor Finish
Hardwood,Carpet
Den
No

Exterior

Front
25.00
Lot Size (Sq Ft)
3050.00
View
Mountains from Rooftop Patio
Waterfront
No
Parking Spaces
1
Total Parking Spaces
-
Garage Spaces
-
Zoning
RT-3
Roof
Asphalt,Torch On

Building Description

Property Type
Duplex,Residential Attached
Home Type
Townhome
Subtype
Half Duplex
Year Built
1992
Exterior
Frame Wood,Stucco
Water Supply
Public
No. Floor Levels
2
Pets Allowed
Cats OK,Dogs OK,Yes

Community

Community
Strathcona
Area Code
Vancouver East

Taxes & Fees

Taxes
$5,491.52 /yr
Tax Year
2026
Maintenance Fee
$ 0 /mo

Other

Virtual Tour Link
Pets
Cats OK,Dogs OK,Yes

Room Types

Room Dimensions Area Description
Foyer 8'10 x 4'10 42.69 sqft -
Living Room 15'9 x 14'6 228.38 sqft -
Dining Room 8'0 x 11'4 90.67 sqft -
Kitchen 12'5 x 11'11 147.97 sqft -
Laundry 5'1 x 7'1 36.01 sqft -
Primary Bedroom 13'2 x 10'2 133.86 sqft -
Bedroom 14'7 x 11'8 170.14 sqft -
Office 12'7 x 9'2 115.35 sqft -
Jess Kuang
Jess Kuang
Sutton Group - 1st West Realty
Listed by Nik Prem PREC*
46 days on site
Listing Broker
Royal LePage Sussex
Courtesy
Royal LePage Sussex

Similar homes for sale in Vancouver

Explore Vancouver

This representation is based in whole or in part on data generated by the Chilliwack & District Real Estate Board, Fraser Valley Real Estate Board or Greater Vancouver REALTORS® which assumes no responsibility for its accuracy. Copyright 2026 by the Greater Vancouver REALTORS®, Fraser Valley Real Estate Board, Chilliwack and District Real Estate Board, and BC Northern Real Estate Board. All Rights Reserved.
Powered by AgentLocator






