
6500 194 Street #205, Surrey
1 / 25
For Sale
$449,900
1 bd · 1 ba · 750 sq ft

6500 194 Street #205, Surrey V4N 5X4

MLS®# R3170596

Est. mortgage
$1,707/mo
Property taxes $2,168.39/yr

About This Home

Property Type
Condo, Apartment/Condo
Parking
1 parking
MLS #
R3170596
Size
750 sqft
Basement
None
Tax
$2,168.39 /yr
Year Built
2010
Maintenance Fee
$377.67 /mo
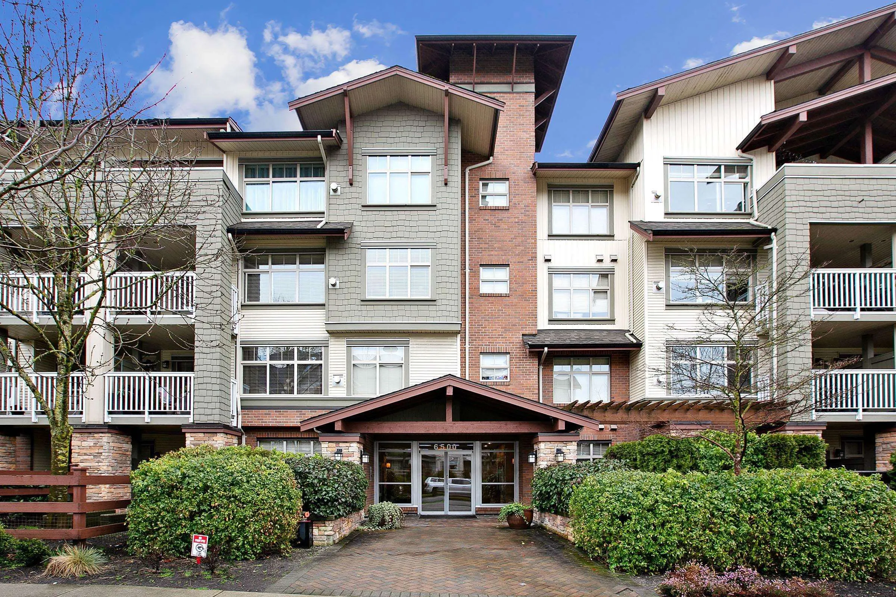
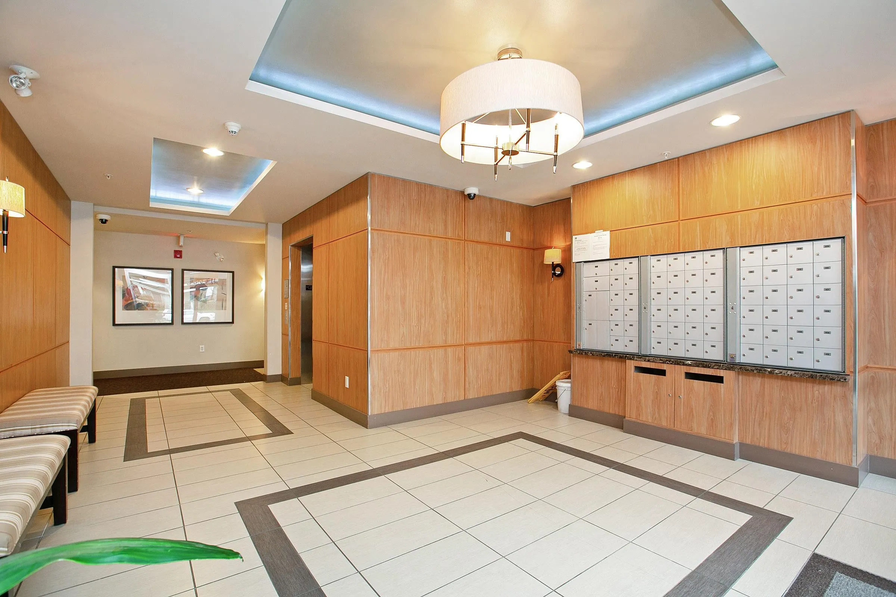
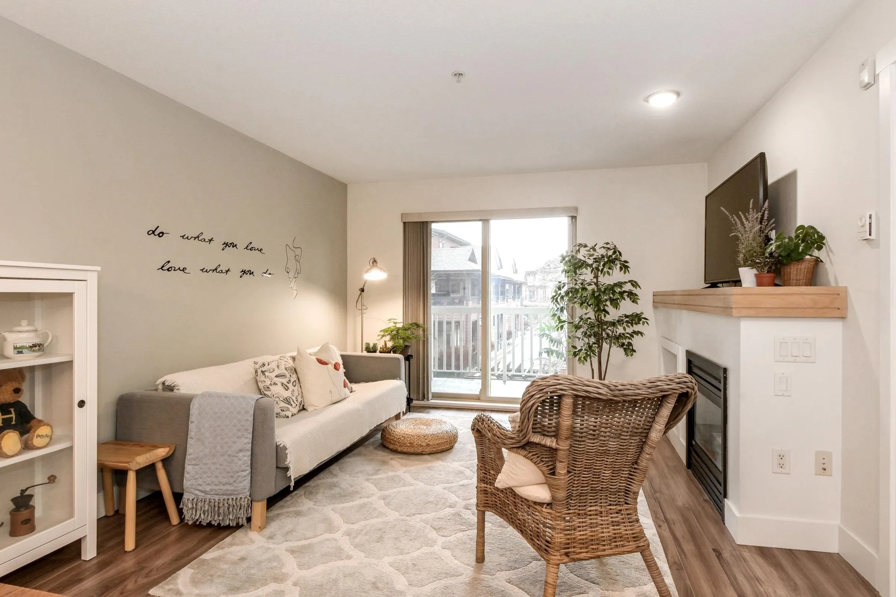
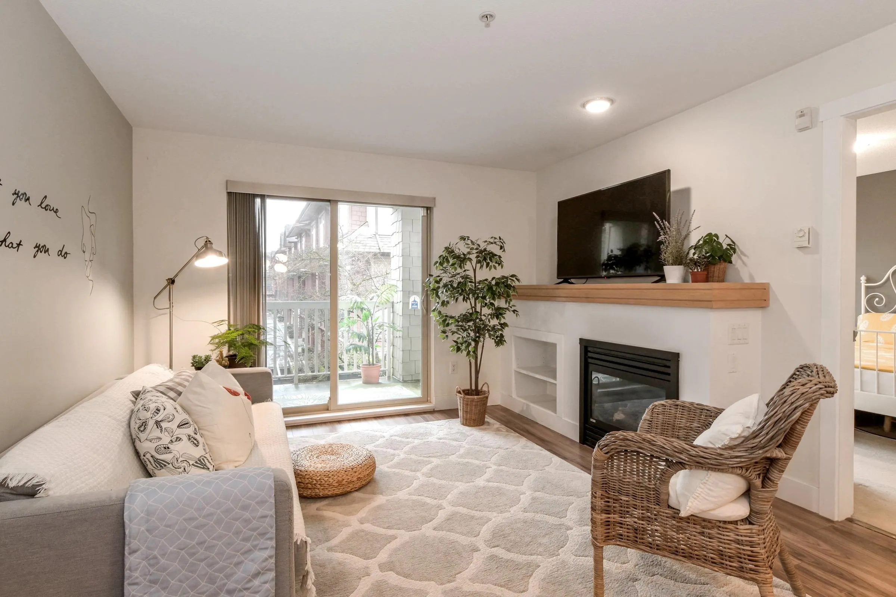
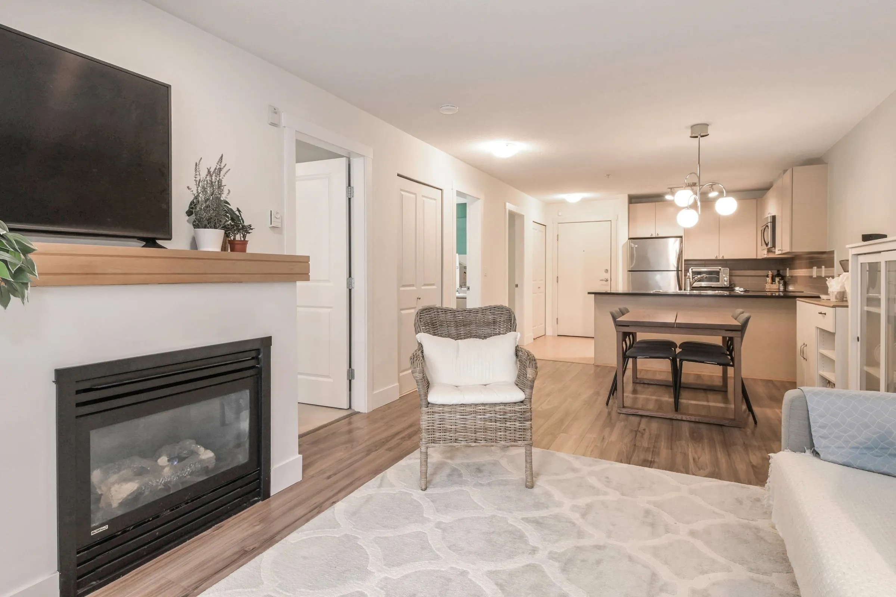
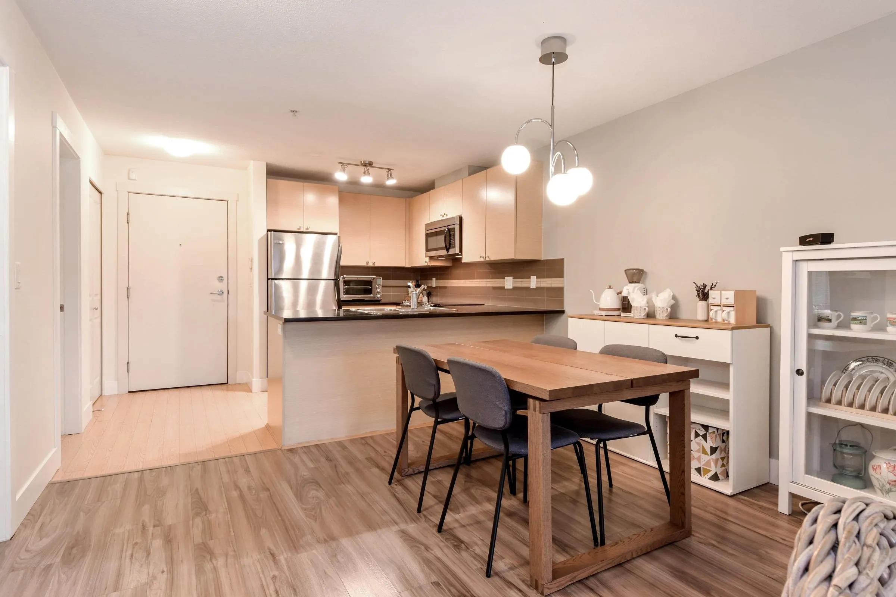
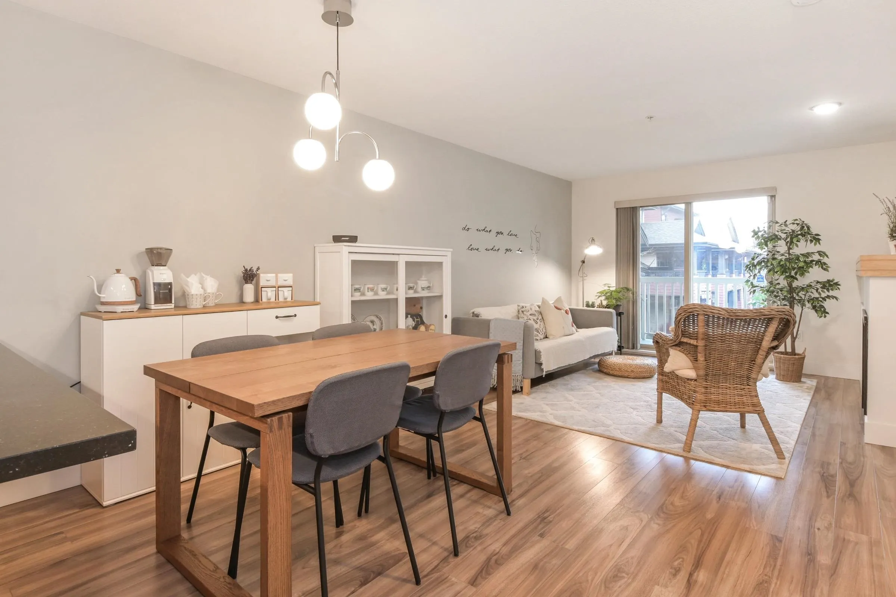
Welcome to Sunset Grove, a highly sought-after community offering comfort, convenience, and a peaceful setting. This bright & spacious 750 sqft, 1 bedroom plus den home is situated on the quiet side of the building, overlooking the garden & greenbelt for a serene outlook. Inside, you’ll find a cozy gas fireplace, quartz countertops, stainless steel appliances, and the convenience of in-suite laundry. The home includes 1 underground secured parking stall & a storage locker, with plenty of street parking available. Enjoy unbeatable walkability with transit just one block away, Willowbrook Mall three blocks away, a short walk to Katzie Elementary, and quick access to the freeway. Rentals are allowed, making this a great option for both homeowners and investors. A must see to truly appreciate!

Property Details

Amenities & Utilities

In Unit

Full Property Details

Interior

Bedrooms
1
Washrooms
1
Square Footage
750 sqft
Basement
None
Heating Type
Baseboard,Electric
Kitchens
1
Floor Finish
Wall/Wall/Mixed
Den
Yes

Exterior

View
Greenbelt
Waterfront
No
Parking Spaces
1
Total Parking Spaces
-
Garage Spaces
-
Zoning
CD
Roof
Asphalt

Building Description

Property Type
Multi Family,Residential Attached
Home Type
Condo
Subtype
Apartment/Condo
Year Built
2010
Exterior
Frame Wood,Stone (Exterior),Vinyl Siding
Water Supply
Public
No. Floor Levels
1
Pets Allowed
Cats OK,Dogs OK,Number Limit (Two),Yes With Restrictions

Community

Community
Clayton
Area Code
Cloverdale

Taxes & Fees

Taxes
$2,168.39 /yr
Tax Year
2026
Maintenance Fee
$377.67 /mo

Other

Virtual Tour Link
Pets
Cats OK,Dogs OK,Number Limit (Two),Yes With Restrictions

Room Types

Room Dimensions Area Description
Foyer 4' x 8'11 35.67 sqft -
Living Room 11'9 x 11'11 140.02 sqft -
Kitchen 7'9 x 9'5 72.98 sqft -
Dining Room 8'8 x 11'9 101.83 sqft -
Primary Bedroom 10'10 x 11'11 129.1 sqft -
Den 7'11 x 11' 87.08 sqft -
Jess Kuang
Jess Kuang
Sutton Group - 1st West Realty
Listed by Jonathan Katronis - PREC
44 days on site
Listing Broker
Homelife Benchmark Realty Corp.
Courtesy
Homelife Benchmark Realty Corp.

Similar homes for sale in Surrey

Explore Surrey

This representation is based in whole or in part on data generated by the Chilliwack & District Real Estate Board, Fraser Valley Real Estate Board or Greater Vancouver REALTORS® which assumes no responsibility for its accuracy. Copyright 2026 by the Greater Vancouver REALTORS®, Fraser Valley Real Estate Board, Chilliwack and District Real Estate Board, and BC Northern Real Estate Board. All Rights Reserved.
Powered by AgentLocator







