
2282 E 8th Avenue #1, Vancouver
1 / 38
For Sale
$1,499,000
3 bd · 3 ba · 1,553 sq ft

2282 E 8th Avenue #1, Vancouver V5N 1V5

MLS®# R3170586

Est. mortgage
$5,687/mo
Property taxes $5,405.85/yr

About This Home

Property Type
Townhome, Half Duplex, 3 Storey
Parking
1 parking
MLS #
R3170586
Size
1553 sqft
Basement
None
Tax
$5,405.85 /yr
Year Built
2025
Maintenance Fee
$ 0 /mo
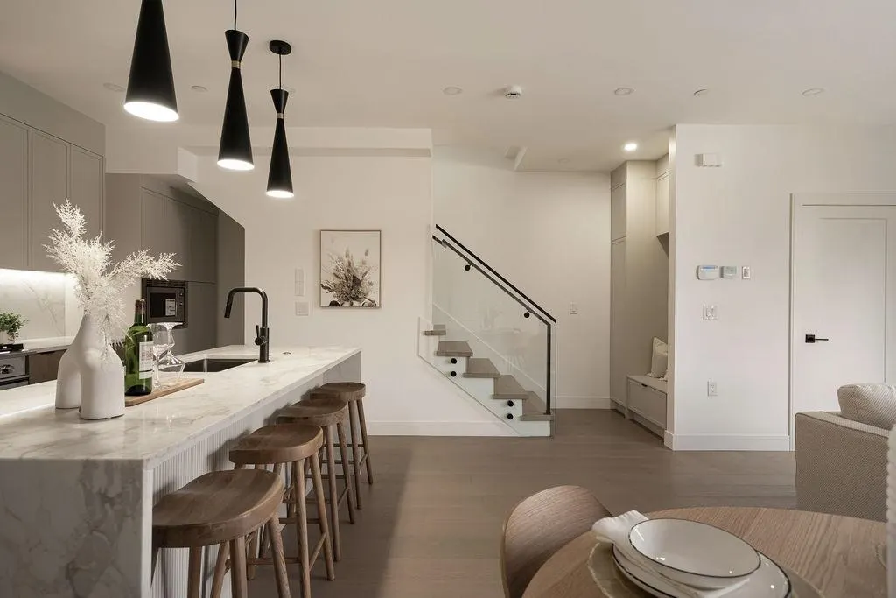
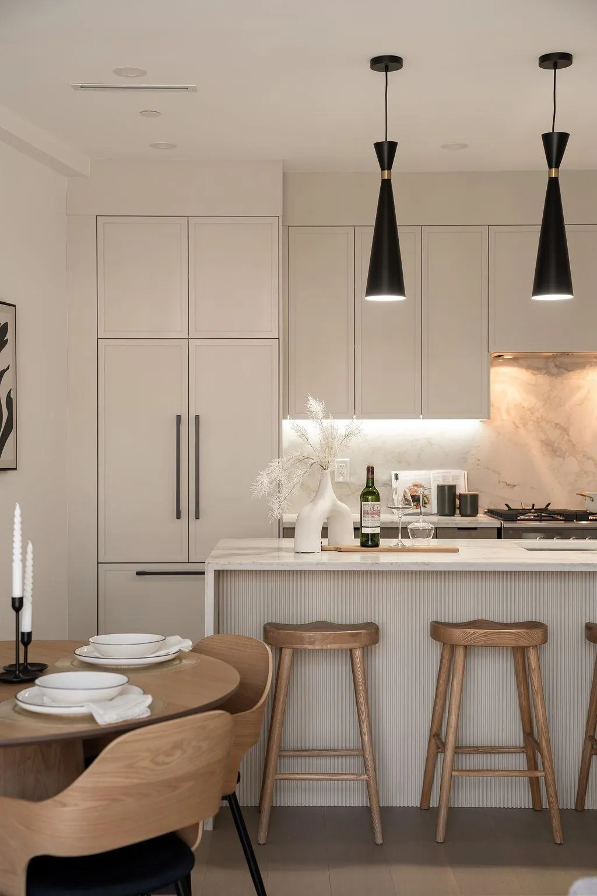
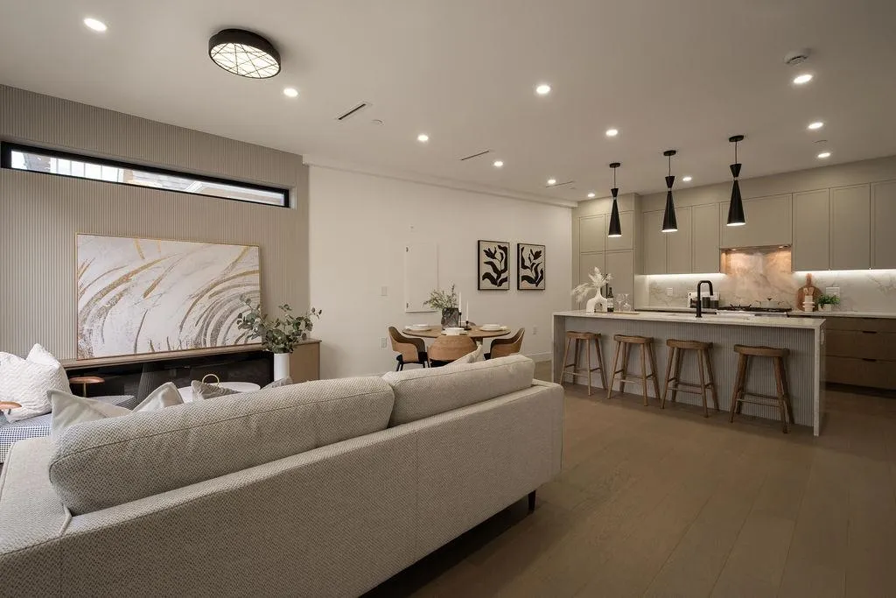
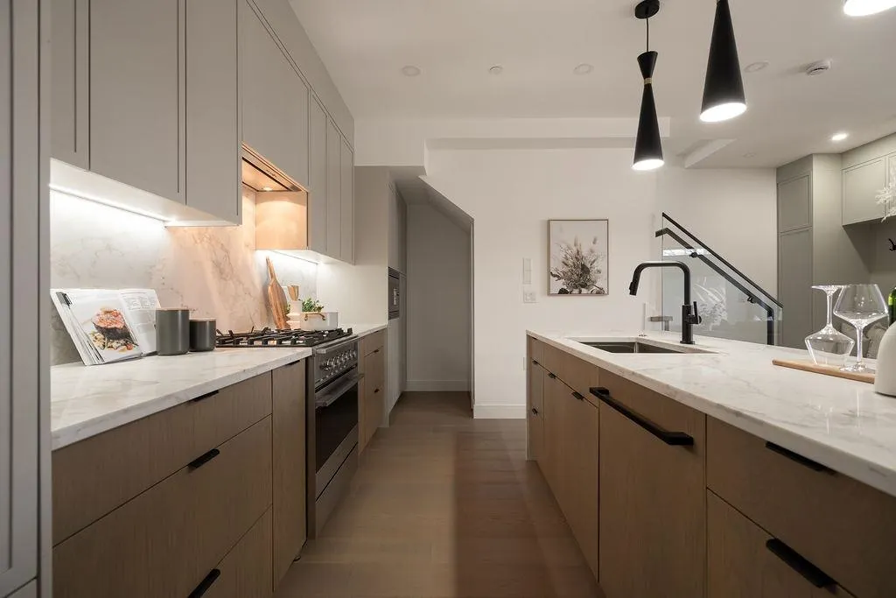
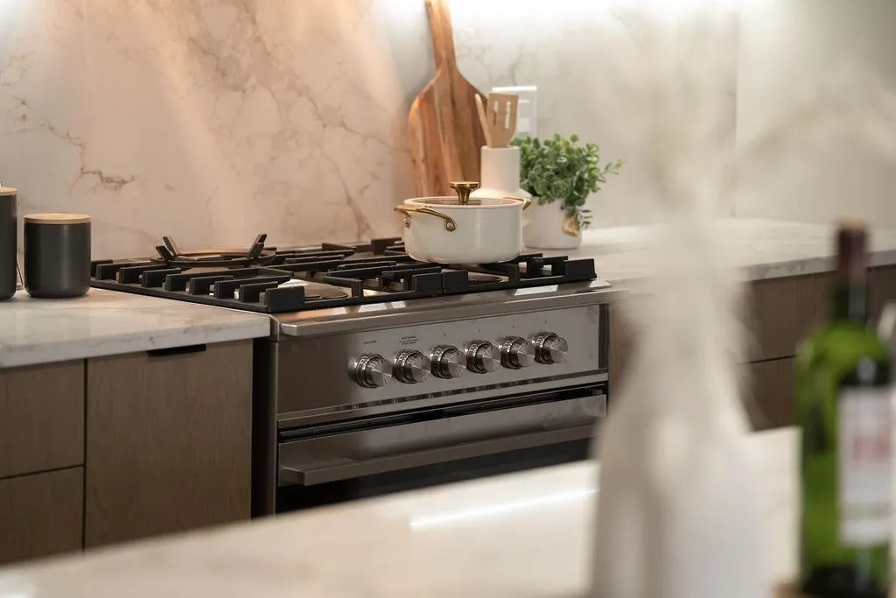
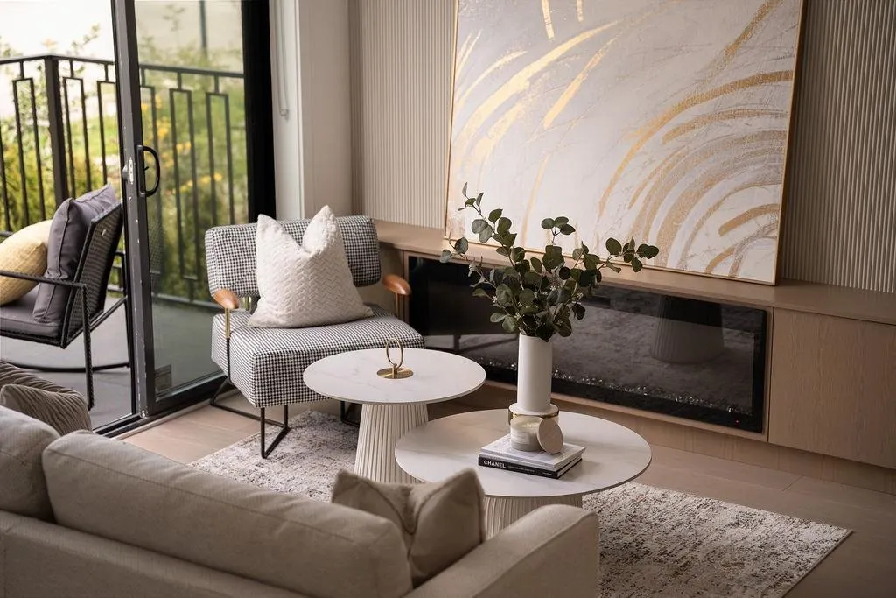
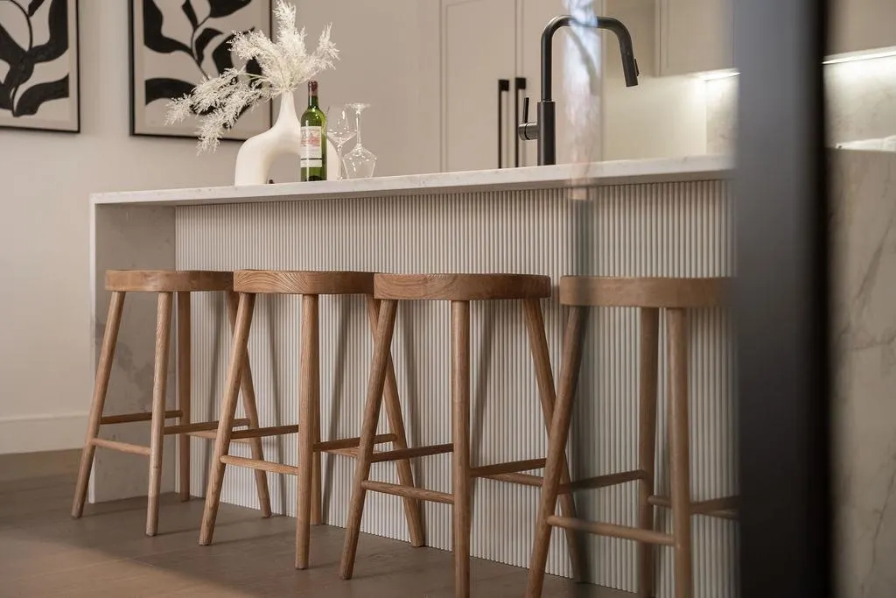
Stunning 3 beds, 3 baths with 400sqft Rooftop Deck on iconic E. 8th Ave, just steps to Commercial Drive. Thoughtfully designed by Architrix with interiors by ETHEREAL DOMUS, this spacious home boasts engineered oak floors, custom fluted millwork, built-in closets, and a cozy fireplace. The gourmet kitchen impresses with Fisher & Paykel appliances, quartz counters, stone accents, and a waterfall island. Enjoy seamless indoor-outdoor living with oversized black sliding doors opening to a tiled balcony,and professional landscaping. Includes A/C with heat pump, EV-ready storage shed, walk-in pantry/den, and loads of natural light. Relax or entertain on the massive rooftop deck. Steps to SkyTrain, buses, Trout Lake, shops & dining. Includes 1 parking, bike room & storage. Open House Oct 4, 2-4

Property Details

Amenities & Utilities

In Unit

Full Property Details

Interior

Bedrooms
3
Washrooms
3
Square Footage
1553 sqft
Basement
None
Heating Type
Heat Pump
Kitchens
1
Floor Finish
Hardwood,Tile
Den
No

Exterior

View
City
Waterfront
No
Parking Spaces
1
Total Parking Spaces
-
Garage Spaces
-
Zoning
RM8-A

Building Description

Style
3 Storey
Property Type
Duplex,Residential Attached
Home Type
Townhome
Subtype
Half Duplex
Year Built
2025
Exterior
Frame Wood,Fibre Cement (Exterior)
Water Supply
Public
No. Floor Levels
3

Community

Community
Grandview Woodland
Area Code
Vancouver East

Taxes & Fees

Taxes
$5,405.85 /yr
Tax Year
2026
Maintenance Fee
$ 0 /mo

Room Types

Room Dimensions Area Description
Living Room 9'3 x 11'11 110.23 sqft -
Dining Room 6'11 x 11'6 79.54 sqft -
Kitchen 8'10 x 14'1 124.4 sqft -
Foyer 3'11 x 5'6 21.54 sqft -
Bedroom 10'3 x 12'4 126.42 sqft -
Bedroom 10'1 x 10'3 103.35 sqft -
Flex Room 6'8 x 7'8 51.11 sqft -
Walk-In Closet 4'8 x 8'1 37.72 sqft -
Primary Bedroom 9'11 x 12'3 121.48 sqft -
Walk-In Closet 5'4 x 8'4 44.44 sqft -
Jess Kuang
Jess Kuang
Sutton Group - 1st West Realty
Listed by Ankit Dadral PREC*
46 days on site
Listing Broker
Selmak Realty Limited
Courtesy
Selmak Realty Limited

Similar homes for sale in Vancouver

Explore Vancouver

This representation is based in whole or in part on data generated by the Chilliwack & District Real Estate Board, Fraser Valley Real Estate Board or Greater Vancouver REALTORS® which assumes no responsibility for its accuracy. Copyright 2026 by the Greater Vancouver REALTORS®, Fraser Valley Real Estate Board, Chilliwack and District Real Estate Board, and BC Northern Real Estate Board. All Rights Reserved.
Powered by AgentLocator






