
889 Pacific Street #1207, Vancouver
1 / 40
For Sale
$1,059,000
2 bd · 2 ba · 820 sq ft

889 Pacific Street #1207, Vancouver V6Z 1C3

MLS®# R3170503

Est. mortgage
$4,018/mo
Property taxes $4,343.75/yr

About This Home

Property Type
Condo, Apartment/Condo
Parking
1 parking
MLS #
R3170503
Size
820 sqft
Basement
None
Tax
$4,343.75 /yr
Year Built
2021
Maintenance Fee
$608.42 /mo
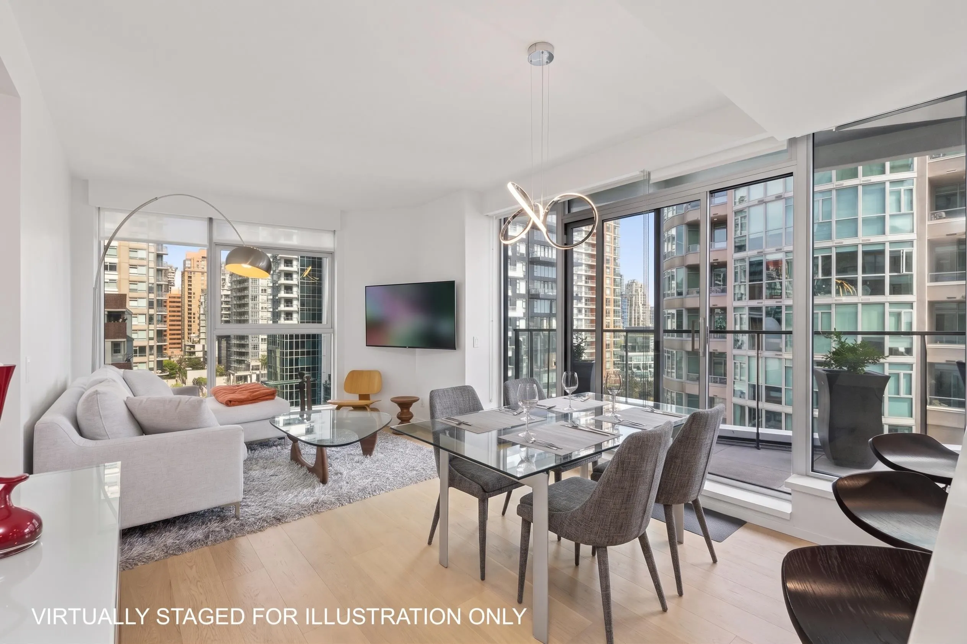
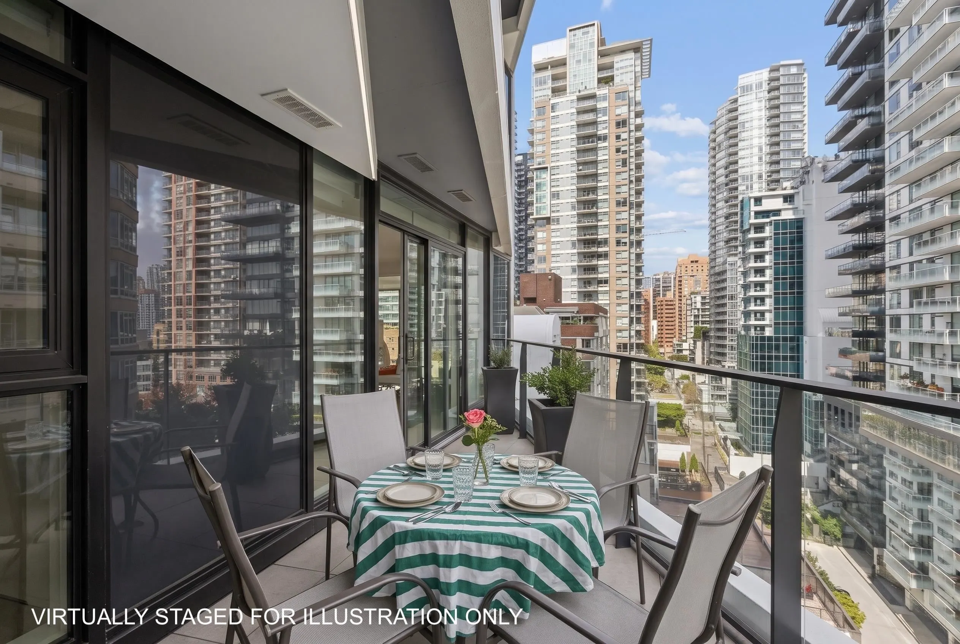
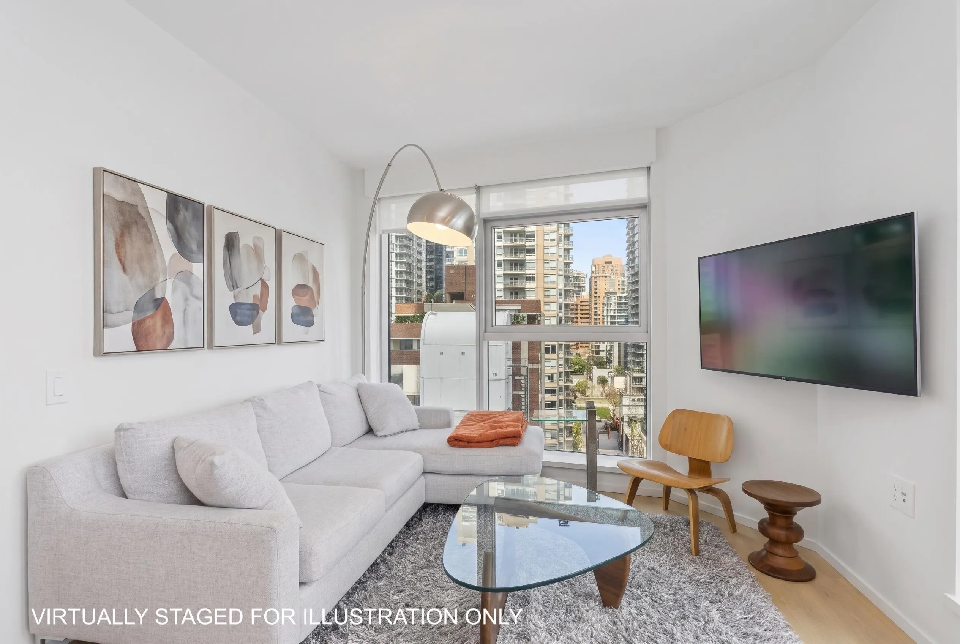
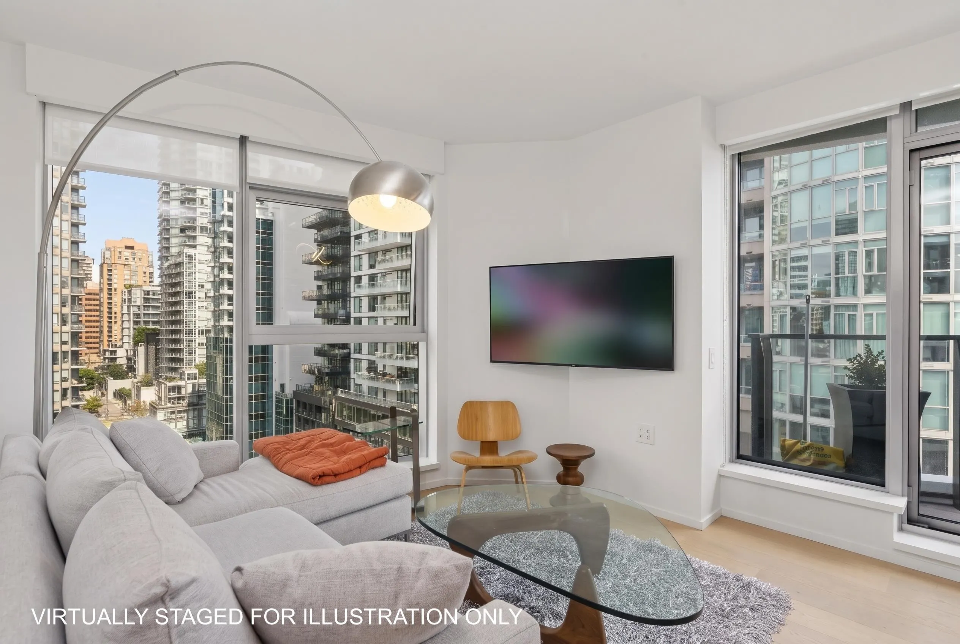
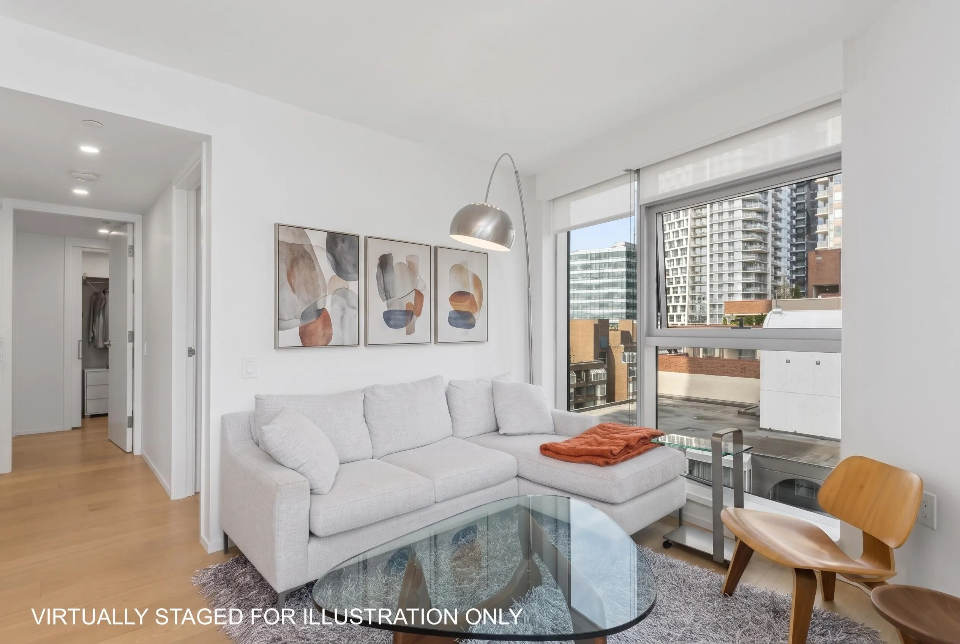
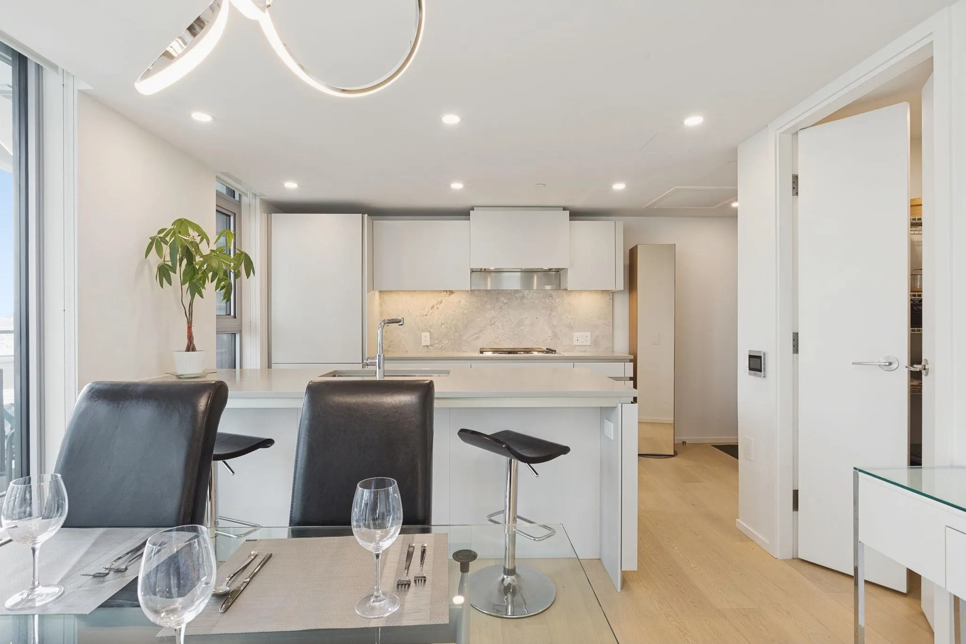
Welcome to THE PACIFIC BY GROSVENOR, world-renowned for quality & timeless elegance! Crafted with great attention to detail, this pristine 820 SF, 2-bed, 2-bath NE corner home offers quiet sophistication & modern luxury. Take in gorgeous City & False Creek views from floor-to-ceiling triple-pane windows & your larger balcony (a premium feature of even-numbered floors) with a natural gas BBQ bib. The kitchen features Italian Snaidero cabinetry & premium Sub-Zero, Wolf & Miele appliances. Enjoy central A/C & spa-like marble baths. GREAT STORAGE VALUE: 2 Private Storage Rooms next to your XL Parking Stall with EV Charger, 1 Large Locker, 1 Bike Locker. Amenities incl. 24hr Concierge, Gym, Lounge & Terrace. Steps to the Seawall, beaches, Stanley Park & top dining! An absolute pleasure to show!

Property Details

Amenities & Utilities

In Unit

Full Property Details

Interior

Bedrooms
2
Washrooms
2
Square Footage
820 sqft
Basement
None
Heating Type
Forced Air
Kitchens
1
Floor Finish
Hardwood,Tile
Den
No

Exterior

View
city, False Creek
Waterfront
No
Parking Spaces
1
Total Parking Spaces
-
Garage Spaces
-
Zoning
CD-1
Roof
Other

Building Description

Property Type
Multi Family,Residential Attached
Home Type
Condo
Subtype
Apartment/Condo
Year Built
2021
Exterior
Concrete,Concrete (Exterior),Glass (Exterior),Mixed (Exterior)
Water Supply
Community
No. Floor Levels
1
Pets Allowed
Cats OK,Dogs OK,Yes

Community

Community
Downtown VW
Area Code
Vancouver West

Taxes & Fees

Taxes
$4,343.75 /yr
Tax Year
2025
Maintenance Fee
$608.42 /mo

Other

Virtual Tour Link
Pets
Cats OK,Dogs OK,Yes

Room Types

Room Dimensions Area Description
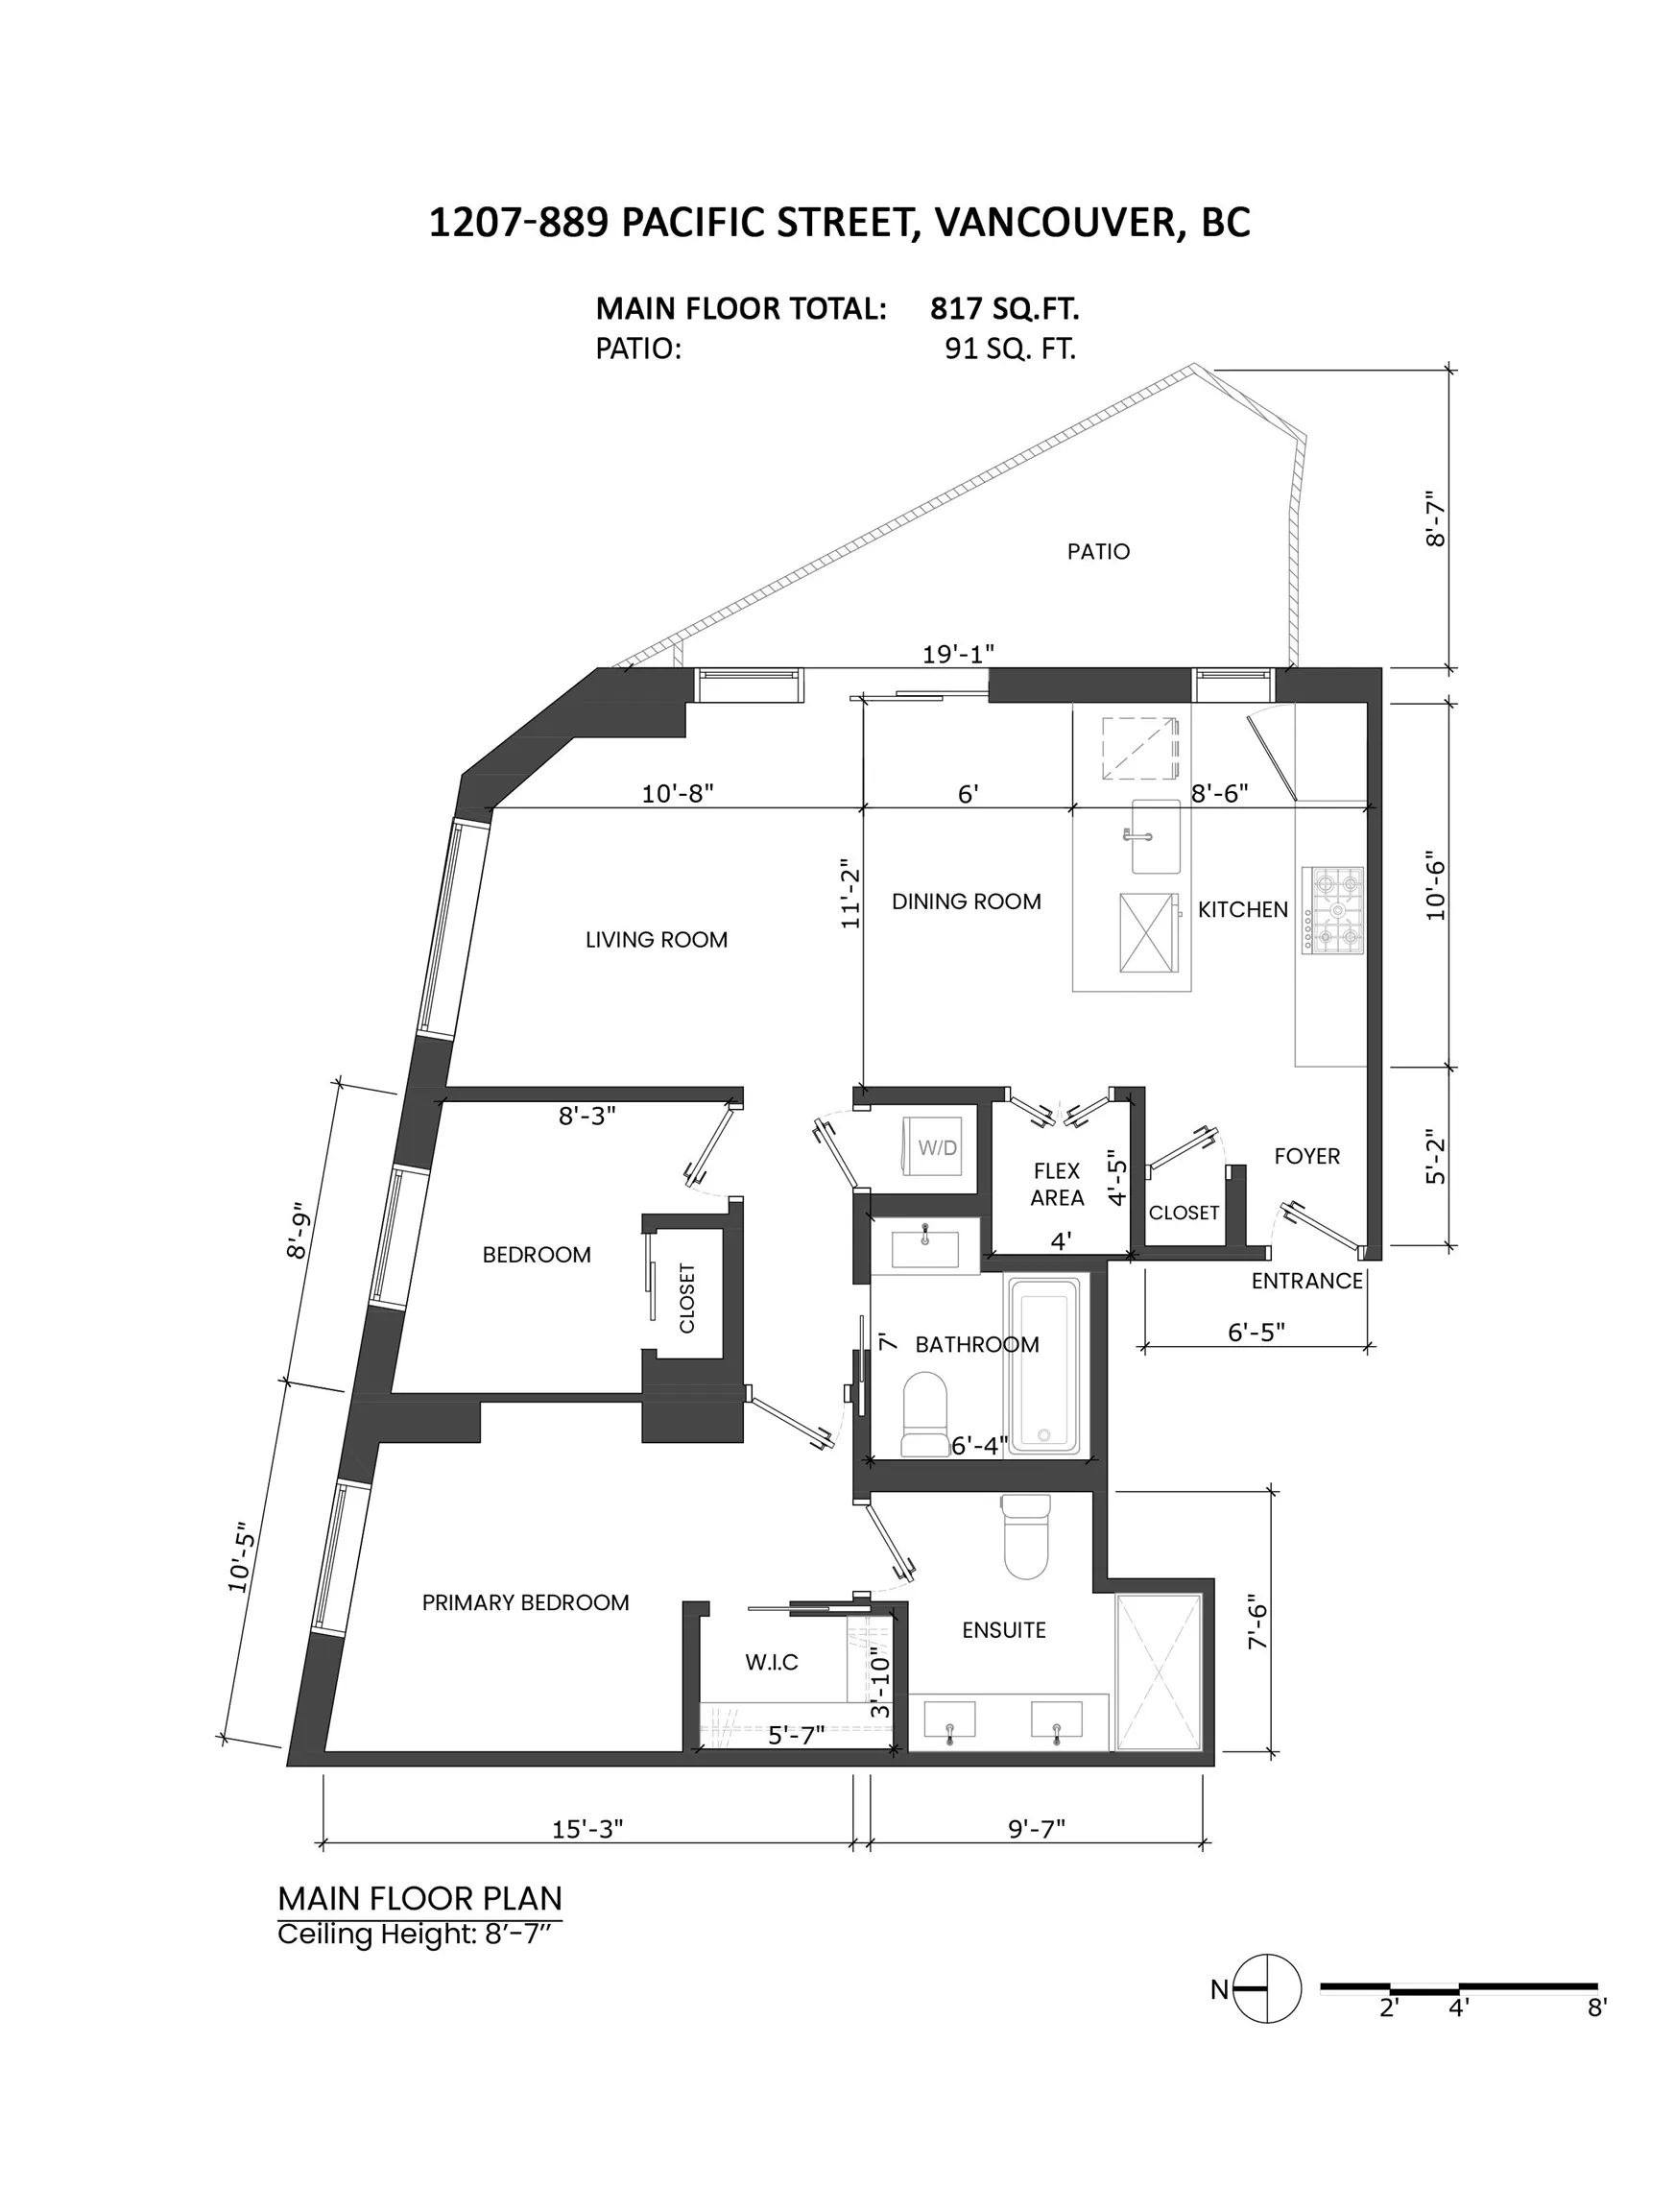
Kitchen 8'6 x 10'6 89.25 sqft -
Dining Room 6'0 x 10'6 63 sqft -
Living Room 10'8 x 11'2 119.11 sqft -
Primary Bedroom 10'5 x 11'0 114.58 sqft -
Walk-In Closet 3'10 x 5'7 21.4 sqft -
Bedroom 8'3 x 8'9 72.19 sqft -
Flex Room 4'0 x 4'5 17.67 sqft -
Patio 8'7 x 19'1 163.8 sqft -
Foyer 5'2 x 6'5 33.15 sqft -
Jess Kuang
Jess Kuang
Sutton Group - 1st West Realty
Listed by Phil Chang PREC*
45 days on site
Listing Broker
Rennie & Associates Realty Ltd.
Courtesy
Rennie & Associates Realty Ltd.

Similar homes for sale in Vancouver

Explore Vancouver

This representation is based in whole or in part on data generated by the Chilliwack & District Real Estate Board, Fraser Valley Real Estate Board or Greater Vancouver REALTORS® which assumes no responsibility for its accuracy. Copyright 2026 by the Greater Vancouver REALTORS®, Fraser Valley Real Estate Board, Chilliwack and District Real Estate Board, and BC Northern Real Estate Board. All Rights Reserved.
Powered by AgentLocator







